Search

Leave a Message

By providing your contact information to The Sam Team, your personal information will be processed in accordance with The Sam Team's Privacy Policy. By checking the box(es) below, you consent to receive communications regarding your real estate inquiries and related marketing and promotional updates in the manner selected by you. For SMS text messages, message frequency varies. Message and data rates may apply. You may opt out of receiving further communications from The Sam Team at any time. To opt out of receiving SMS text messages, reply STOP to unsubscribe.

Thank you for your message. We will be in touch with you shortly.

Explore Our Properties
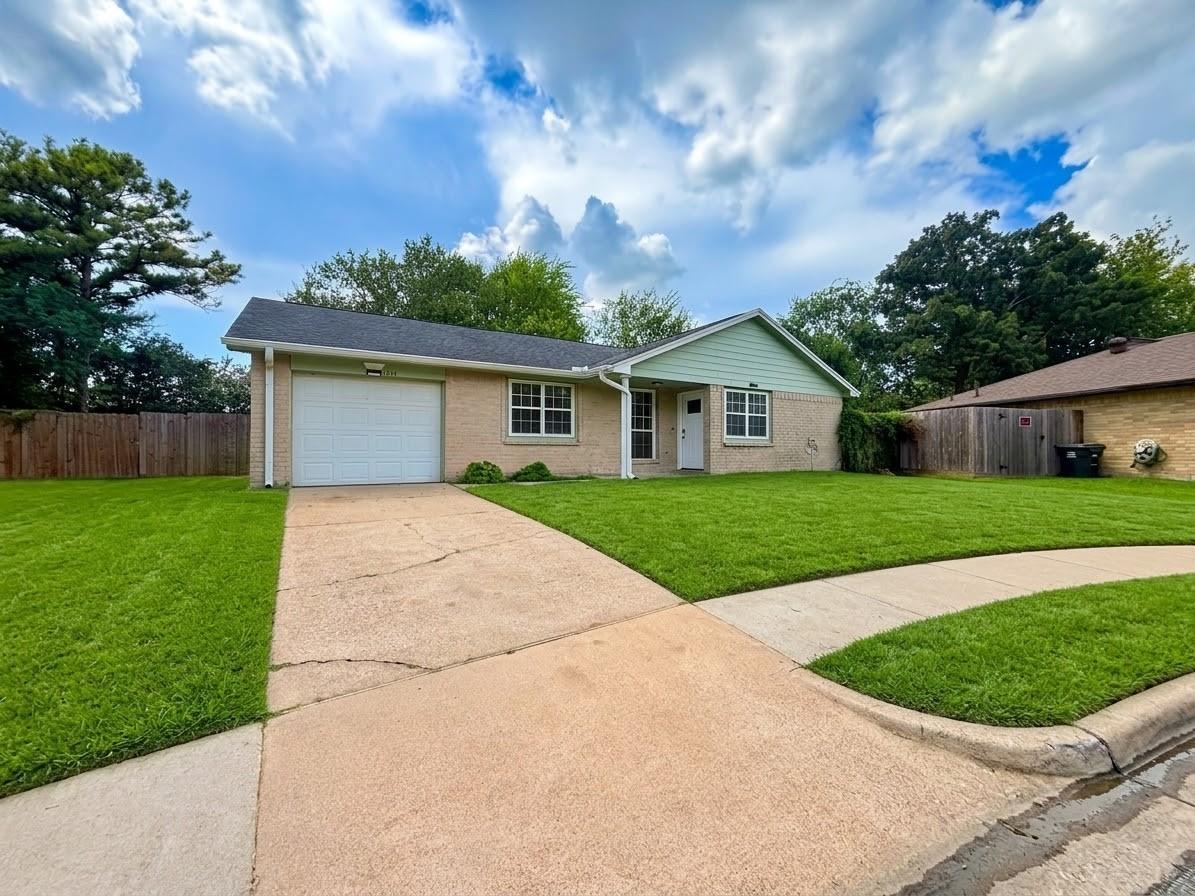
Single-story brick house with a pale green entry gable, white garage door, and broad front lawn.
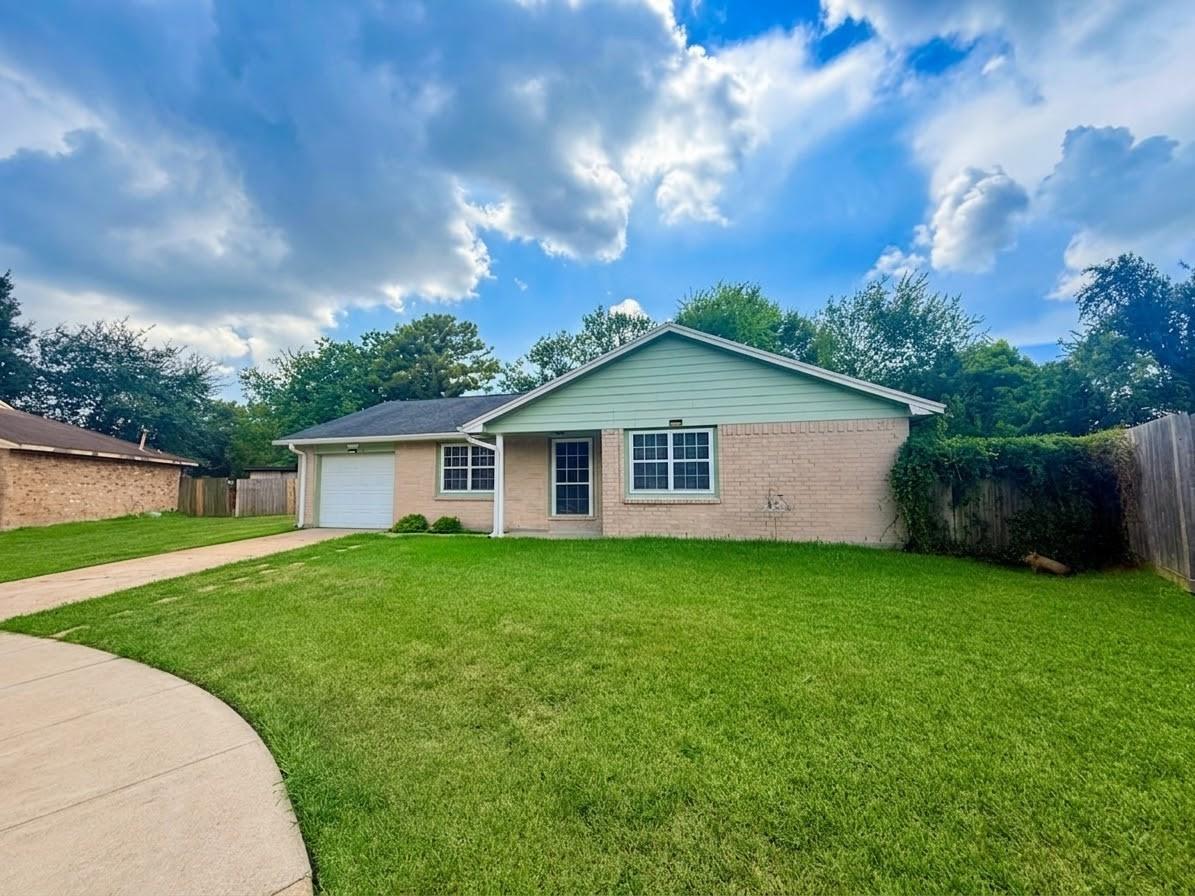
Single-story brick house with an attached garage, broad green lawn, and curved concrete walkway.
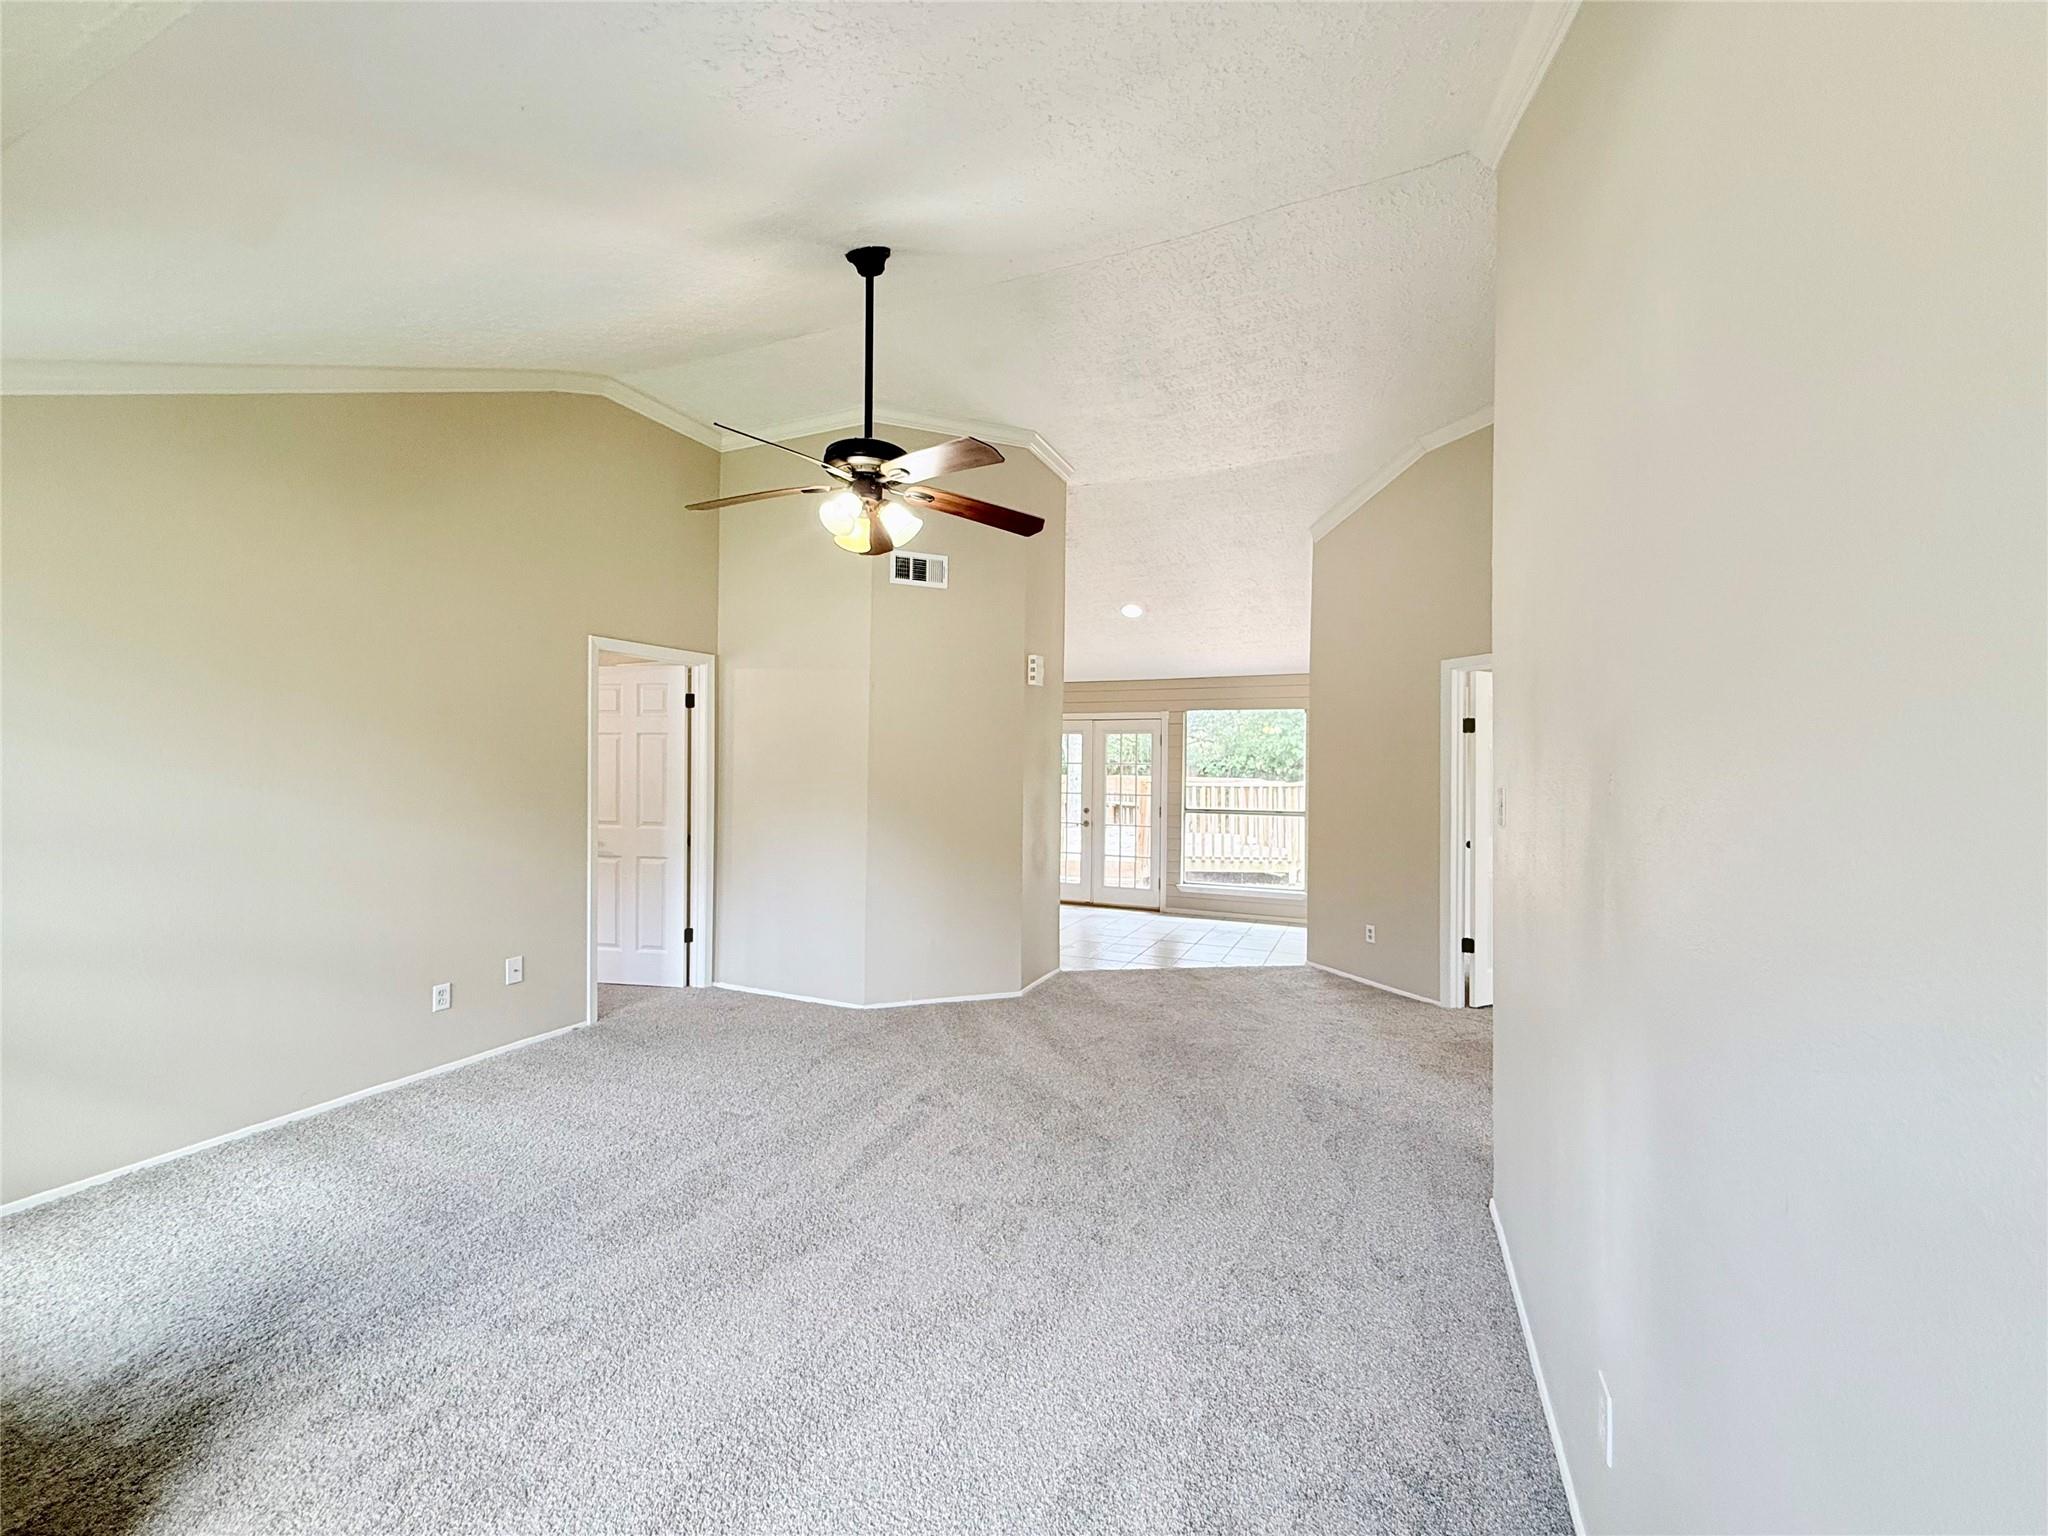
Empty living room with vaulted ceiling, gray carpet, ceiling fan, and glass doors to the backyard.
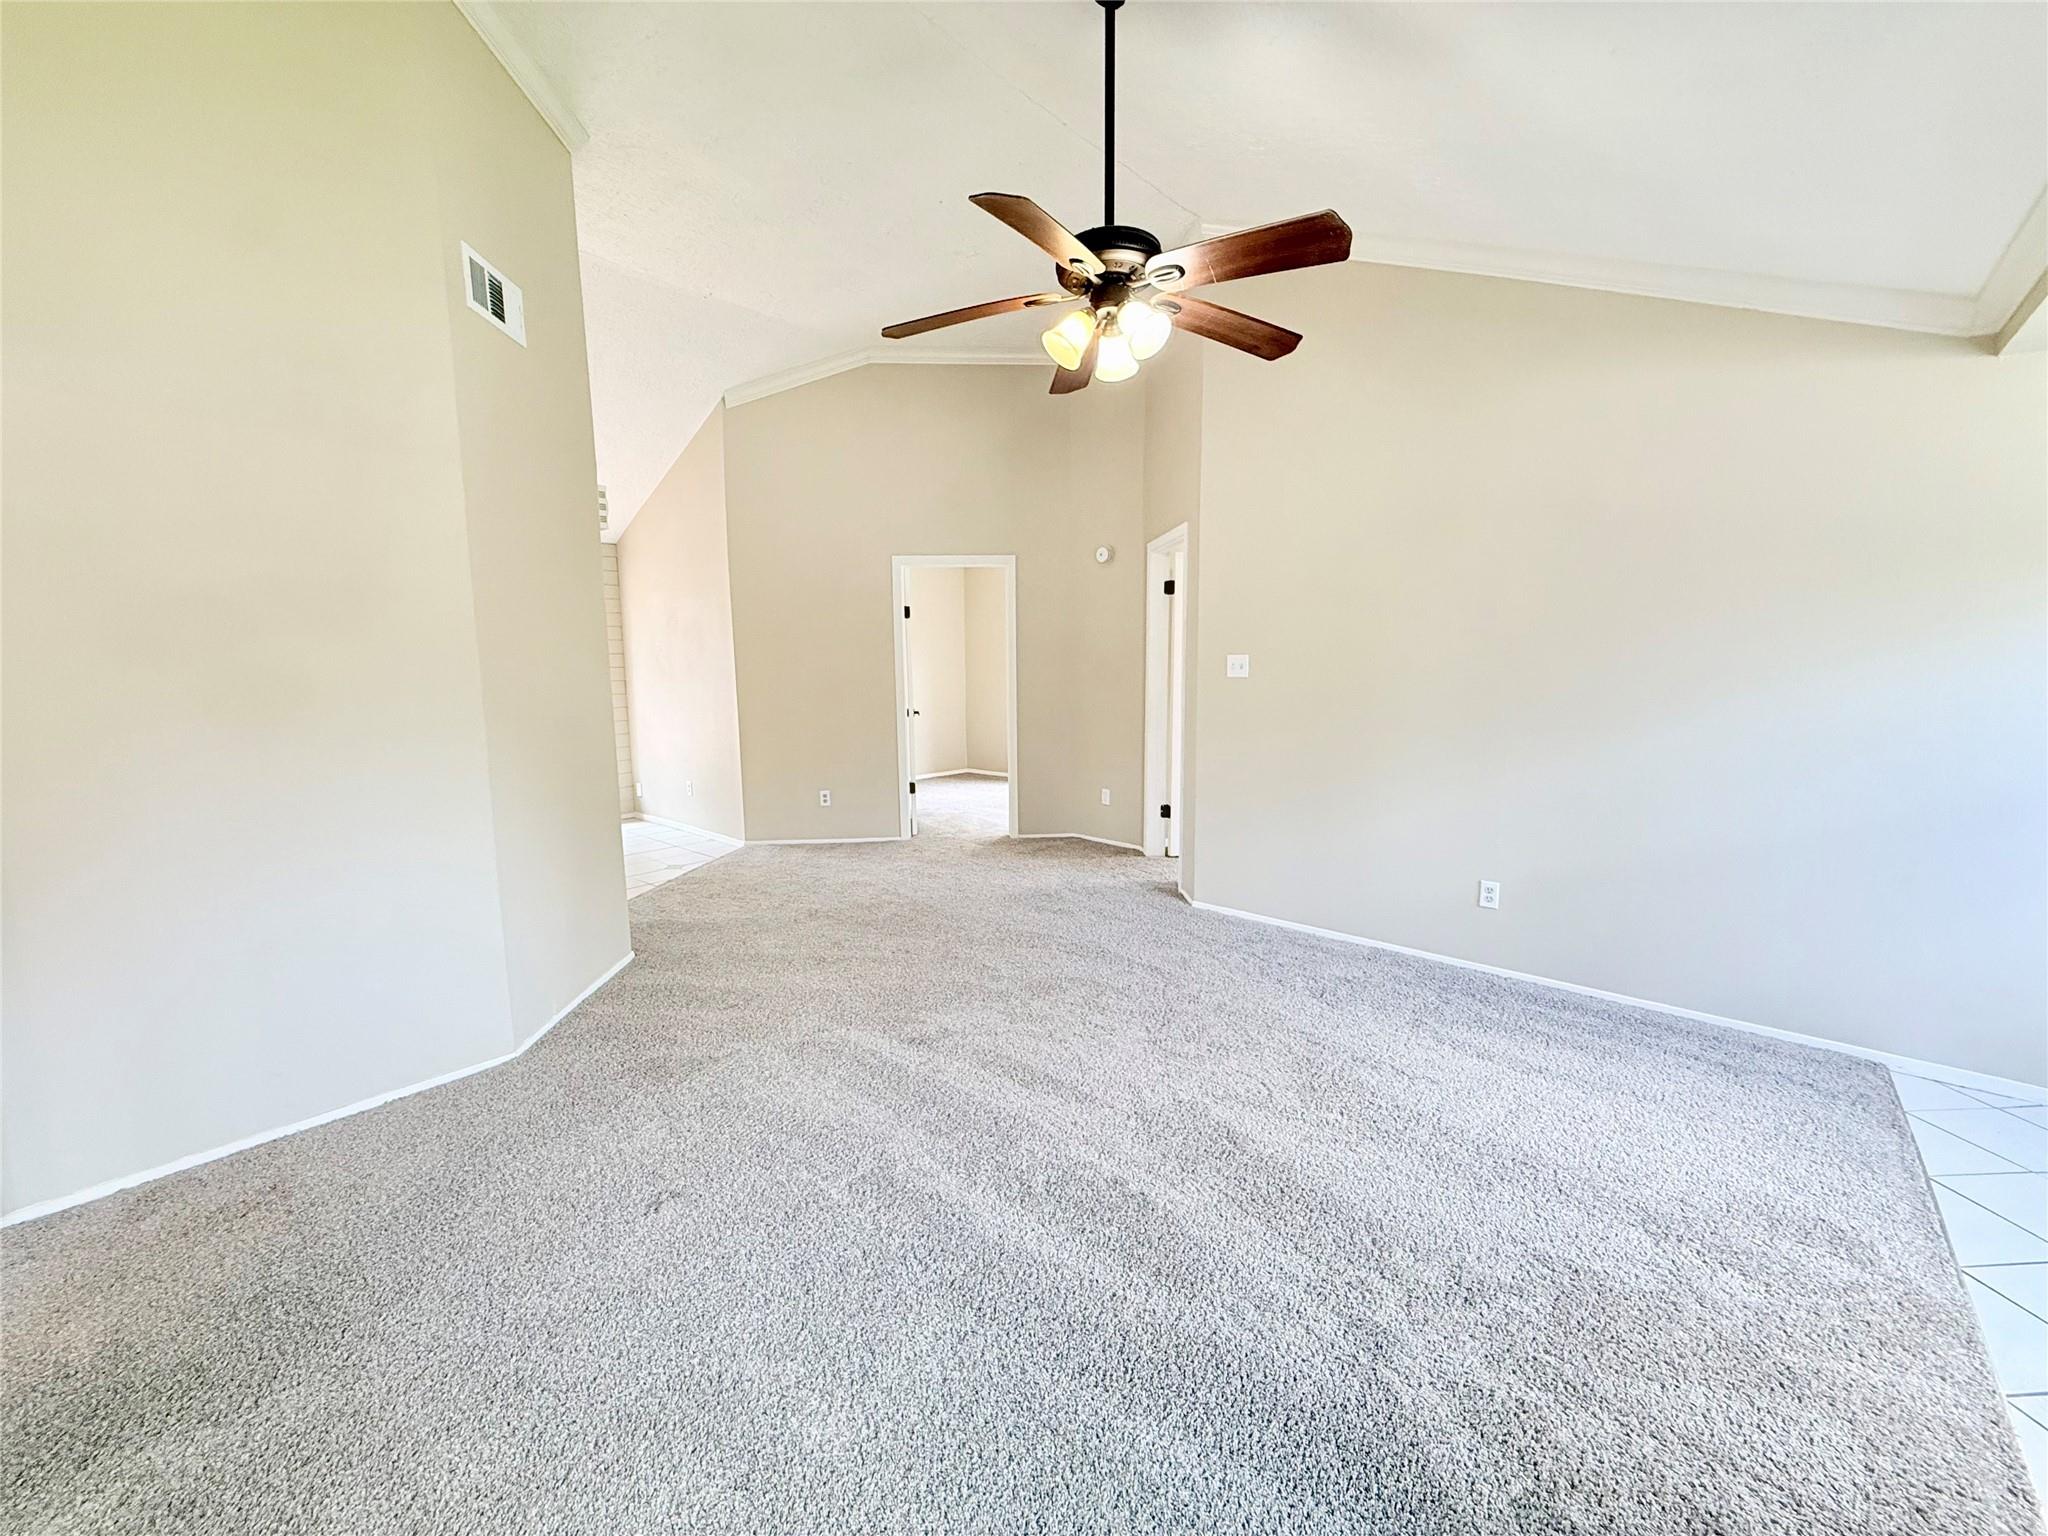
Empty carpeted living room with a vaulted ceiling and ceiling fan.
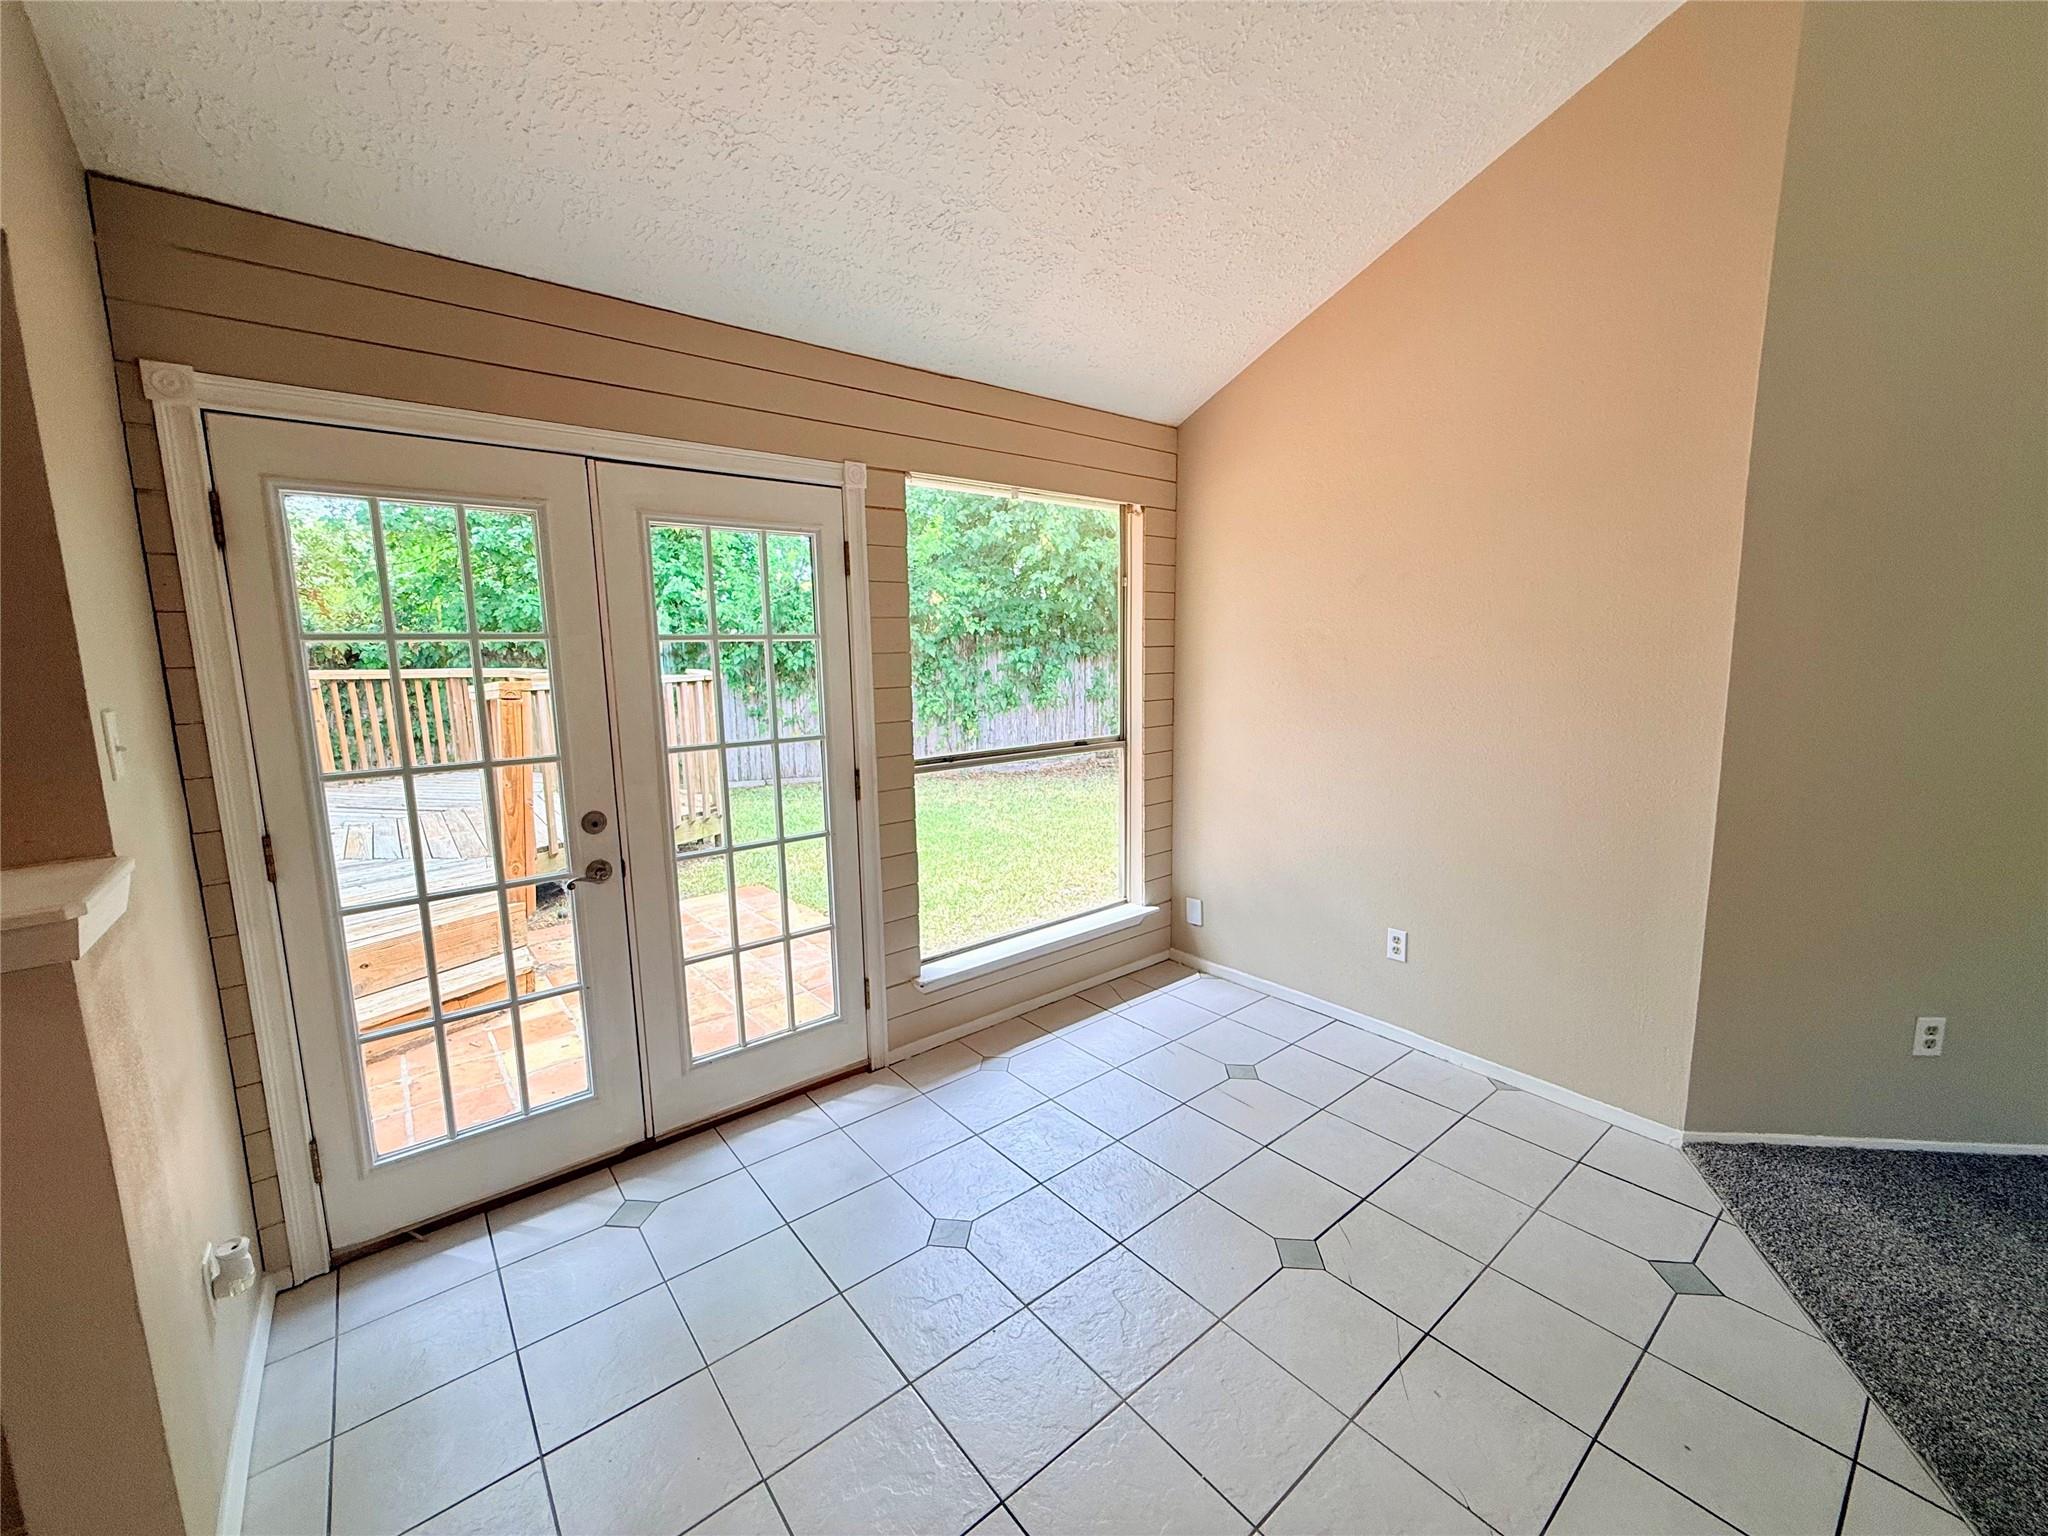
Empty tiled room with French doors opening to a deck and a window overlooking the backyard.
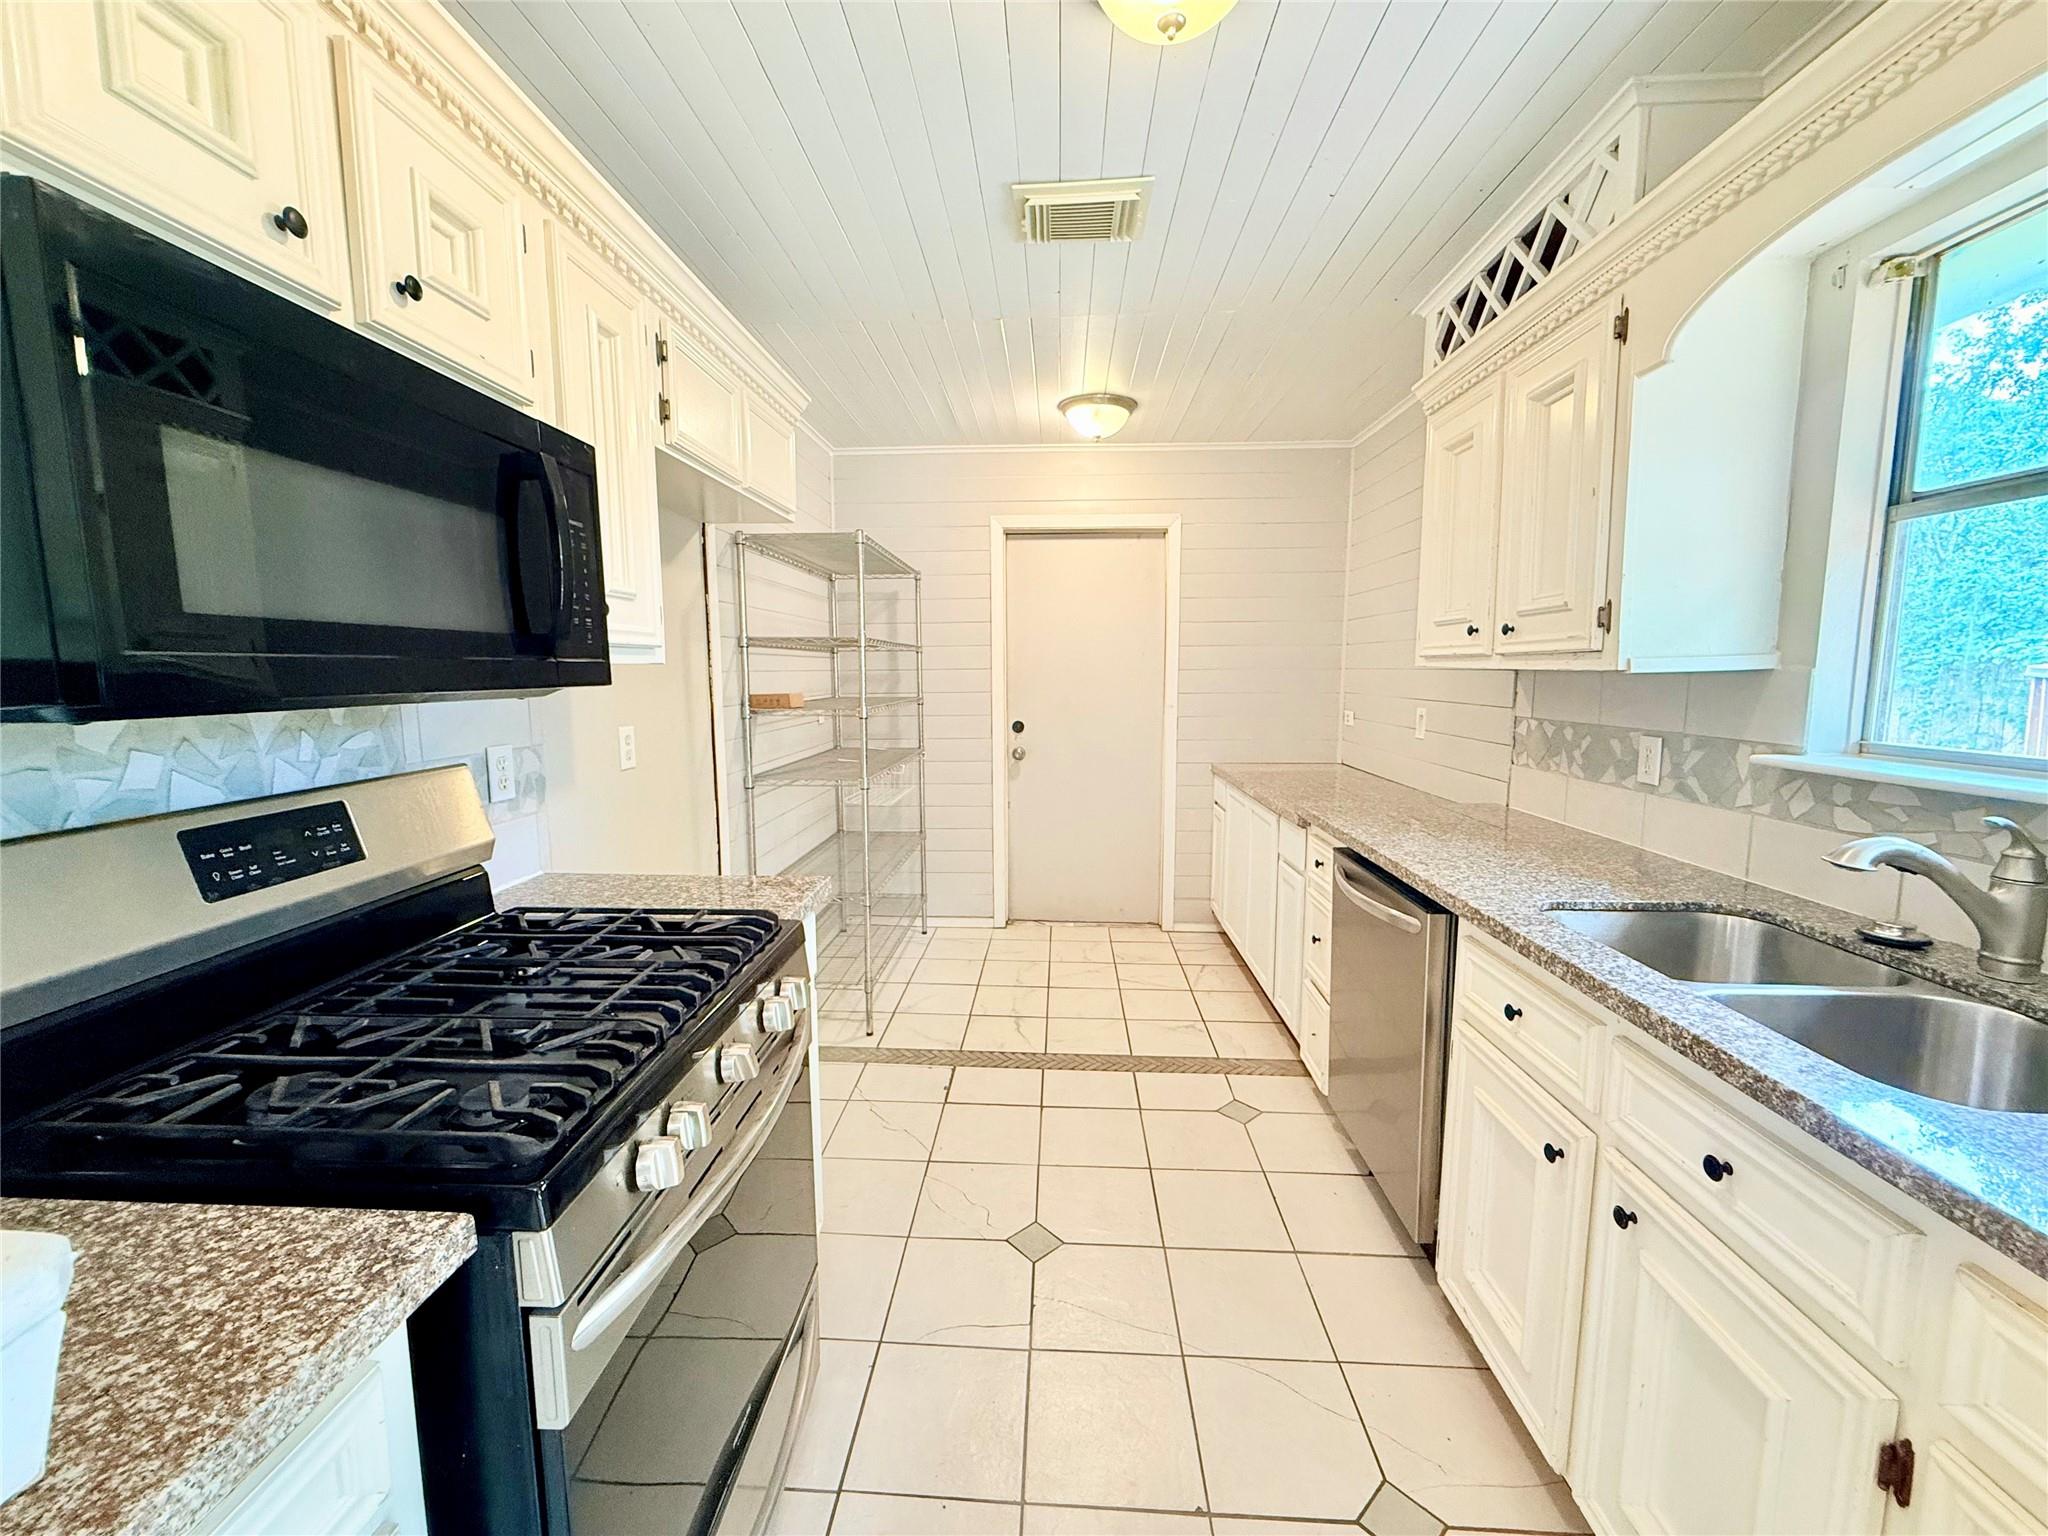
Galley kitchen with white cabinets, black gas range, stainless dishwasher, and double-basin sink.
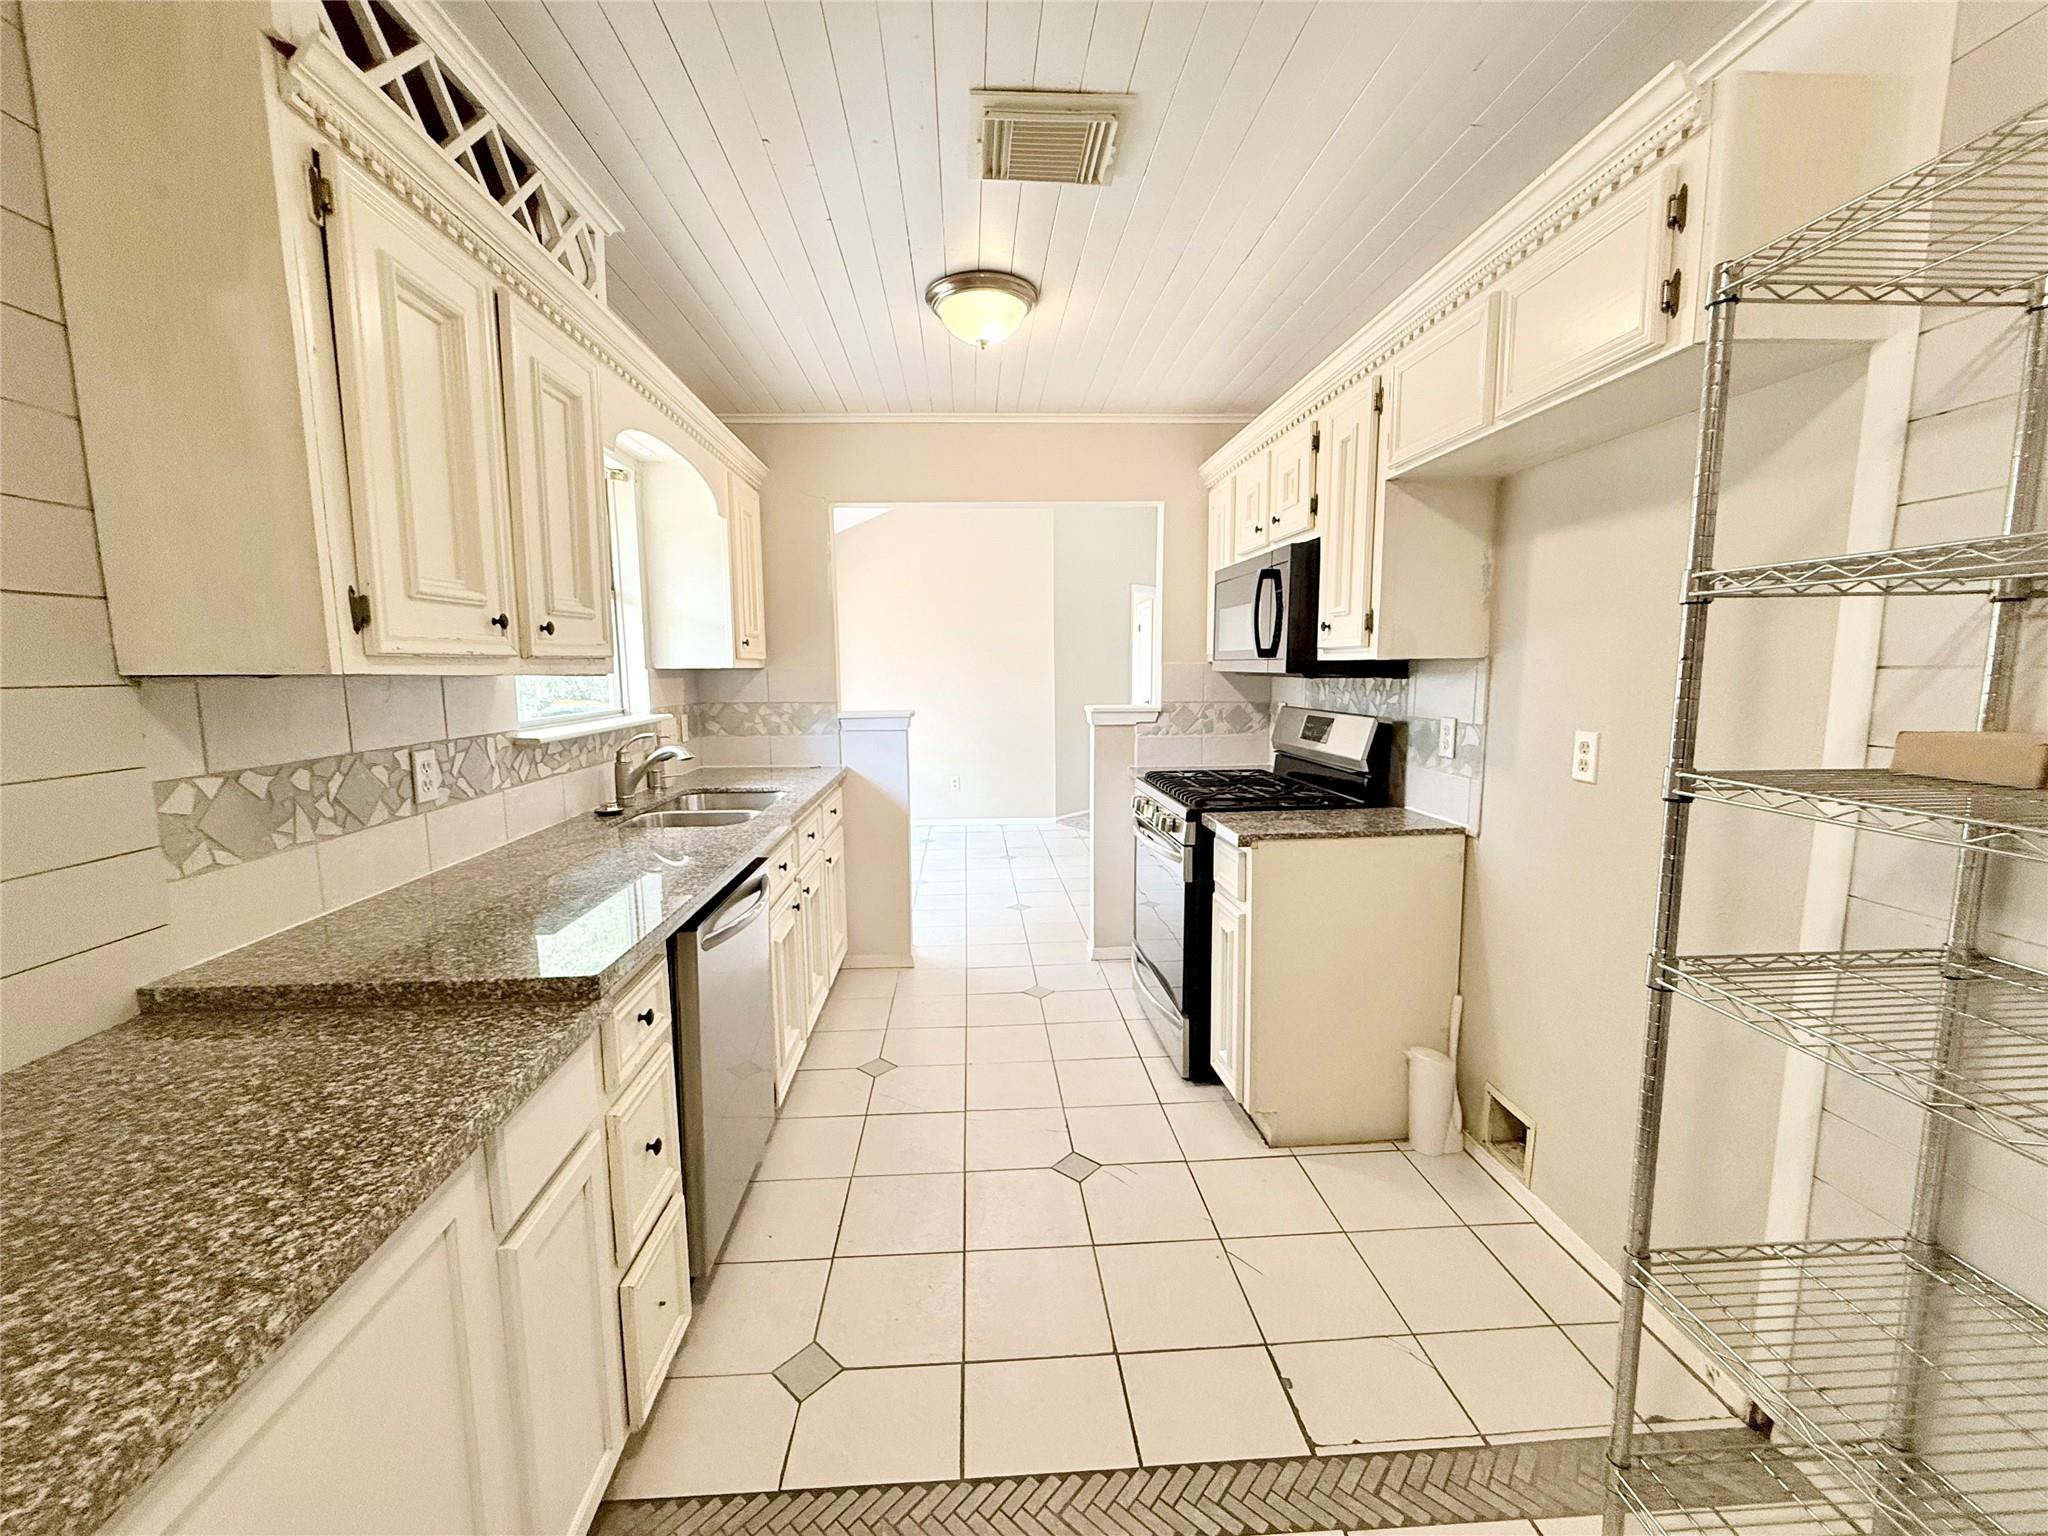
Kitchen with cream cabinets, granite counters, stainless-steel dishwasher, and gas range.
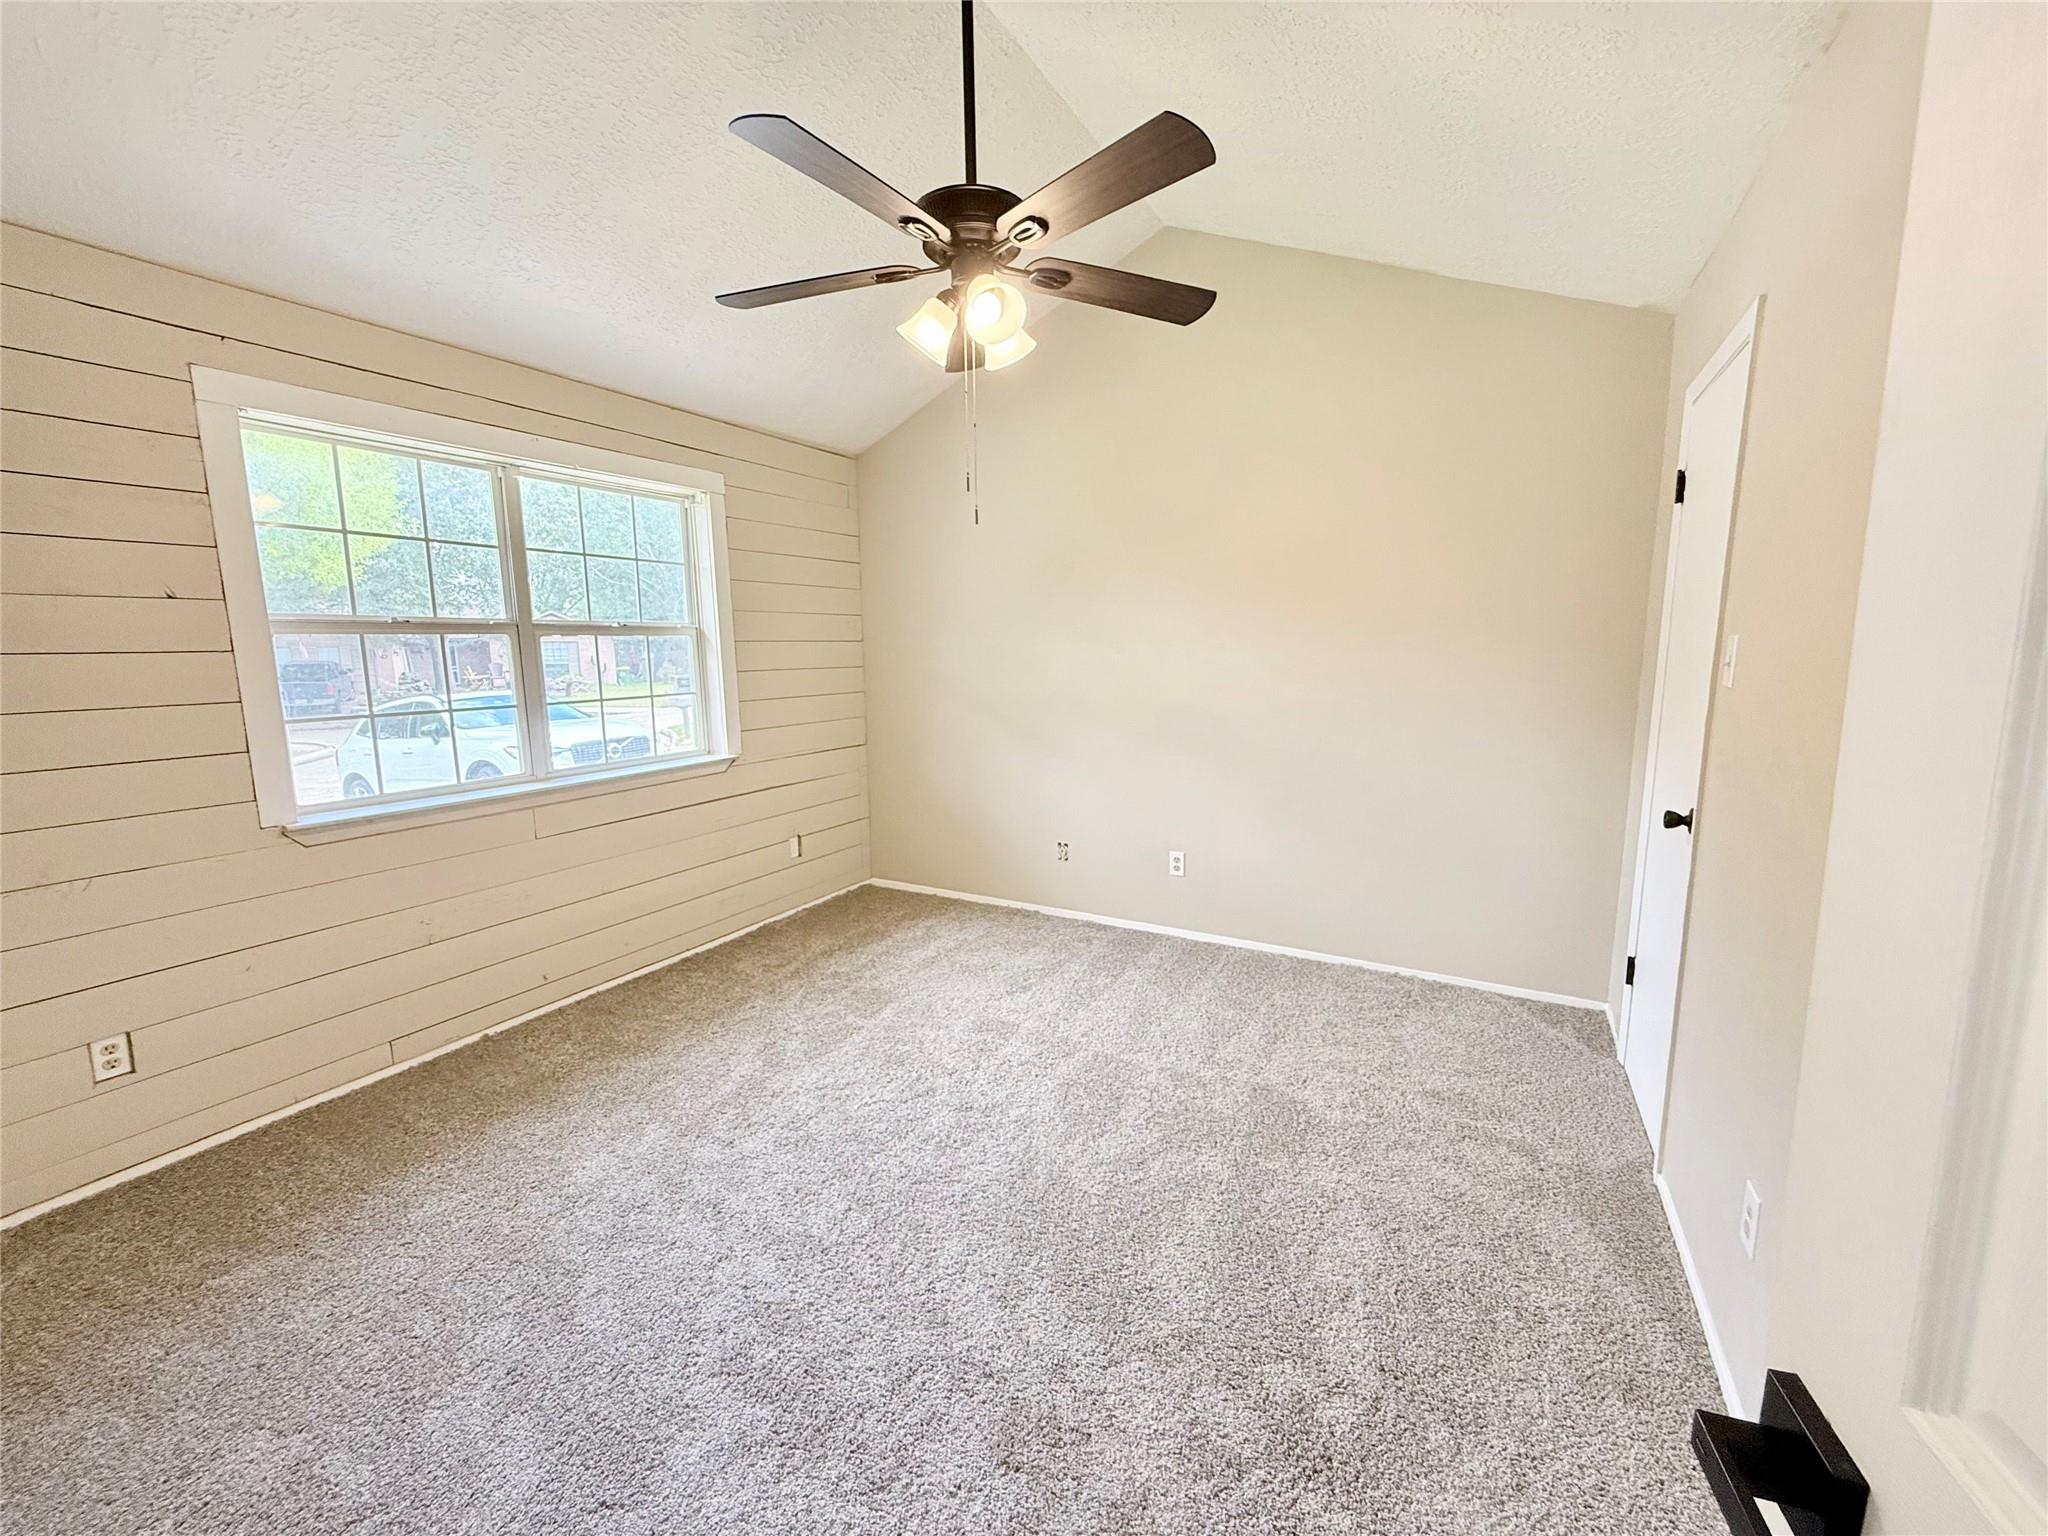
Empty bedroom with carpet, a plank accent wall, large window, and ceiling fan.
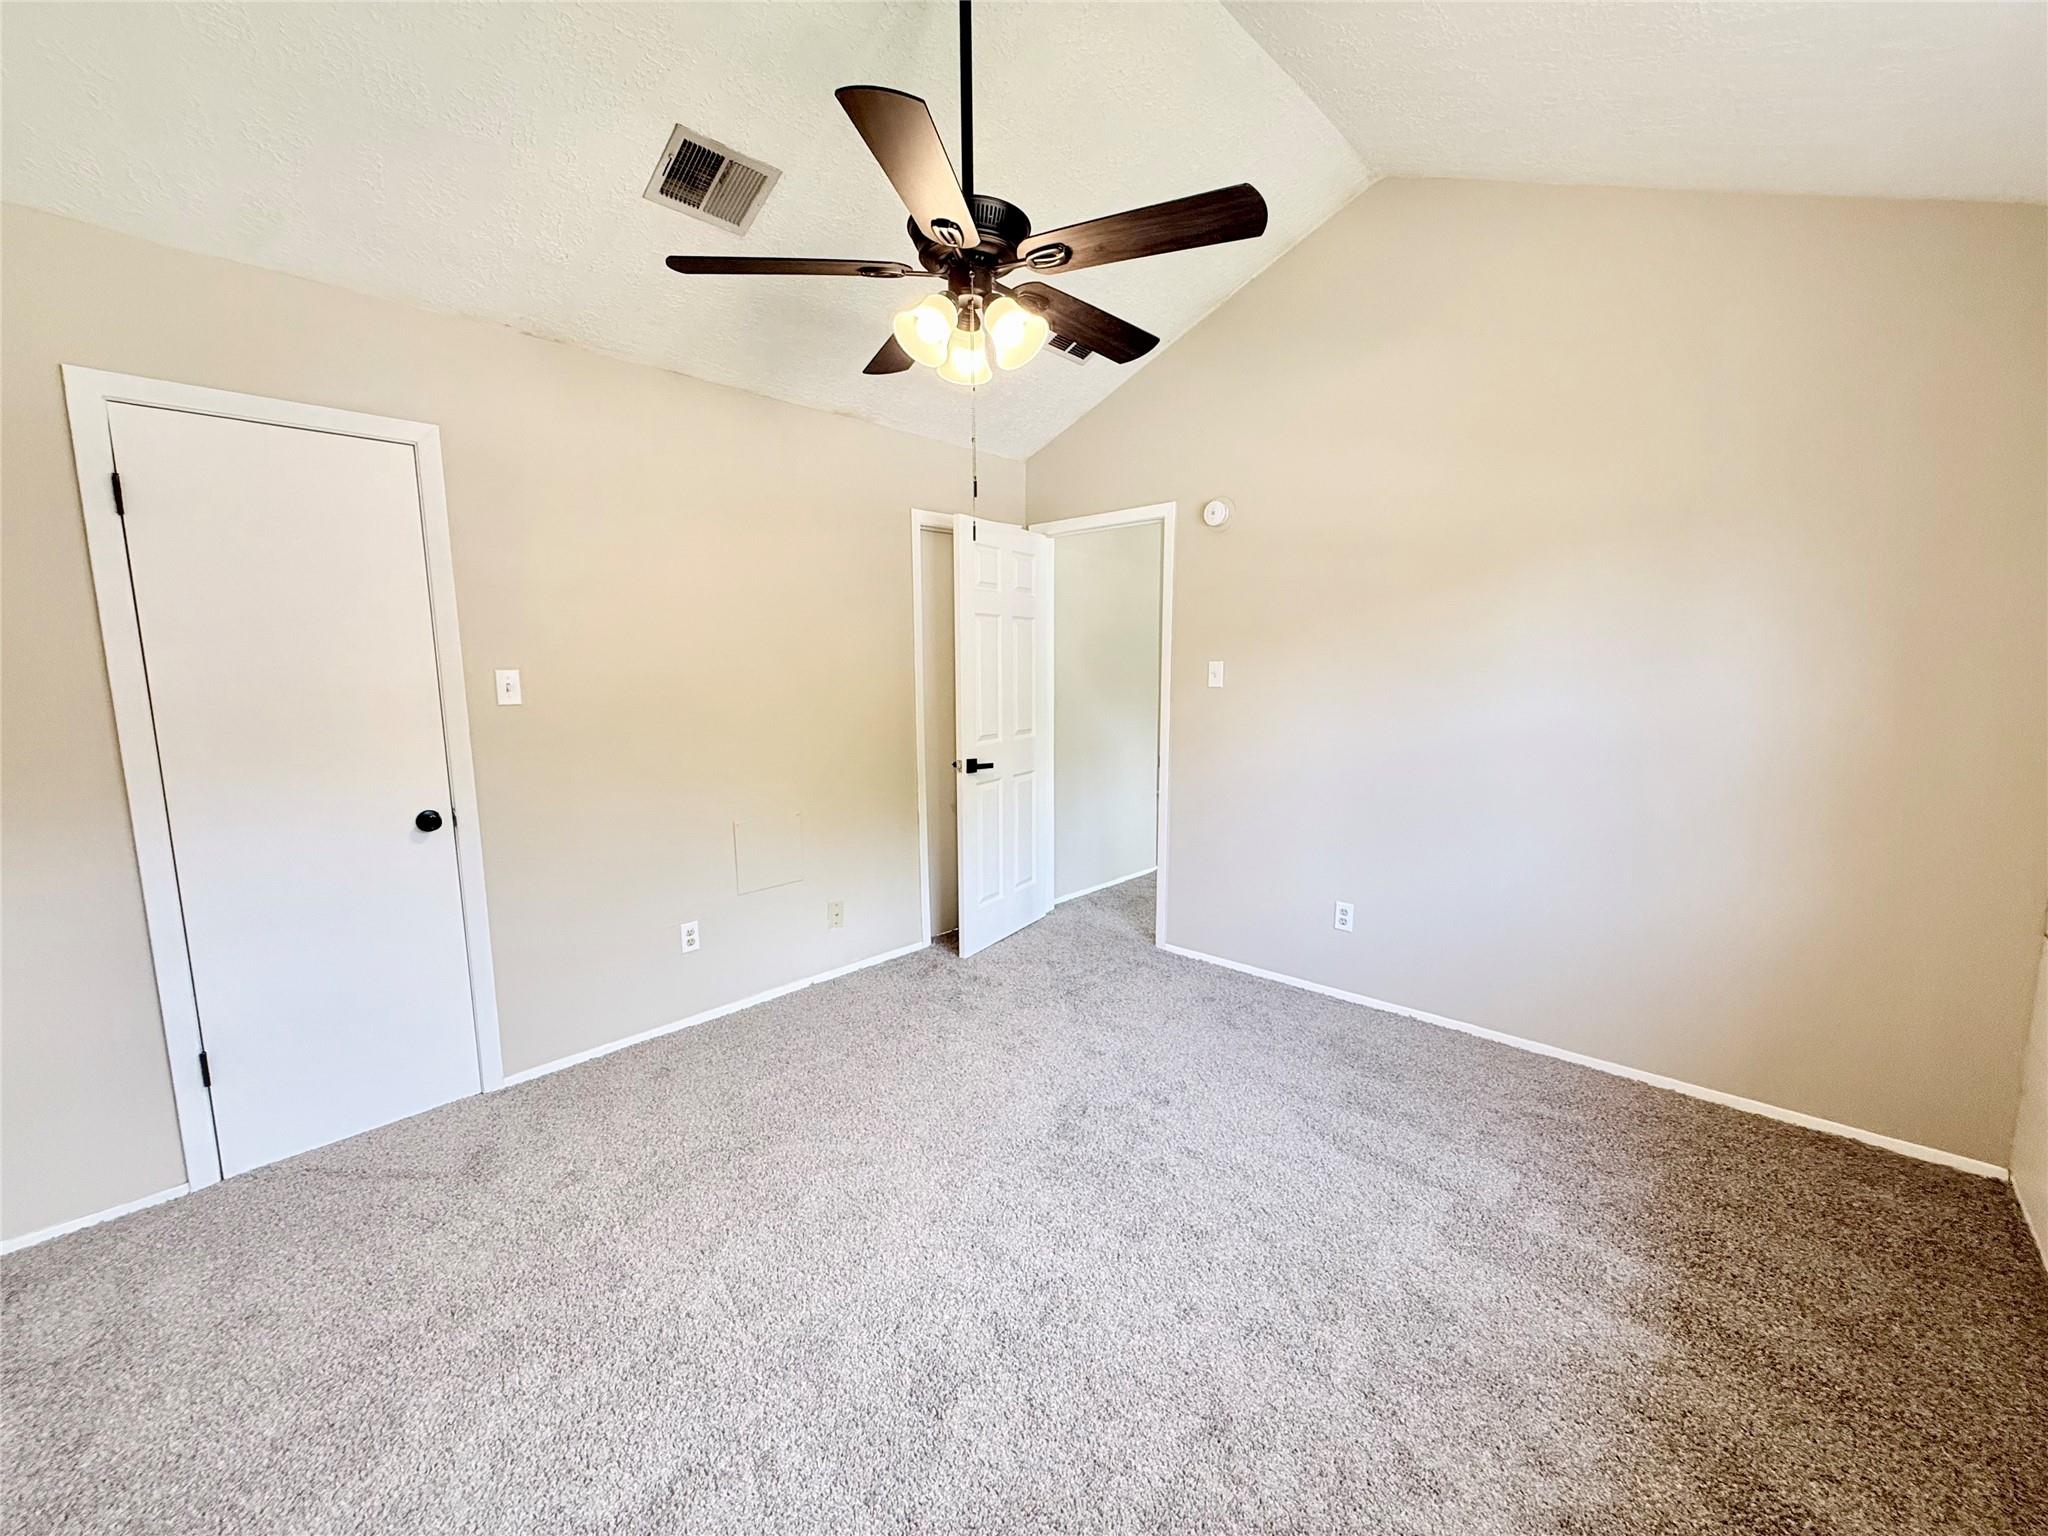
Empty bedroom with gray carpet and a ceiling fan with lit bulbs.
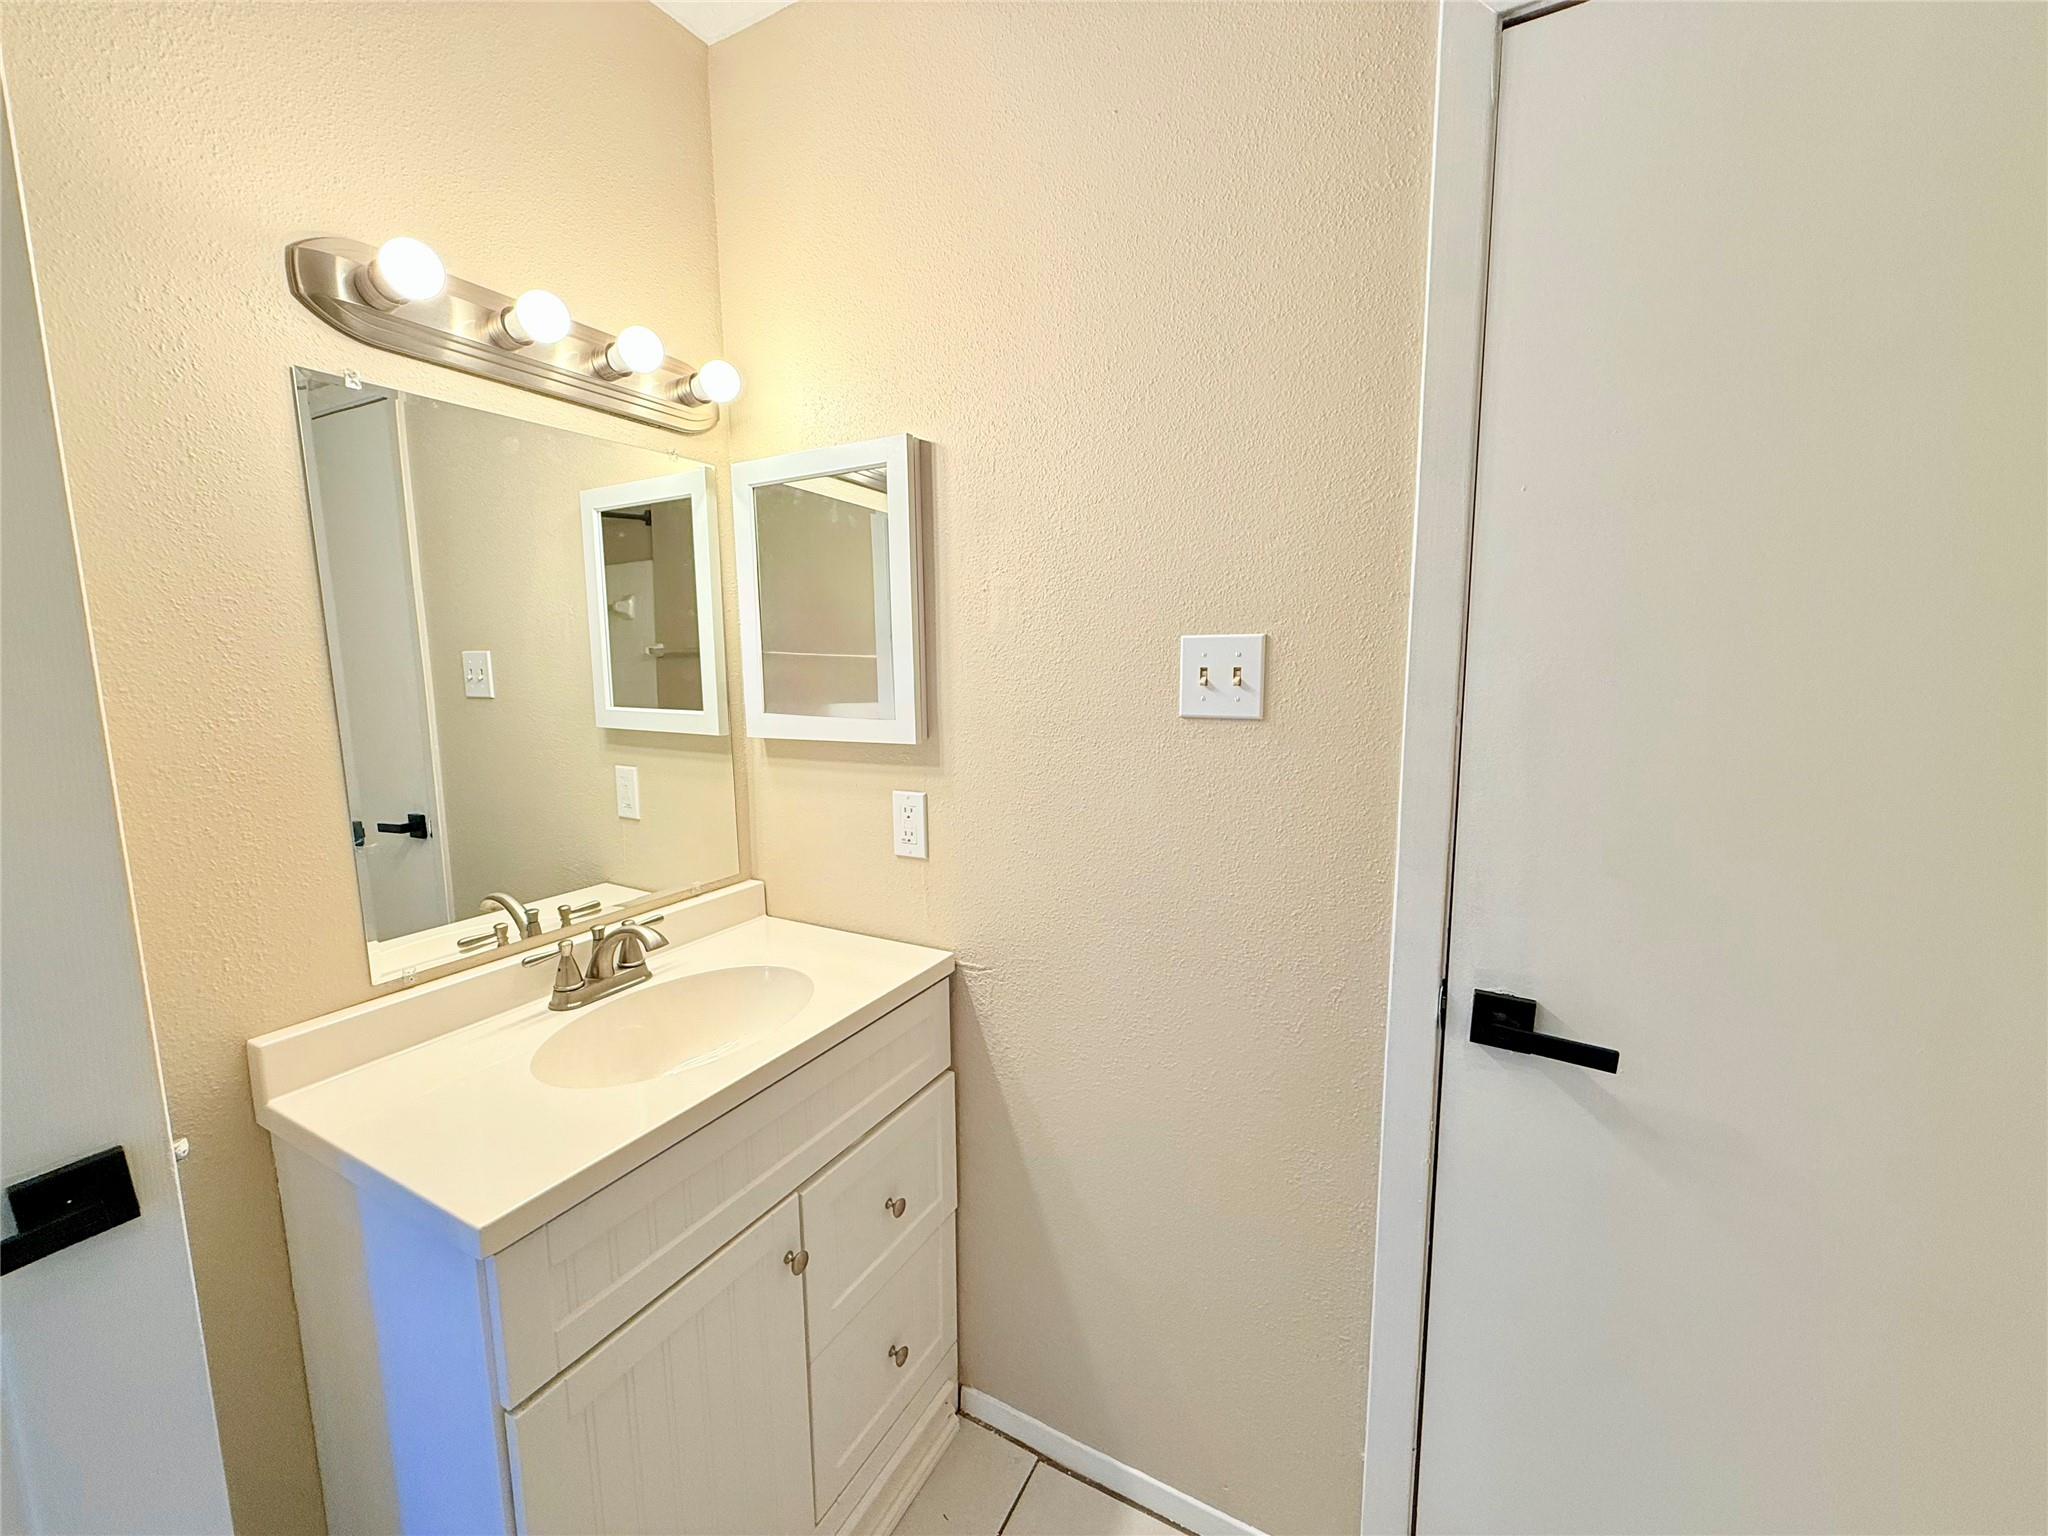
Bathroom vanity with a white sink, large mirror, and four-bulb light fixture.
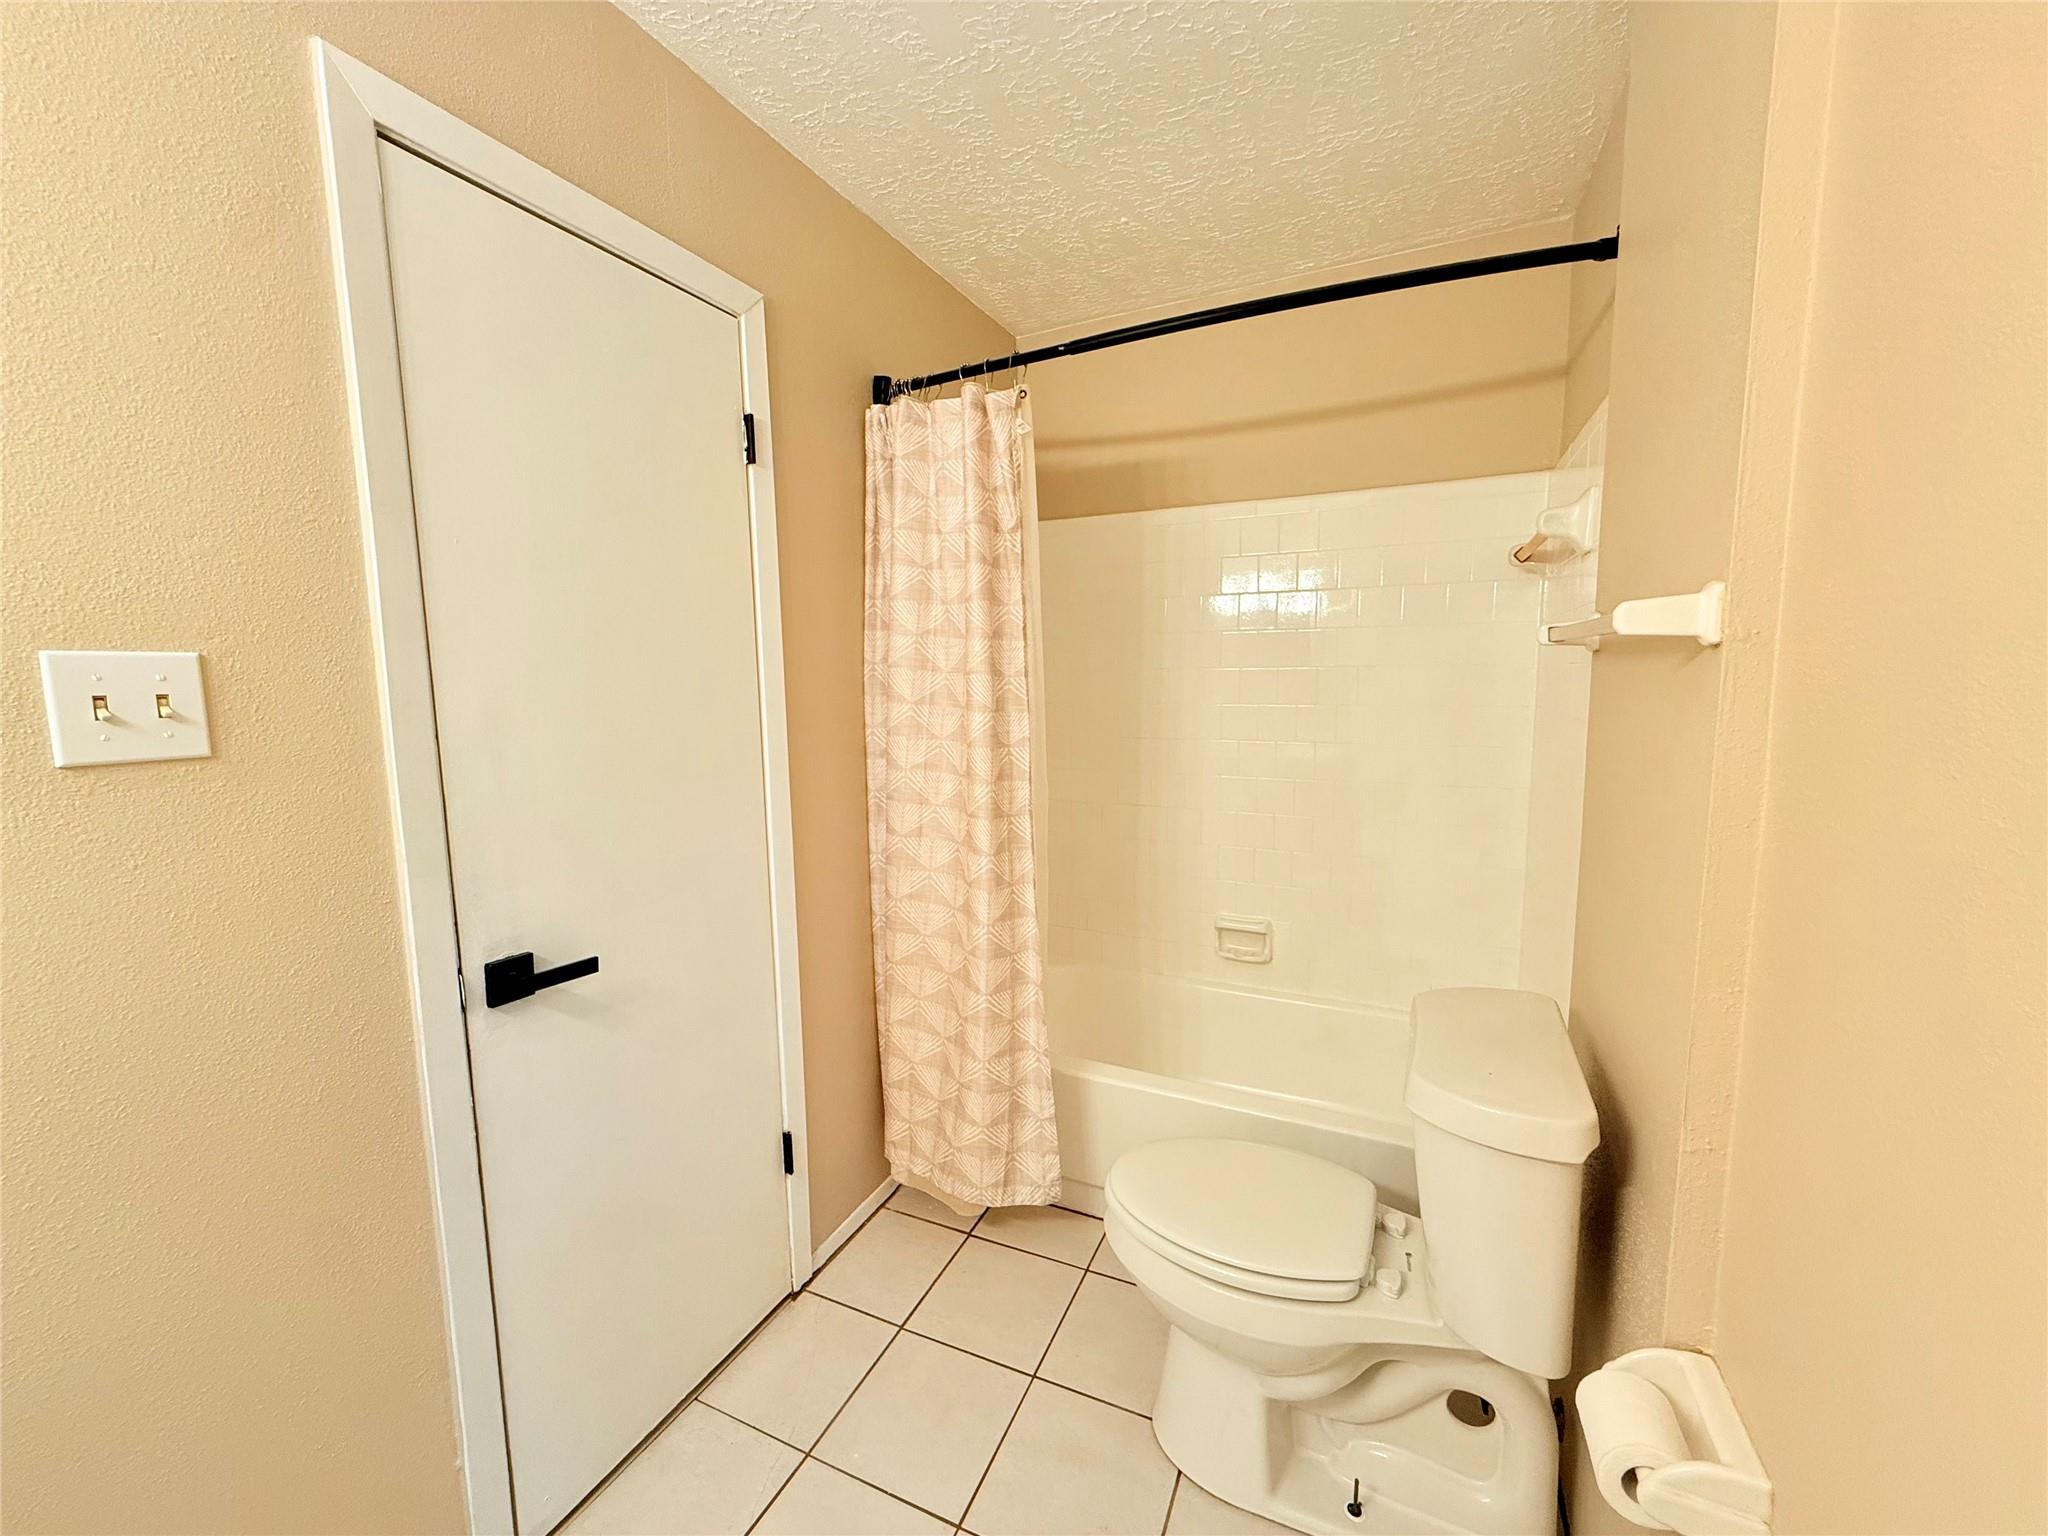
Bathroom with a tiled tub and shower, patterned curtain, and toilet.
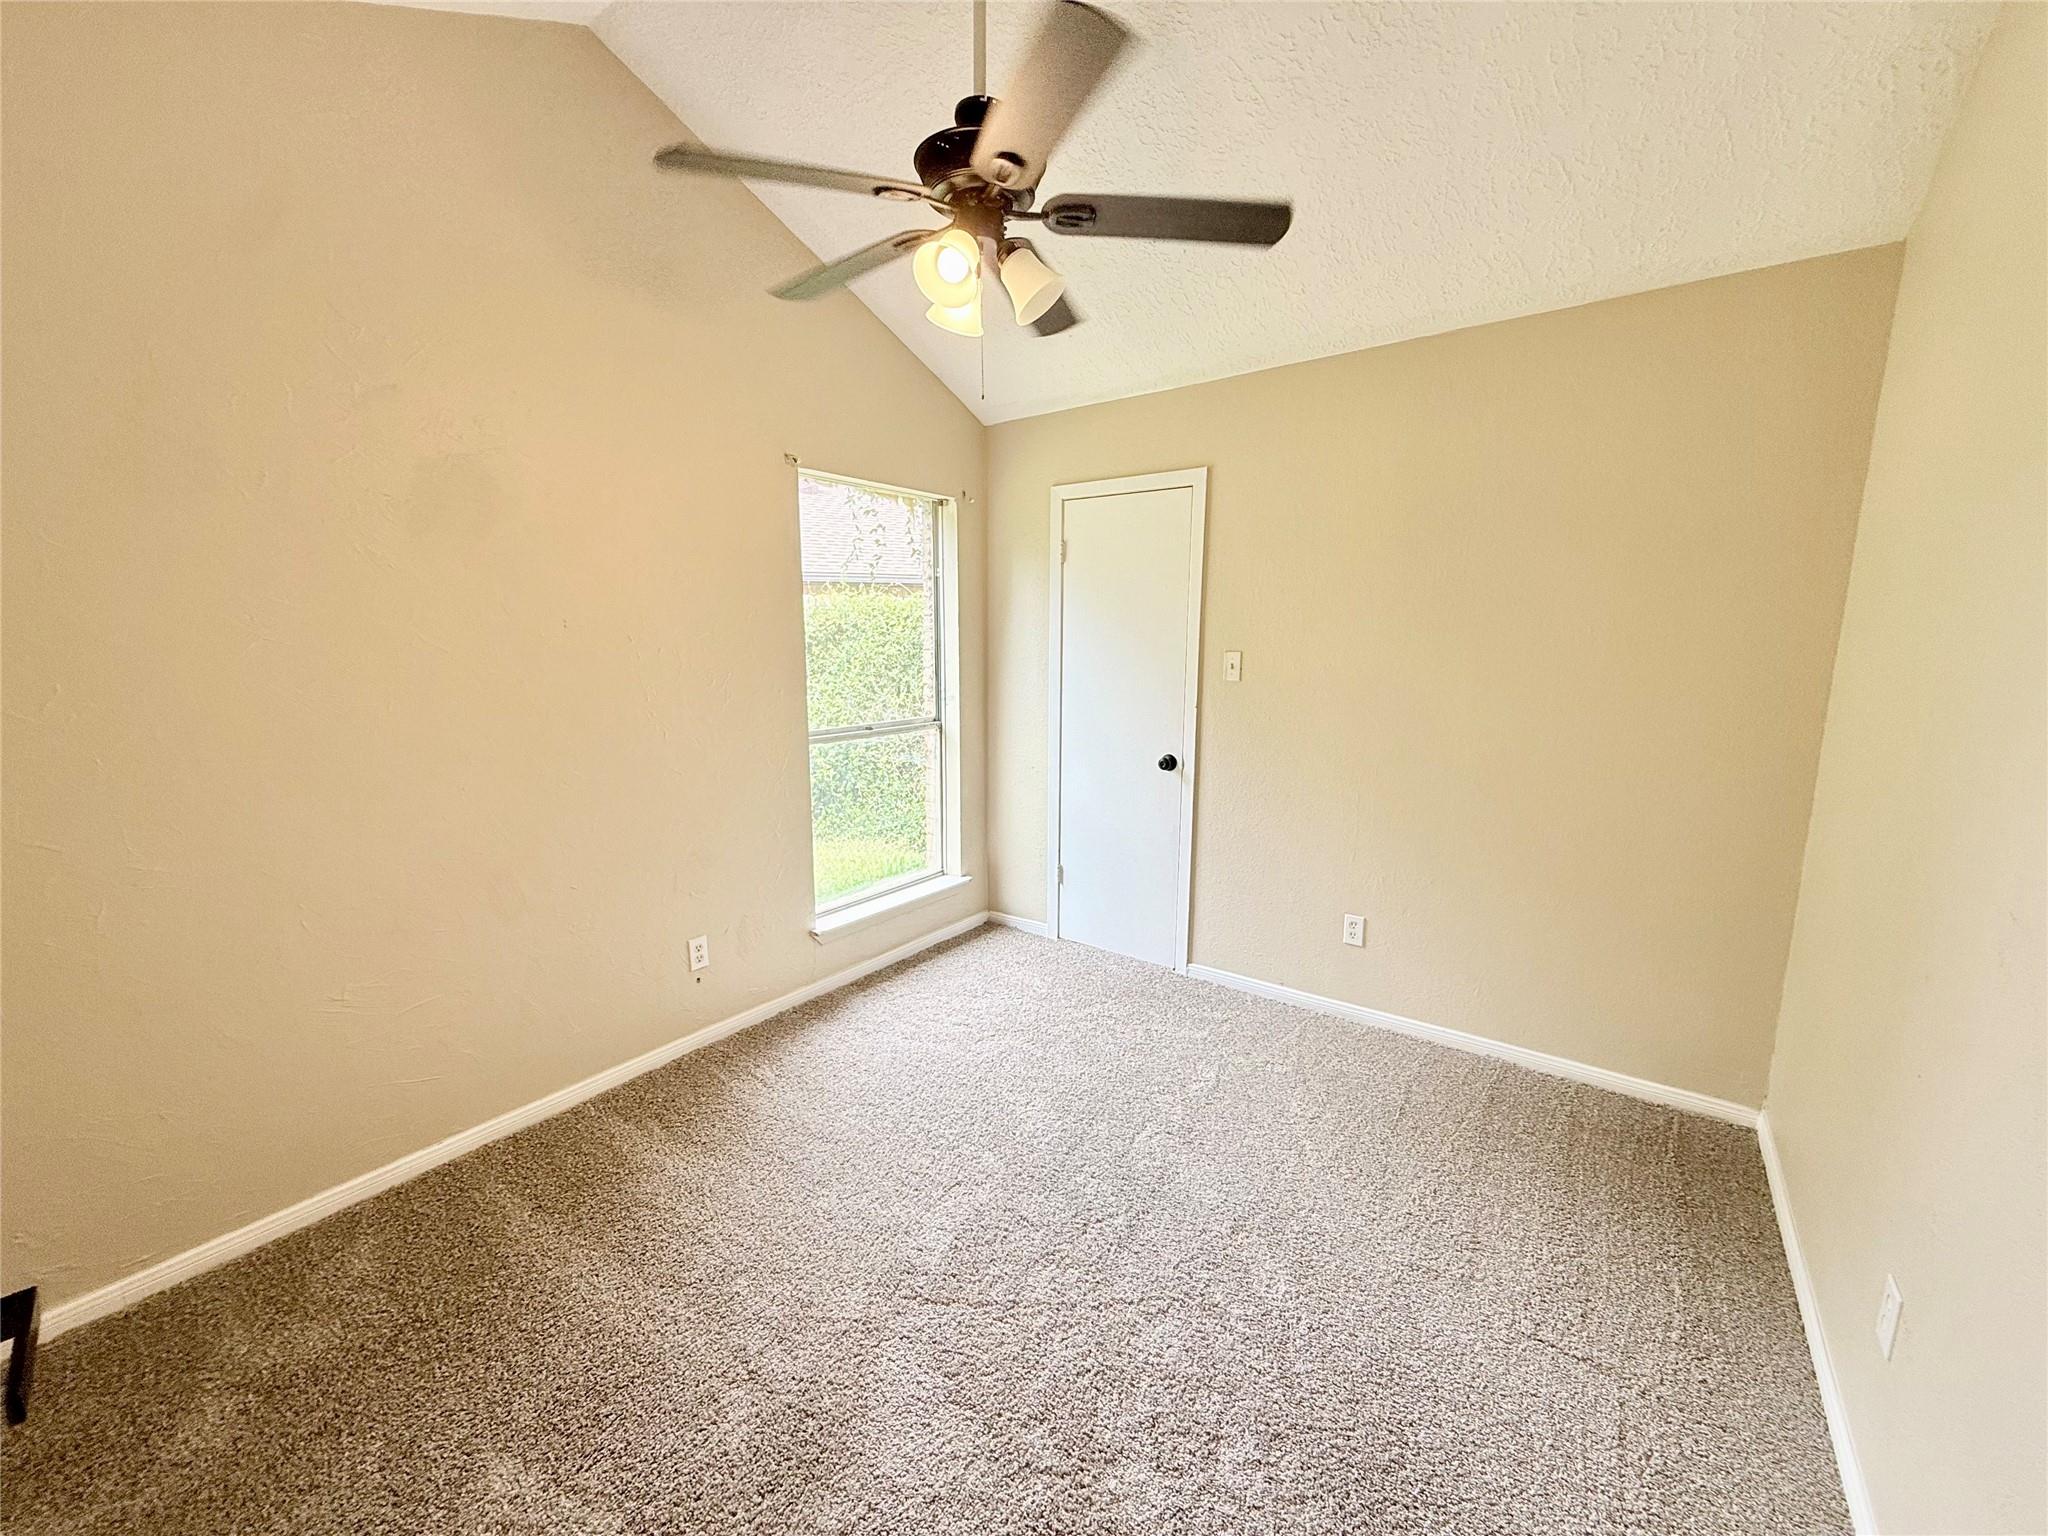
Empty carpeted room with a ceiling fan, sloped ceiling, and window overlooking greenery.
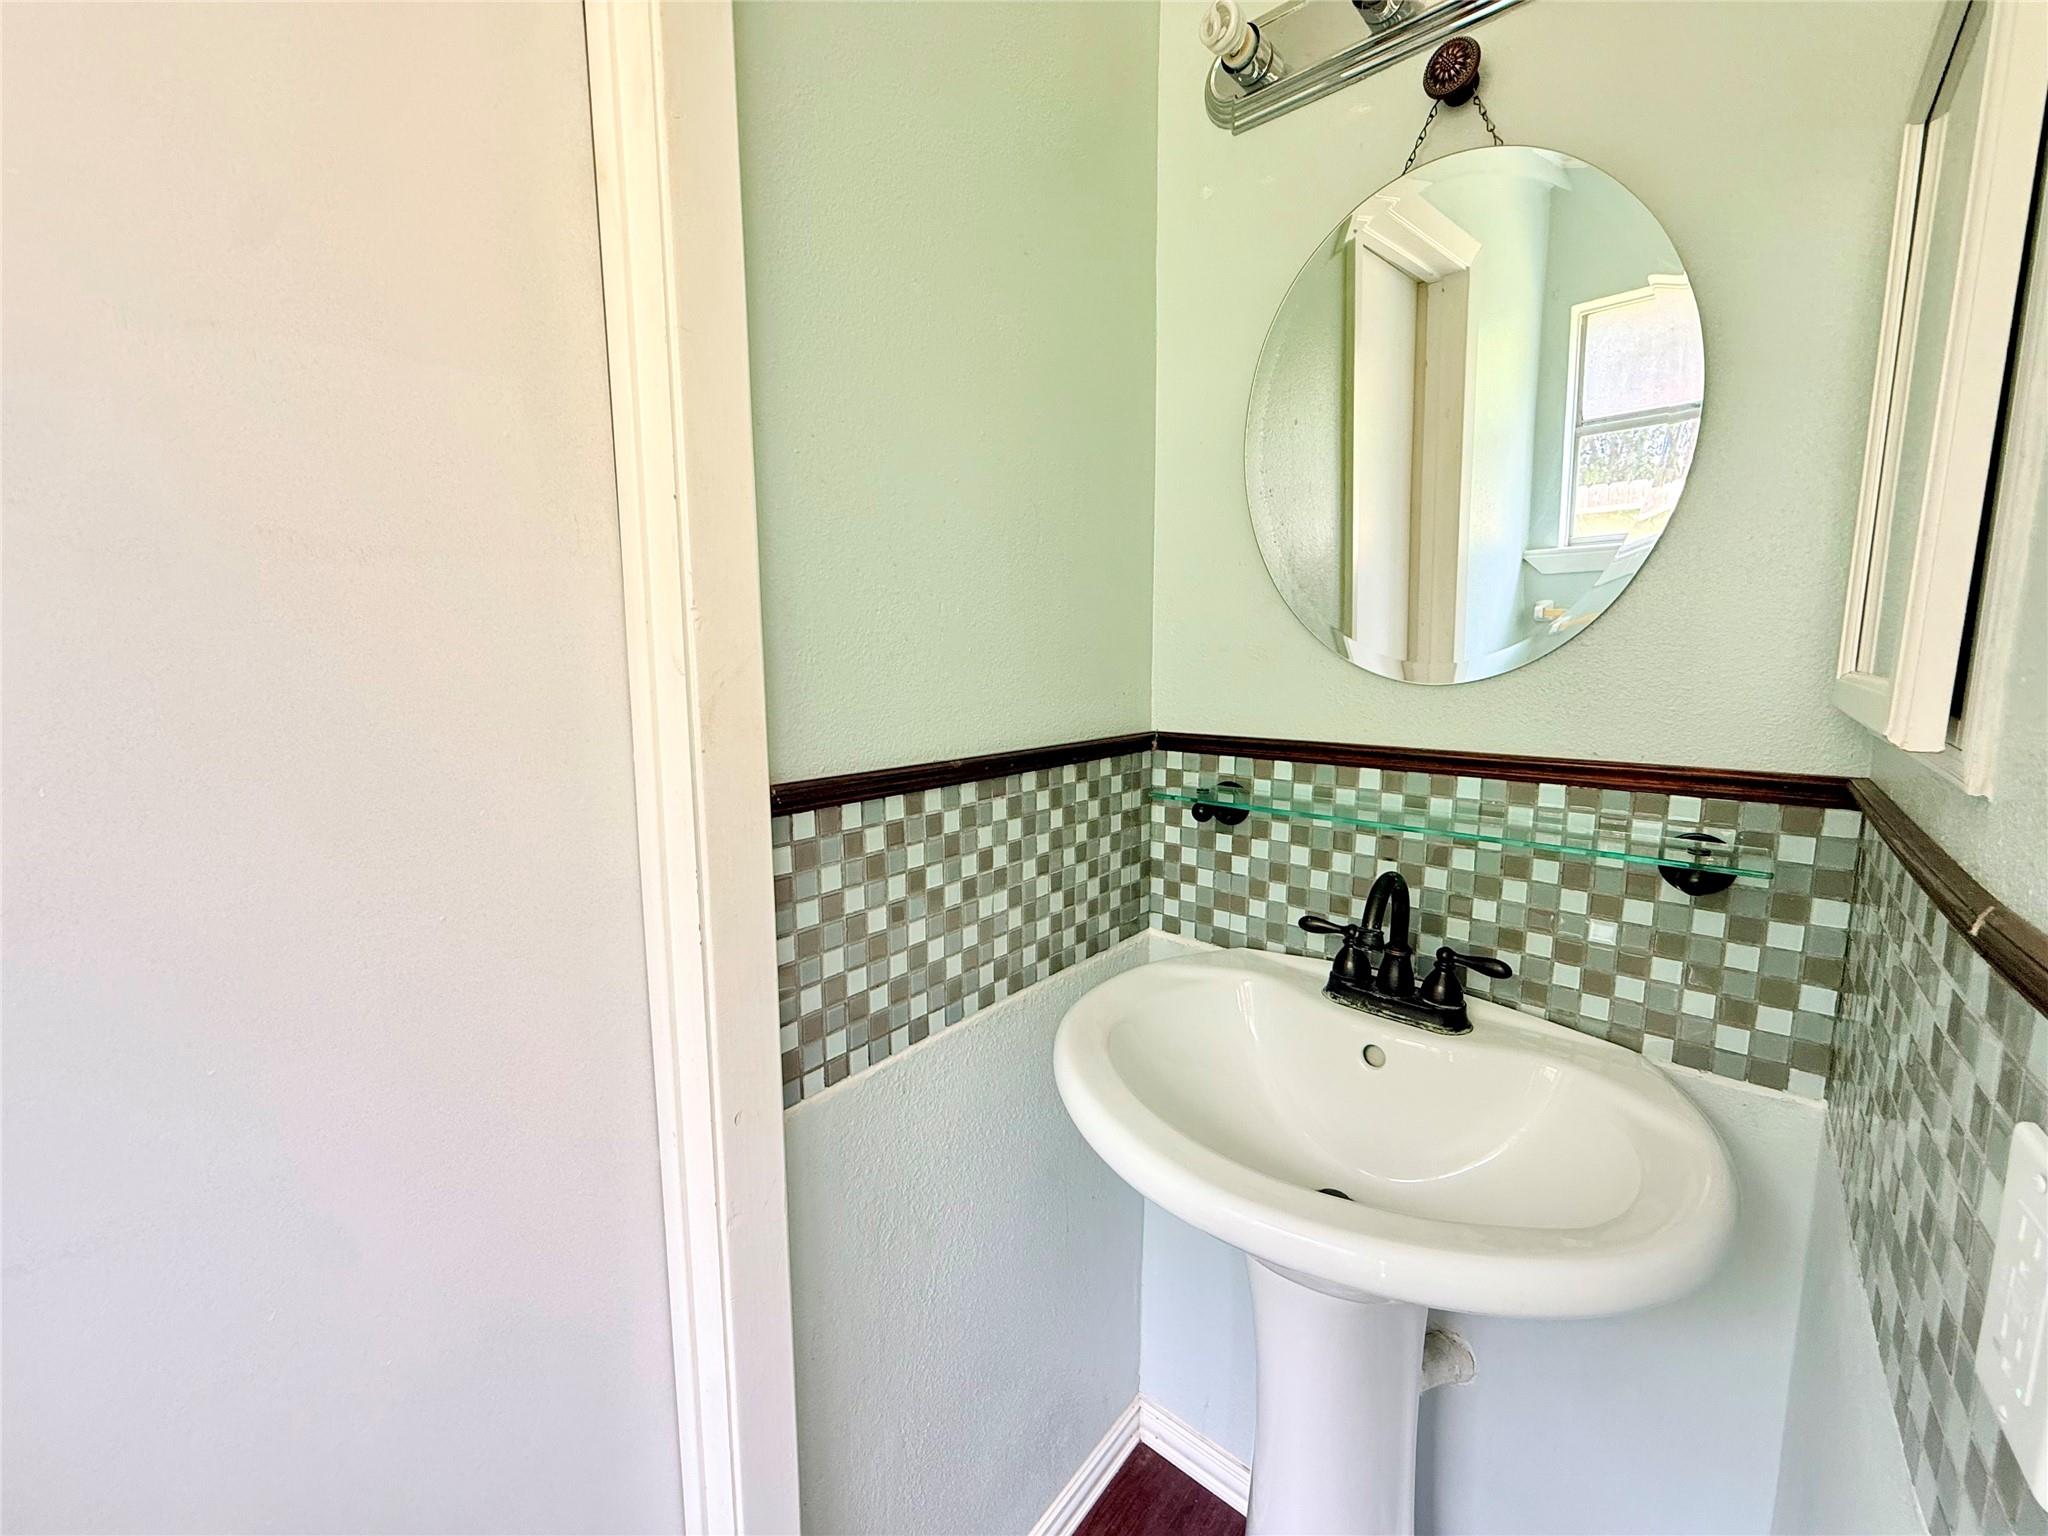
Bathroom pedestal sink with checkerboard tile backsplash, glass shelf, and round mirror.
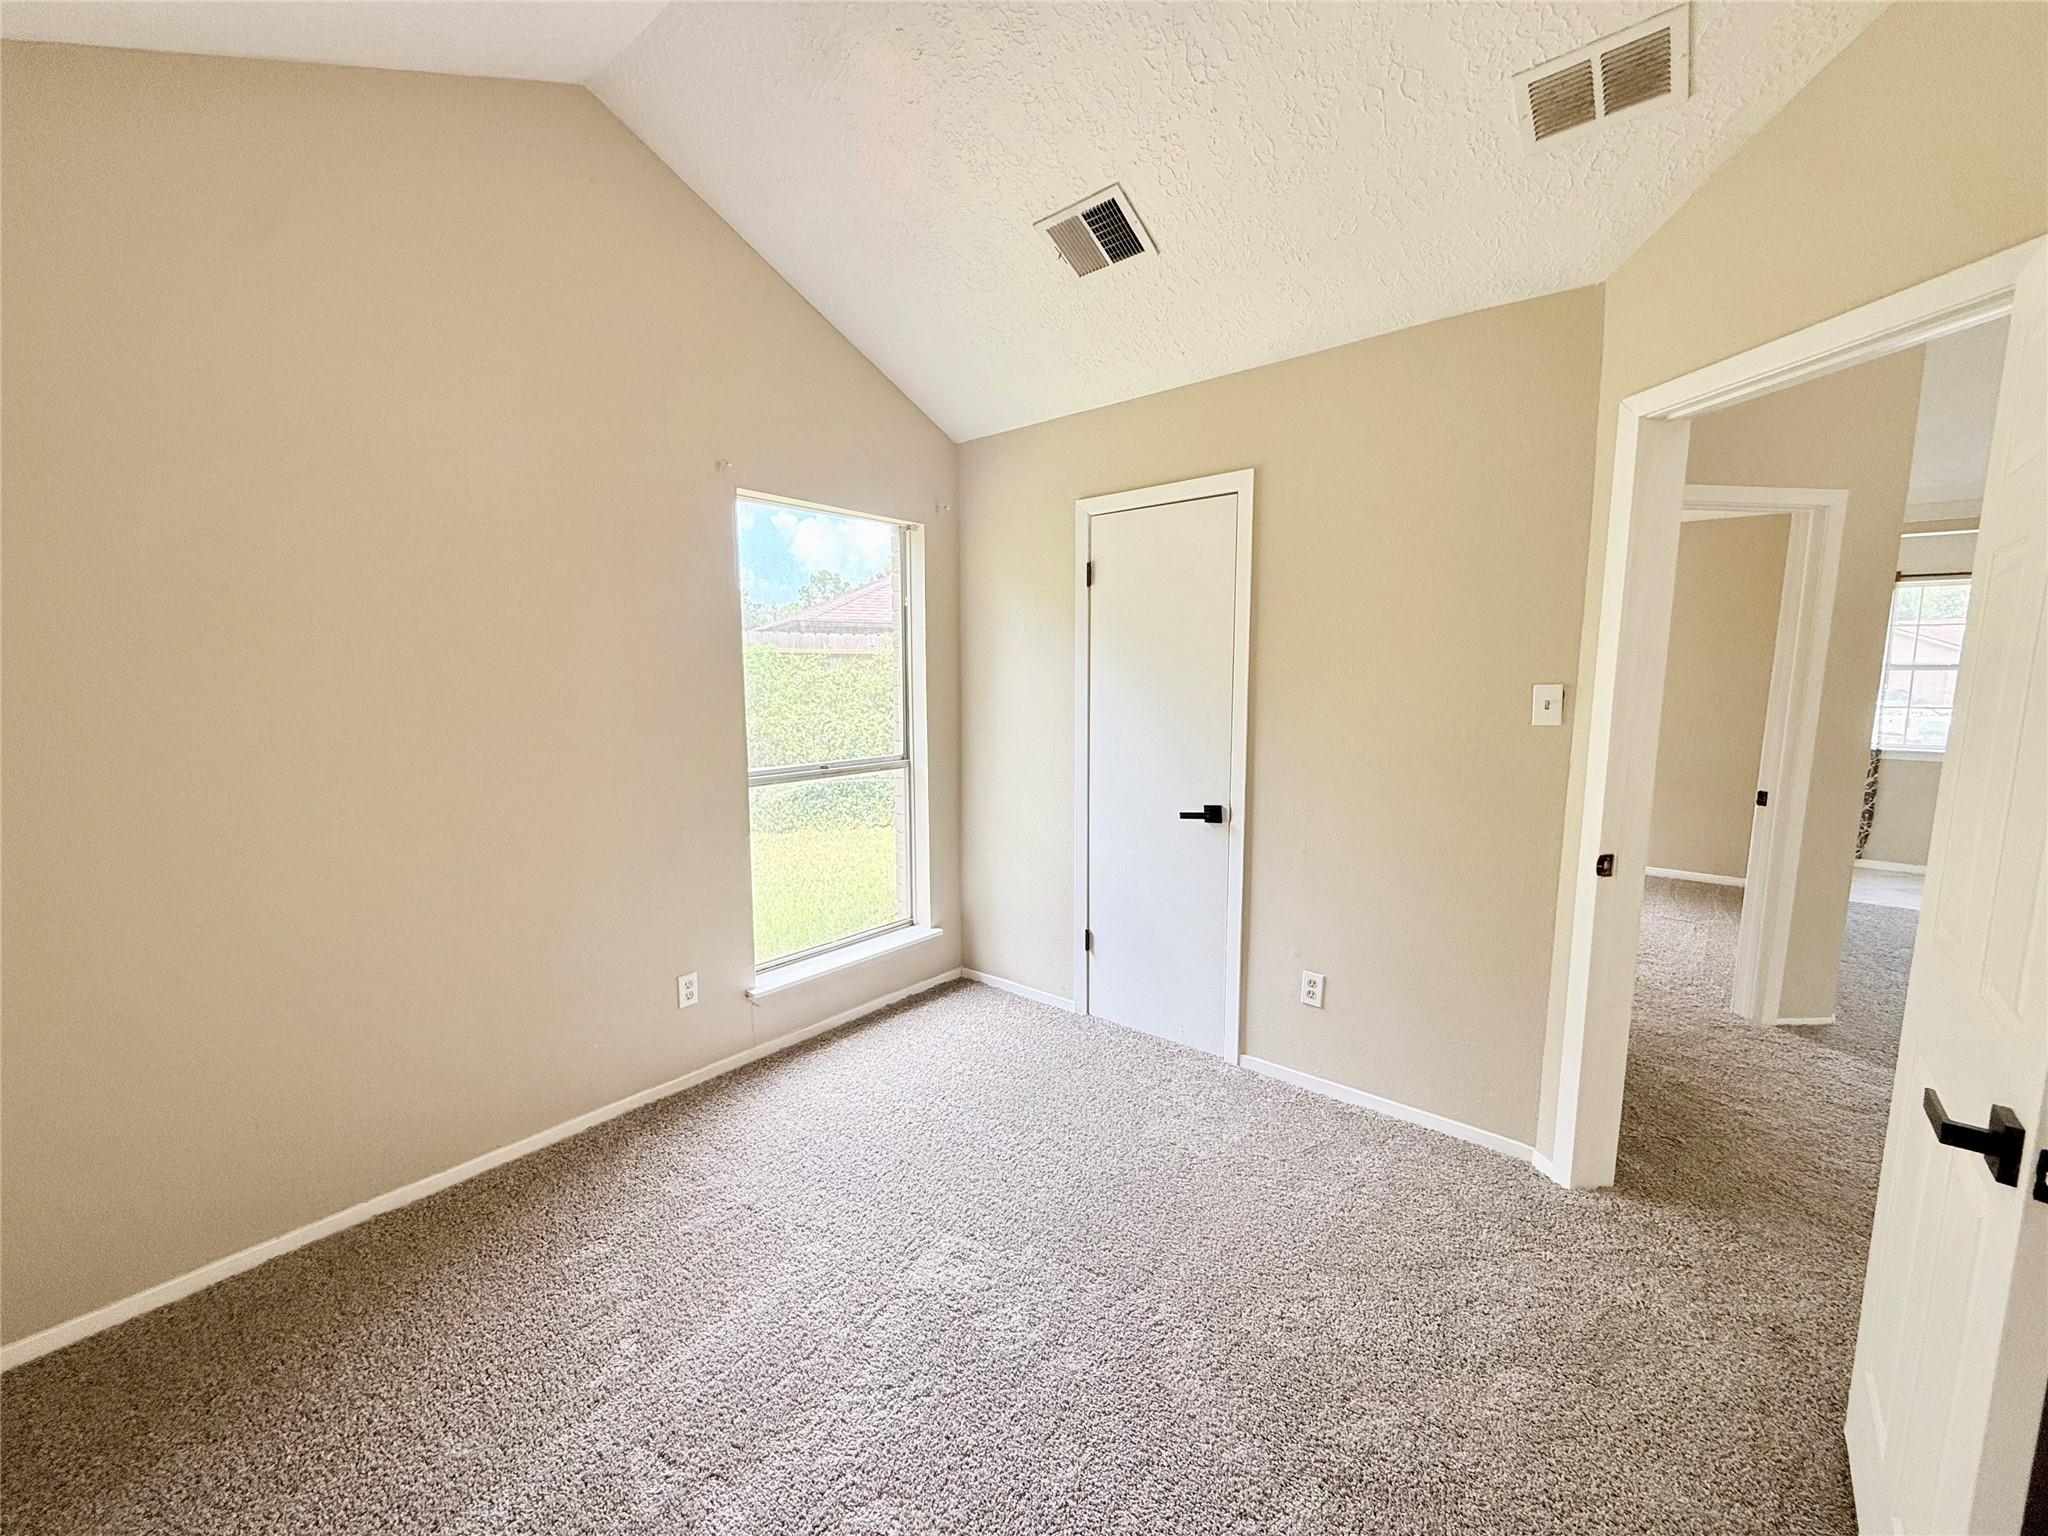
Empty bedroom with a vaulted ceiling, large window, and wall-to-wall carpet.
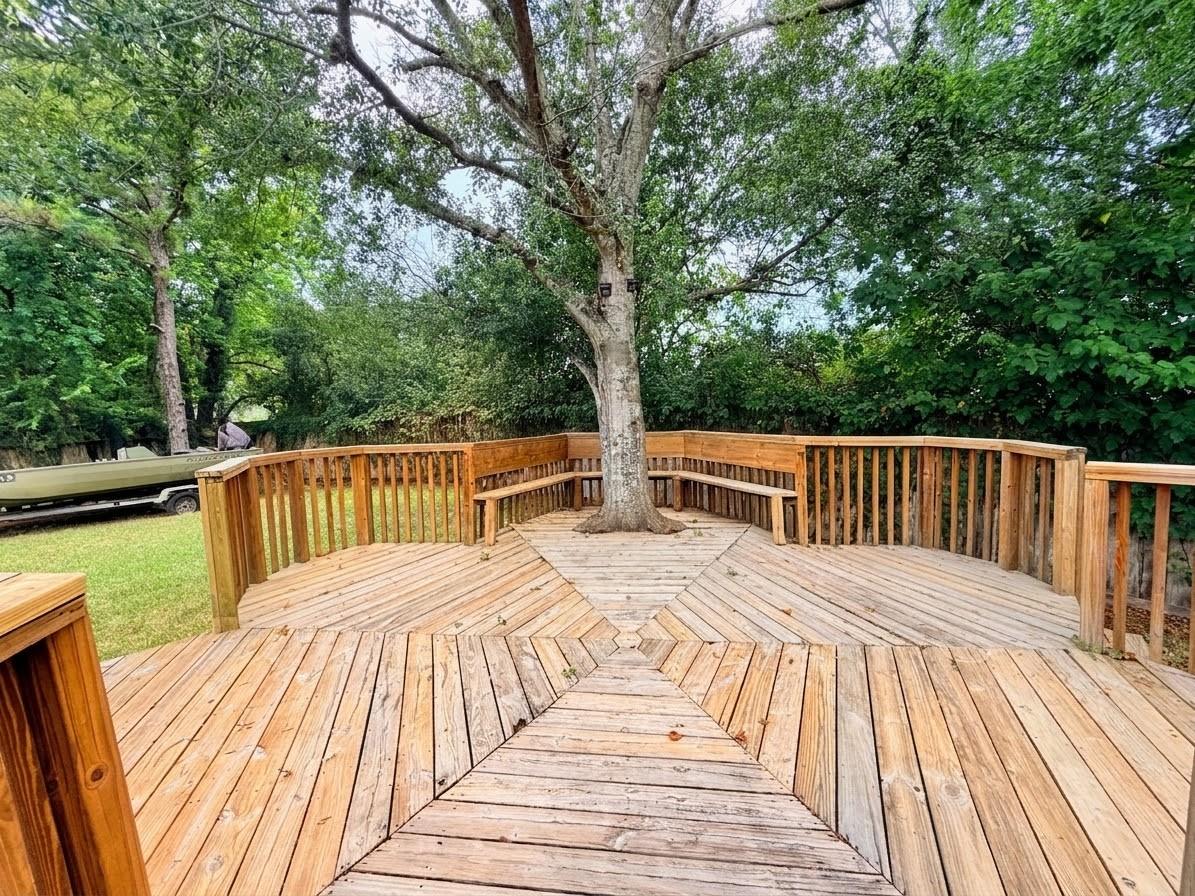
Wooden backyard deck with built-in benches around a mature tree and a leafy yard beyond.
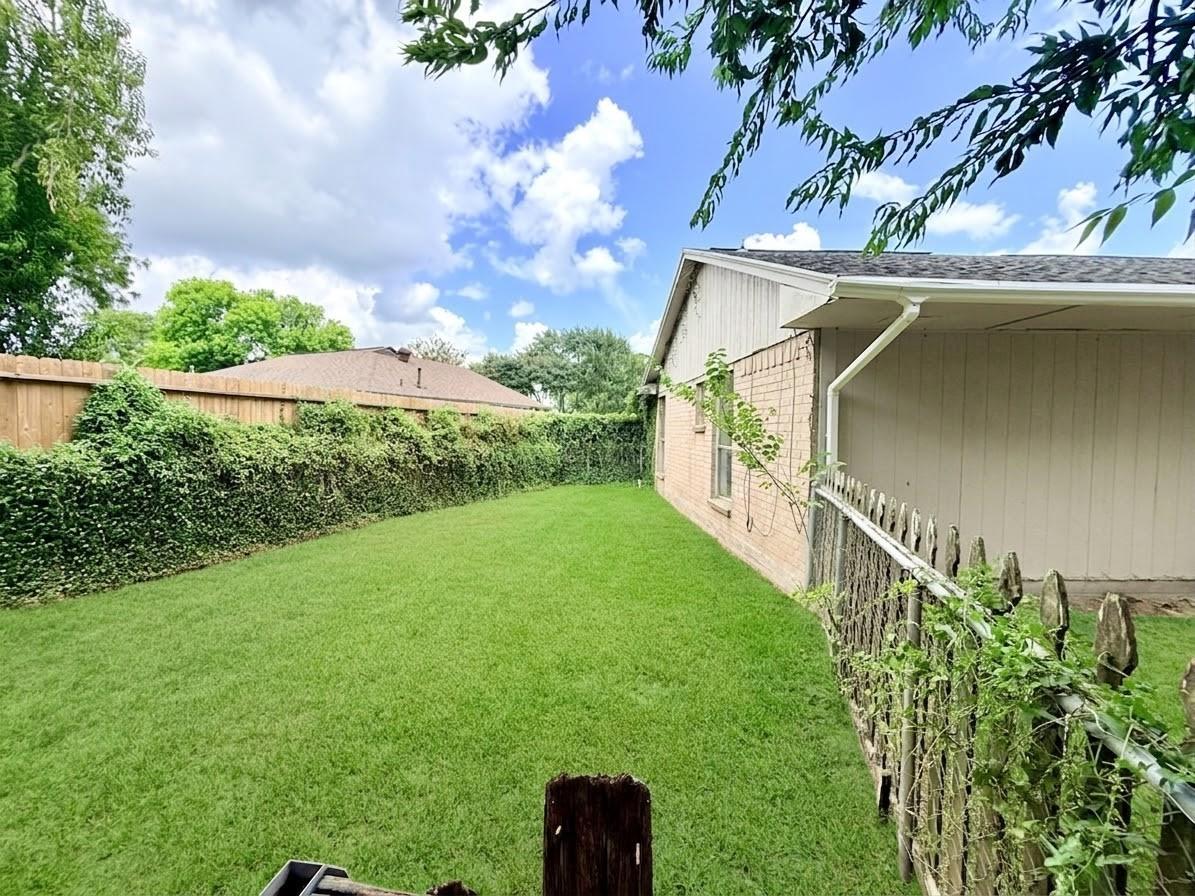
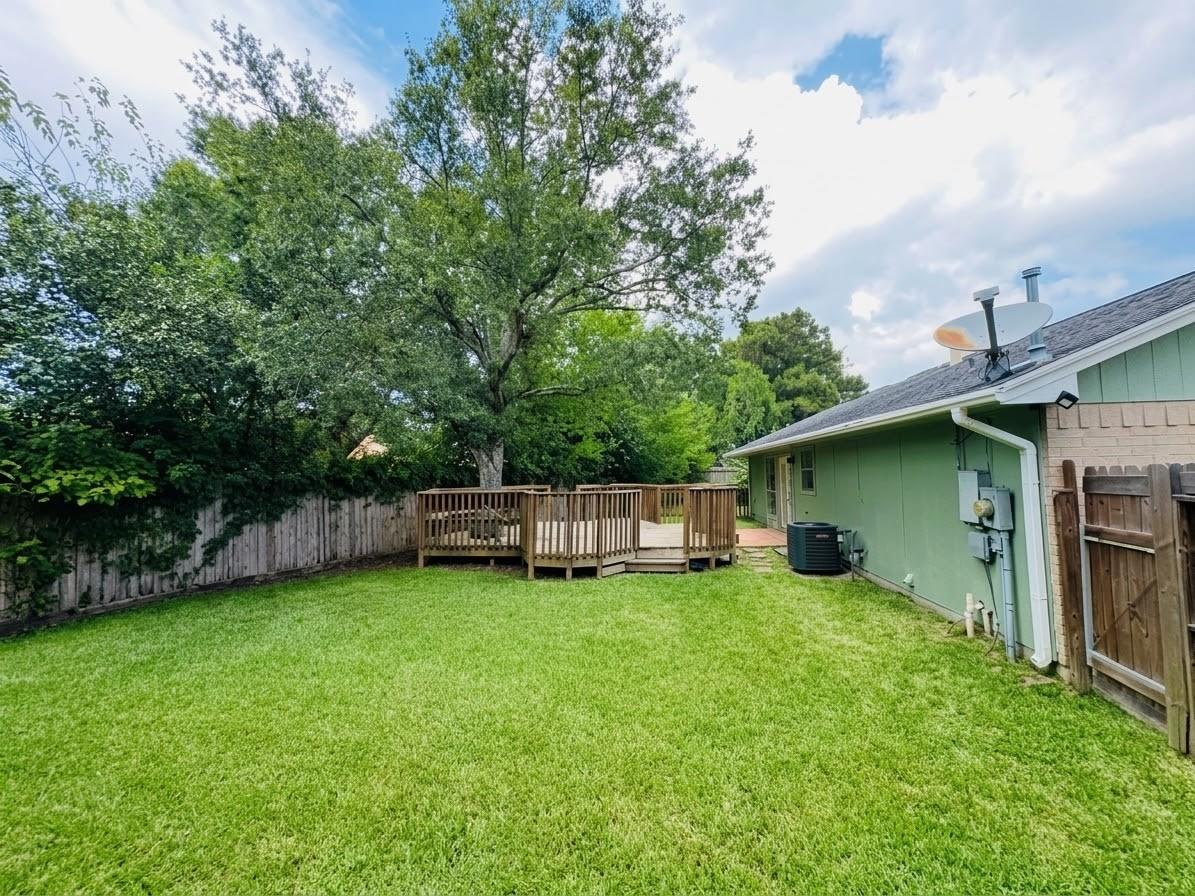
Fenced backyard with a broad green lawn, tall hedges, and the side of the house.
Backyard with broad lawn, raised wooden deck, mature trees, and a wooden privacy fence.
SEE ALL PHOTOS
Single-story brick house with a pale green entry gable, white garage door, and broad front lawn.
Single-story brick house with an attached garage, broad green lawn, and curved concrete walkway.
Empty living room with vaulted ceiling, gray carpet, ceiling fan, and glass doors to the backyard.
Empty carpeted living room with a vaulted ceiling and ceiling fan.
Empty tiled room with French doors opening to a deck and a window overlooking the backyard.
Galley kitchen with white cabinets, black gas range, stainless dishwasher, and double-basin sink.
Kitchen with cream cabinets, granite counters, stainless-steel dishwasher, and gas range.
Empty bedroom with carpet, a plank accent wall, large window, and ceiling fan.
Empty bedroom with gray carpet and a ceiling fan with lit bulbs.
Bathroom vanity with a white sink, large mirror, and four-bulb light fixture.
Bathroom with a tiled tub and shower, patterned curtain, and toilet.
Empty carpeted room with a ceiling fan, sloped ceiling, and window overlooking greenery.
Bathroom pedestal sink with checkerboard tile backsplash, glass shelf, and round mirror.
Empty bedroom with a vaulted ceiling, large window, and wall-to-wall carpet.
Wooden backyard deck with built-in benches around a mature tree and a leafy yard beyond.
Fenced backyard with a broad green lawn, tall hedges, and the side of the house.
Backyard with broad lawn, raised wooden deck, mature trees, and a wooden privacy fence.
For Sale

1014 Pimlico Drive

1014 Pimlico Drive, Pearland, TX 77584

$229,900
Beautifully Refreshed & Ready to Welcome You Home in Southdown! Discover the charm of this inviting 3-bedroom, 1.5-bath, 1-car garage, one-story home tucked away on a quiet cul-de-sac with a spacious lot in the desirable Southdown community of Pearland. Step inside to a freshly painted interior and brand-new carpet, creating a bright, clean, and welcoming atmosphere. The generous lot provides plenty of space to enjoy the outdoors, while the large backyard deck creates the perfect setting for morning coffee, weekend gatherings, or relaxing evenings under the stars. The comfortable one-story layout offers effortless living with spaces ready for making lasting memories. Conveniently located near shopping, dining, parks, schools, and major roadways, this home blends comfort, privacy, outdoor living, and convenience. Come see this Southdown gem and make it your own!

3
beds

2
baths

1,090 Sq.Ft. LIVING AREA

7,871.29 Sq.Ft. lot

Sam Ferreri

Sam Ferreri

Features & Amenities

Interior

  • total bedrooms3
  • Total bathrooms2
  • full bathroom1
  • half bathroom1
  • Flooring Carpet, Tile
  • APPLIANCES Gas Oven, Gas Range
  • other interior Features High Ceilings, All Bedrooms Down, Split Plan

Area & Lot

  • Status For Sale
  • Living Area1,090 Sq.Ft.
  • Total Area1,090 Sq.Ft.
  • Lot Area7,871.29 Sq.Ft.
  • MLS® ID43961564
  • TypeResidential
  • YEAR BUILT1982
  • NeighborhoodPearland
  • Architecture StylesTraditional
  • Elementary SchoolChallenger Elementary School
  • Middle SchoolBerry Miller Junior High School
  • High SchoolGlenda Dawson High School
  • School District42 - Pearland

Exterior

  • STORIES1
  • Garage Space1.0
  • water SourcePublic
  • roofComposition
  • lot featuresCul-De-Sac, Subdivided, 0 Up To 1/4 Acre
  • parkingAttached
  • HEAT TYPENatural Gas
  • AIR CONDITIONINGCeiling Fan(s), Electric
  • sewerPublic Sewer
  • SubstructureSlab
  • other exterior FeaturesSide Yard

Financial

  • Sales Price$229,900
  • Real Estate Tax $4,687/yr
  • HOA $220/yr
Single-story brick house with an attached garage, broad green lawn, and curved concrete walkway.

Schedule a Showing

We would love to show you our beautiful property. Please select your preferred date and time below. An agent will be in touch shortly to confirm your appointment.

Schedule a Showing

We would love to show you our beautiful property. Please select your preferred date and time below. An agent will be in touch shortly to confirm your appointment.

Thank you for your interest in 1014 Pimlico Drive, Pearland, TX 77584. We are reviewing your request and will be in touch shortly!

Mortgage Calculator

Estimate your monthly mortgage payment, including the principal and interest, property taxes, and HOA. Adjust the values to generate a more accurate rate.

All estimates are provided for informational purposes only. Actual amounts may vary.
$0,000 Your Payment 20 15 65
$0,000 Your Payment

Pearland

Explore

Work With Us

As a second generation real estate agent, Sam learned early what takes to be successful helping clients achieve their real estate goals.

Follow Us on Instagram