Search

Leave a Message

By providing your contact information to The Sam Team, your personal information will be processed in accordance with The Sam Team's Privacy Policy. By checking the box(es) below, you consent to receive communications regarding your real estate inquiries and related marketing and promotional updates in the manner selected by you. For SMS text messages, message frequency varies. Message and data rates may apply. You may opt out of receiving further communications from The Sam Team at any time. To opt out of receiving SMS text messages, reply STOP to unsubscribe.

Thank you for your message. We will be in touch with you shortly.

Explore Our Properties
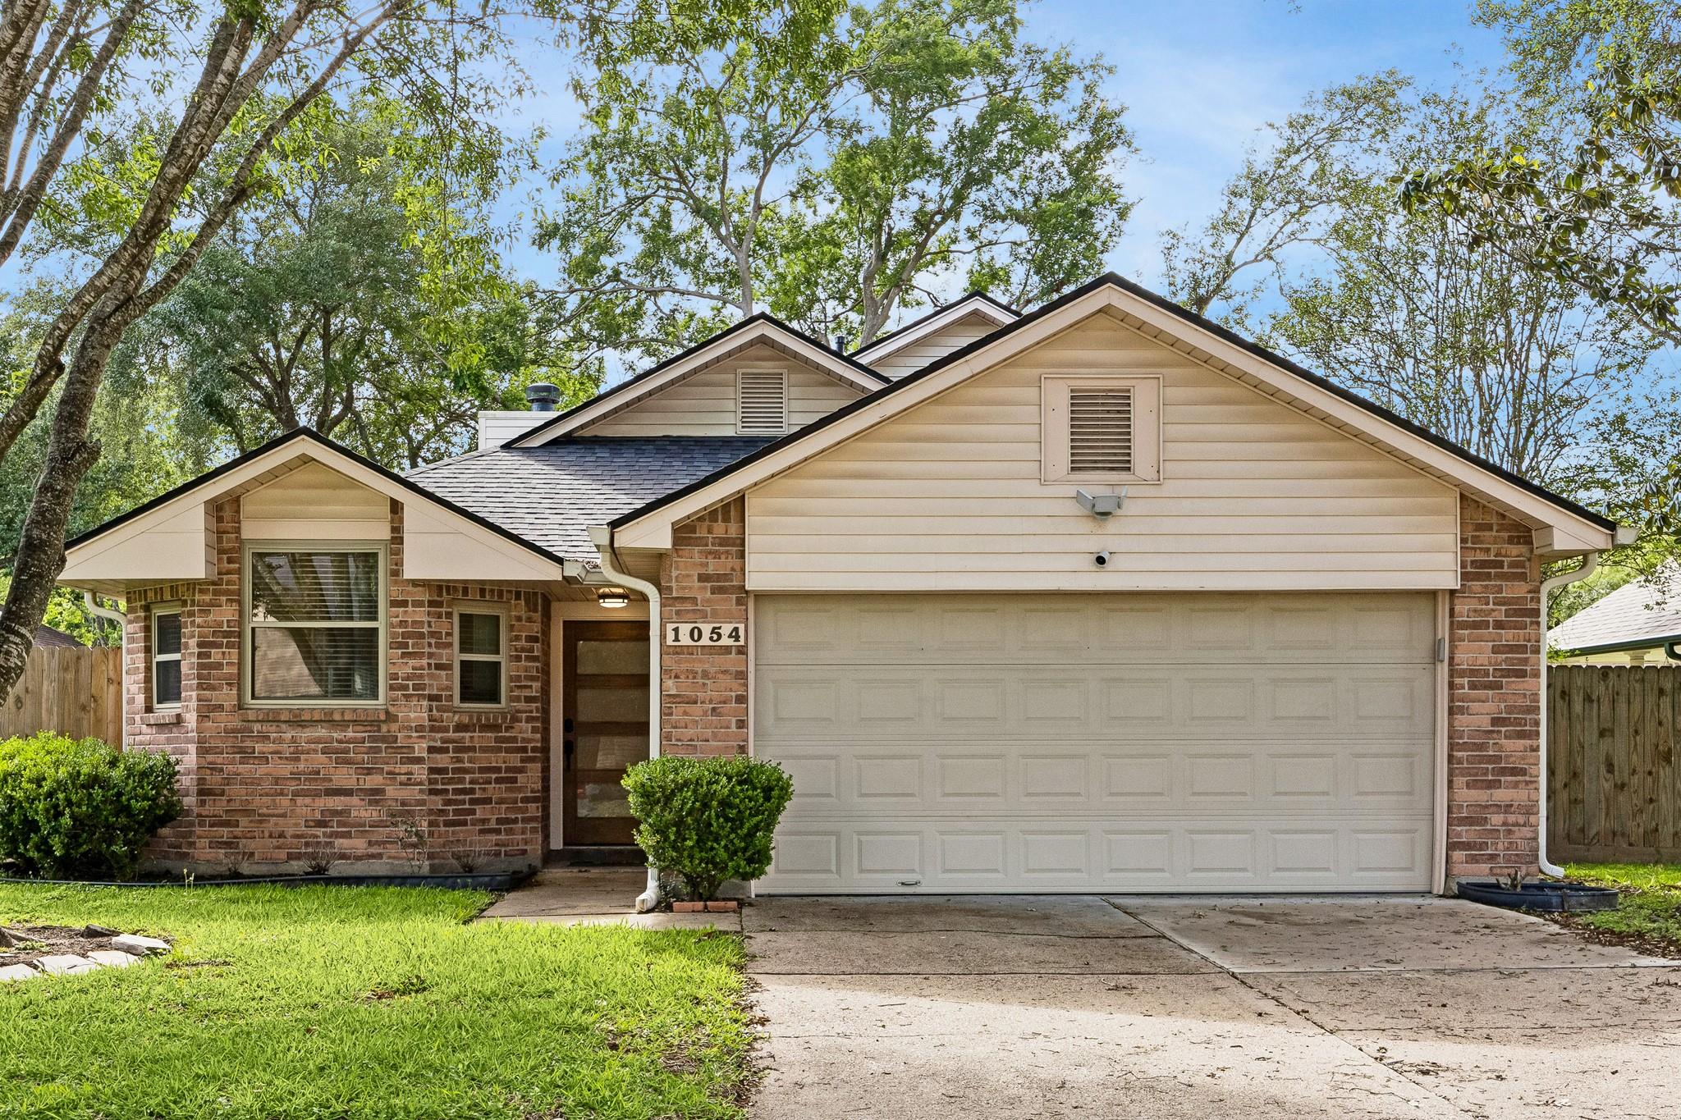
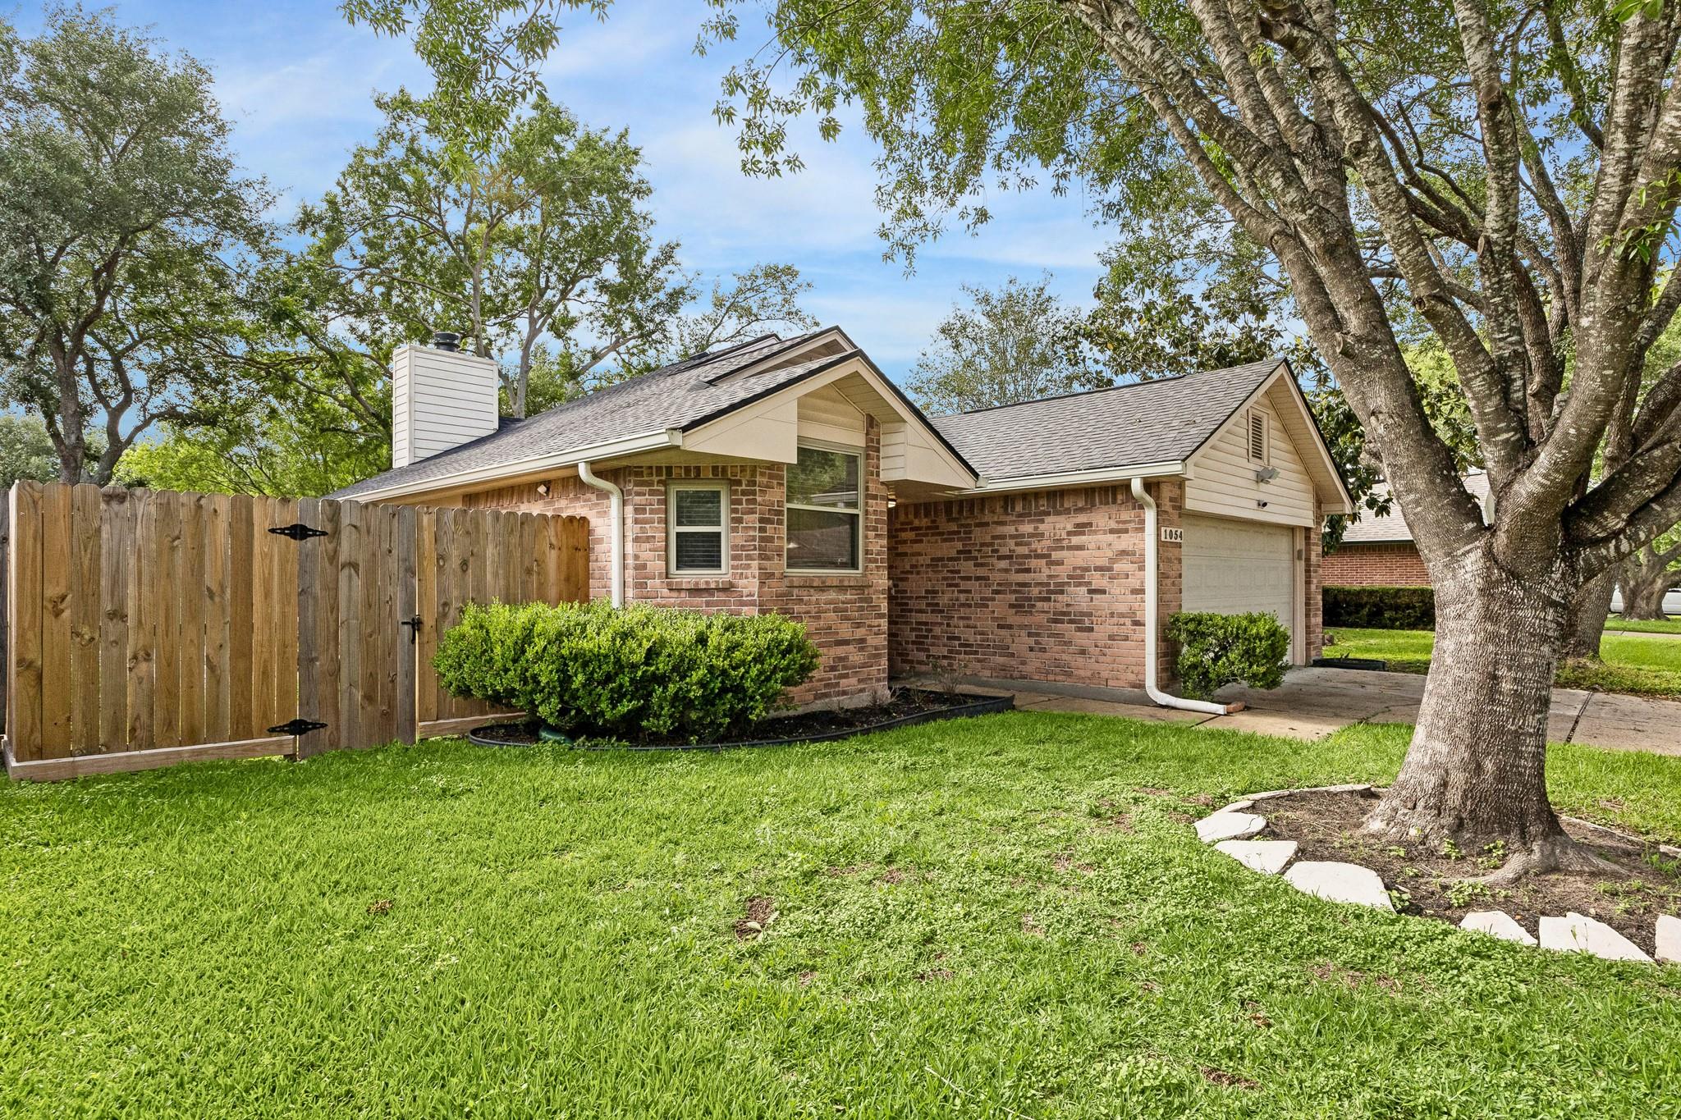
Single-story brick house with beige siding, a two-car garage, and house number 1054.
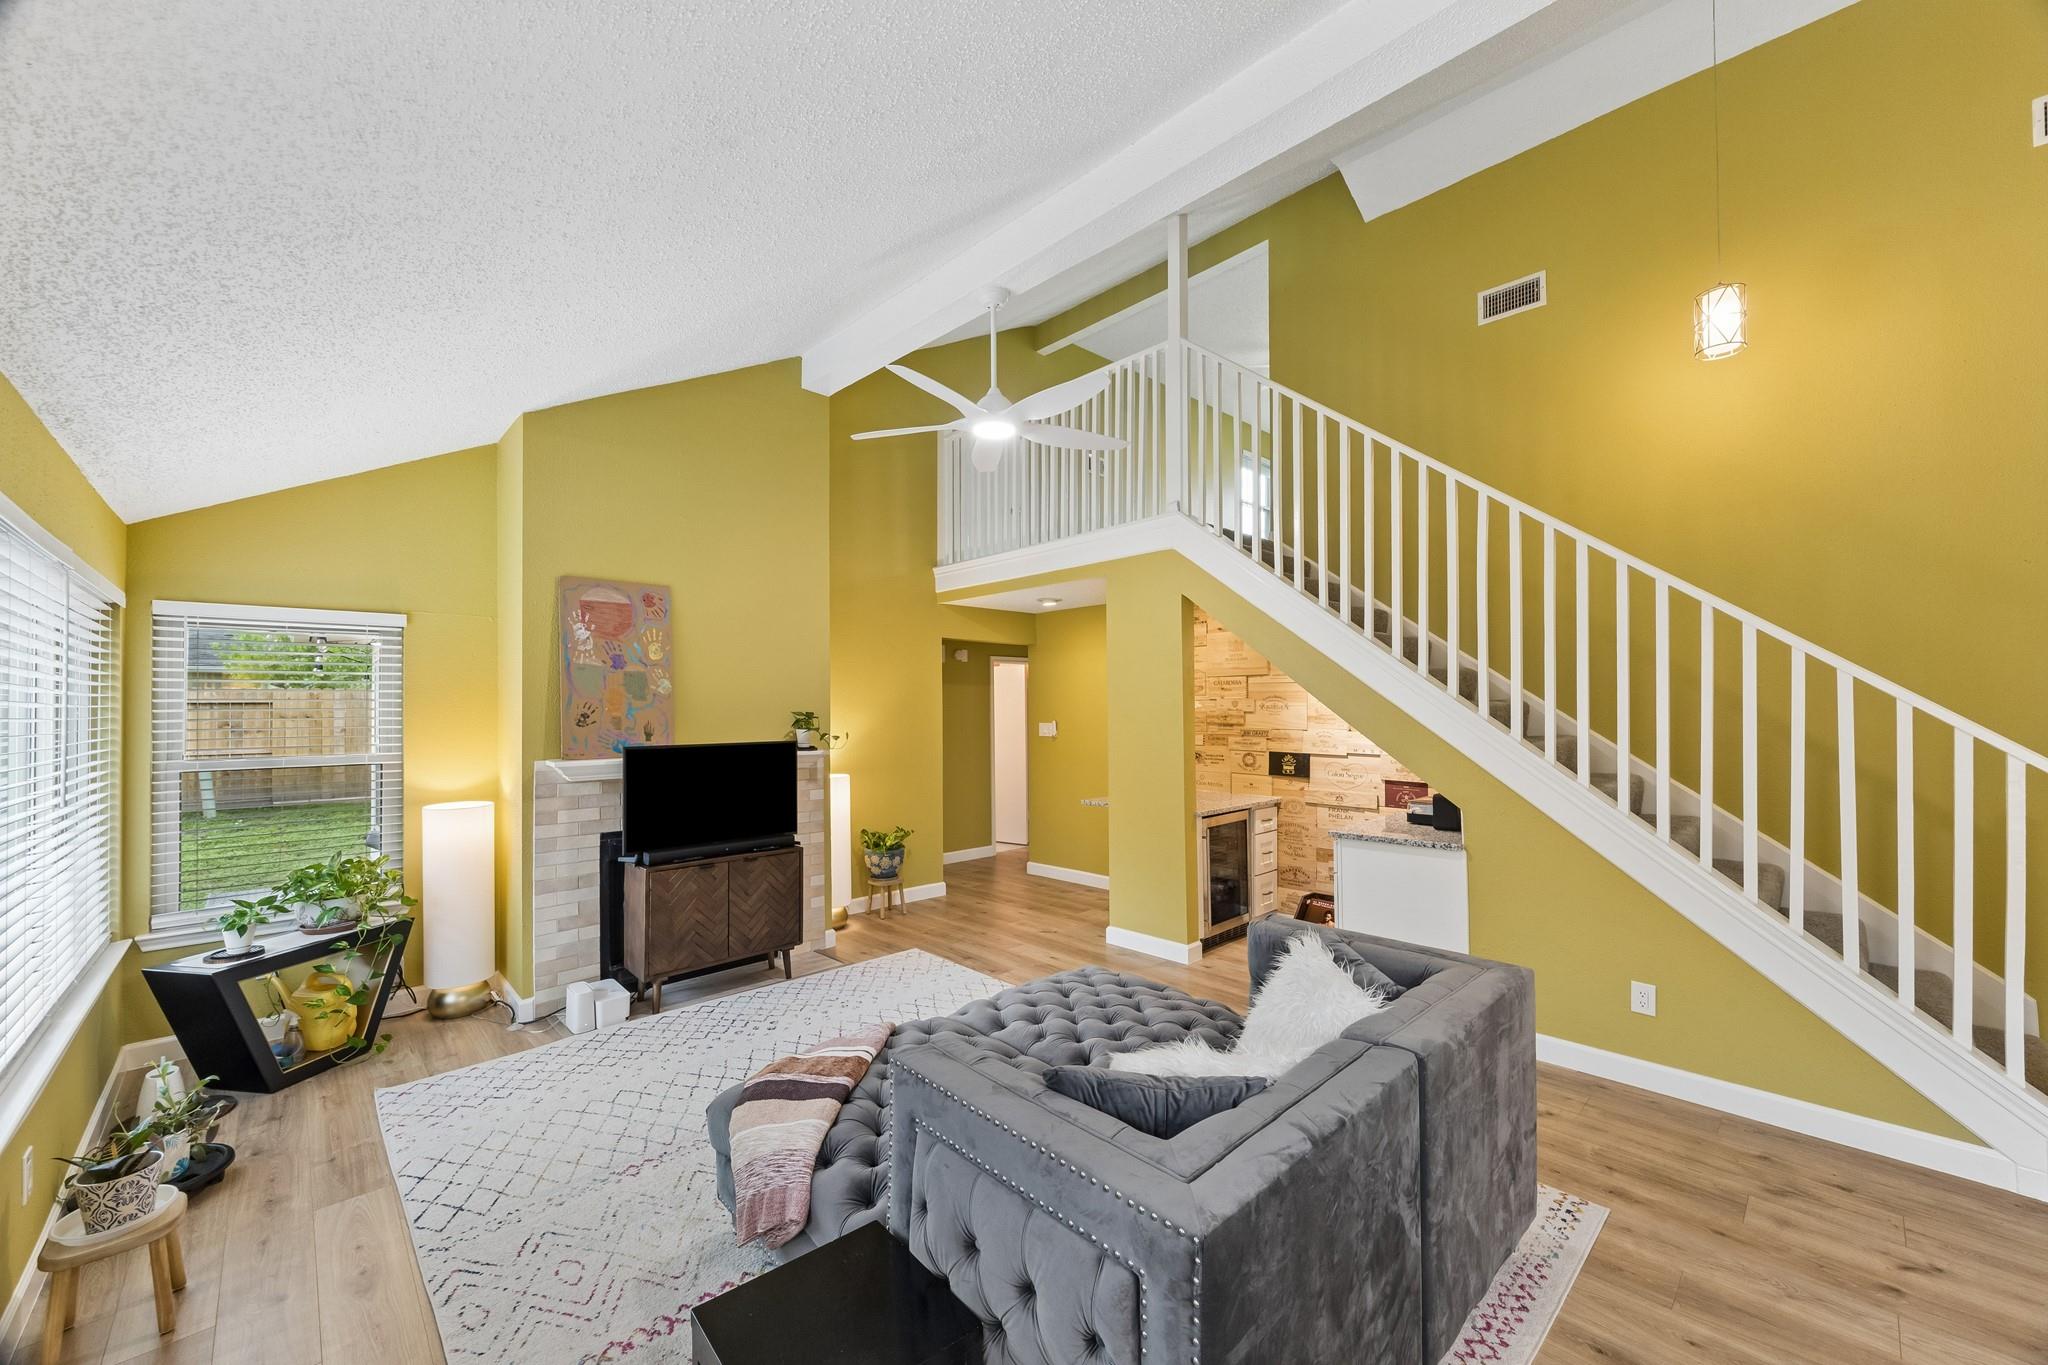
Living room with a gray sectional, vaulted ceiling, and white staircase leading to an open loft.
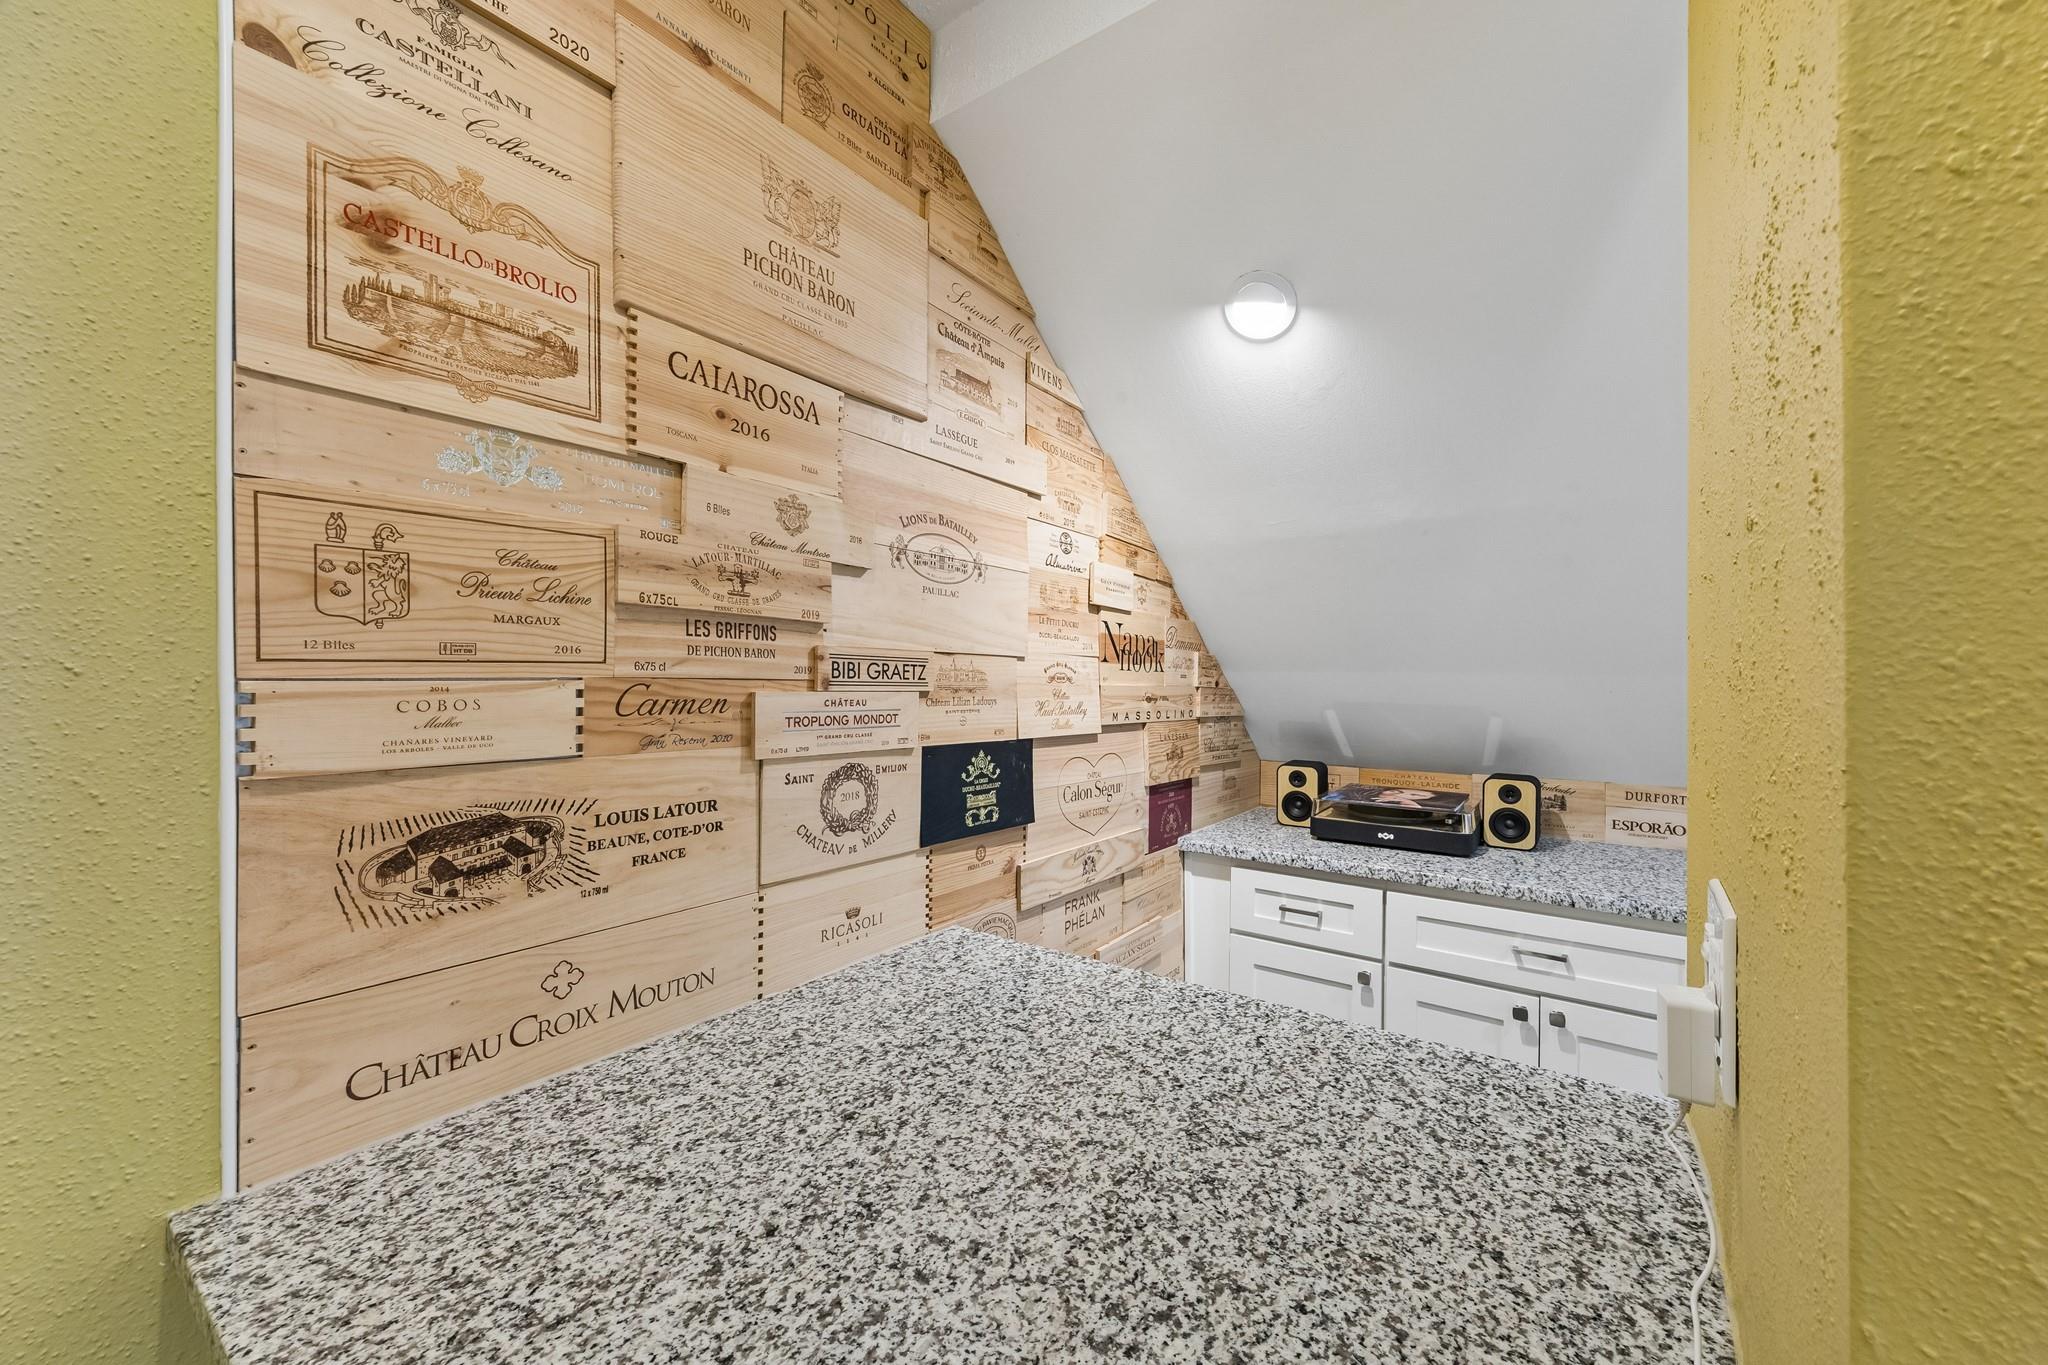
Wine cellar with engraved wooden wine crates, granite counters, and white cabinetry.
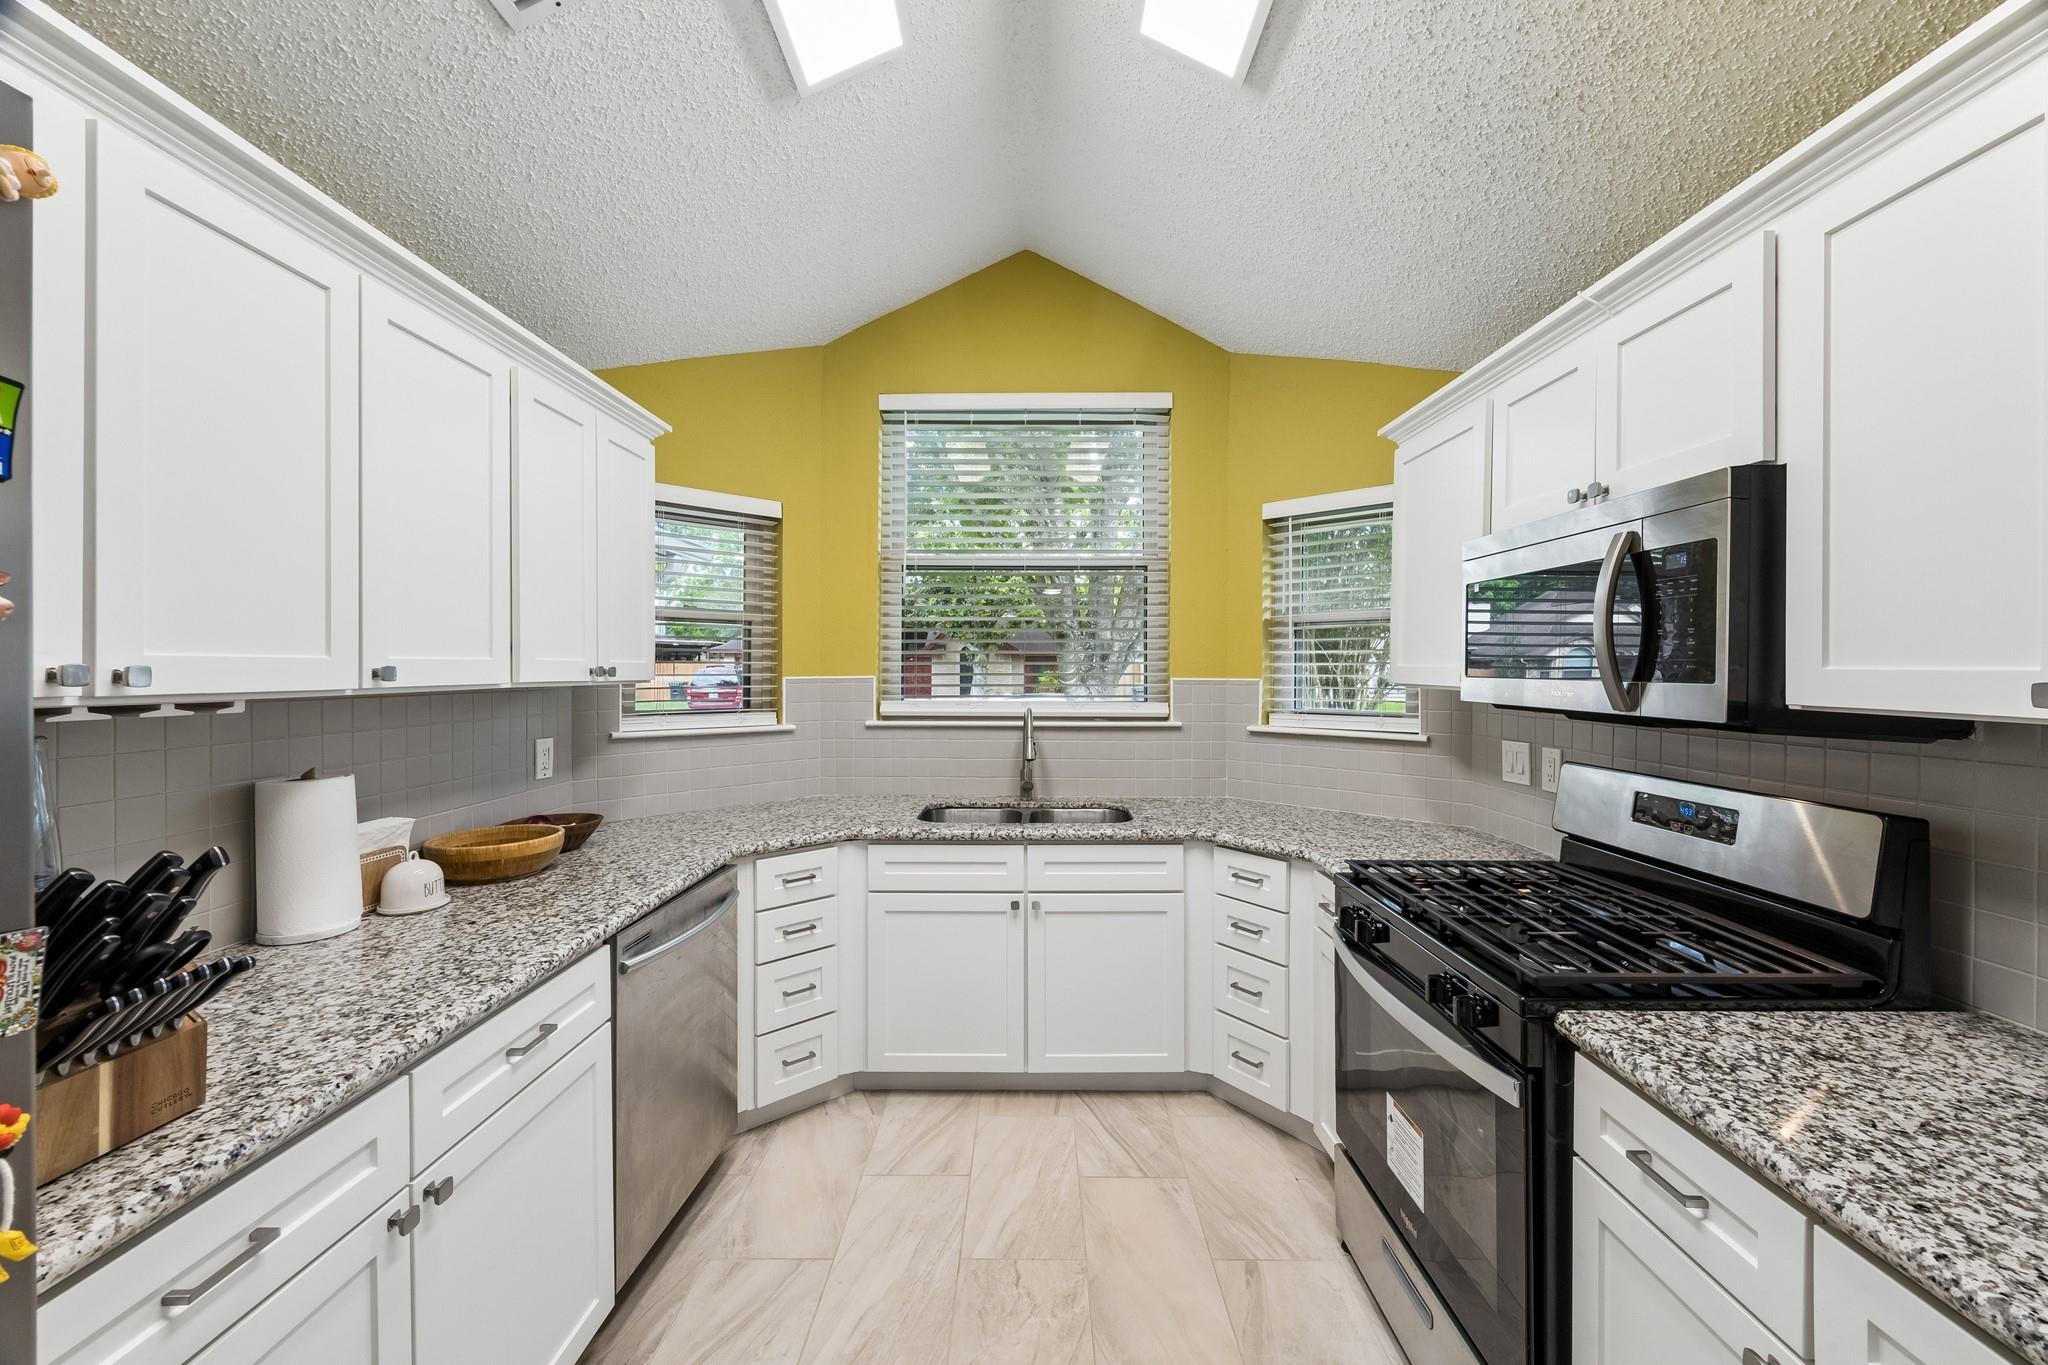
Kitchen with white cabinets, granite counters, stainless steel appliances, and a yellow accent wall.
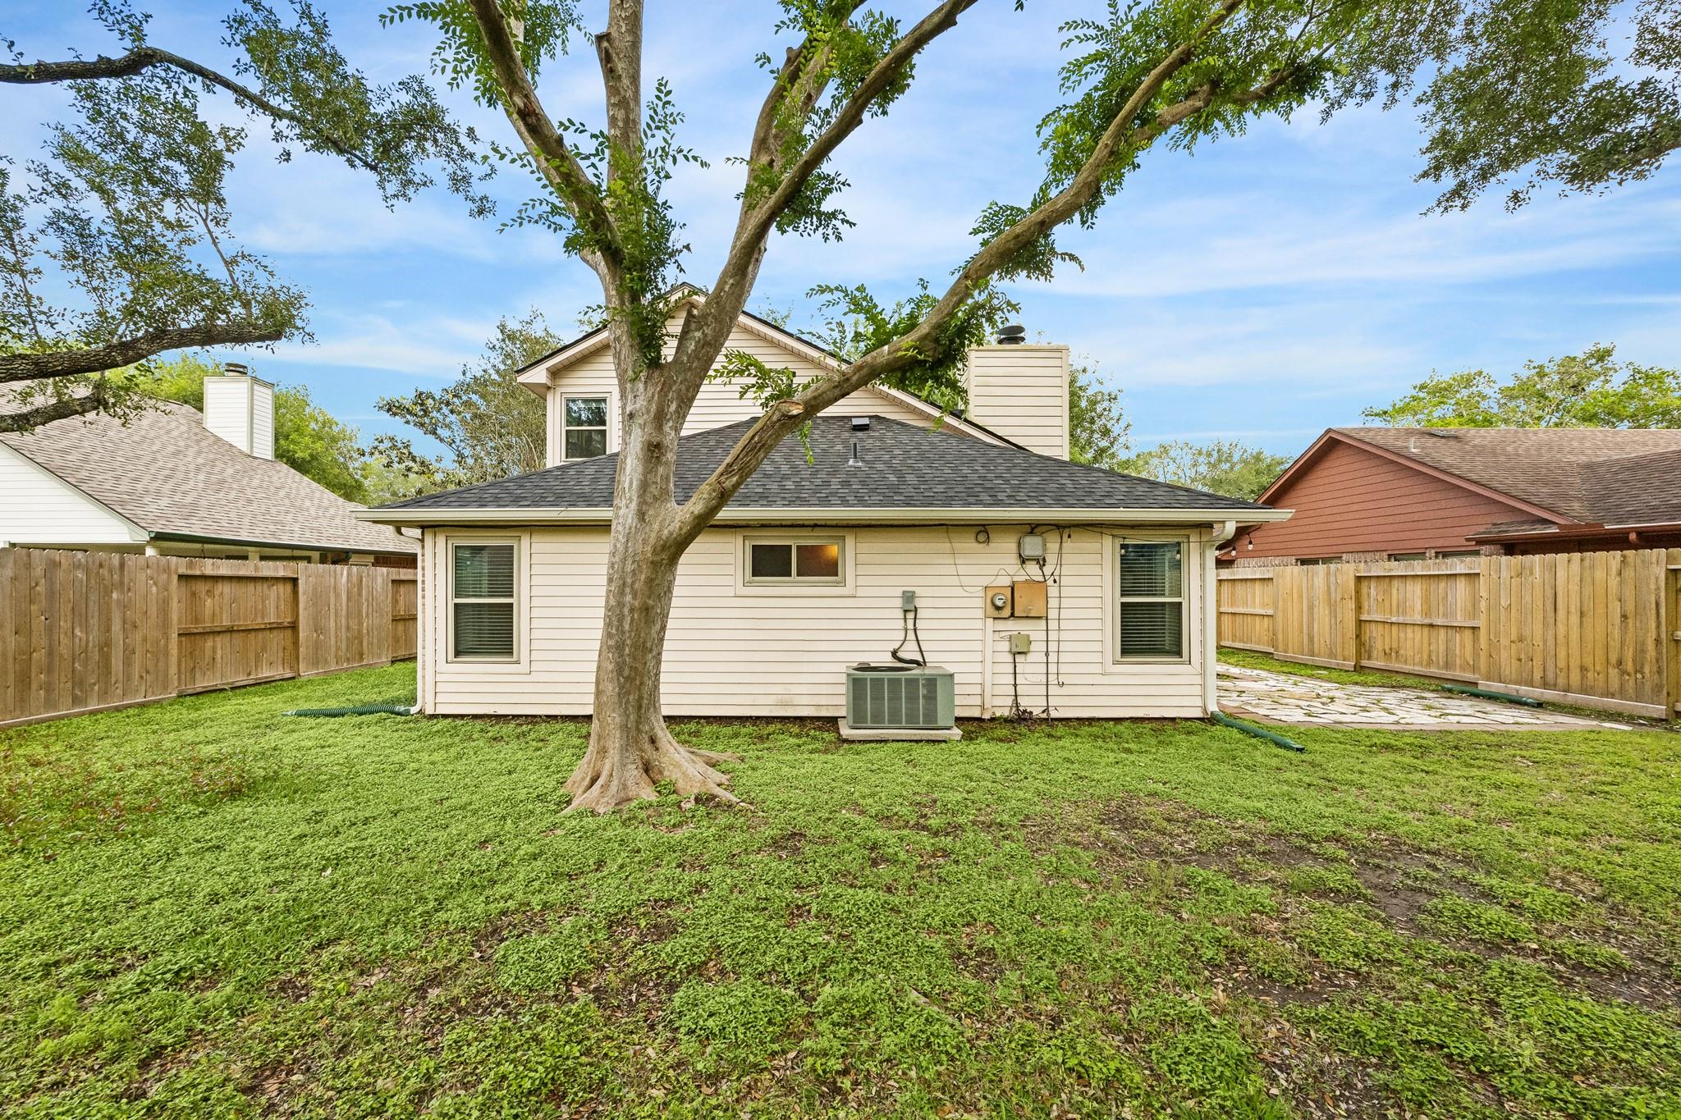
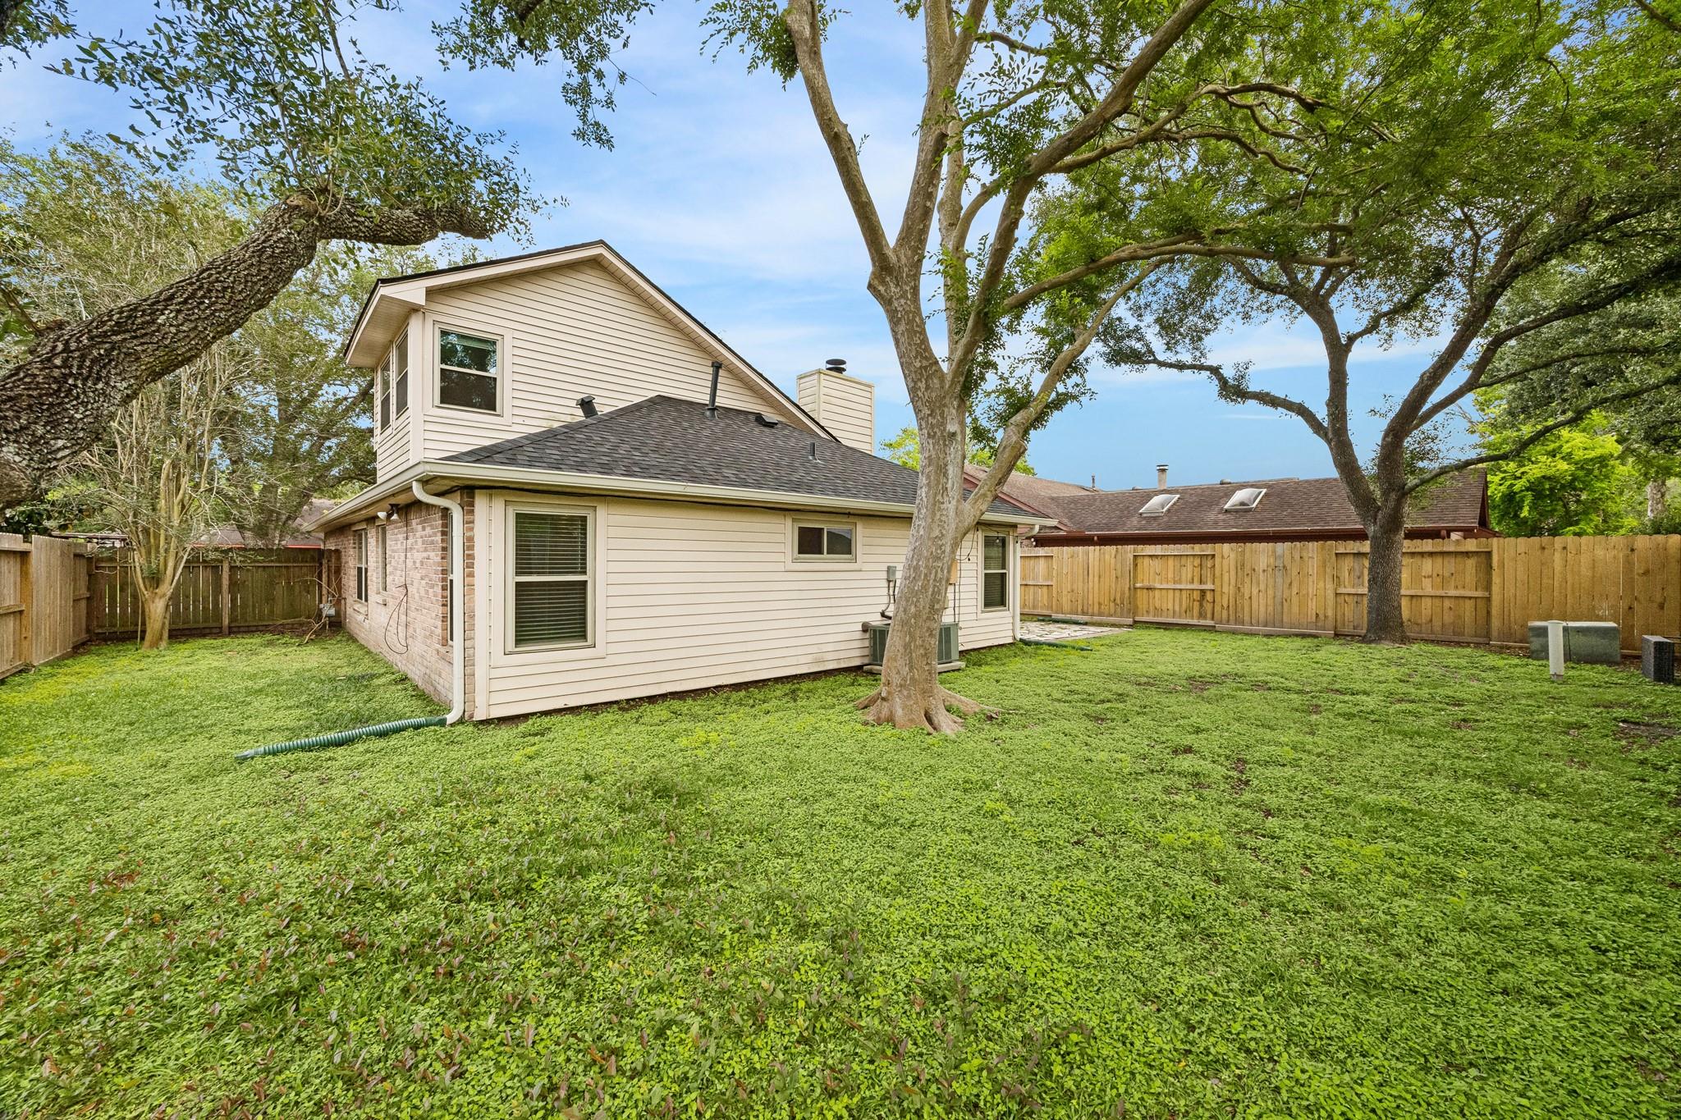
Rear of a light-colored two-story house behind a large tree in a fenced grassy yard.
Brick home with an attached garage, wooden fence, and large shade tree in the front yard.
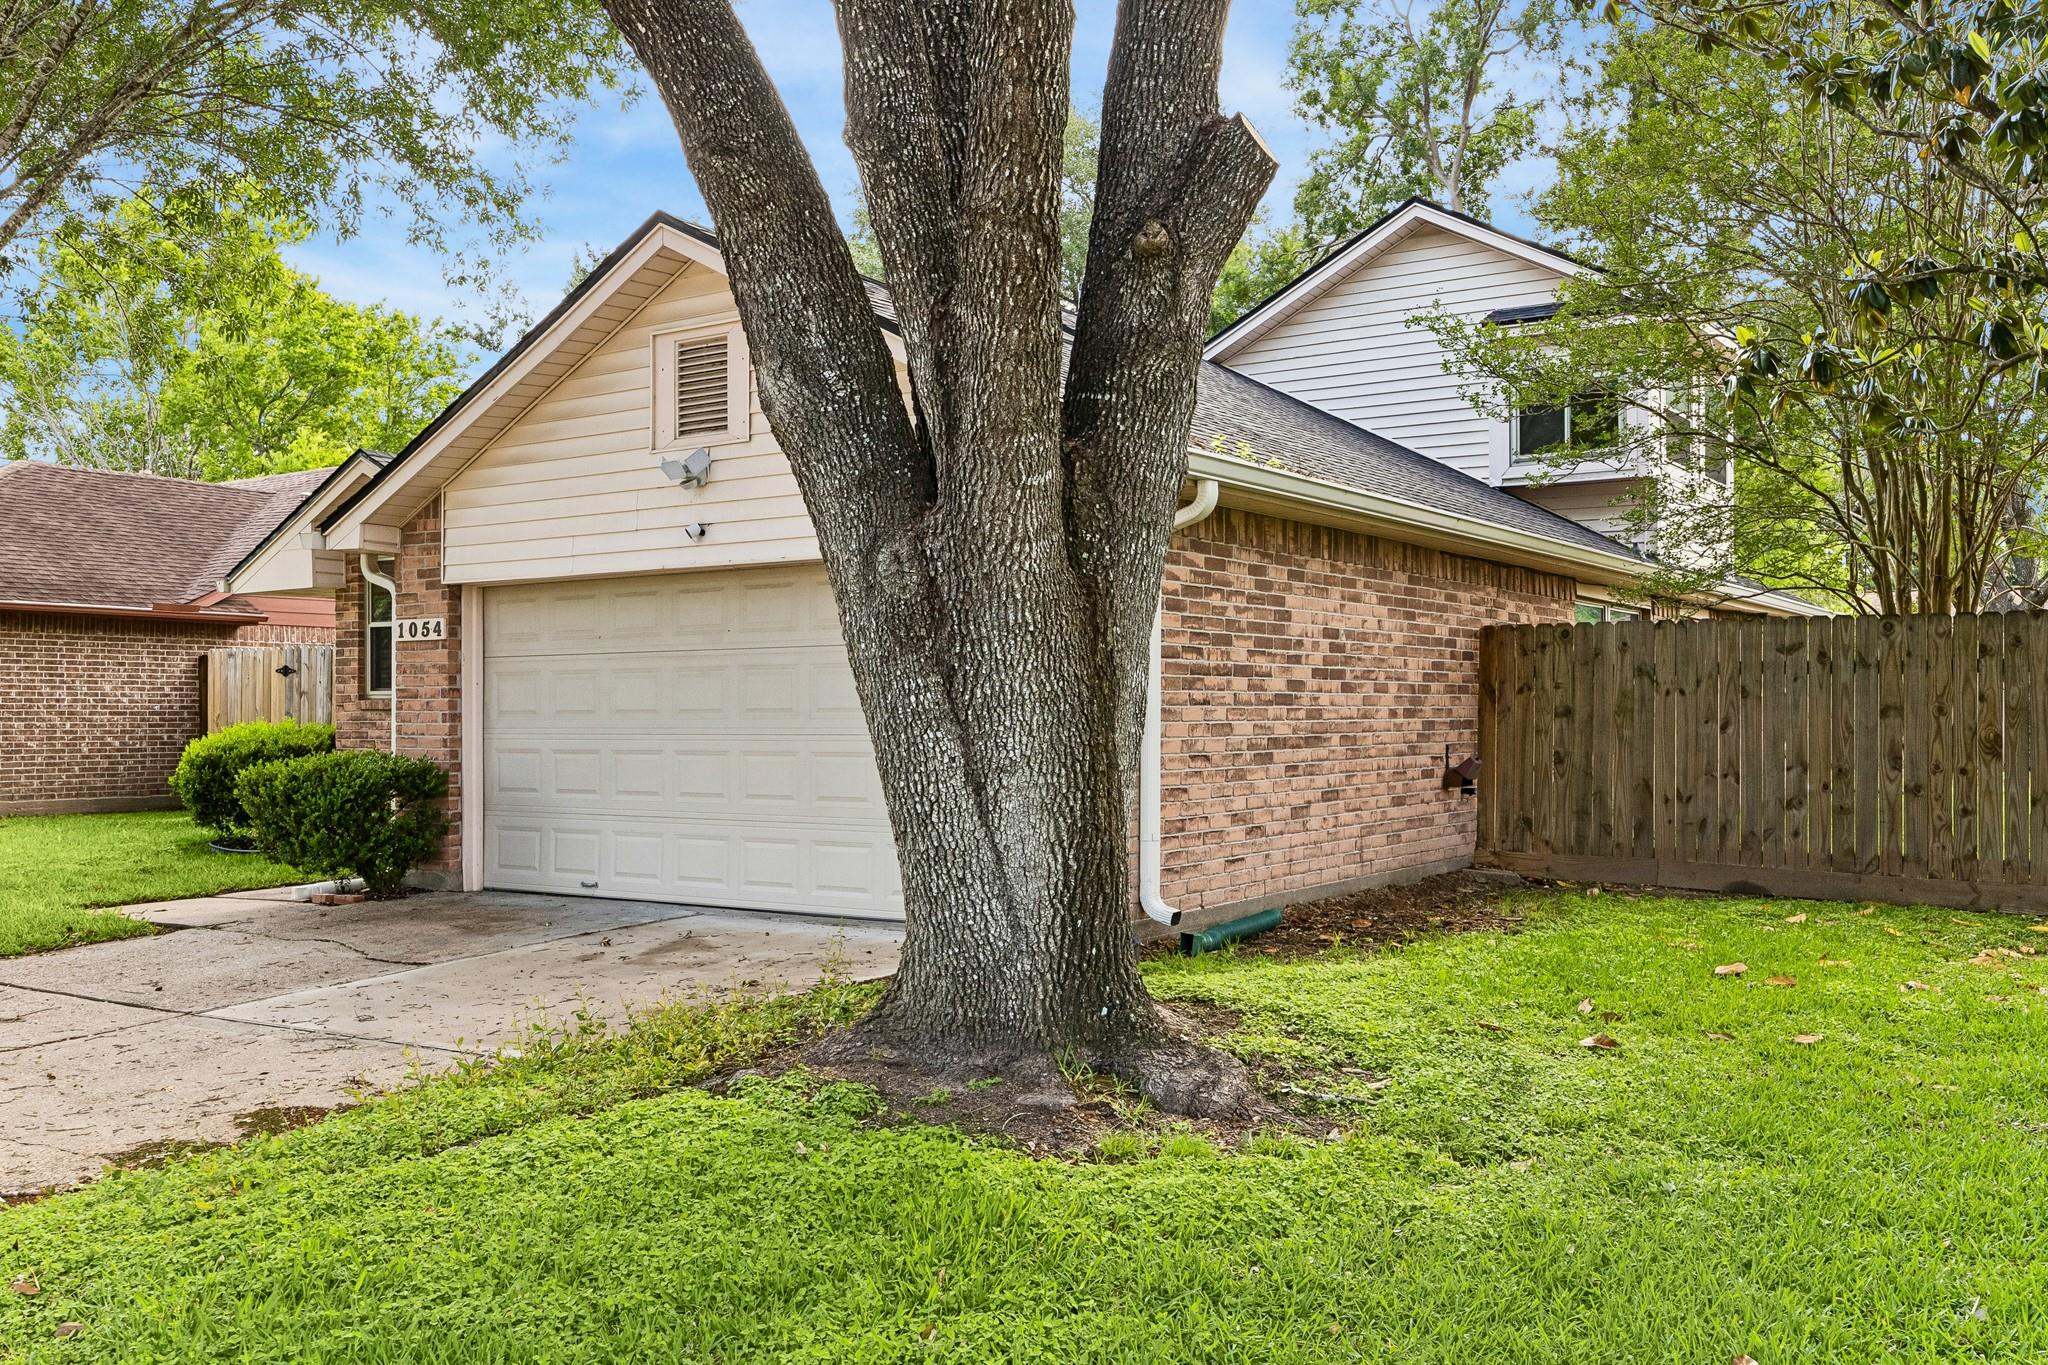
Brick house with a white garage door partly hidden behind a large mature tree.
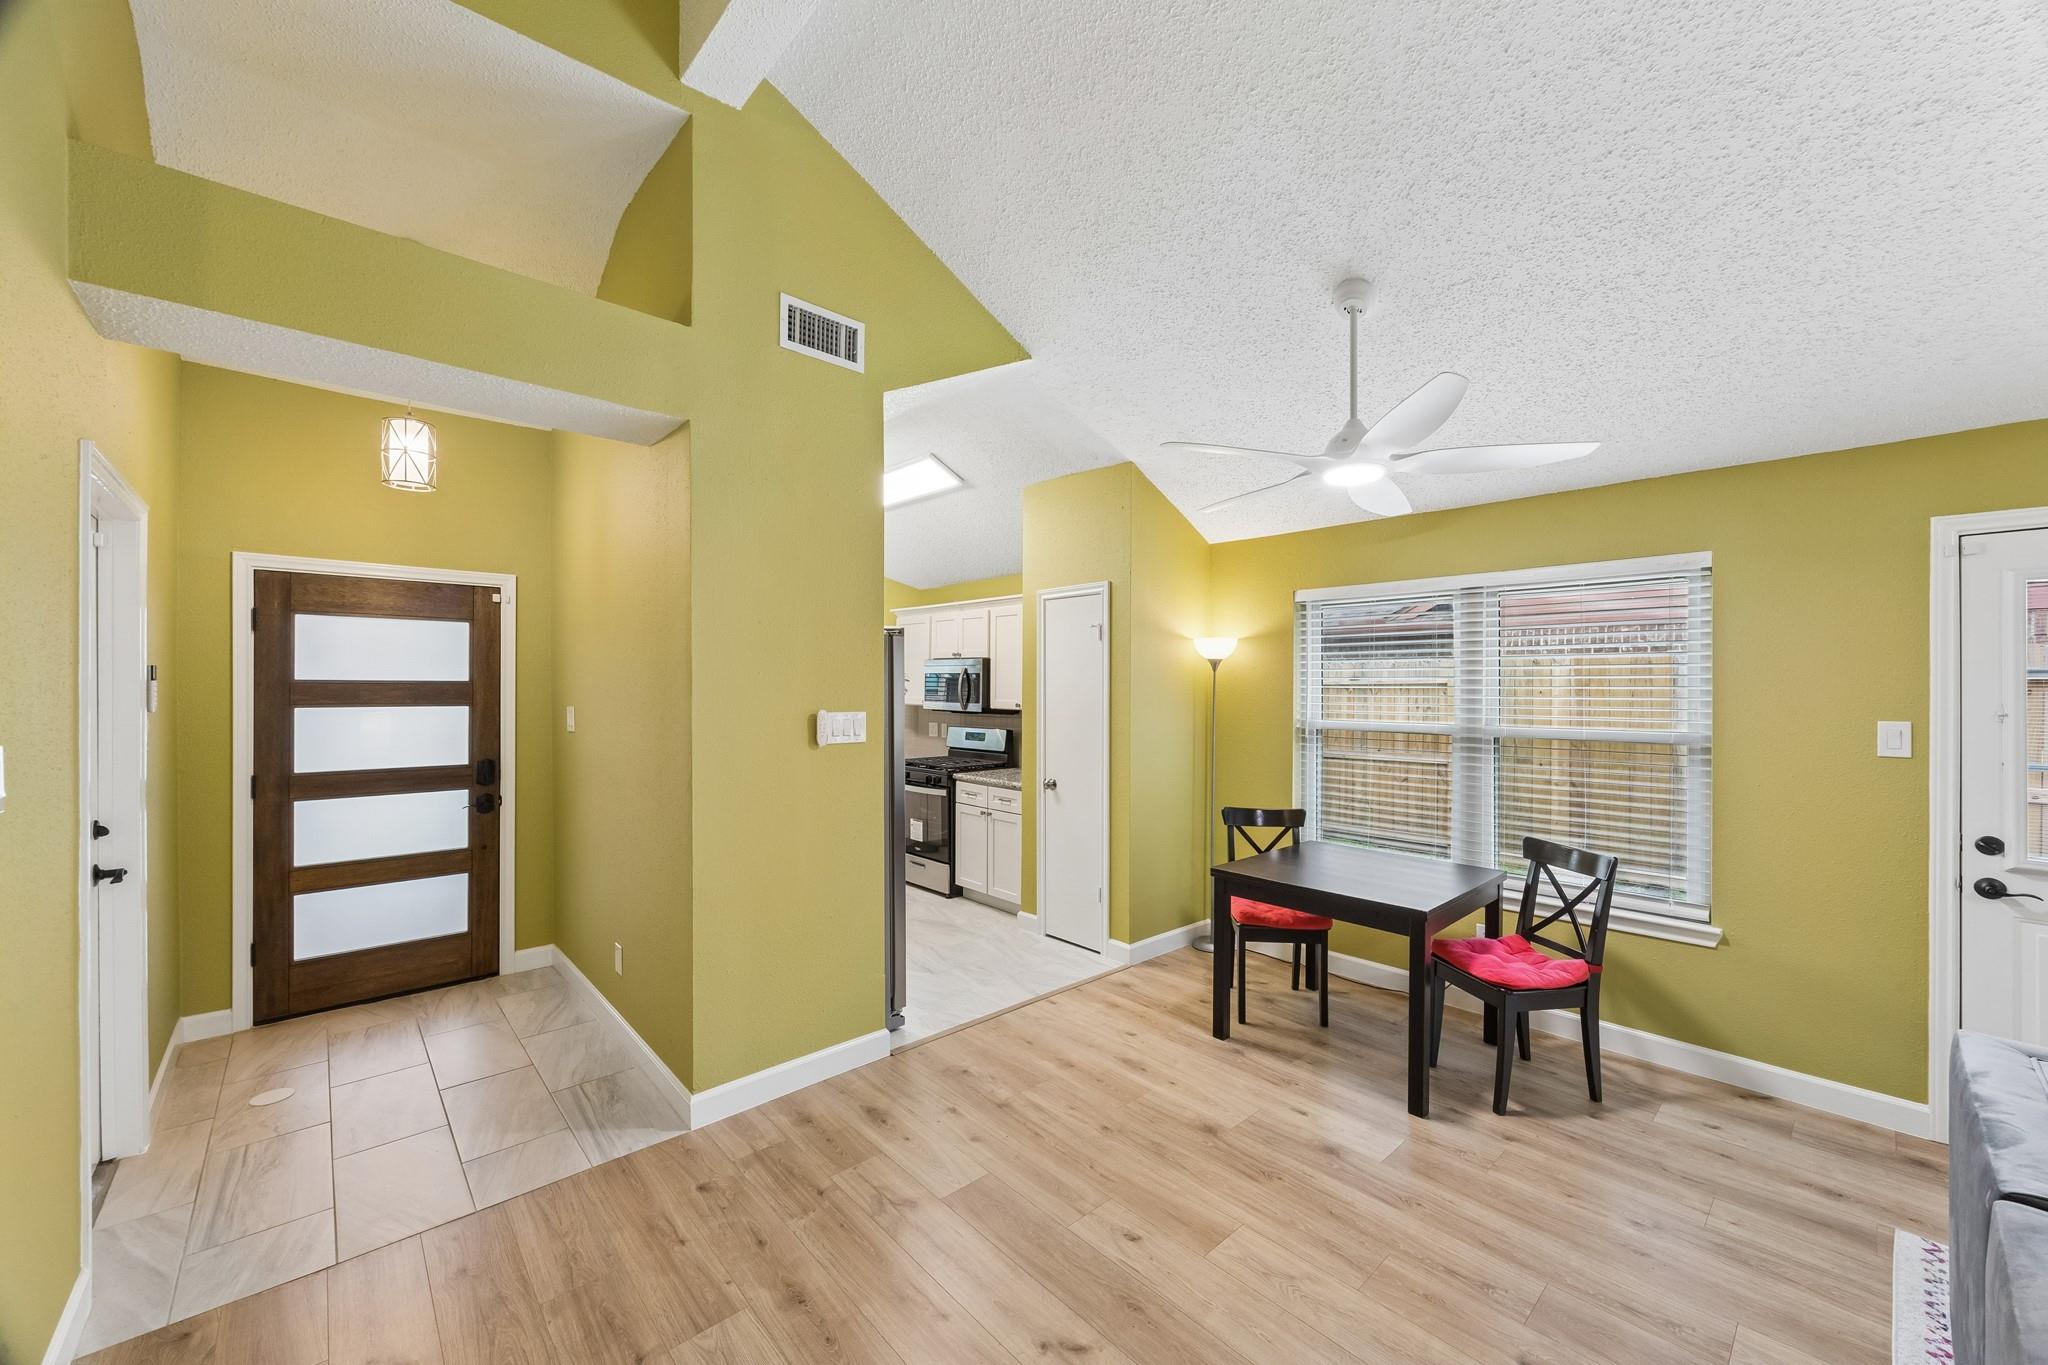
Open entry and dining area with vaulted ceiling, yellow-green walls, and a small table by the window.
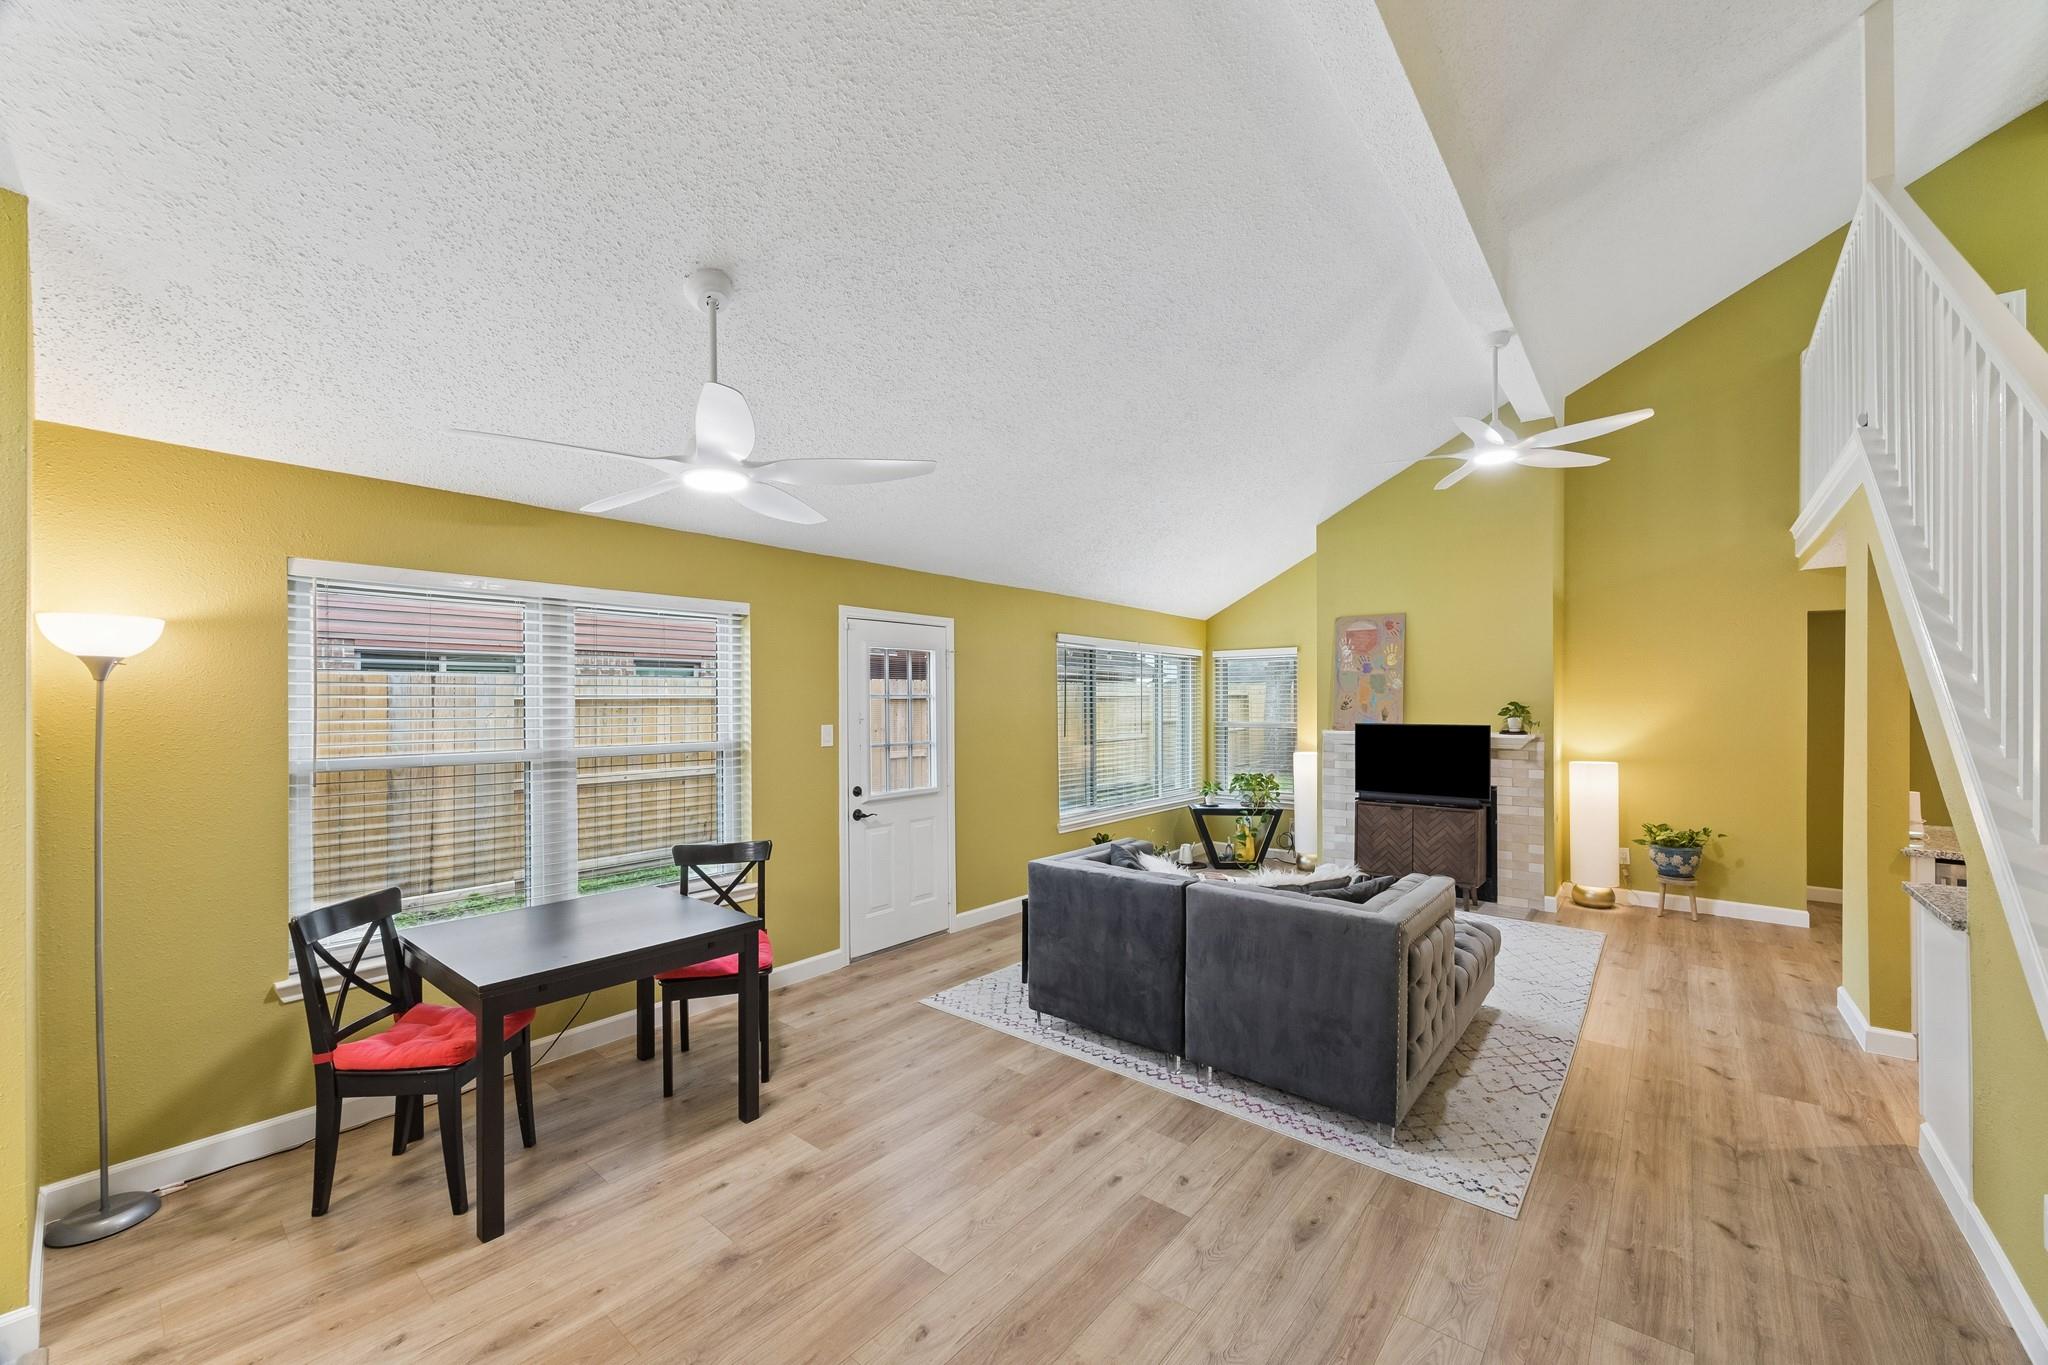
Open-plan living and dining room with mustard walls, gray sectional, fireplace, and staircase.
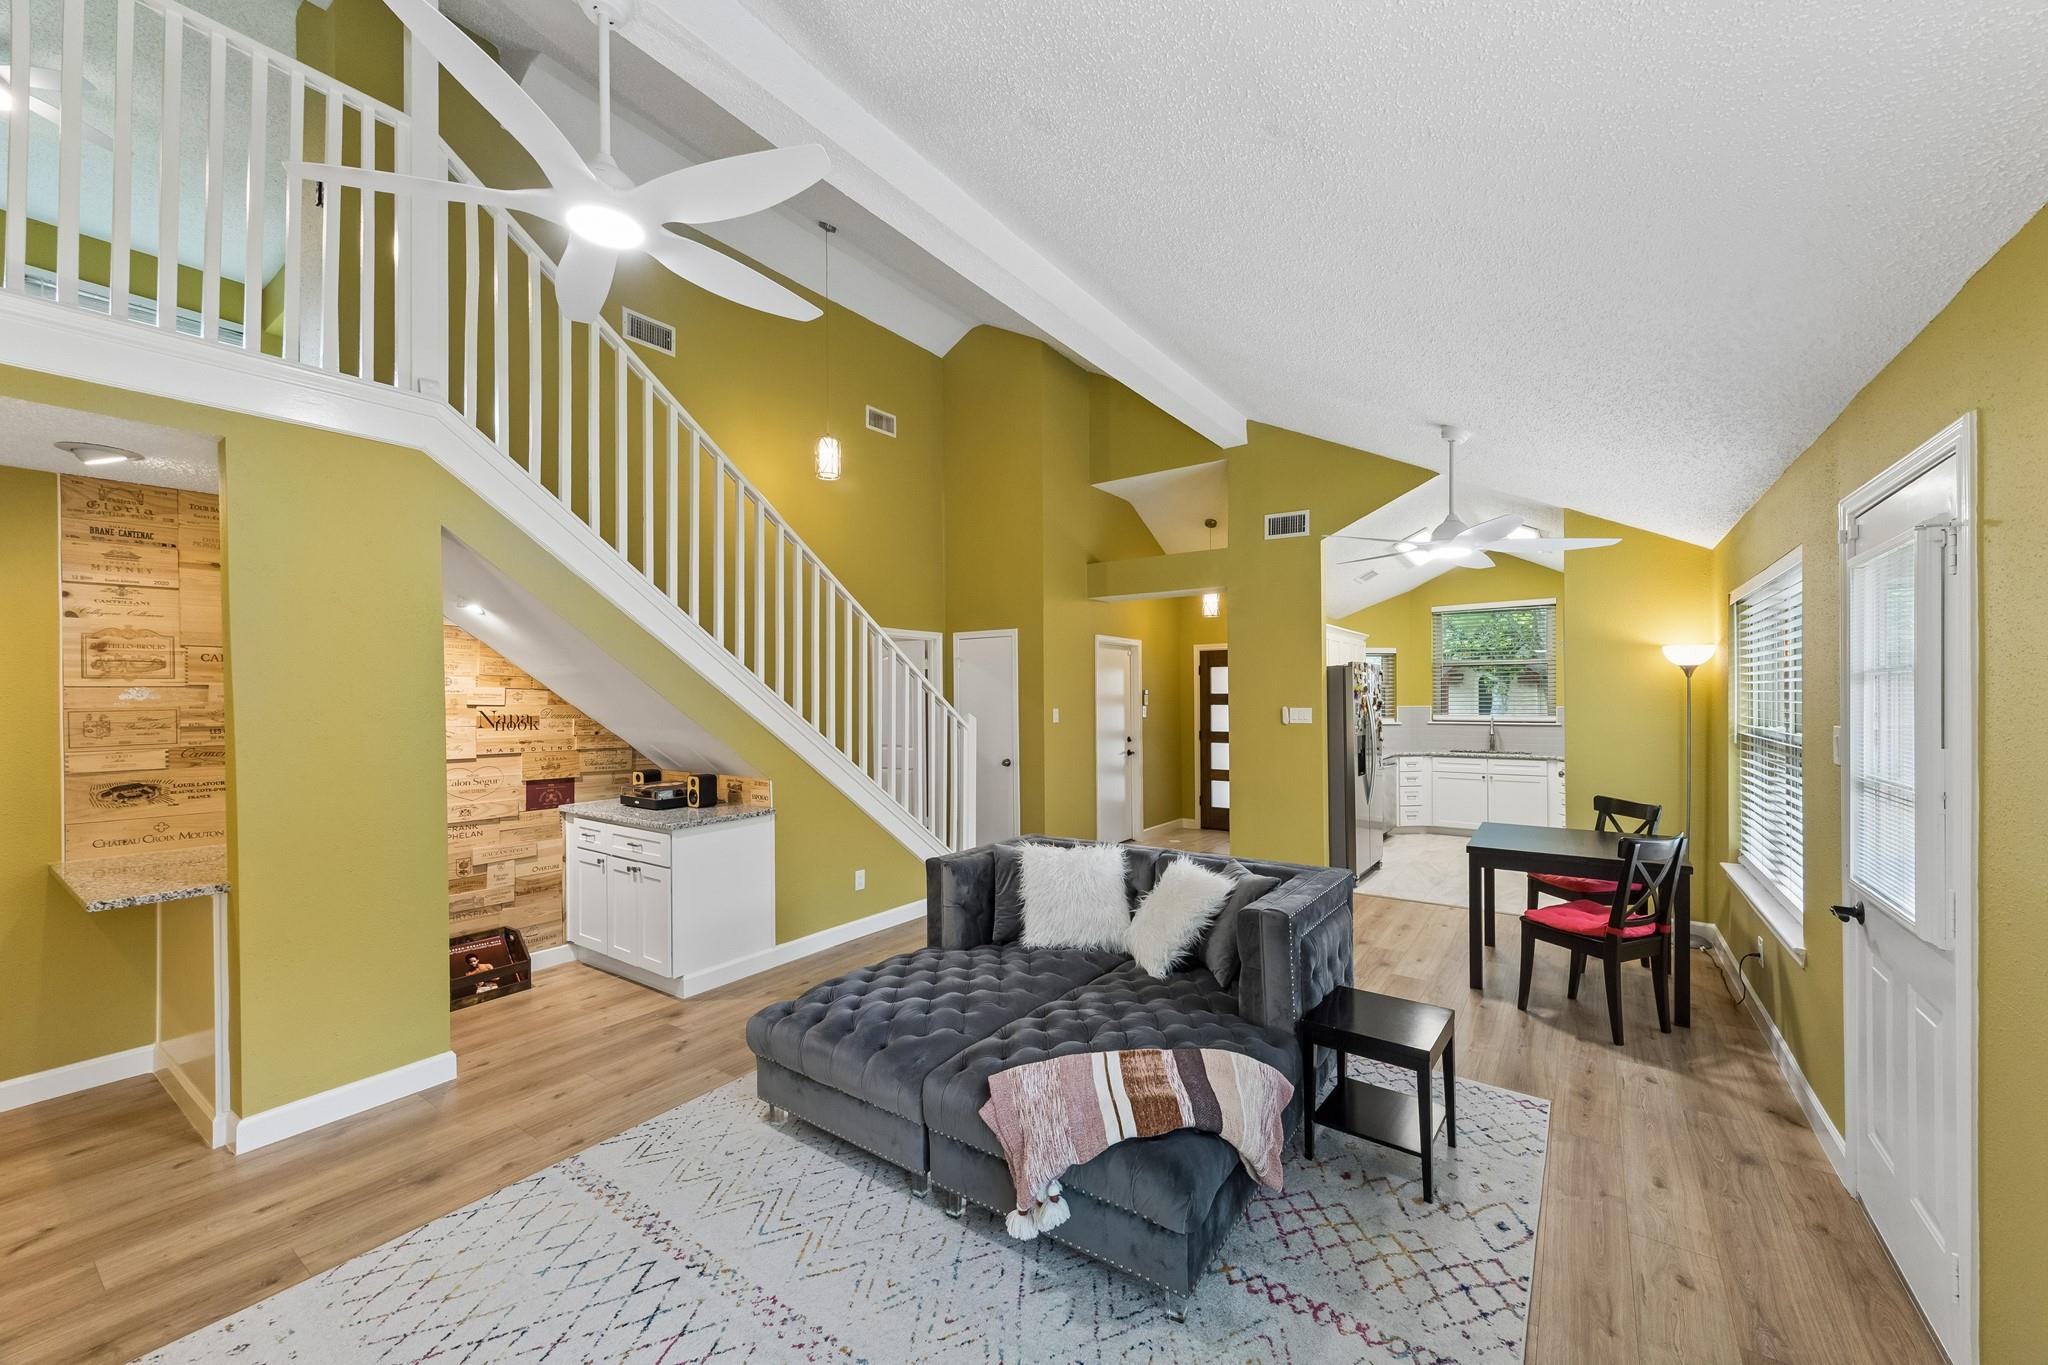
Open-plan living room with a gray sectional beneath a white staircase and the kitchen beyond.
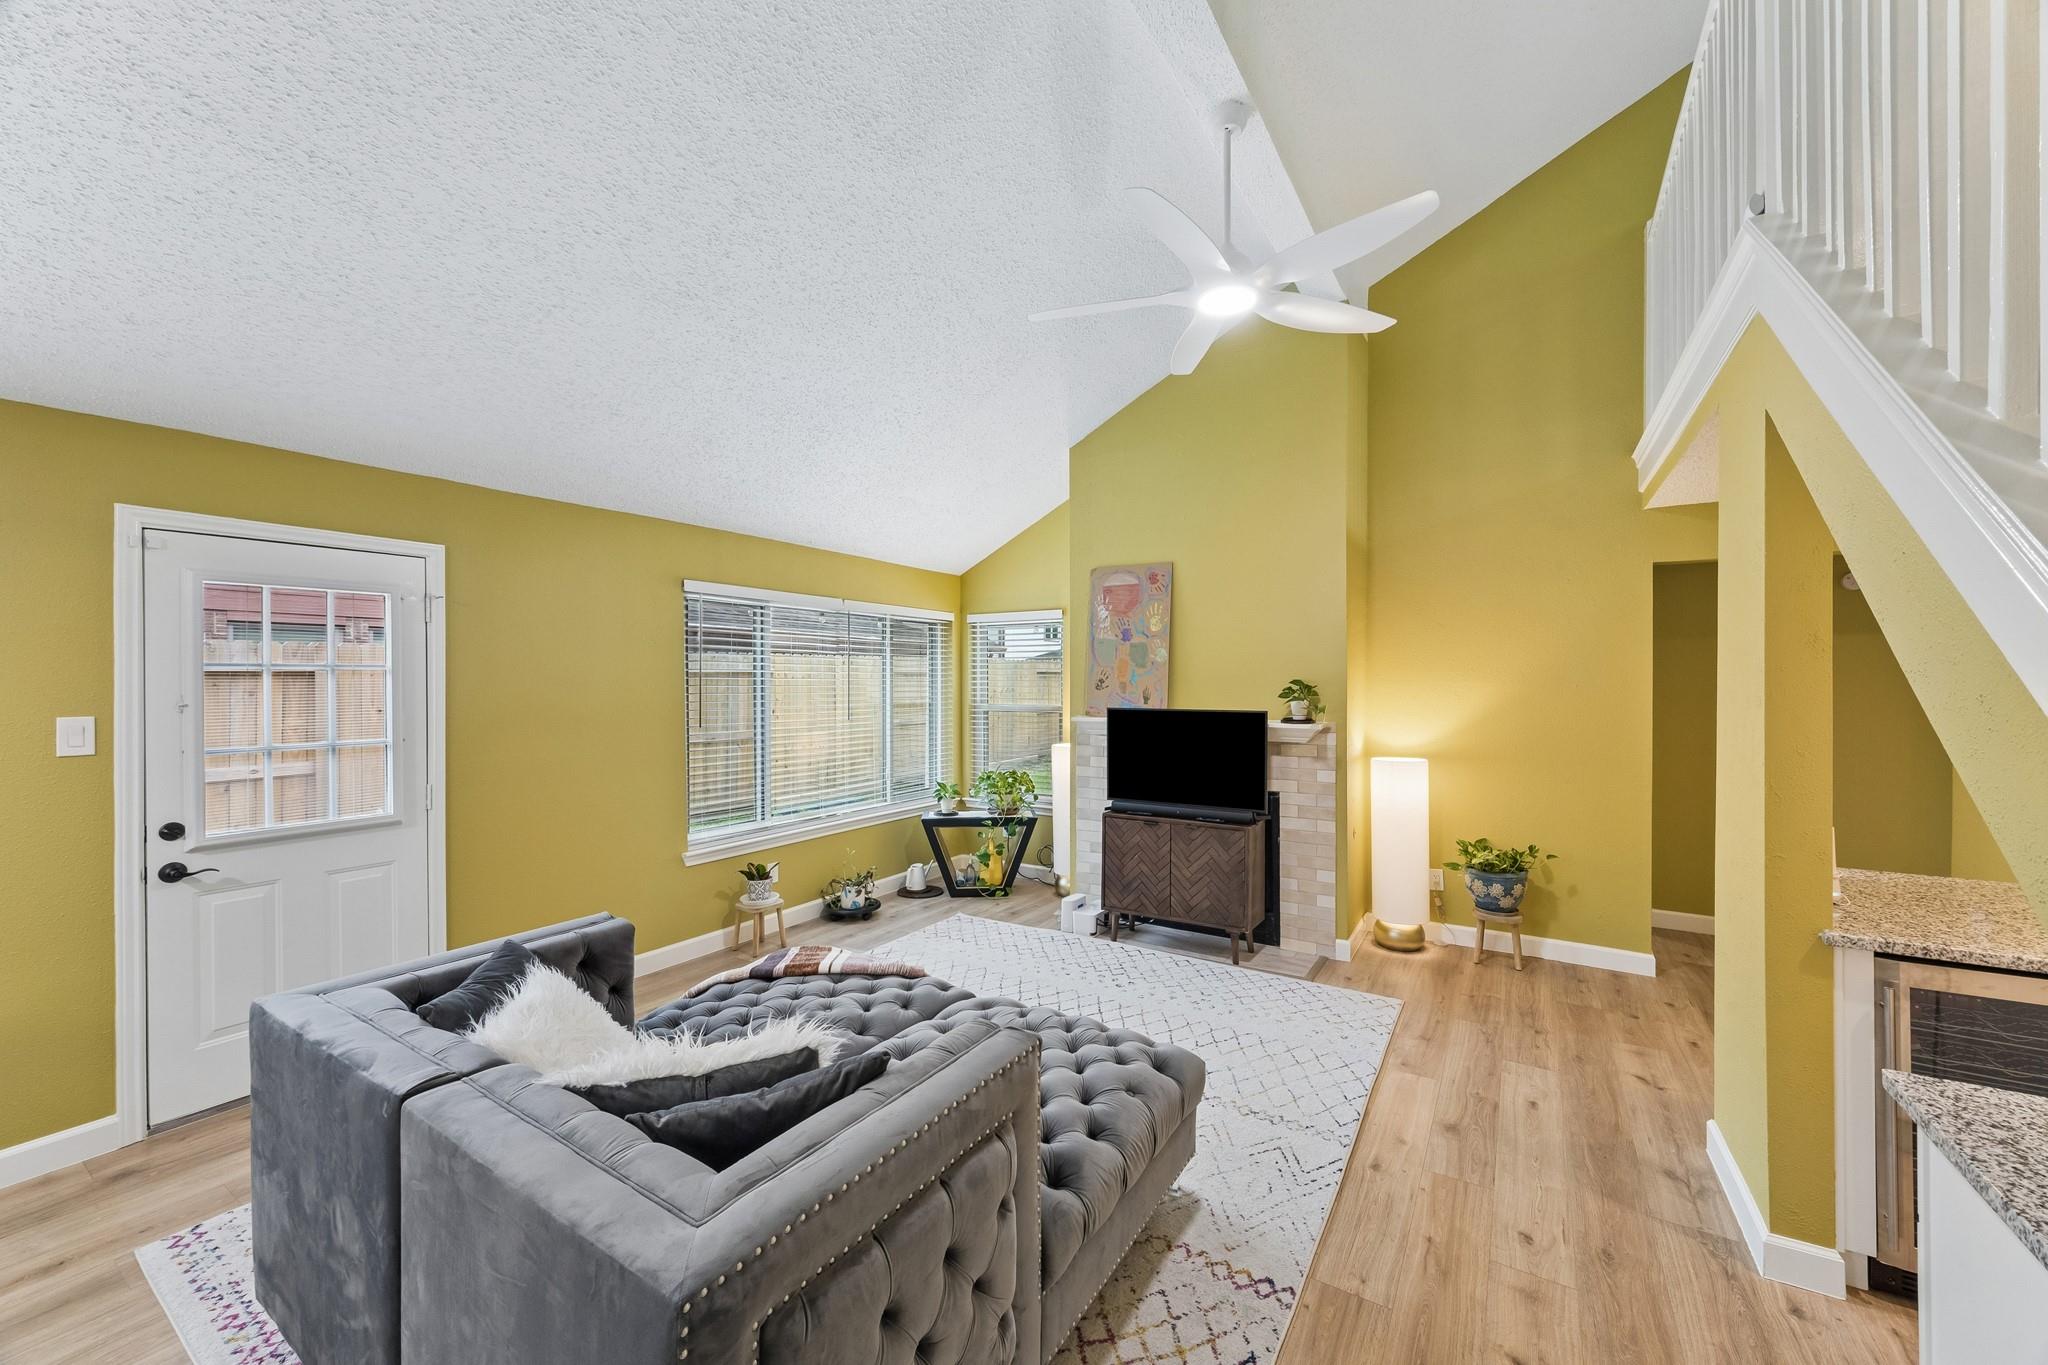
Living room with a gray tufted sectional, mustard-yellow walls, large windows, and an open staircase.
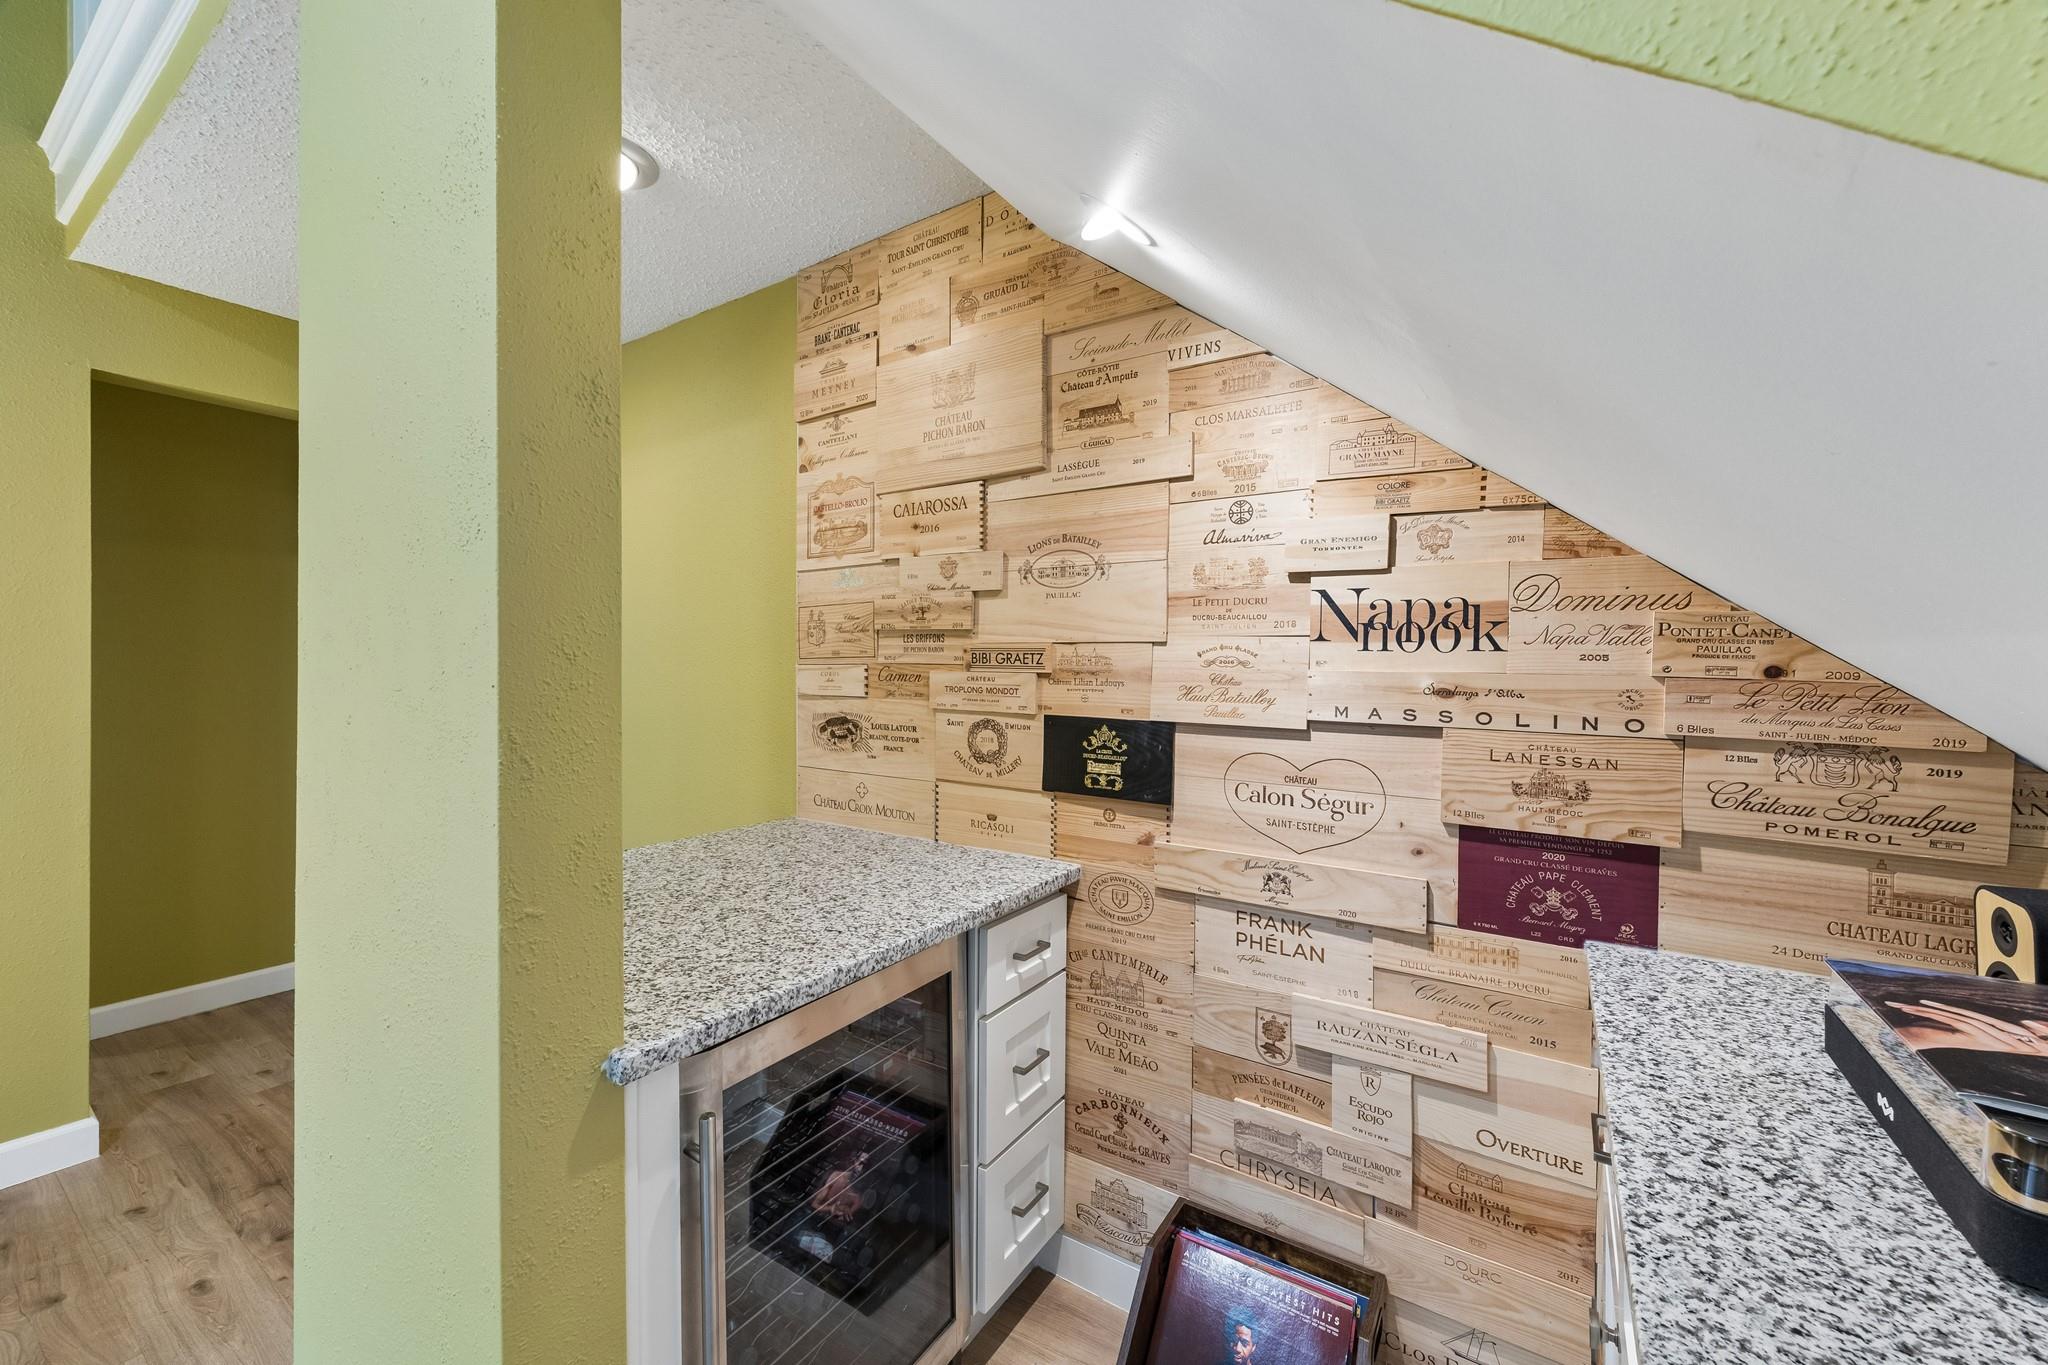
Wine bar with a wine-crate backsplash, granite counters, and an under-counter wine refrigerator.
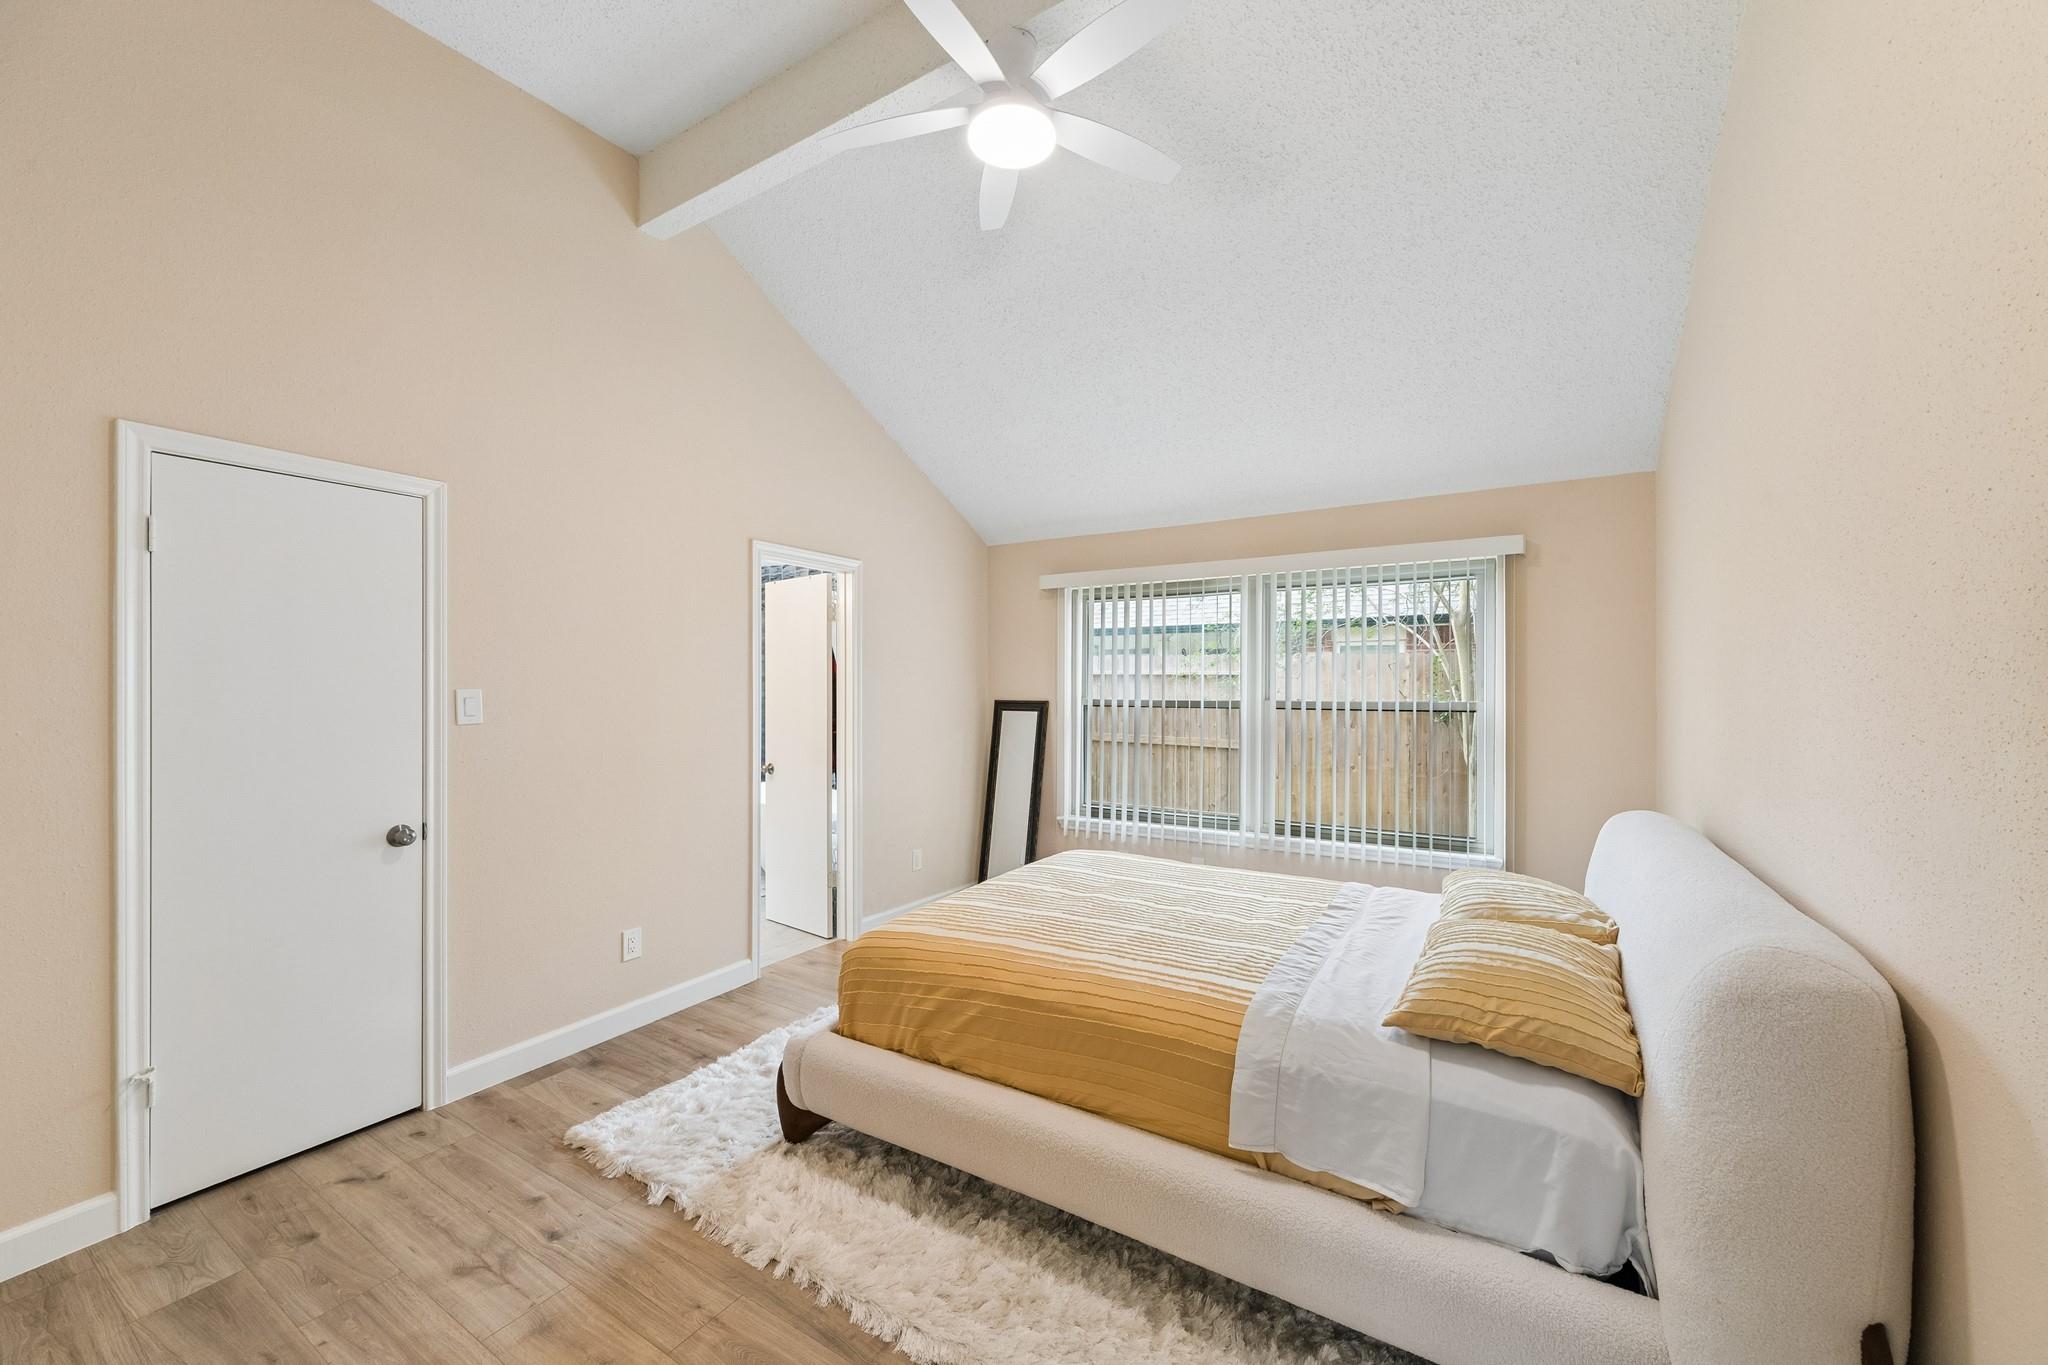
Staged bedroom with vaulted ceiling, mustard-gold bedding, and a wide window with vertical blinds.
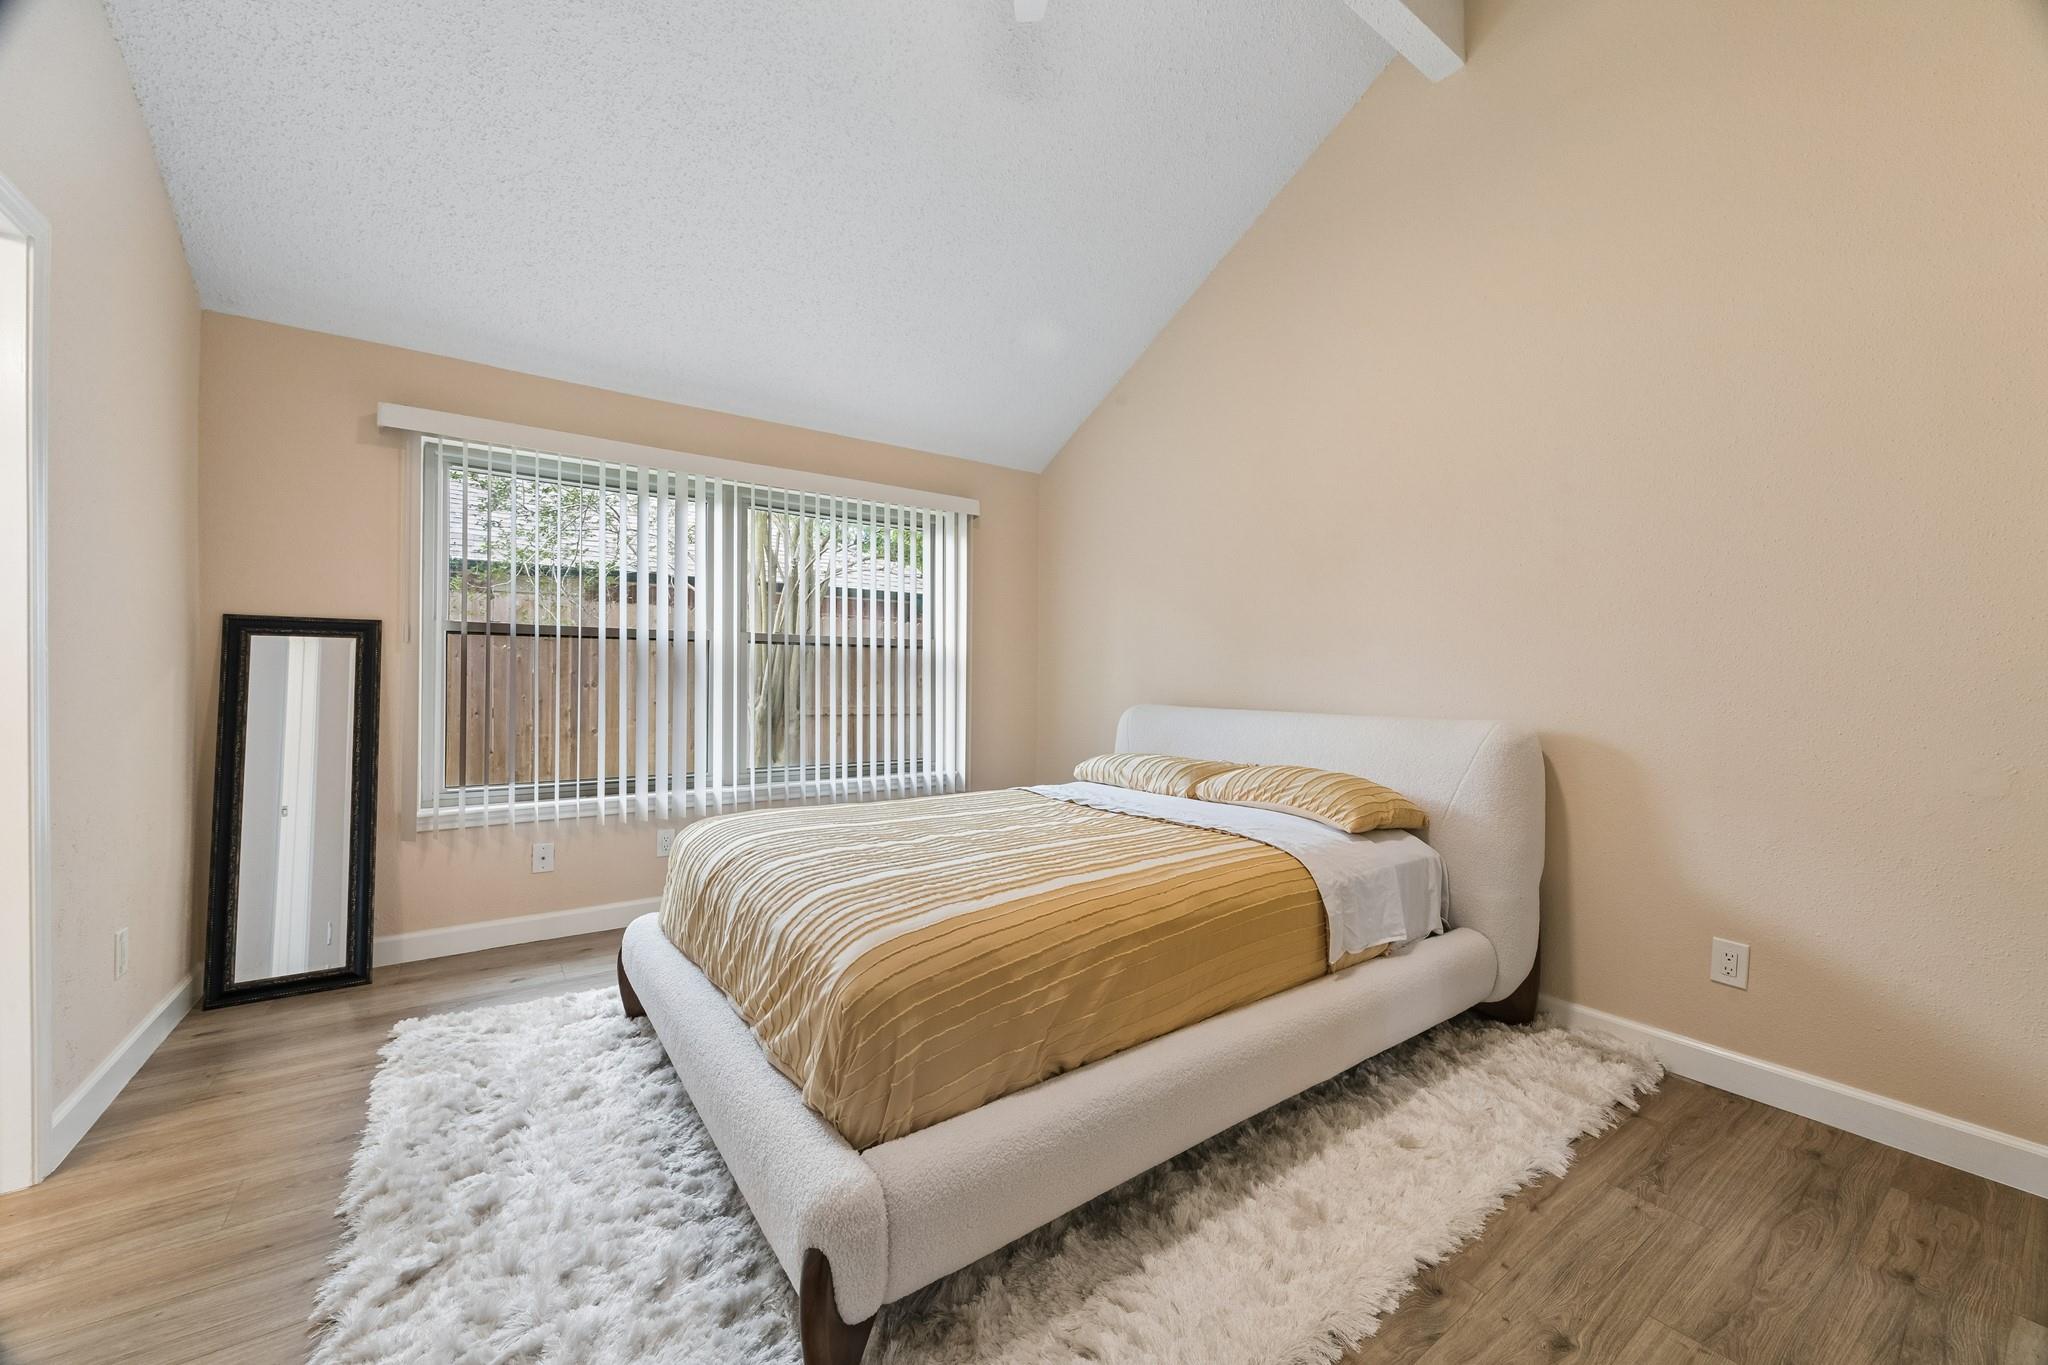
Staged bedroom with a cream bed, gold bedding, sloped ceiling, and large window with vertical blinds.
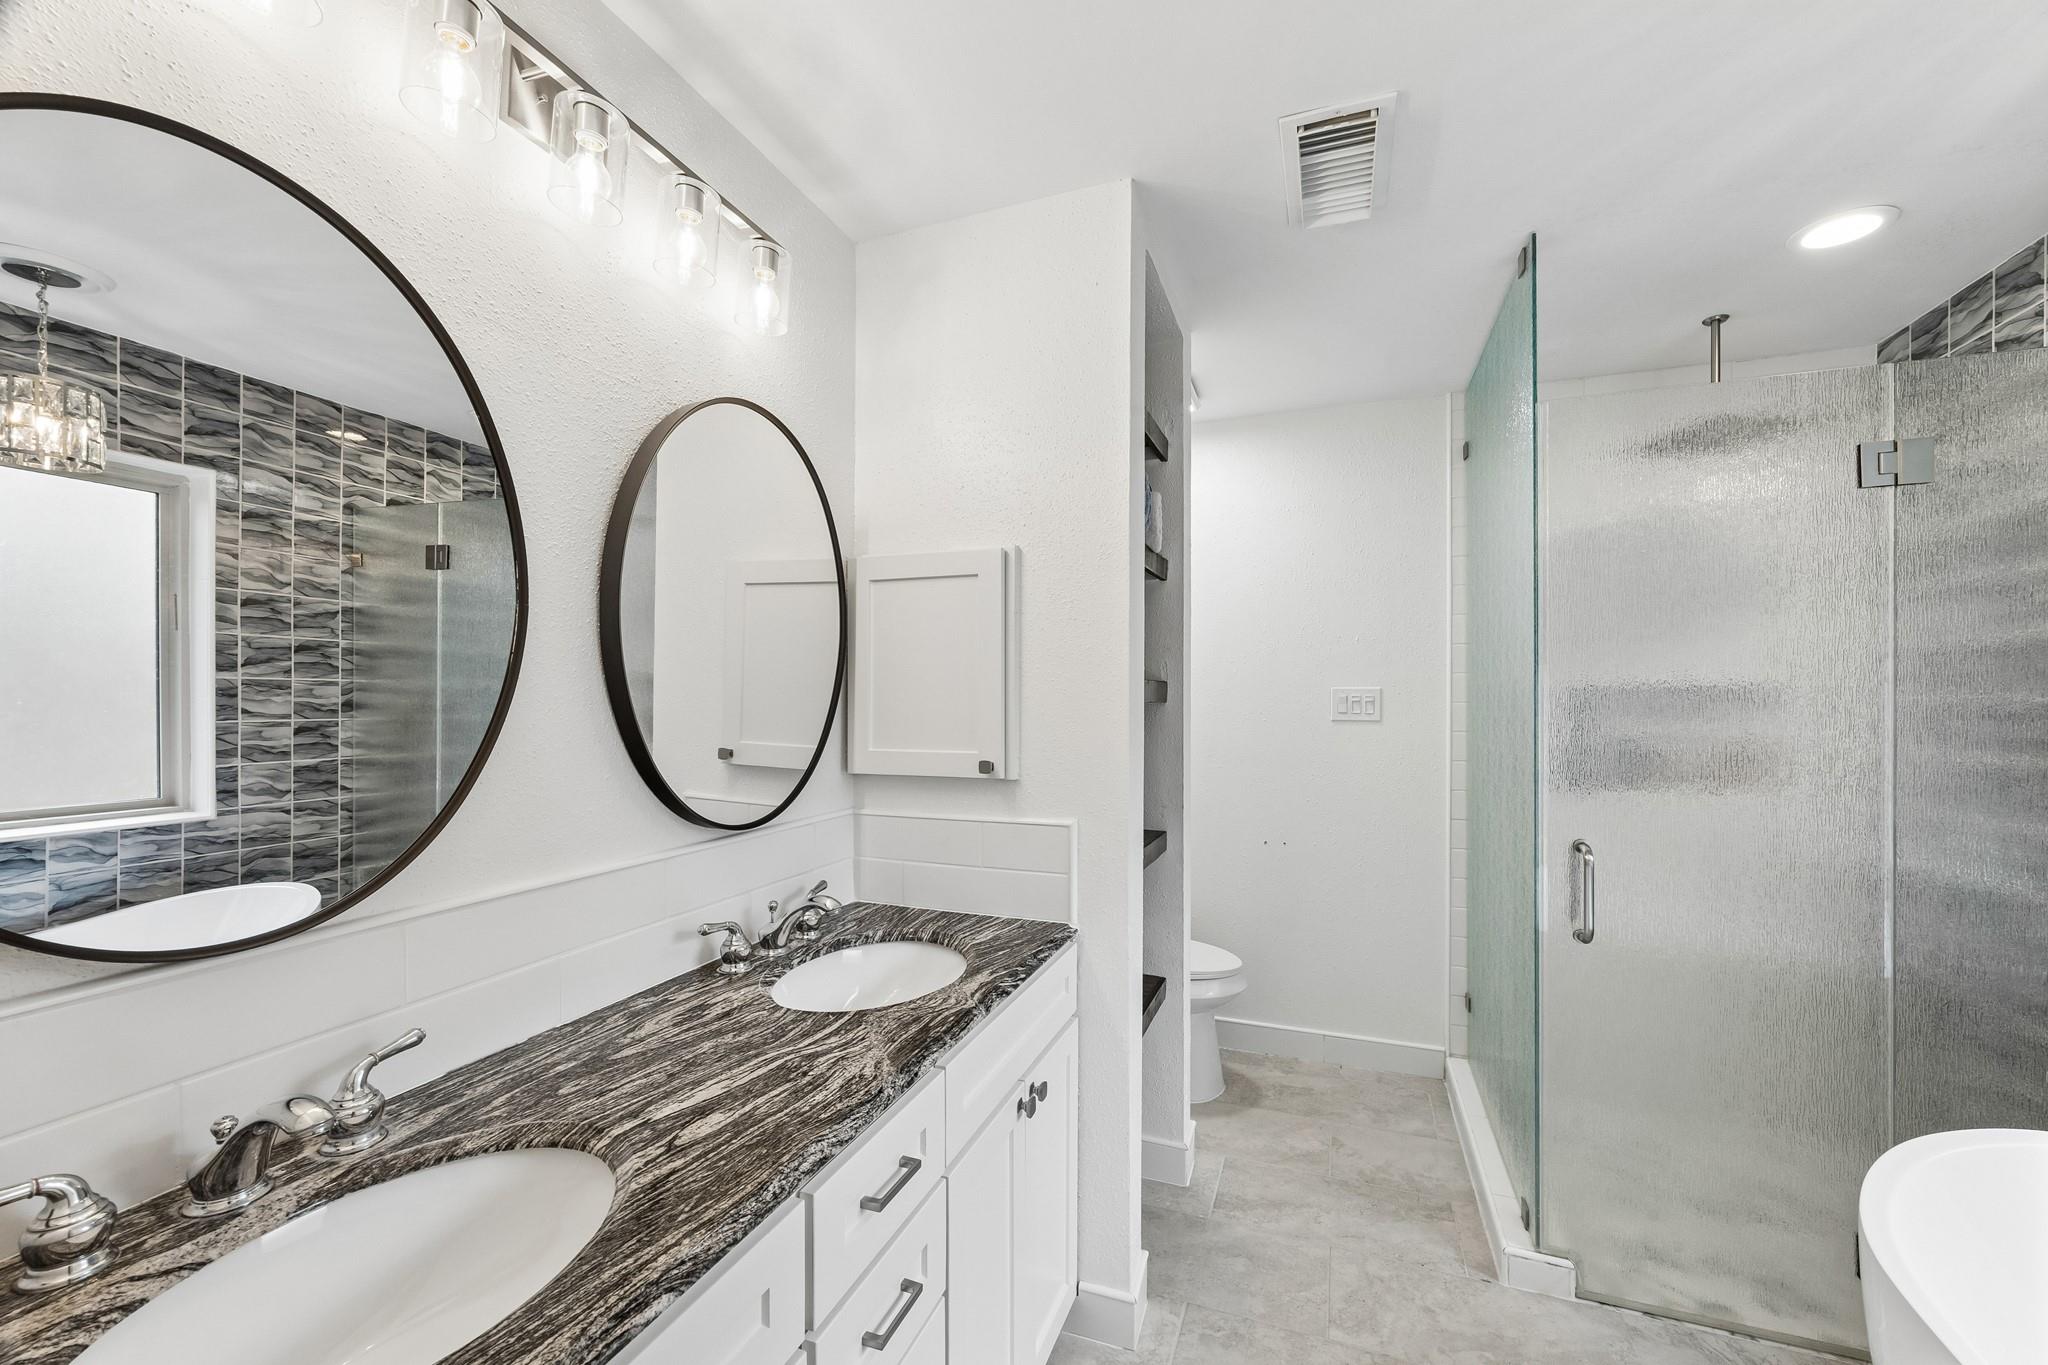
Bathroom with a double-sink vanity, veined countertop, round mirrors, glass shower, and bathtub.
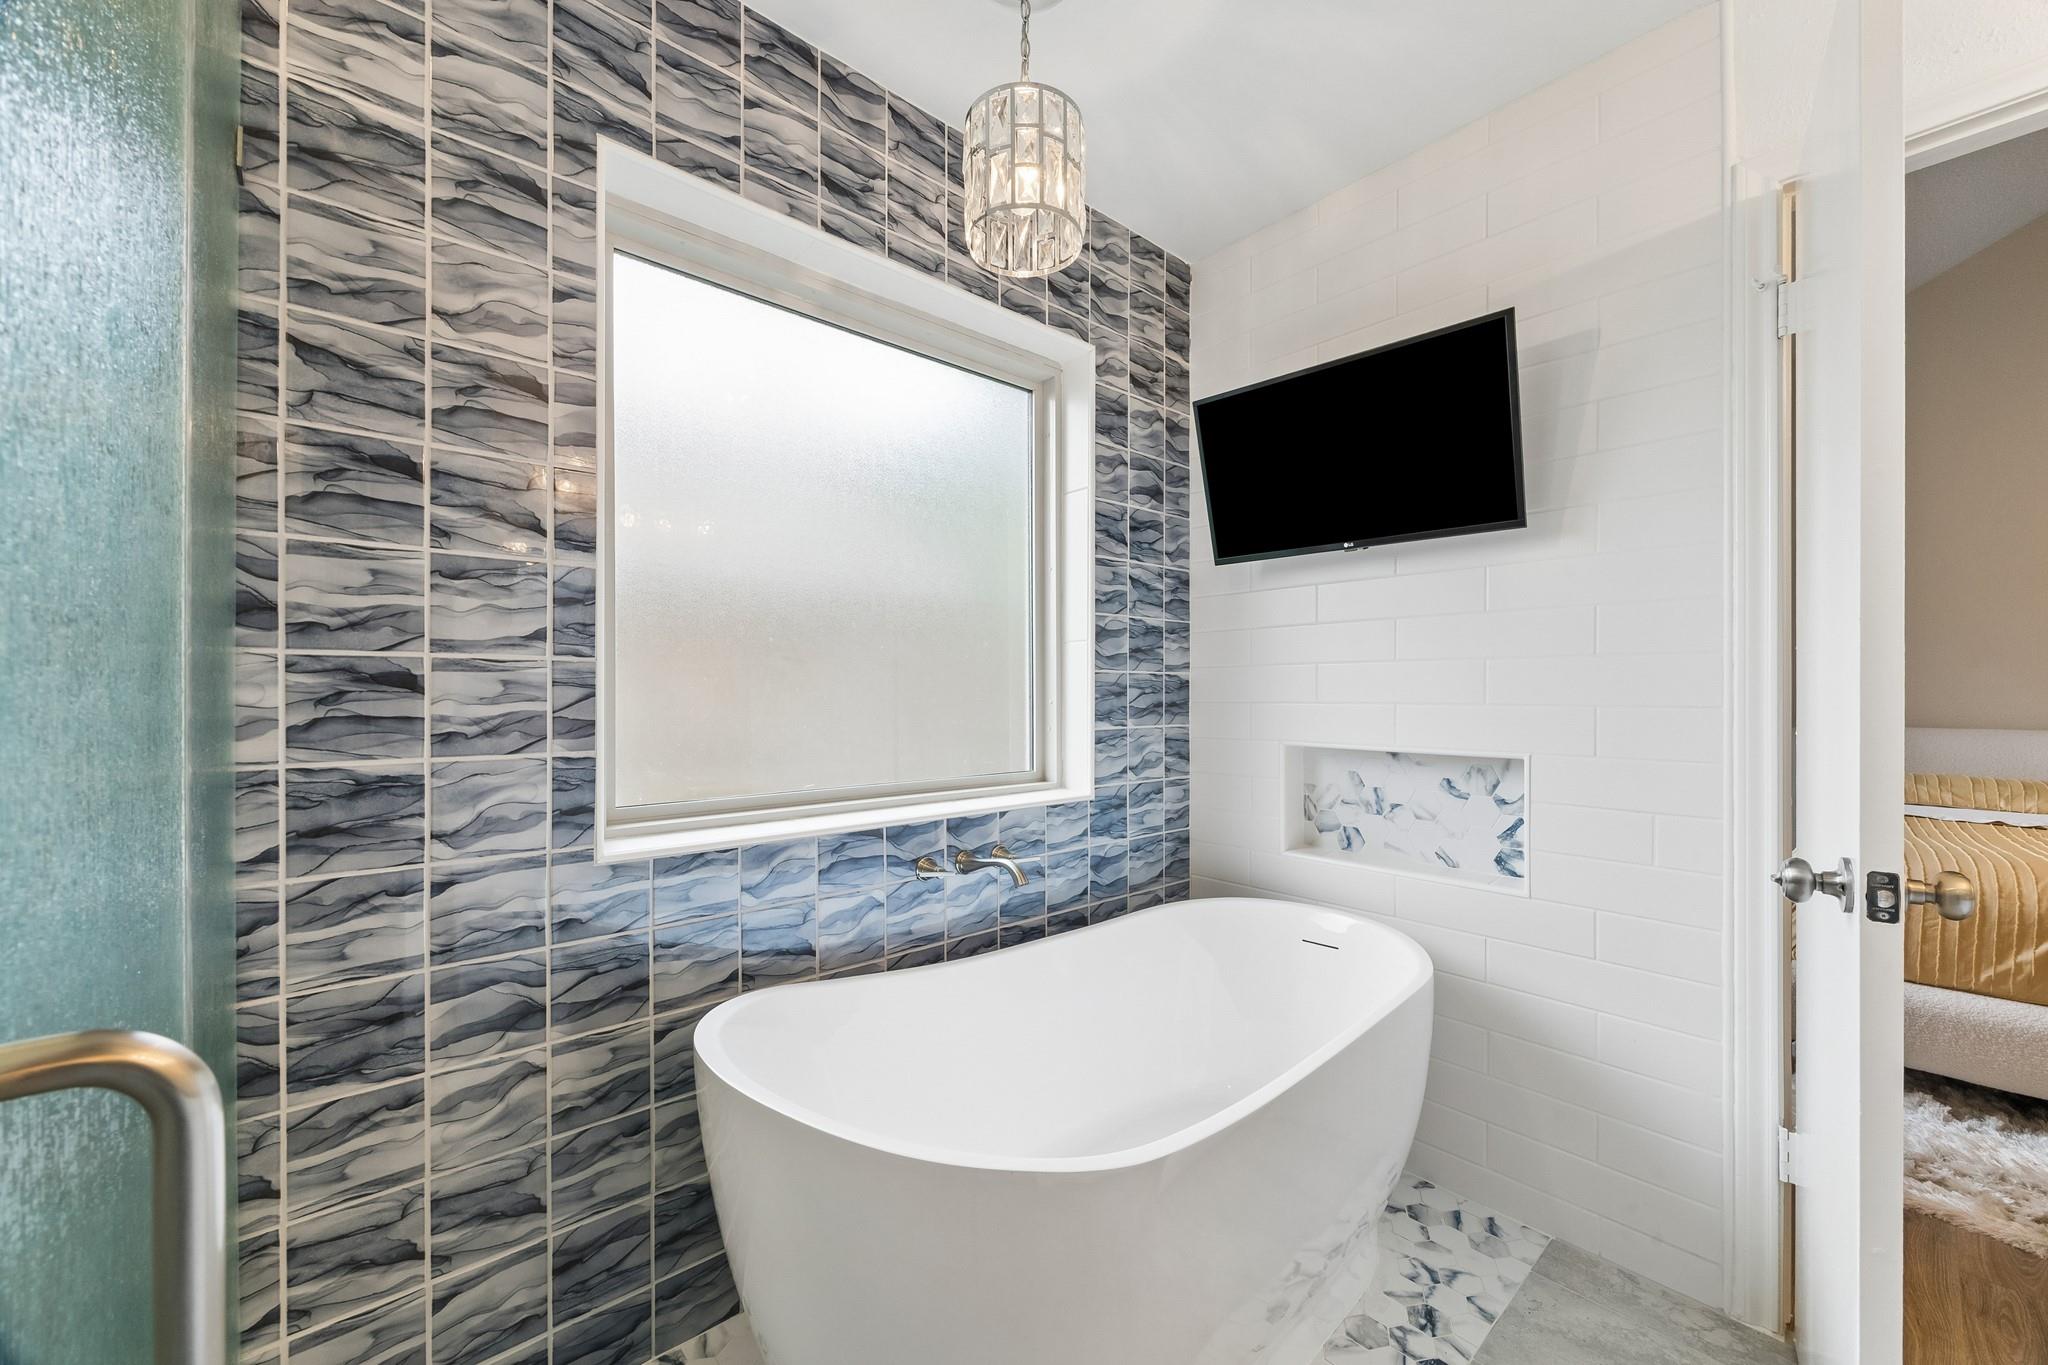
Modern bathroom with a freestanding tub and blue-gray patterned tile around a frosted window.
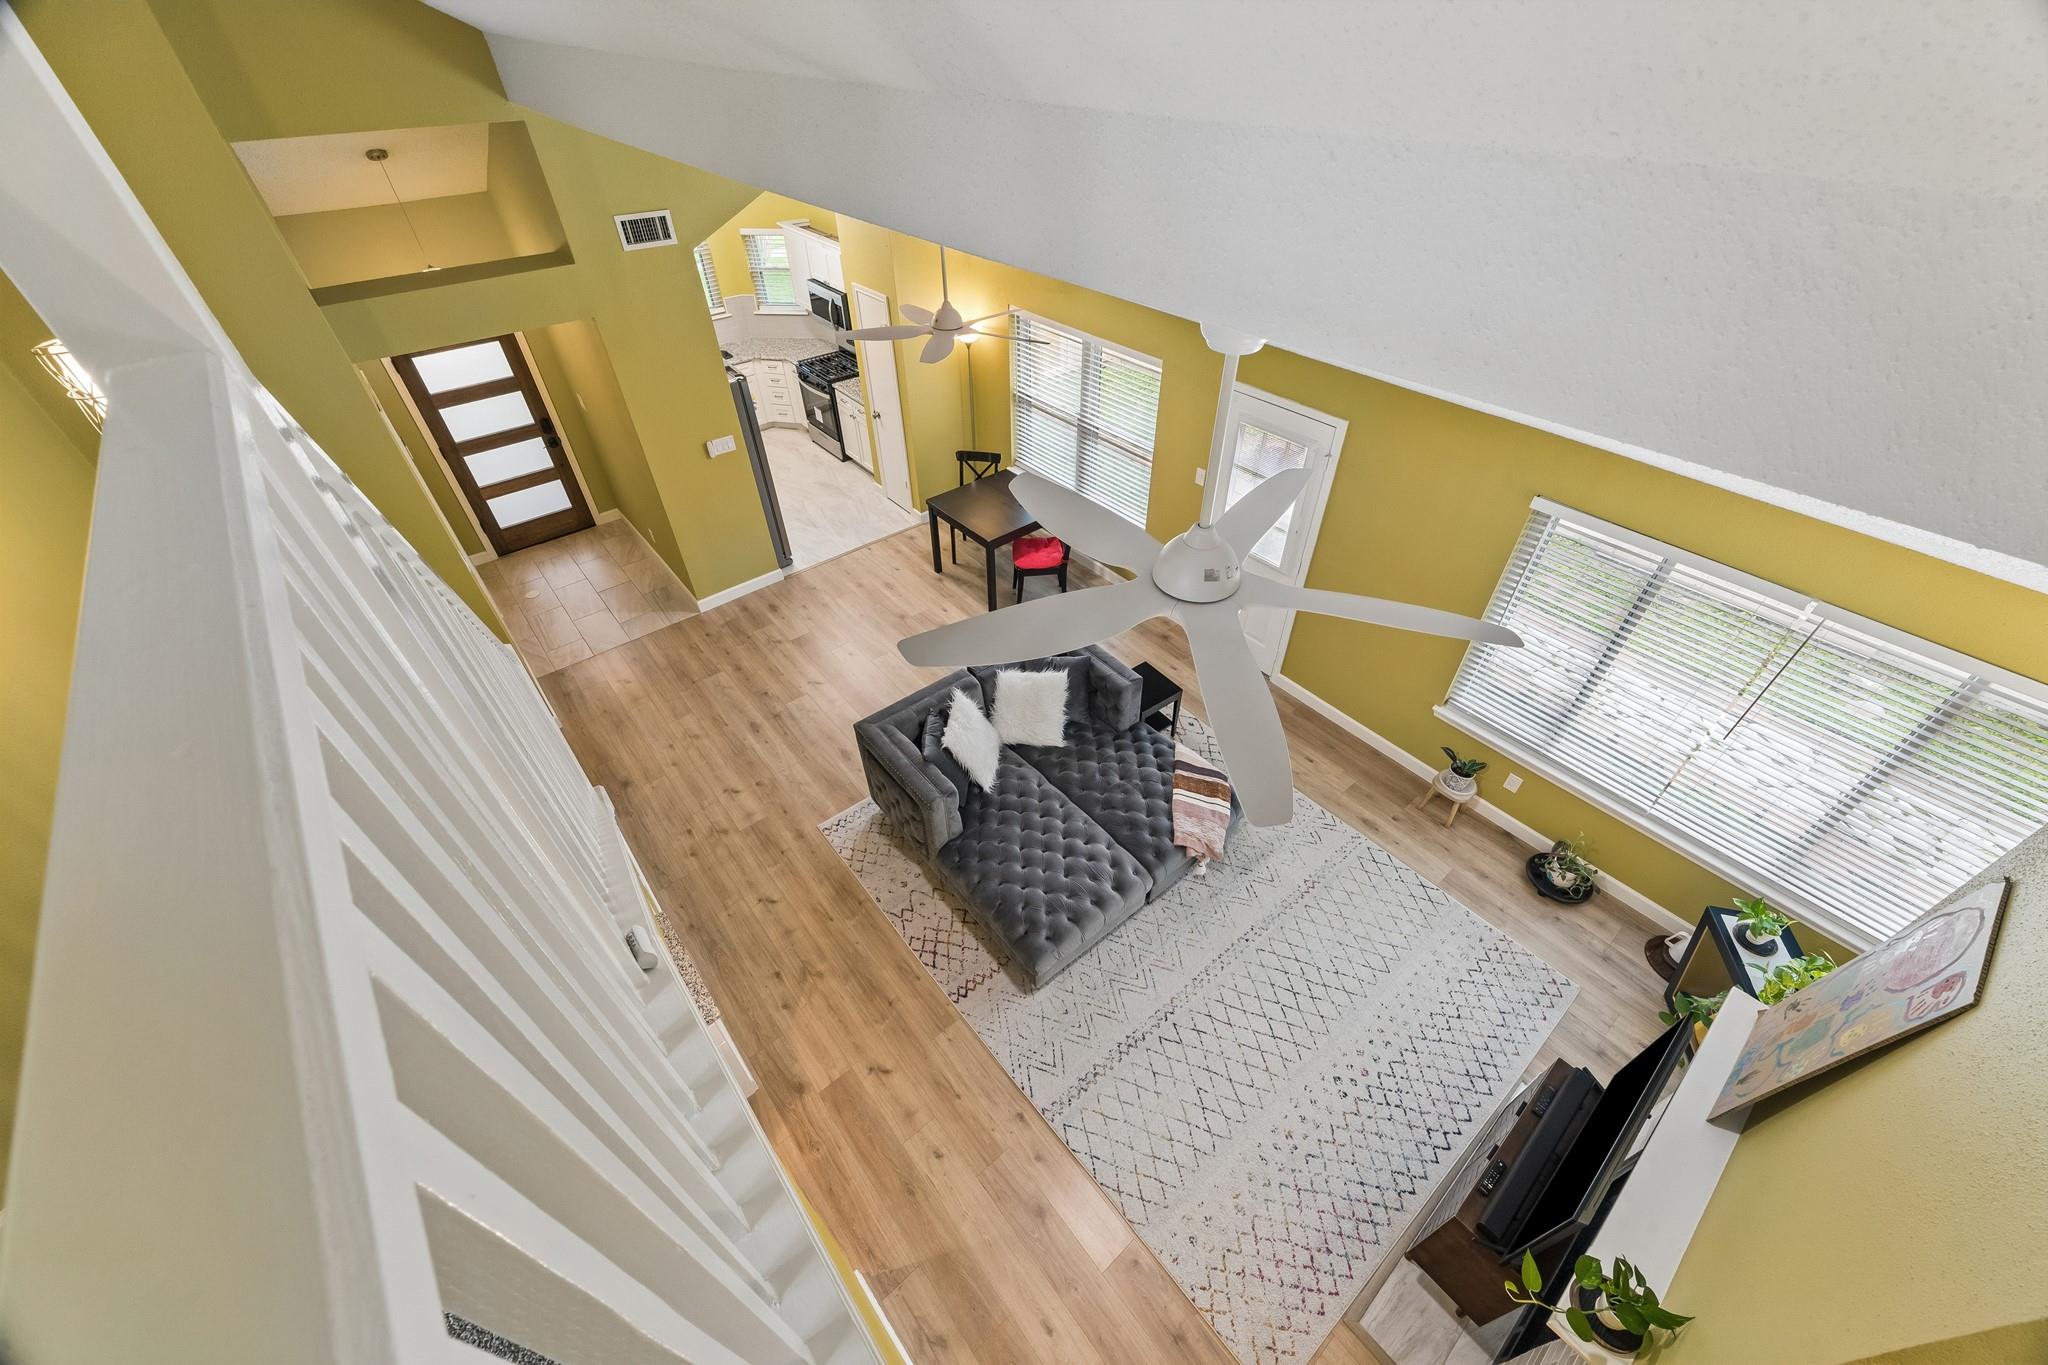
Furnished living room viewed from above, with vaulted ceiling, gray sofa, and open kitchen beyond.
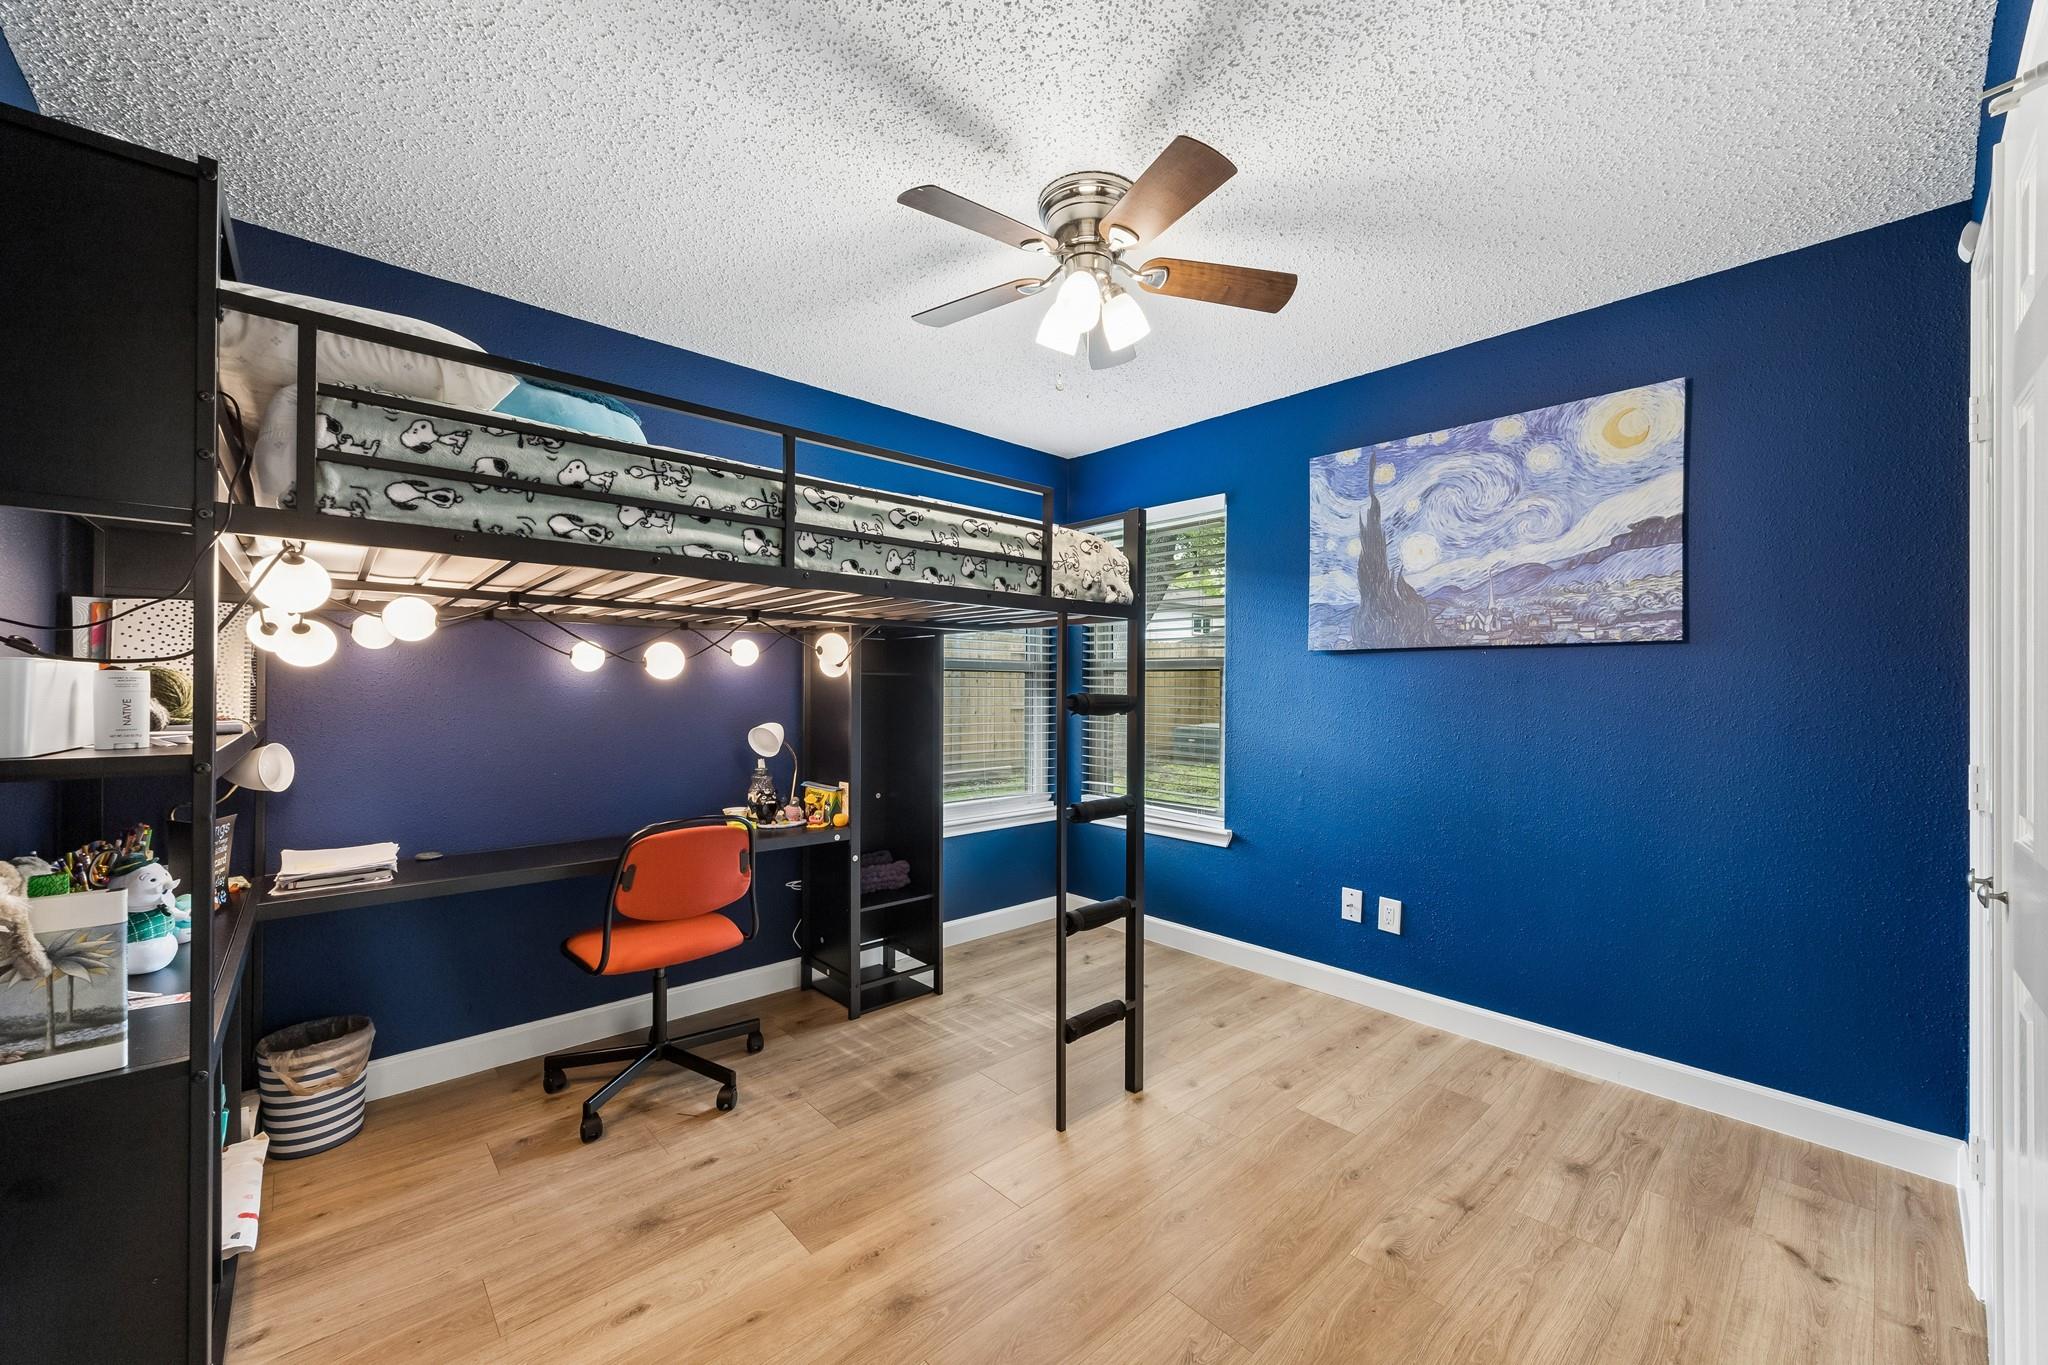
Blue bedroom with a black loft bed and desk, orange chair, and light wood flooring.
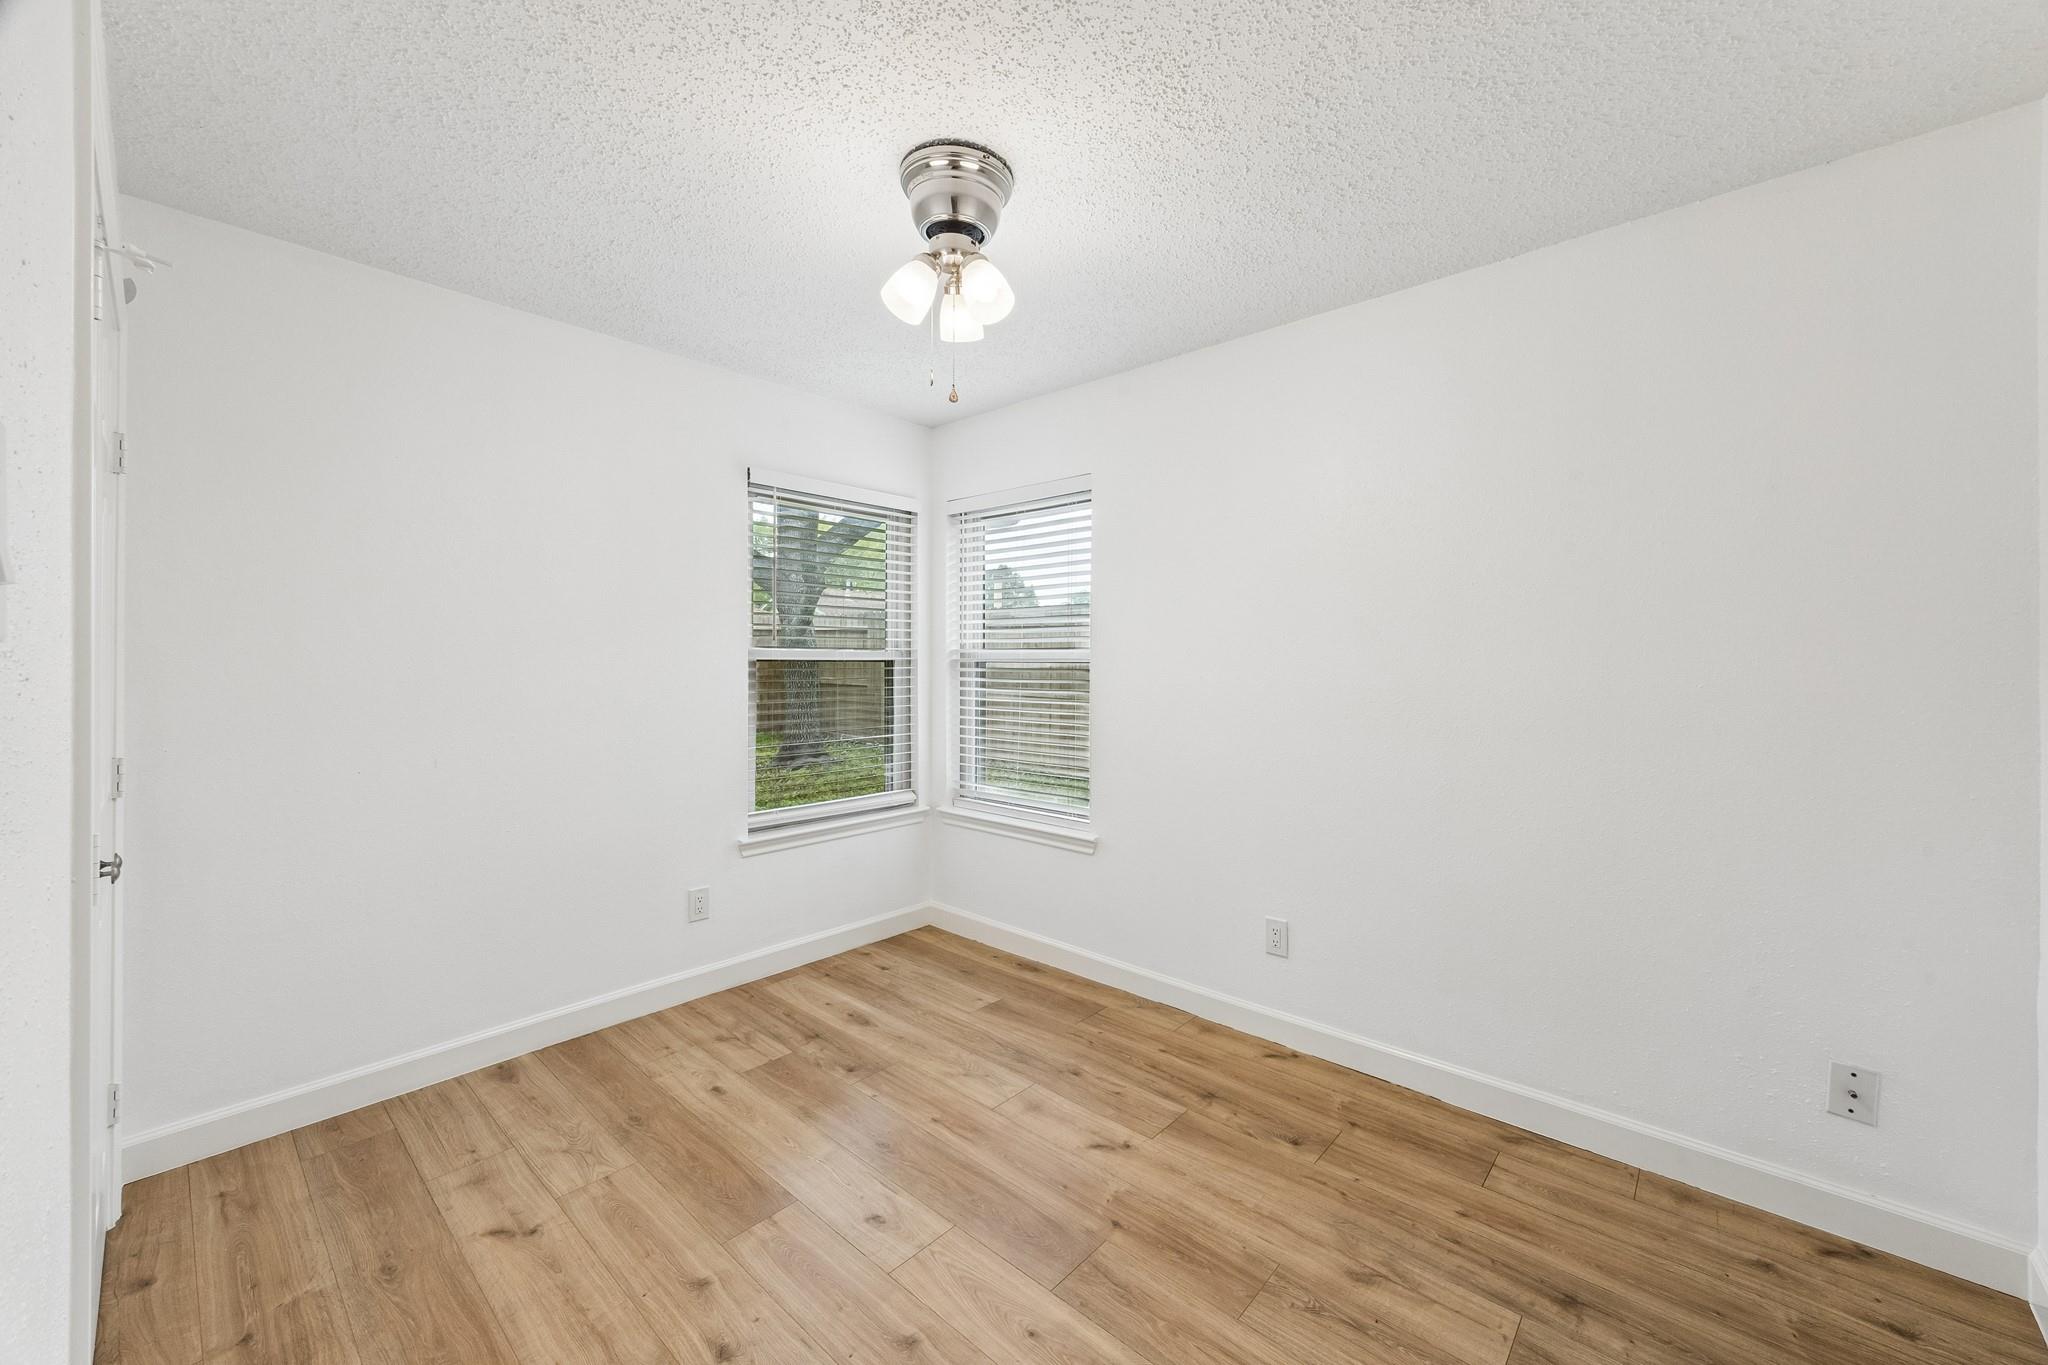
Empty room with wood-look flooring, two corner windows with blinds, and a ceiling fan.
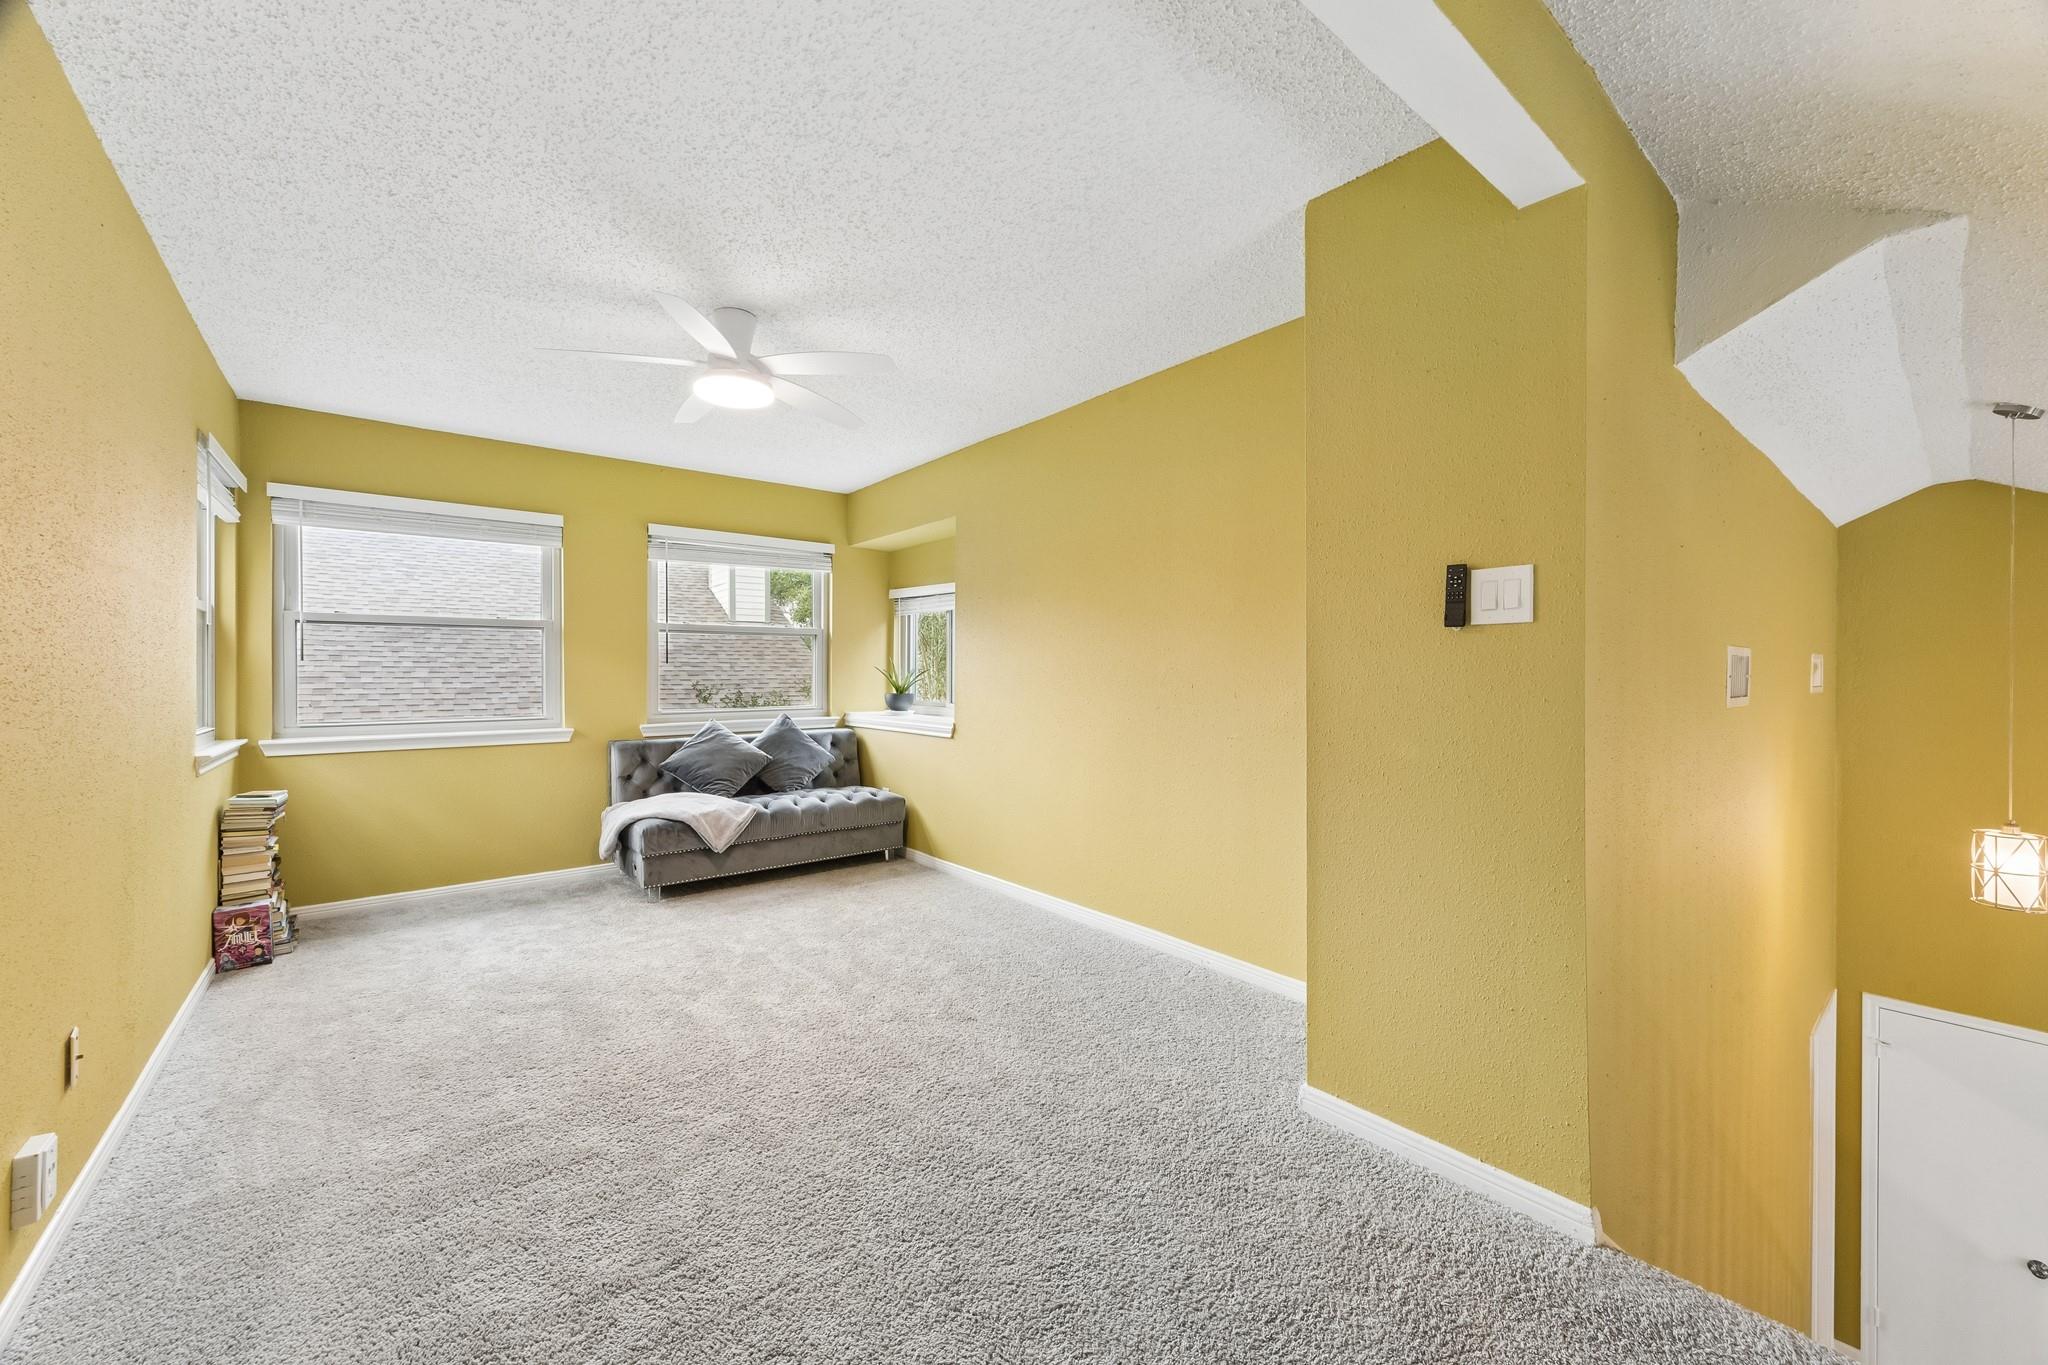
Upstairs sitting area with mustard-yellow walls, gray carpet, and a tufted loveseat by the windows.
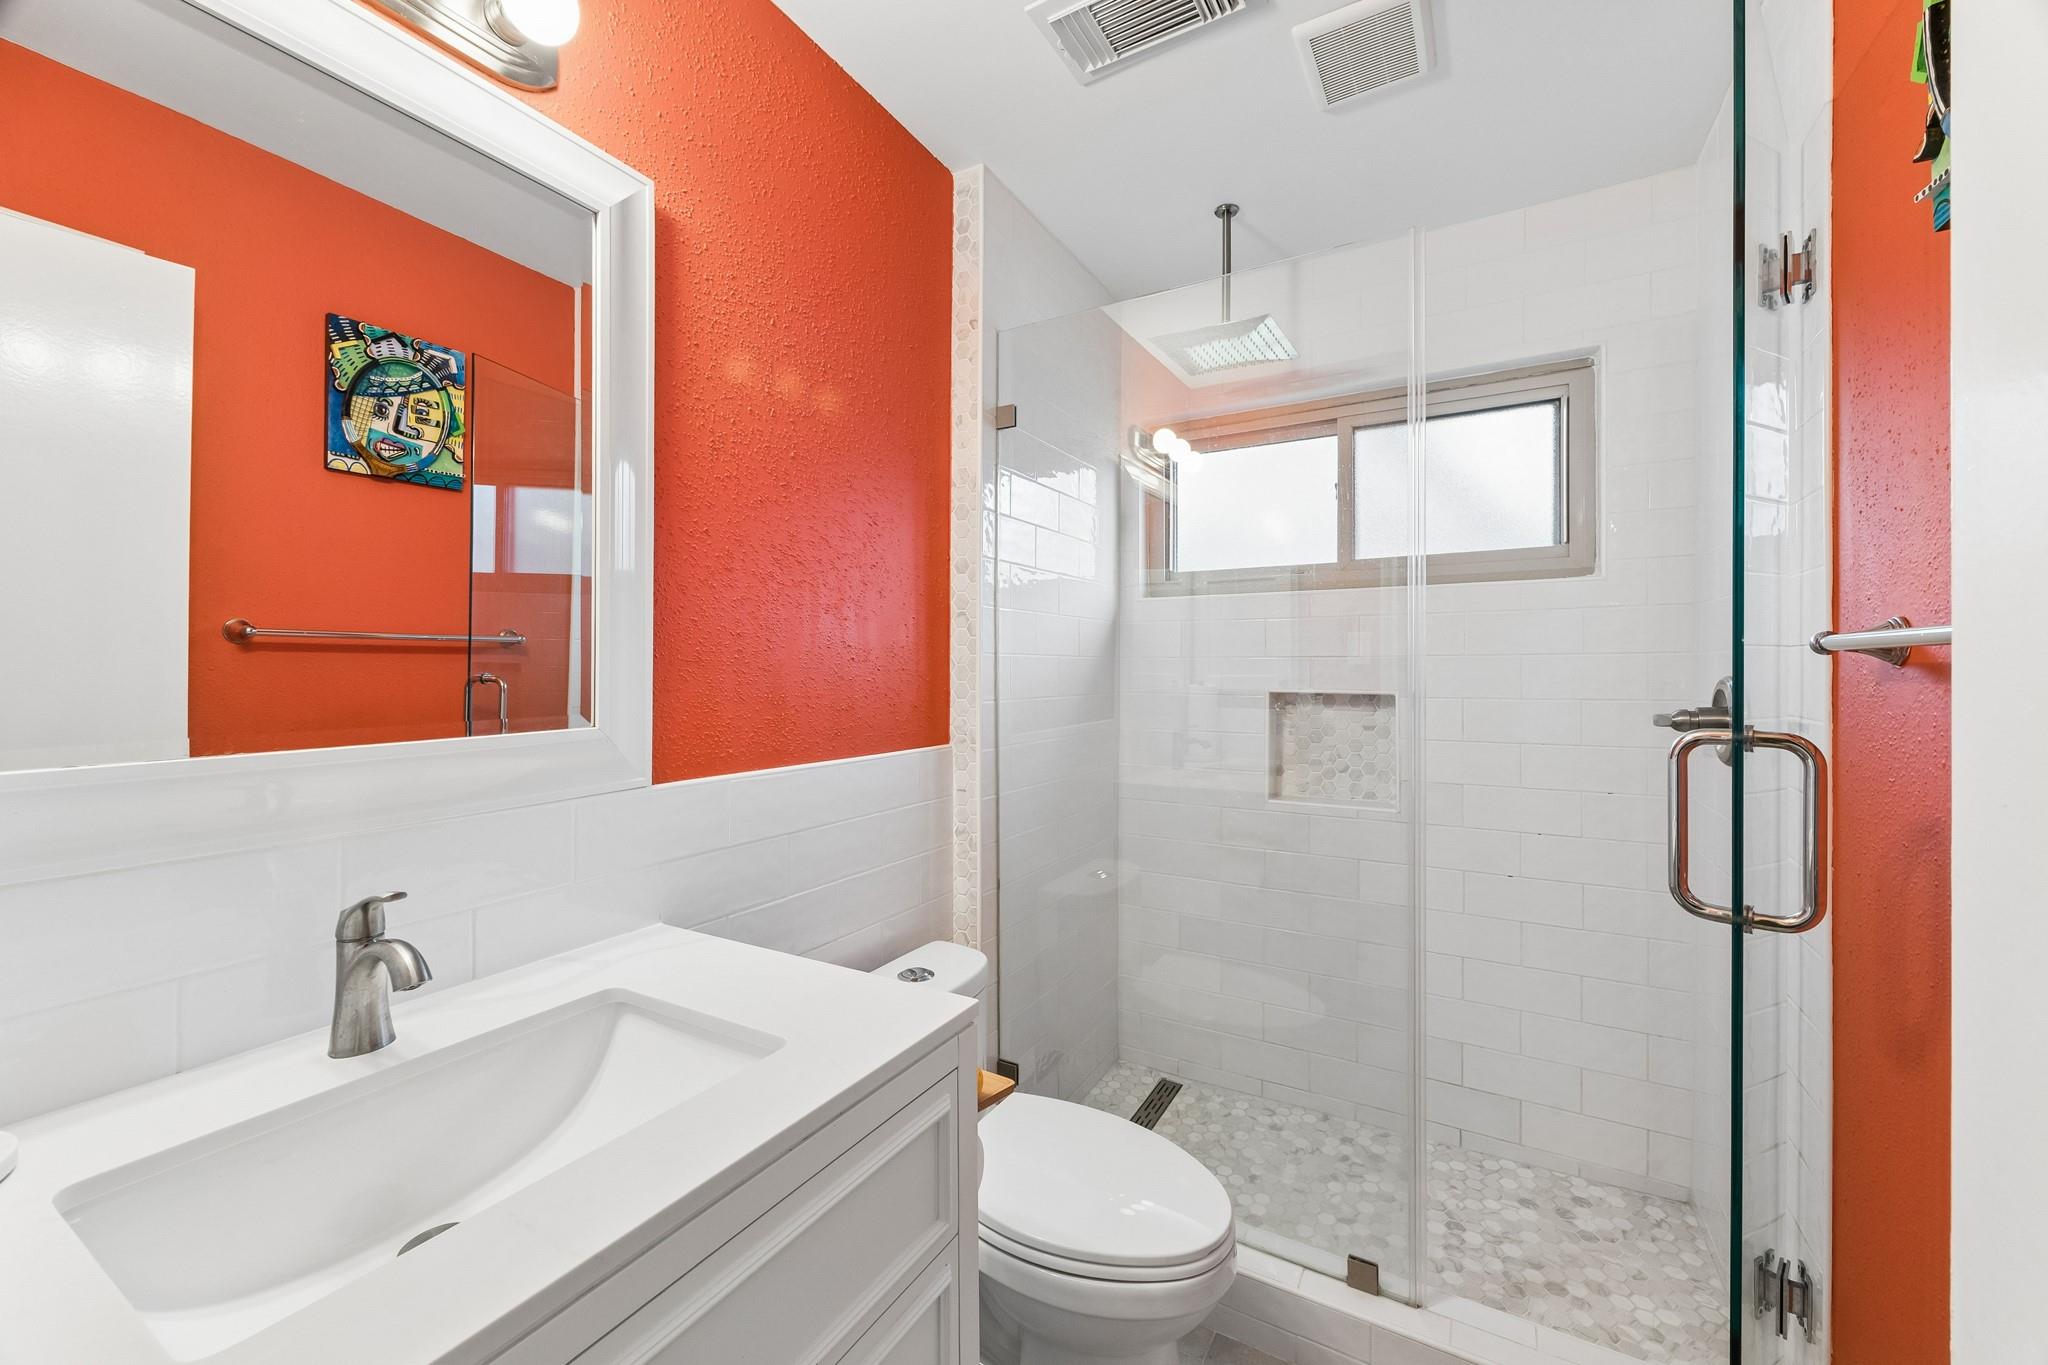
Bathroom with glass walk-in shower, white vanity, and vivid orange walls.
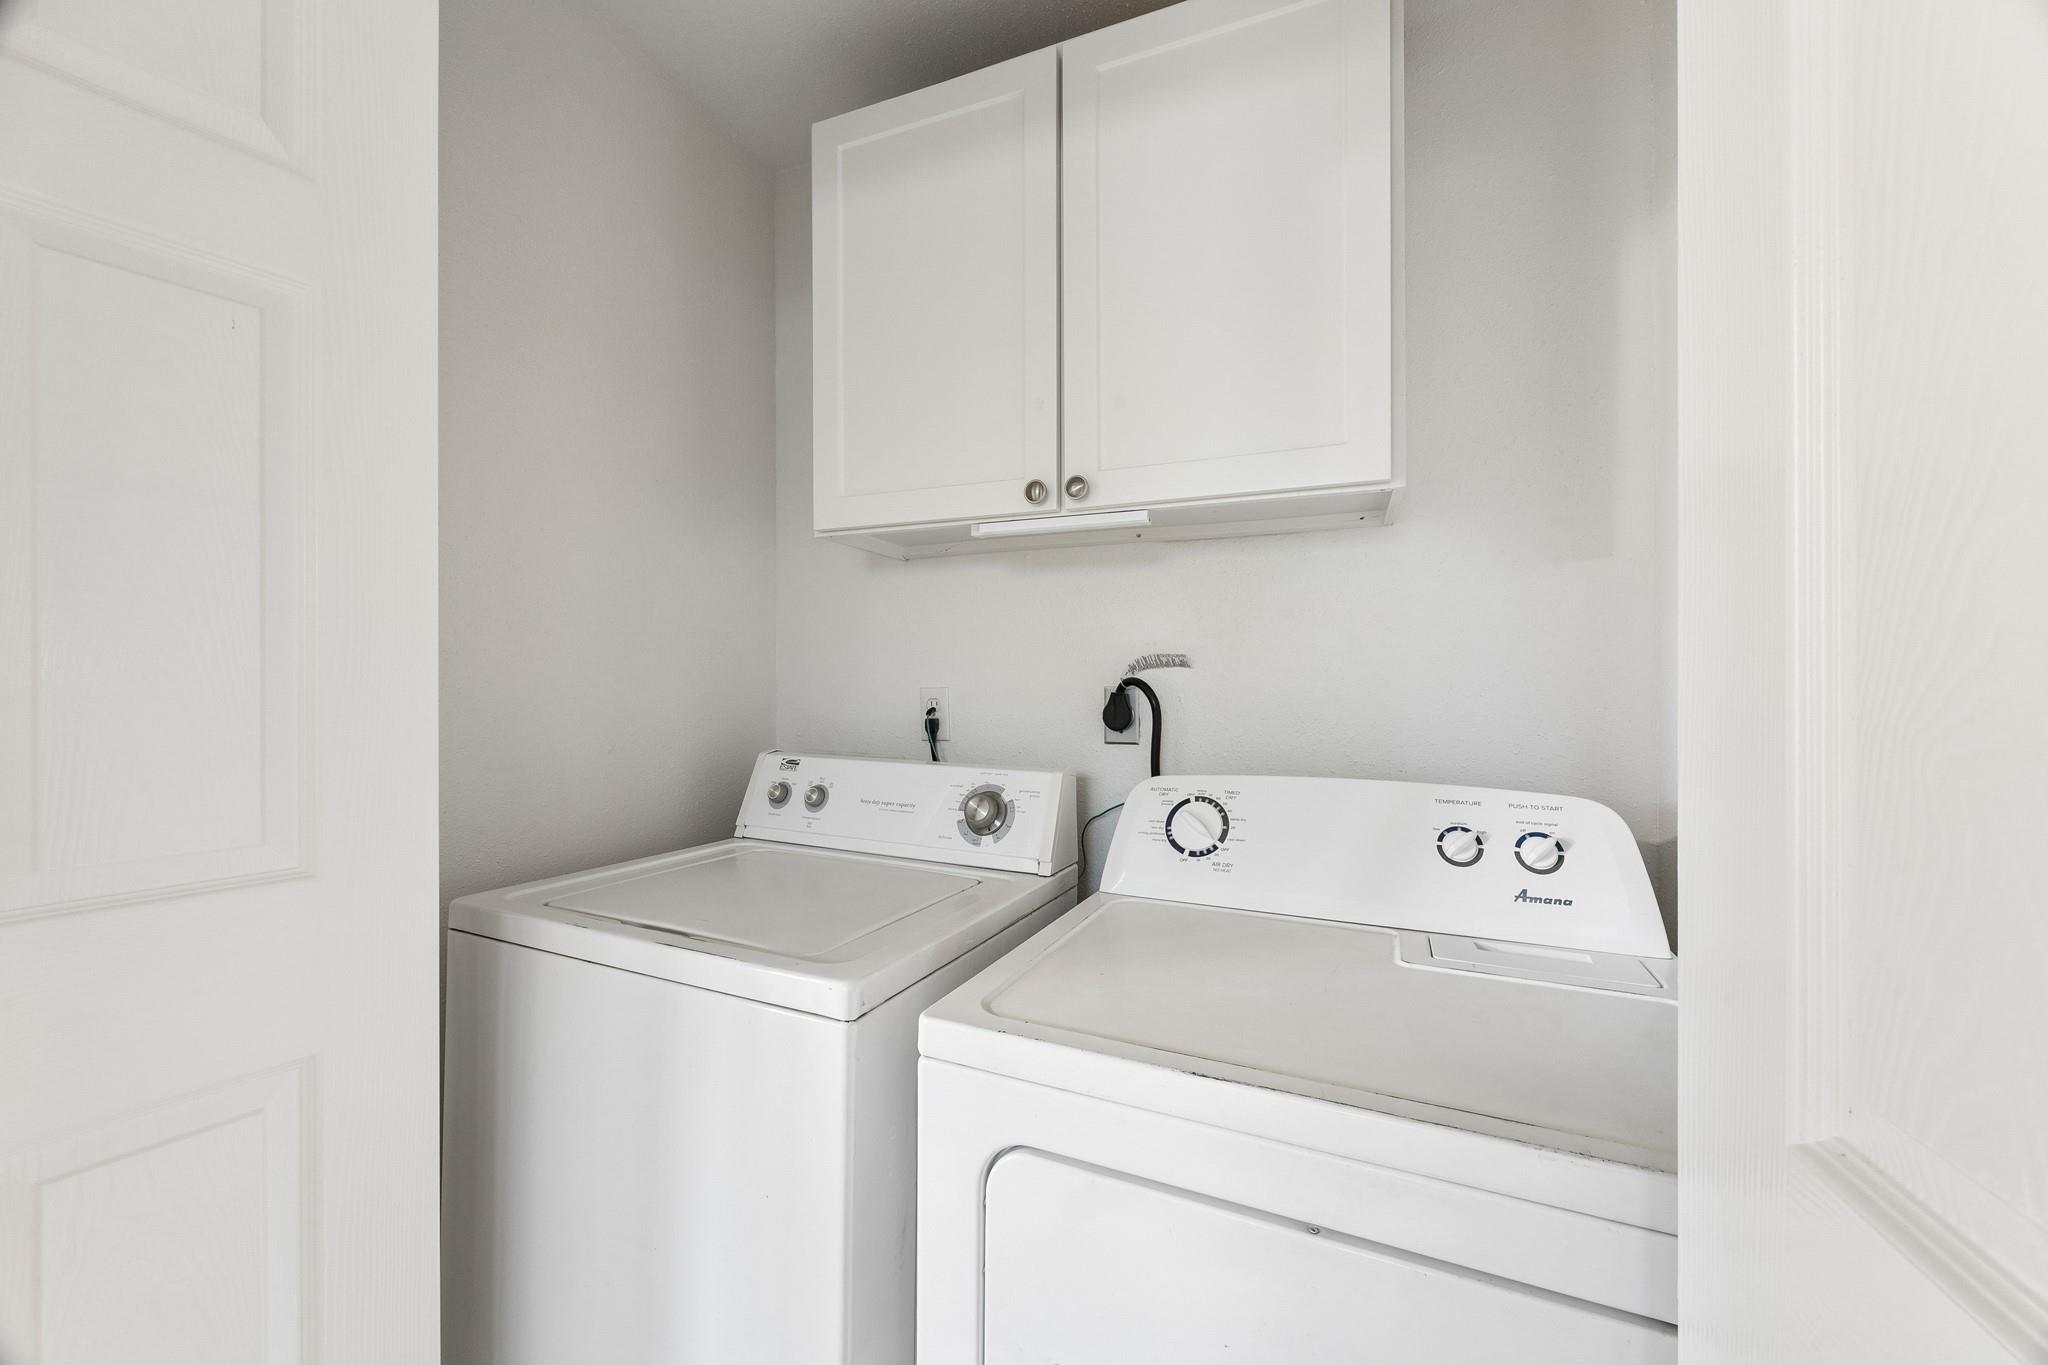
Laundry room with a washer and dryer beneath wall cabinets.
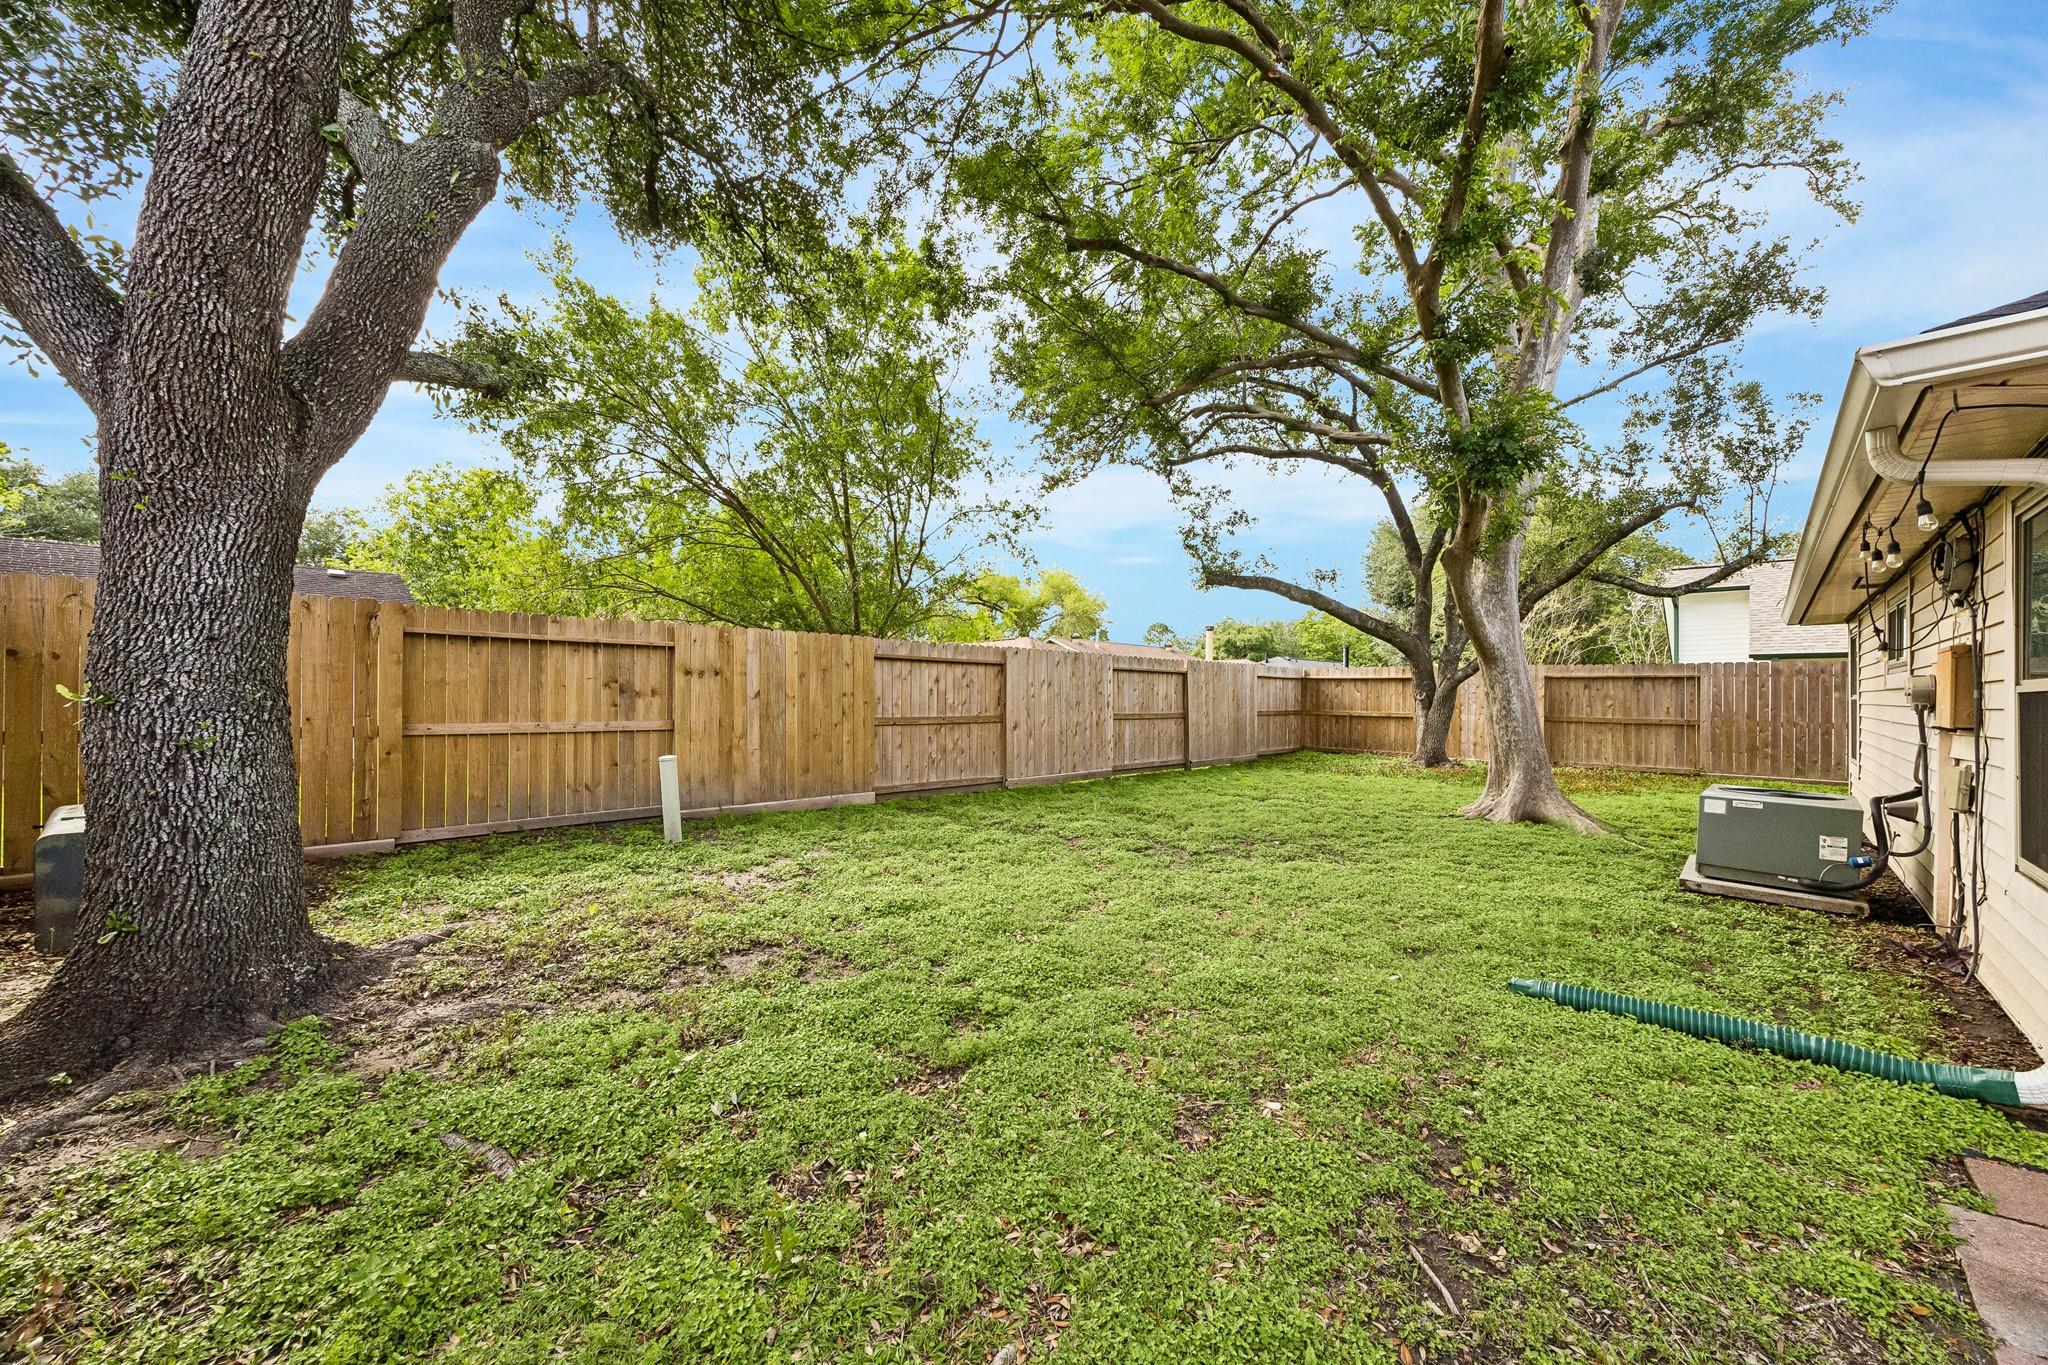
Fenced backyard with a green lawn, mature shade trees, and the house exterior.
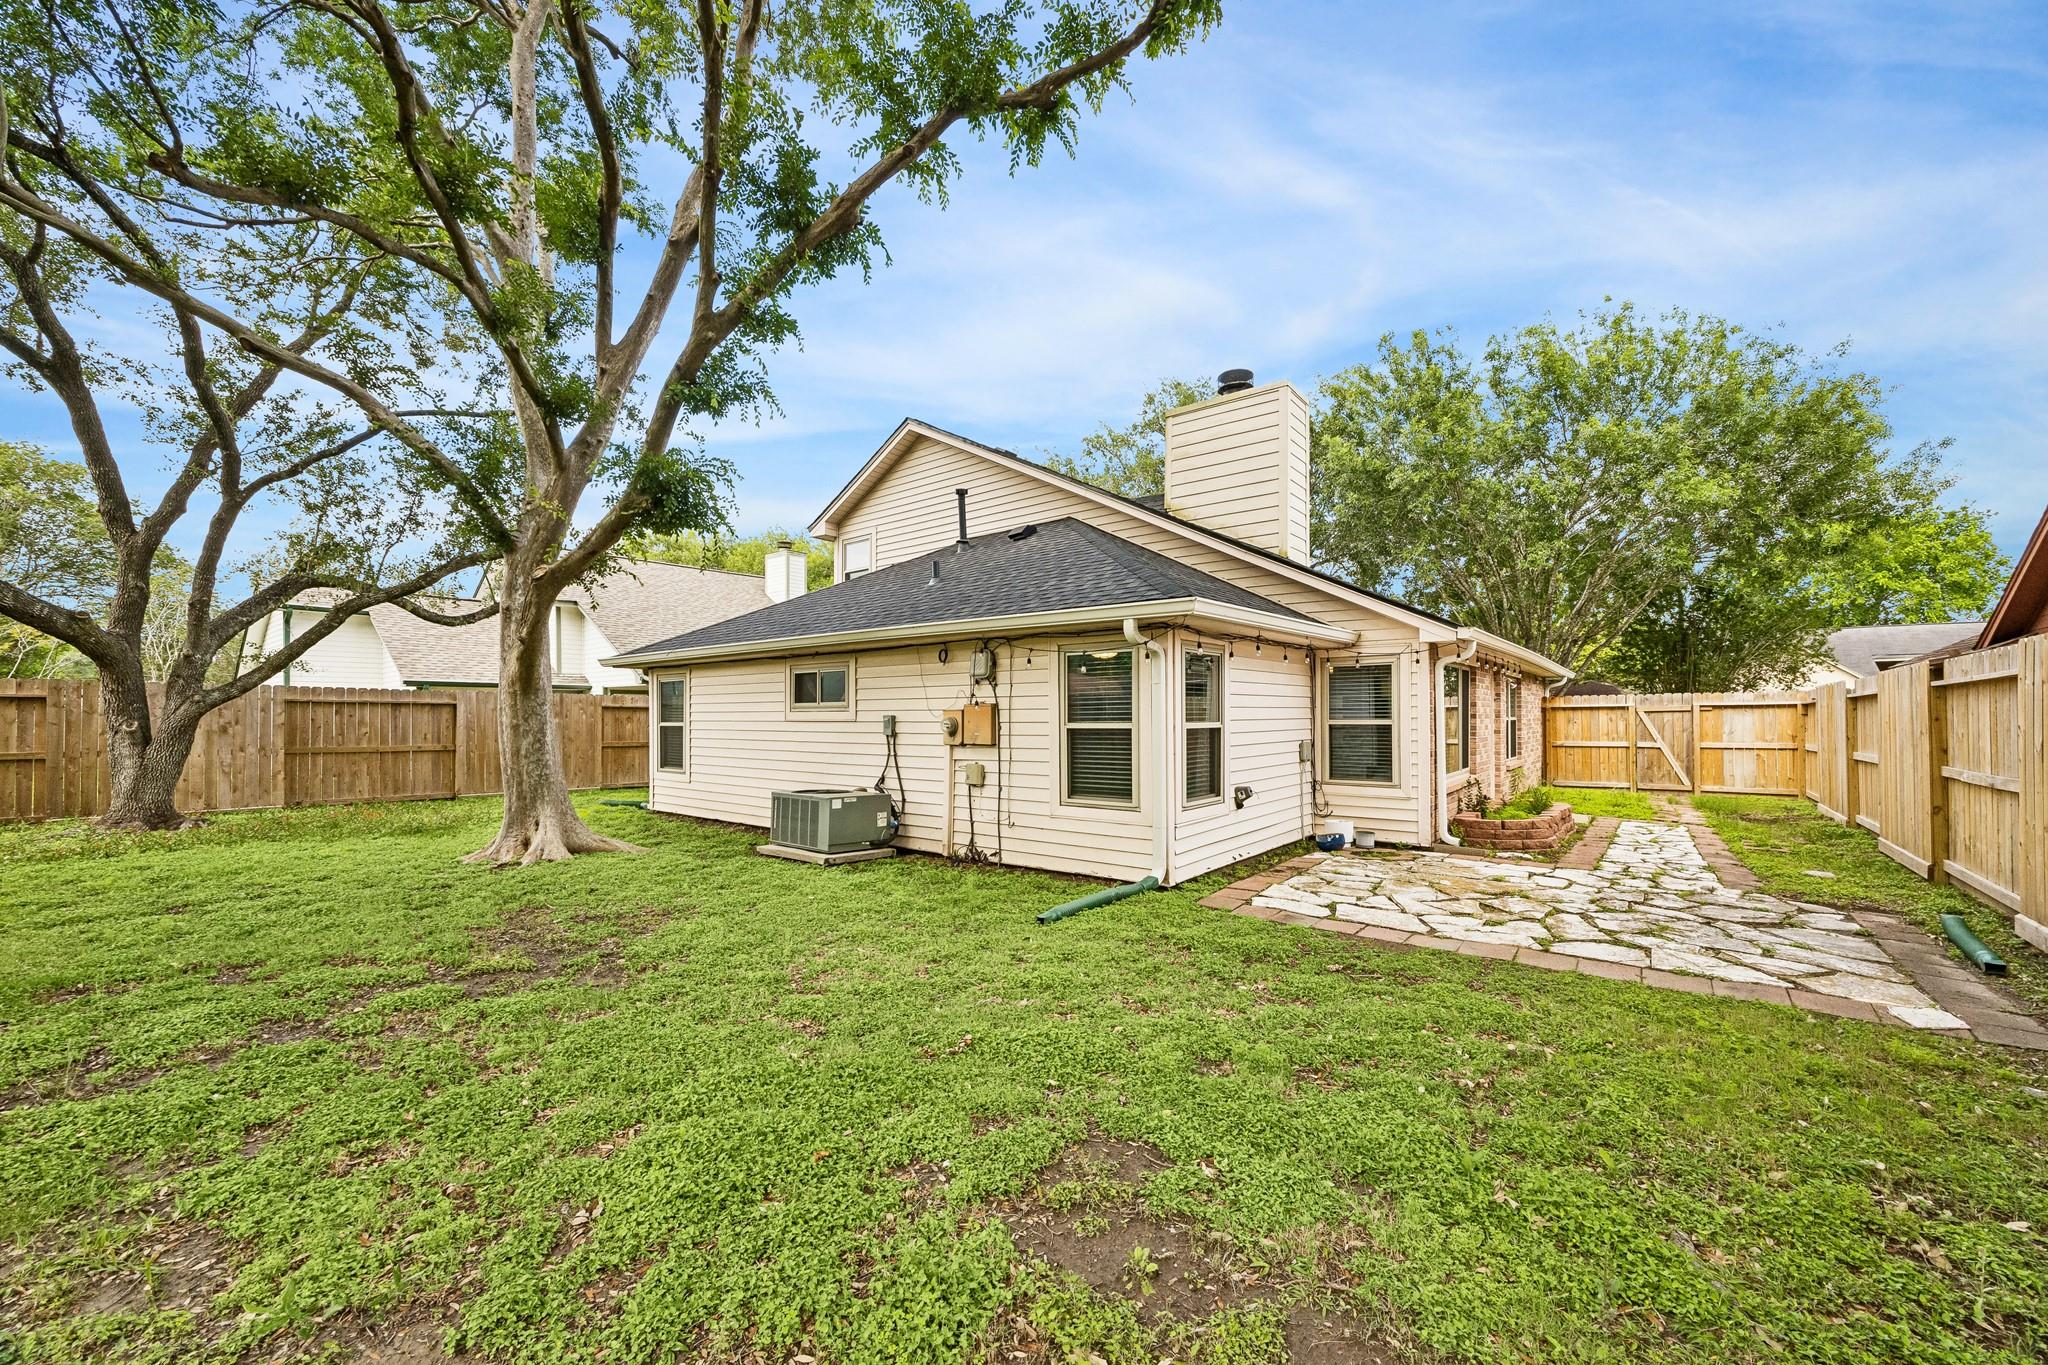
Rear of a light-colored house with a stone patio, fenced yard, and mature trees.
Rear of a beige two-story home behind a large grassy yard shaded by mature trees.
SEE ALL PHOTOS
Single-story brick house with beige siding, a two-car garage, and house number 1054.
Living room with a gray sectional, vaulted ceiling, and white staircase leading to an open loft.
Wine cellar with engraved wooden wine crates, granite counters, and white cabinetry.
Kitchen with white cabinets, granite counters, stainless steel appliances, and a yellow accent wall.
Rear of a light-colored two-story house behind a large tree in a fenced grassy yard.
Brick home with an attached garage, wooden fence, and large shade tree in the front yard.
Brick house with a white garage door partly hidden behind a large mature tree.
Open entry and dining area with vaulted ceiling, yellow-green walls, and a small table by the window.
Open-plan living and dining room with mustard walls, gray sectional, fireplace, and staircase.
Open-plan living room with a gray sectional beneath a white staircase and the kitchen beyond.
Living room with a gray tufted sectional, mustard-yellow walls, large windows, and an open staircase.
Wine bar with a wine-crate backsplash, granite counters, and an under-counter wine refrigerator.
Staged bedroom with vaulted ceiling, mustard-gold bedding, and a wide window with vertical blinds.
Staged bedroom with a cream bed, gold bedding, sloped ceiling, and large window with vertical blinds.
Bathroom with a double-sink vanity, veined countertop, round mirrors, glass shower, and bathtub.
Modern bathroom with a freestanding tub and blue-gray patterned tile around a frosted window.
Furnished living room viewed from above, with vaulted ceiling, gray sofa, and open kitchen beyond.
Blue bedroom with a black loft bed and desk, orange chair, and light wood flooring.
Empty room with wood-look flooring, two corner windows with blinds, and a ceiling fan.
Upstairs sitting area with mustard-yellow walls, gray carpet, and a tufted loveseat by the windows.
Bathroom with glass walk-in shower, white vanity, and vivid orange walls.
Laundry room with a washer and dryer beneath wall cabinets.
Fenced backyard with a green lawn, mature shade trees, and the house exterior.
Rear of a light-colored house with a stone patio, fenced yard, and mature trees.
Rear of a beige two-story home behind a large grassy yard shaded by mature trees.
For Sale

1054 Margate Drive

1054 Margate Drive, Pearland, TX 77584

$309,500
Enchant your senses when you enter this adorable 1-story home with upstairs bonus room! Use it for a gameroom, media room, study, or even a 4th bedroom! You'll love the updated kitchen and baths! Everything is like new and has modern updates. Nice wine bar with beverage/wine cooler. Upgraded double pane windows, beautiful floors, primary bath with modern soaking tub and separate rainforest shower! Beautiful backyard patio for gracious outdoor living. Terrific opportunity to occupy this stunning home renovated like no other. You owe it to yourself to come check it out and prepare to fall in love! Highly acclaimed Pearland schools! Close to shopping and many new restaurants popping up all over Pearland. Floors are mostly laminate with tile in the kitchen and baths; carpet on the stairs and in the bonus room only. Ceiling fans throughout. Truly a very pleasant one-of-a-kind gem! Schedule your tour today!

3
beds

2
baths

1,476 Sq.Ft. LIVING AREA

6,298.78 Sq.Ft. lot

Sam Ferreri

Sam Ferreri

Features & Amenities

Interior

  • total bedrooms3
  • Total bathrooms2
  • full bathrooms2
  • Flooring Carpet, Laminate, Tile
  • APPLIANCES Disposal, Gas Oven, Microwave, Gas Range, Dishwasher
  • other interior Features All Bedrooms Down

Area & Lot

  • Status For Sale
  • Living Area1,476 Sq.Ft.
  • Total Area1,476 Sq.Ft.
  • Lot Area6,298.78 Sq.Ft.
  • MLS® ID50360004
  • TypeResidential
  • YEAR BUILT1984
  • NeighborhoodPearland
  • Architecture StylesTraditional
  • Elementary SchoolChallenger Elementary School
  • Middle SchoolBerry Miller Junior High School
  • High SchoolGlenda Dawson High School
  • School District42 - Pearland

Exterior

  • STORIES1
  • Garage Space2.0
  • water SourcePublic
  • roofComposition
  • lot featuresSubdivided, 0 Up To 1/4 Acre
  • parkingAttached
  • HEAT TYPENatural Gas
  • AIR CONDITIONINGCeiling Fan(s), Electric
  • sewerPublic Sewer
  • SubstructureSlab

Financial

  • Sales Price$309,500
  • Real Estate Tax $5,228/yr
  • HOA $220/yr
Living room with a gray sectional, vaulted ceiling, and white staircase leading to an open loft.

Schedule a Showing

We would love to show you our beautiful property. Please select your preferred date and time below. An agent will be in touch shortly to confirm your appointment.

Schedule a Showing

We would love to show you our beautiful property. Please select your preferred date and time below. An agent will be in touch shortly to confirm your appointment.

Thank you for your interest in 1054 Margate Drive, Pearland, TX 77584. We are reviewing your request and will be in touch shortly!

Mortgage Calculator

Estimate your monthly mortgage payment, including the principal and interest, property taxes, and HOA. Adjust the values to generate a more accurate rate.

All estimates are provided for informational purposes only. Actual amounts may vary.
$0,000 Your Payment 20 15 65
$0,000 Your Payment

Pearland

Explore

Work With Us

As a second generation real estate agent, Sam learned early what takes to be successful helping clients achieve their real estate goals.

Follow Us on Instagram