Search

Leave a Message

By providing your contact information to The Sam Team, your personal information will be processed in accordance with The Sam Team's Privacy Policy. By checking the box(es) below, you consent to receive communications regarding your real estate inquiries and related marketing and promotional updates in the manner selected by you. For SMS text messages, message frequency varies. Message and data rates may apply. You may opt out of receiving further communications from The Sam Team at any time. To opt out of receiving SMS text messages, reply STOP to unsubscribe.

Thank you for your message. We will be in touch with you shortly.

Explore Our Properties
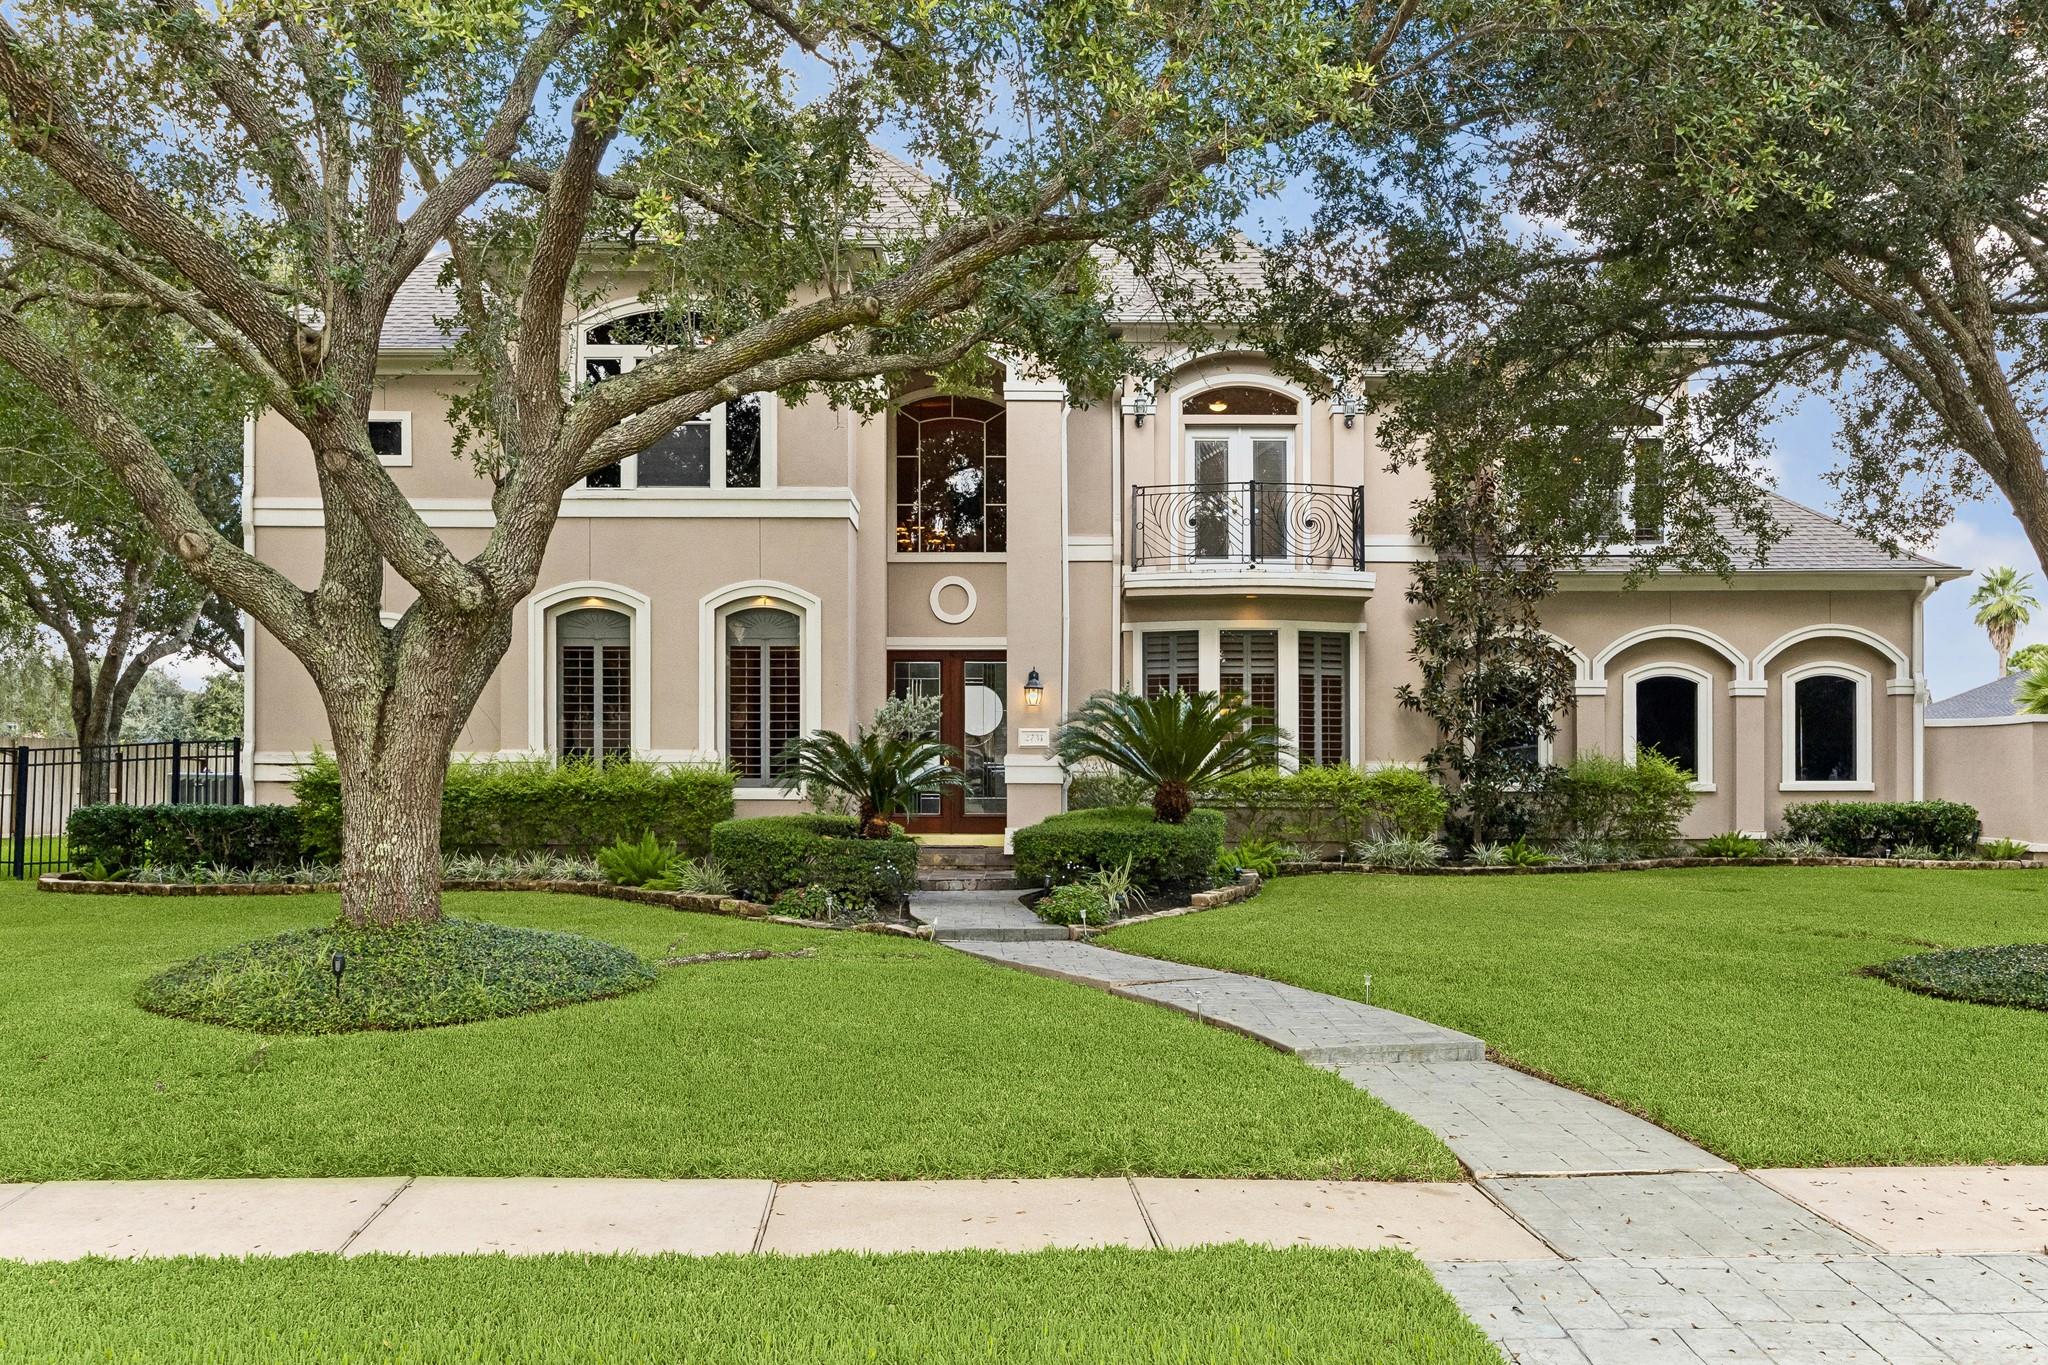
Two-story beige home framed by mature trees, with a manicured lawn and curved walkway to the entrance.
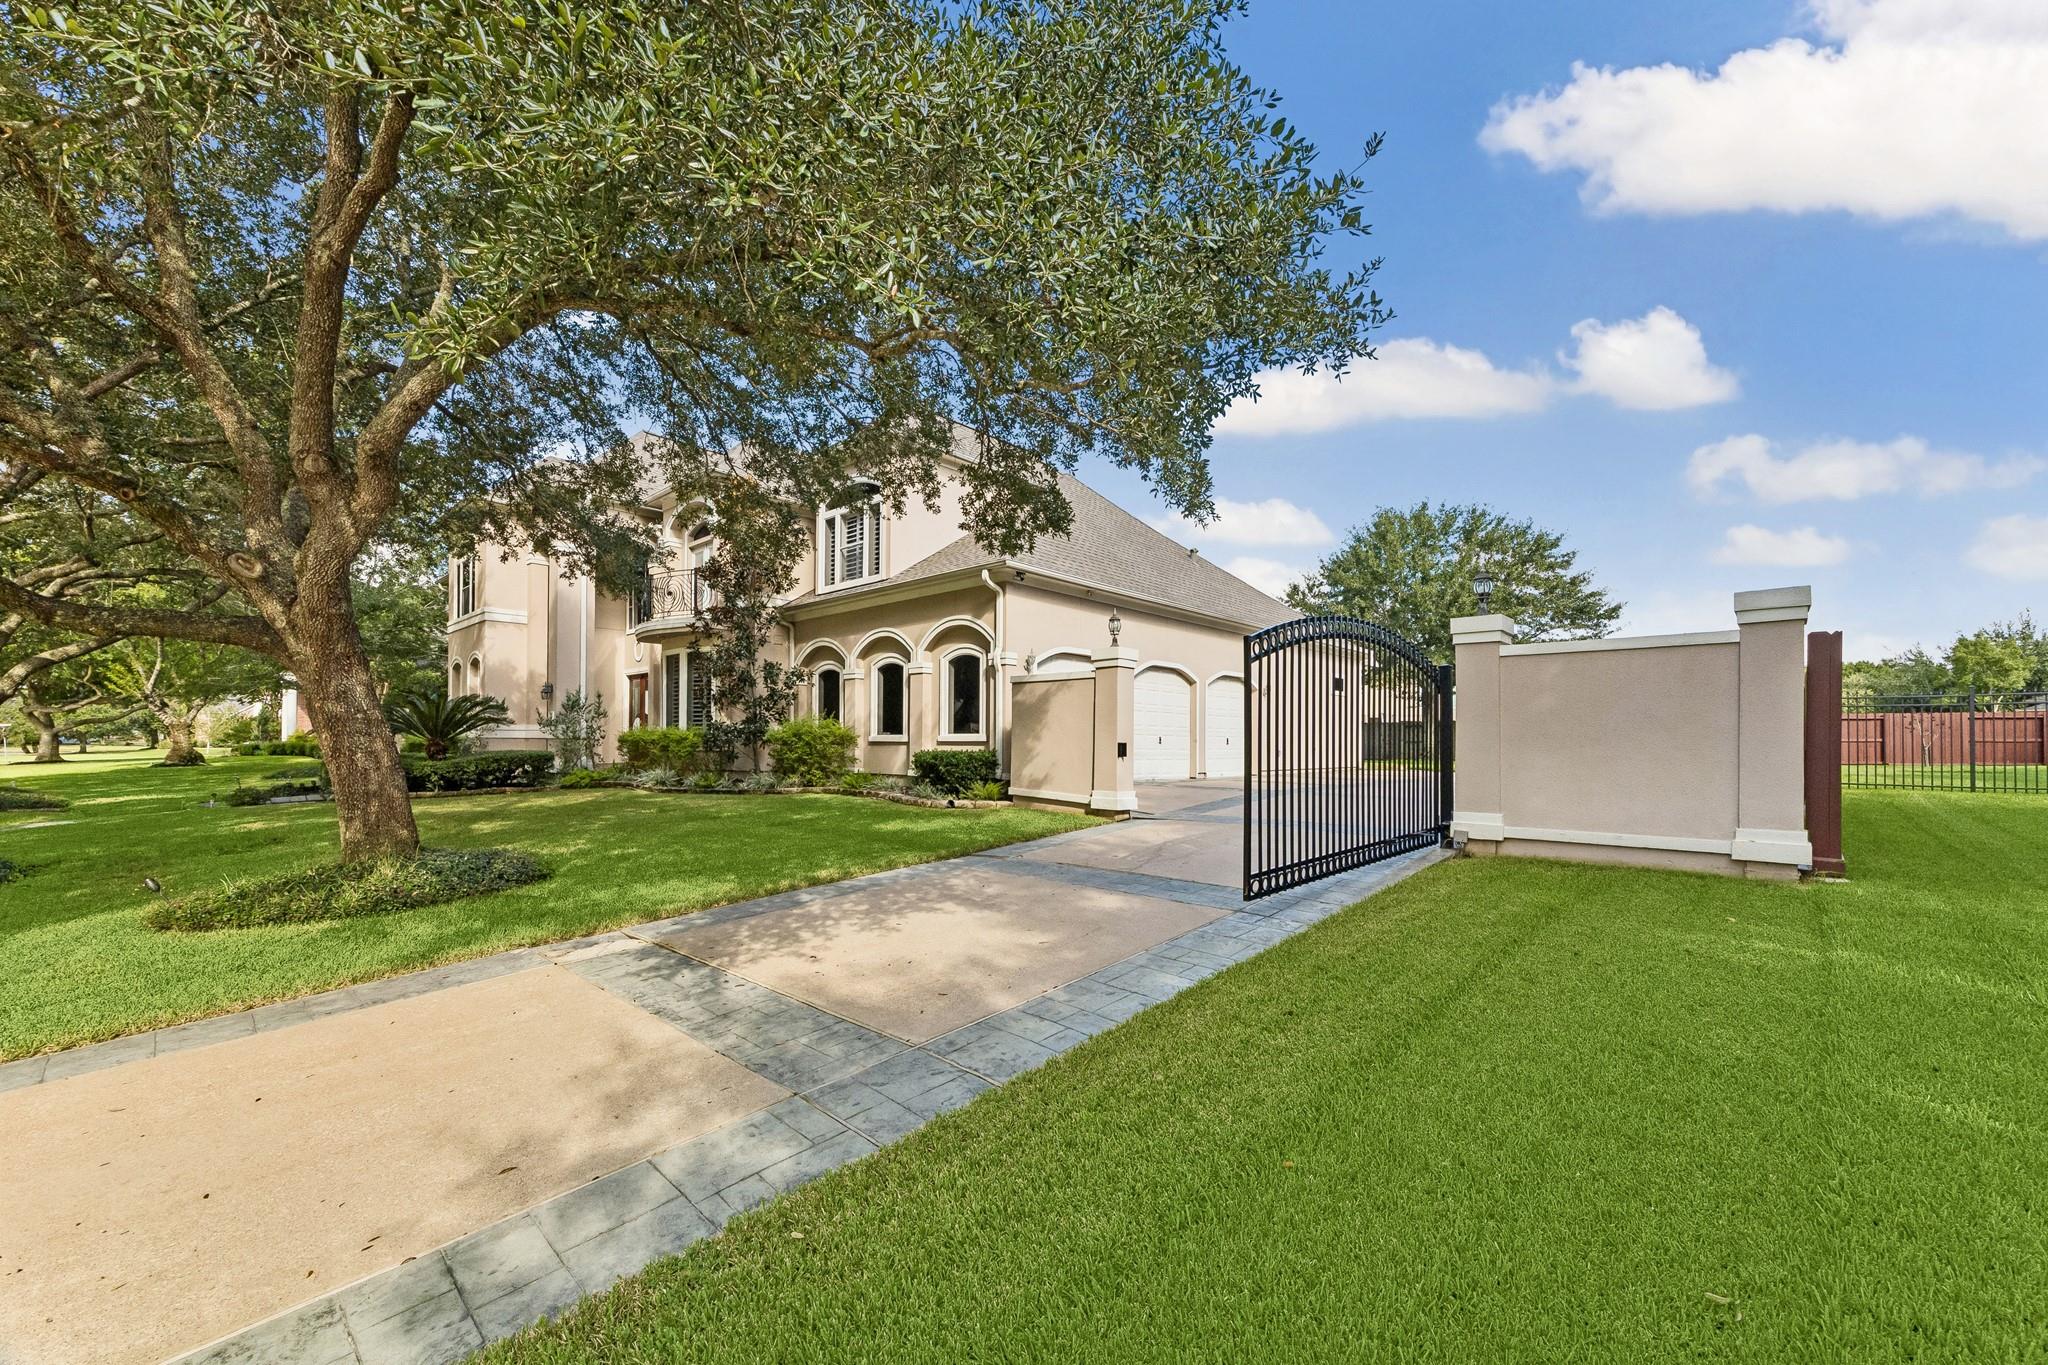
Two-story stucco home behind an open black metal gate, with a wide driveway and mature oak trees.
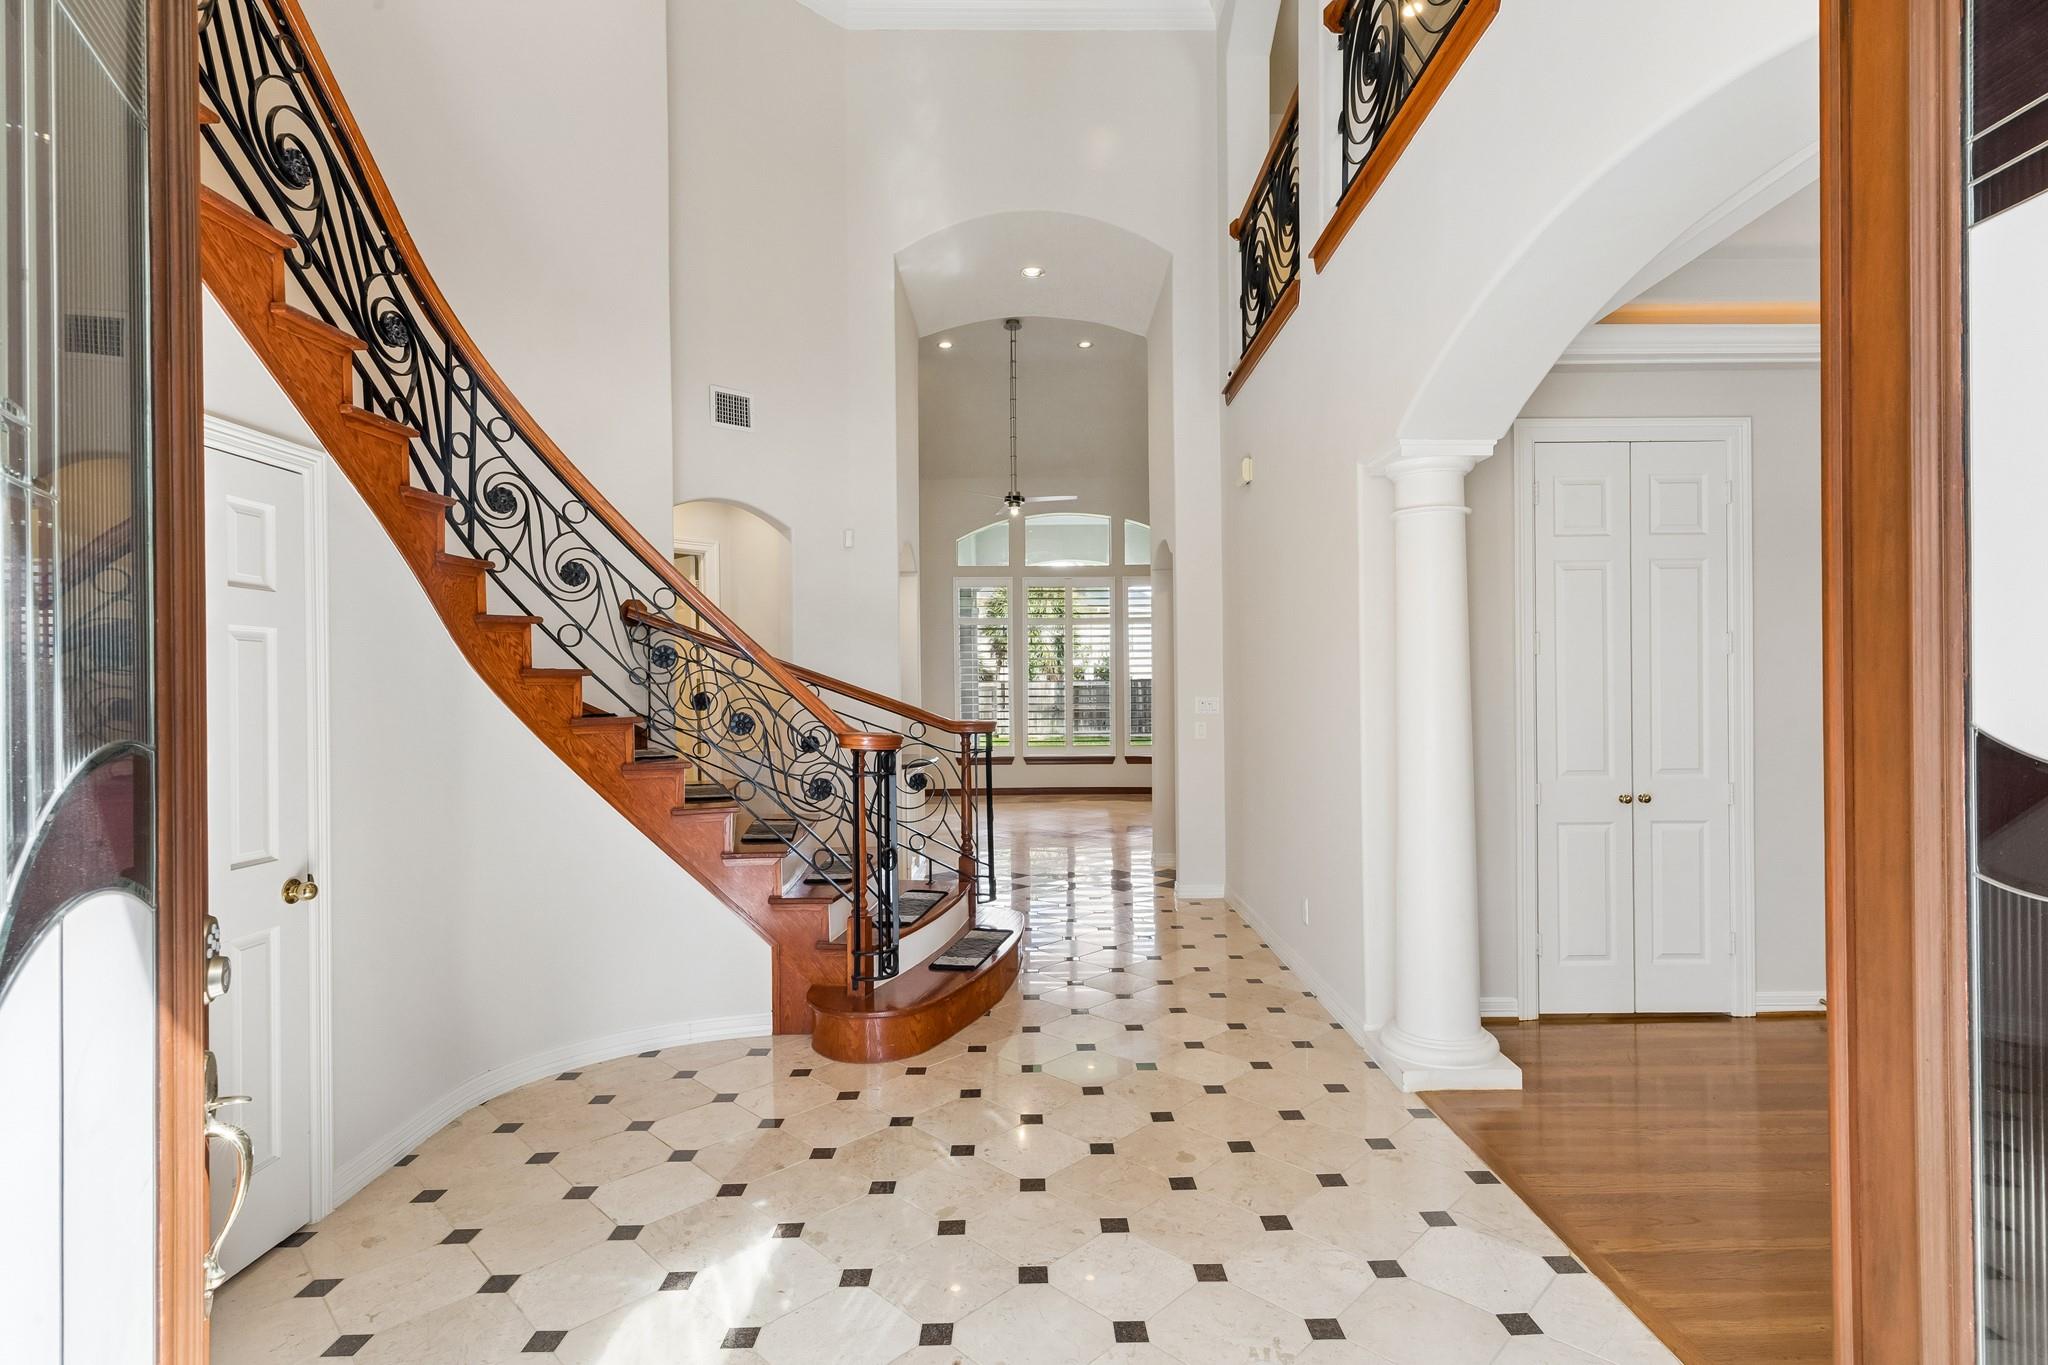
Entry foyer with a curved wood staircase, ornate iron railing, and cream geometric tile floor.
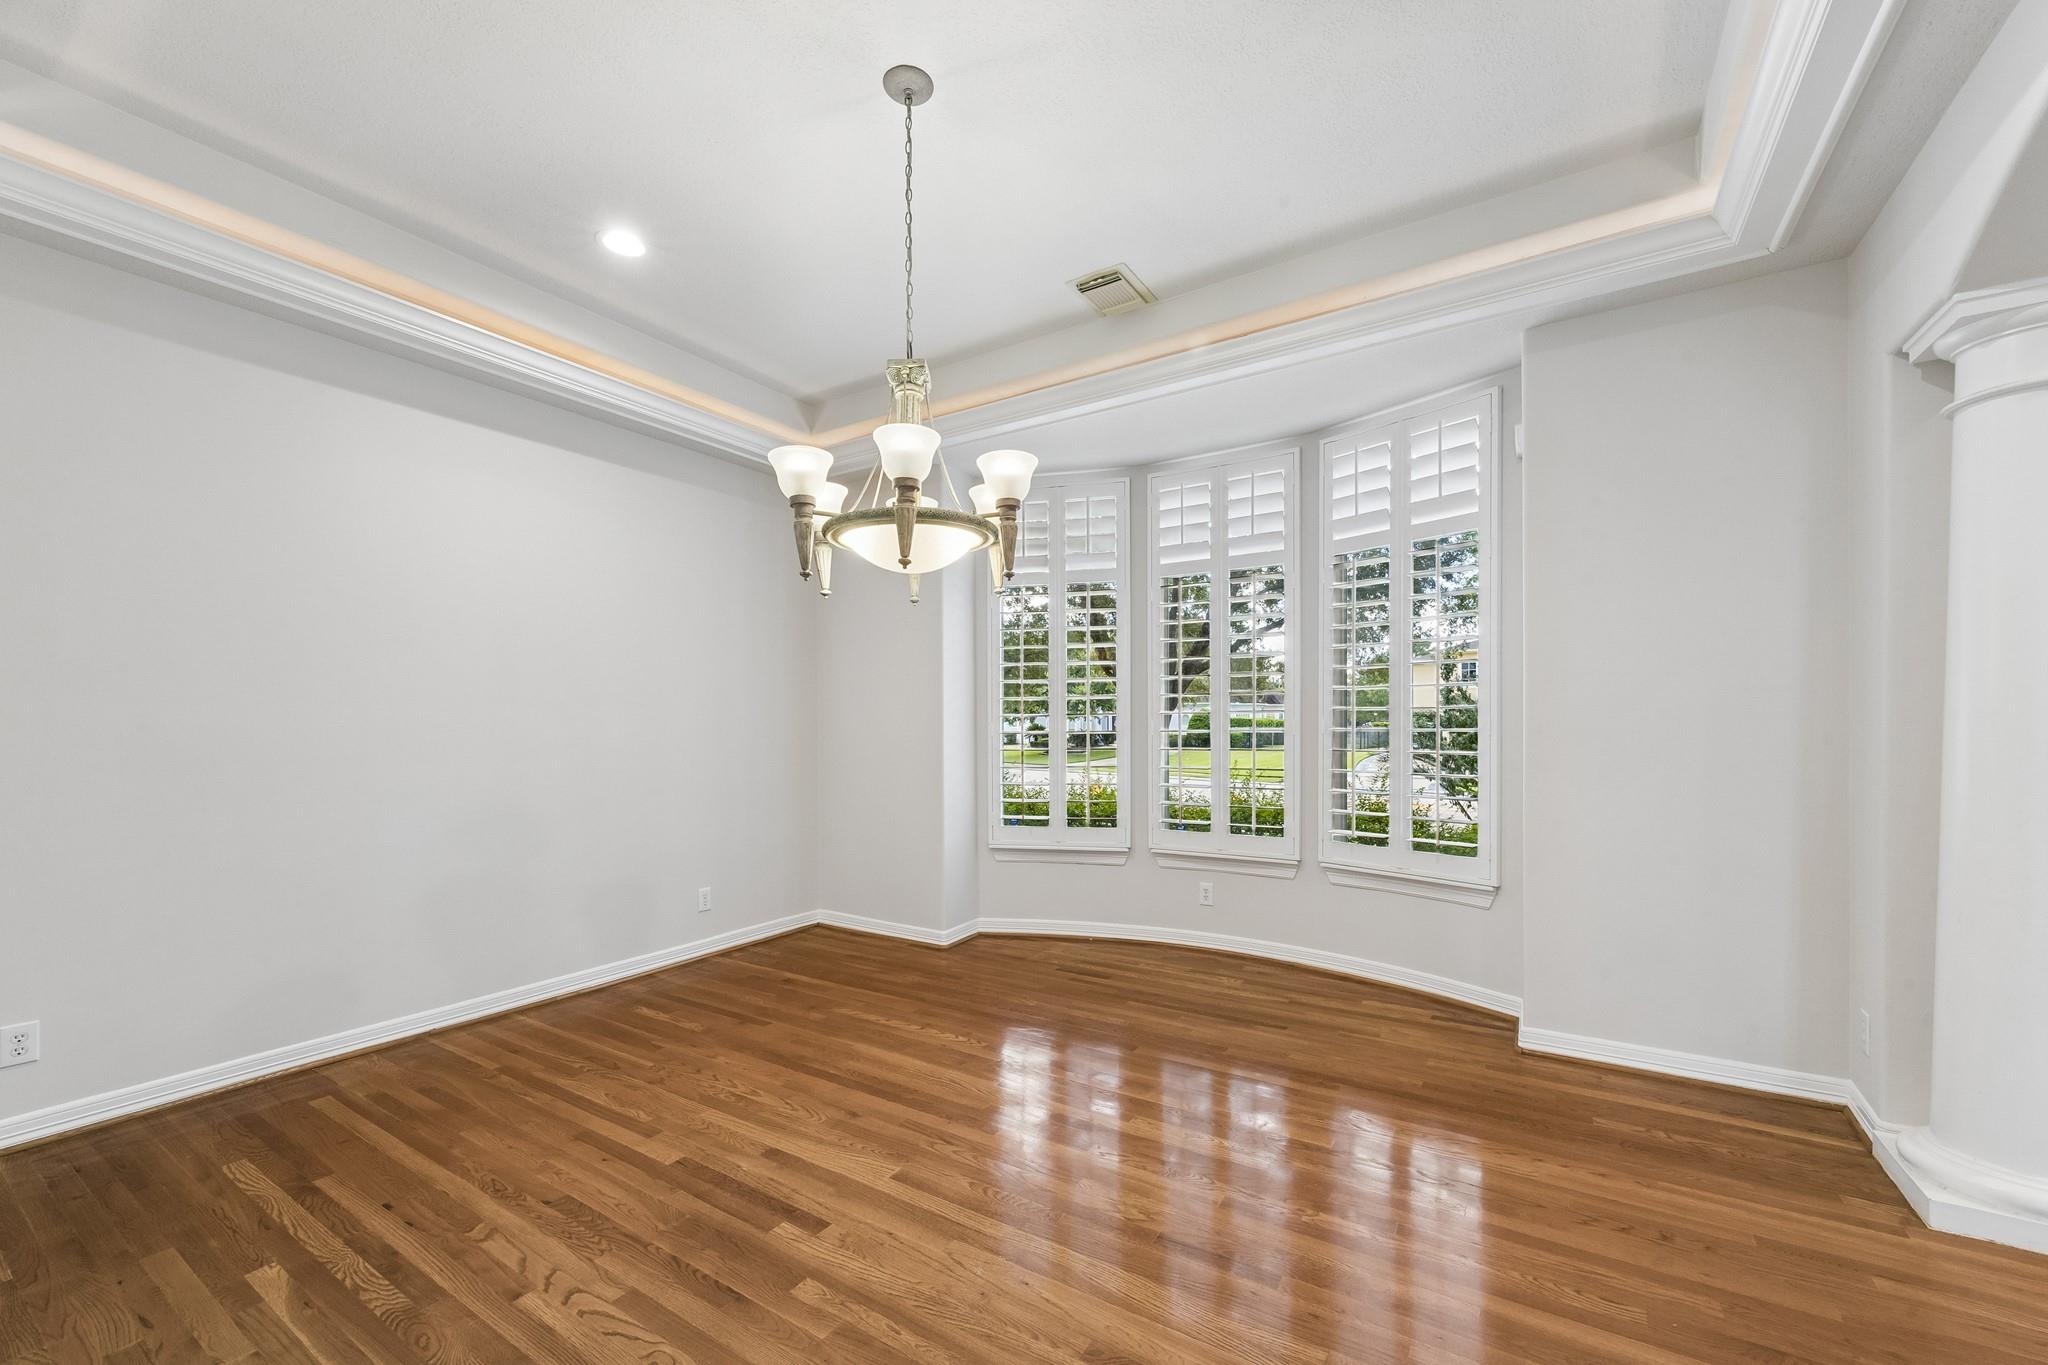
Empty dining room with polished hardwood floors, a chandelier, and tall shuttered windows.
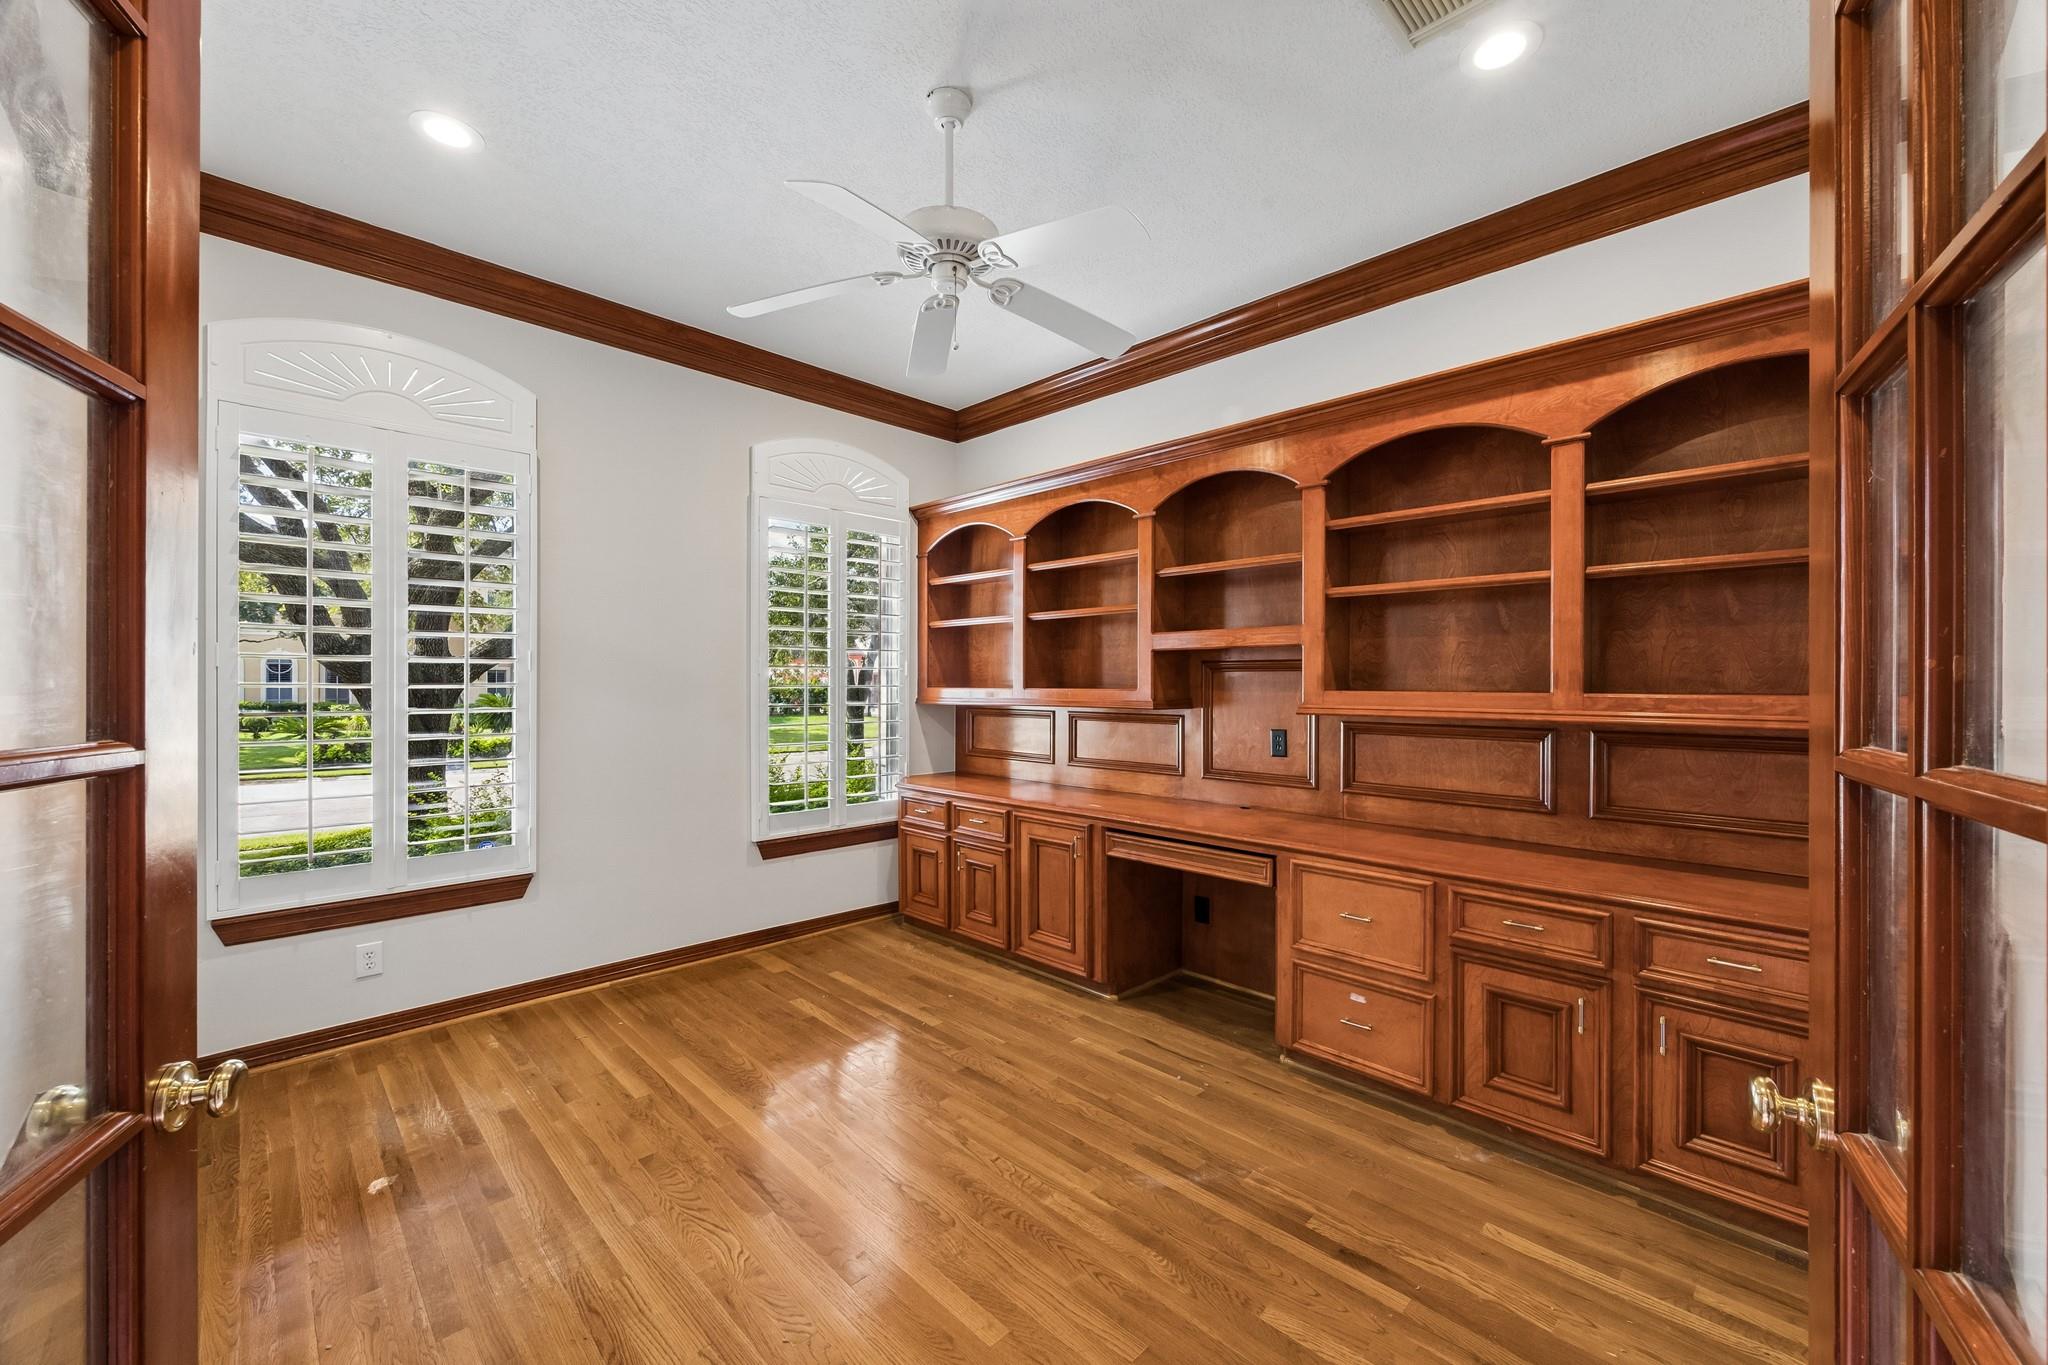
Empty home office with extensive custom wood built-ins, hardwood floors, and shuttered windows.
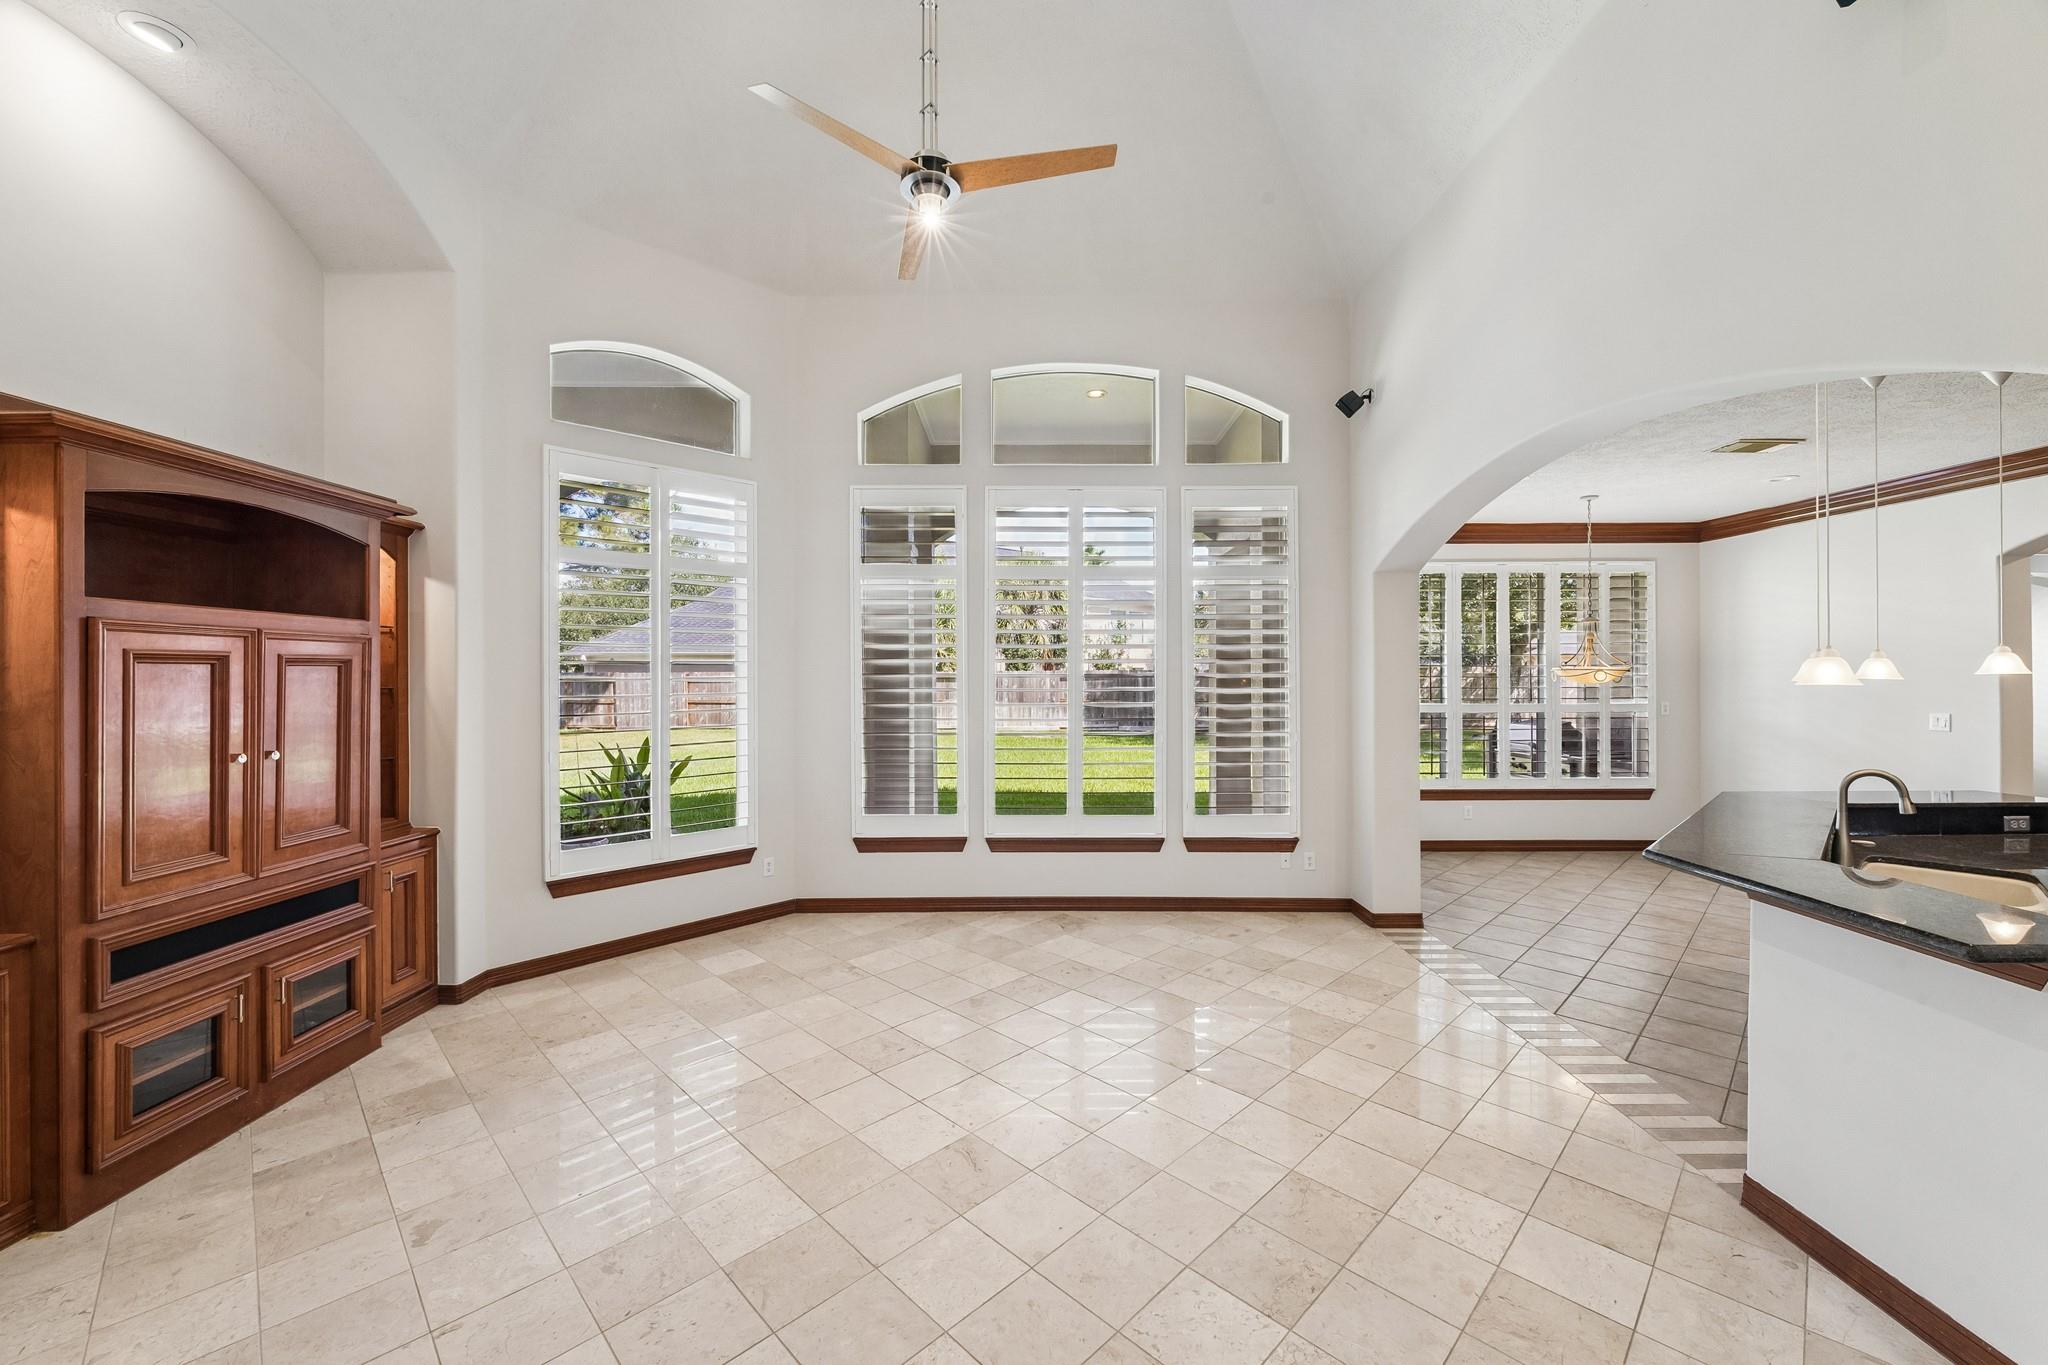
Bright tiled living area with vaulted ceiling, shuttered windows, and built-in wood entertainment center.
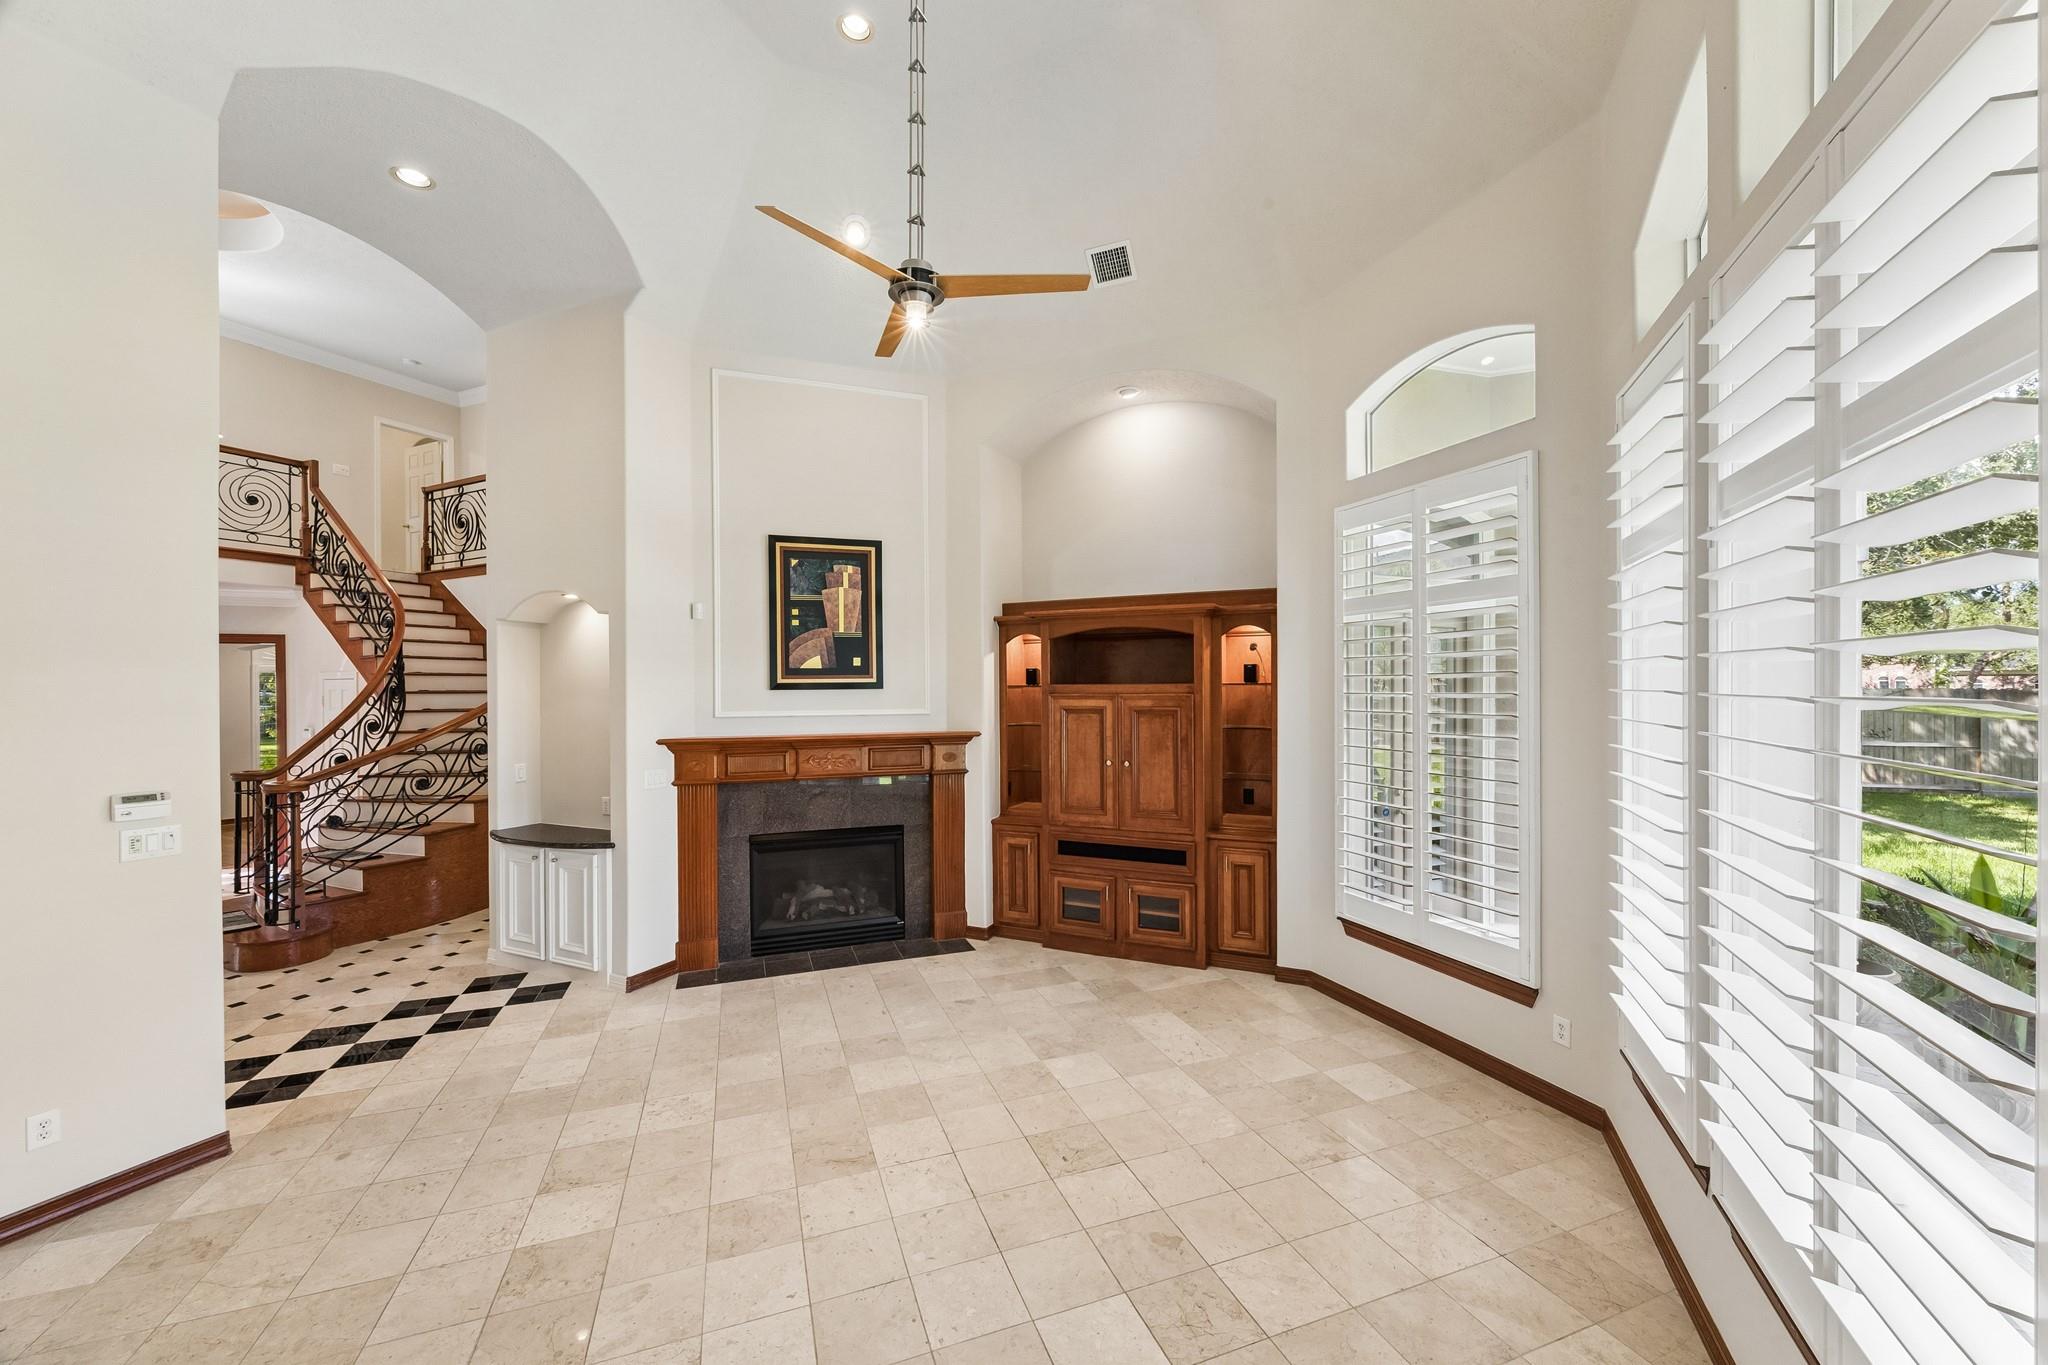
Living room with fireplace, built-in wooden cabinets, plantation shutters, and a curved iron-railed staircase.
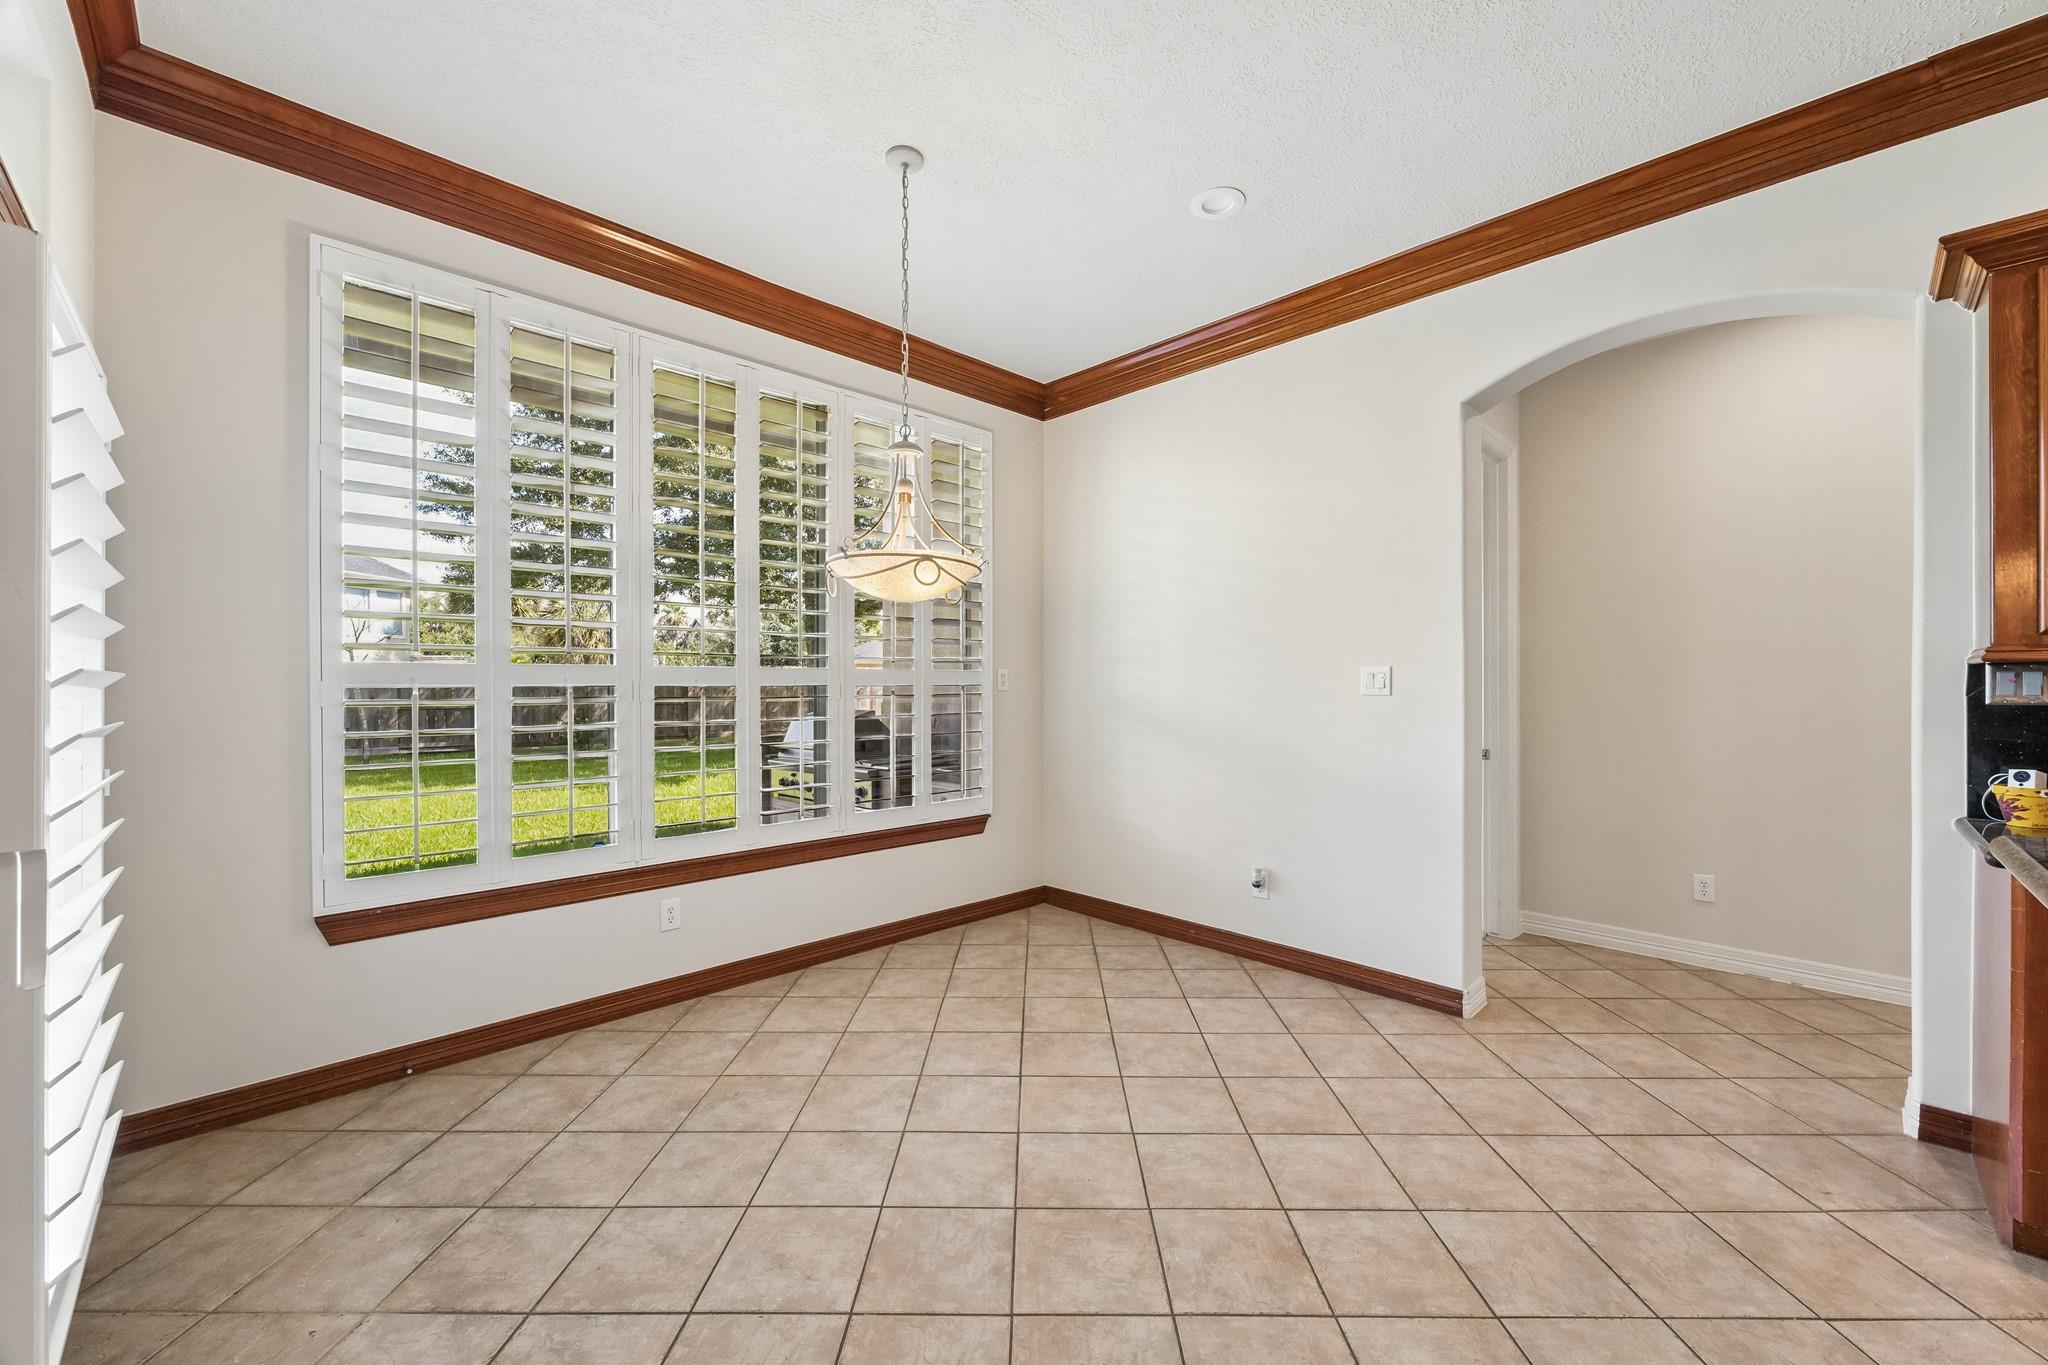
Empty dining area with plantation-shuttered windows, tiled floor, chandelier, and dark wood trim.
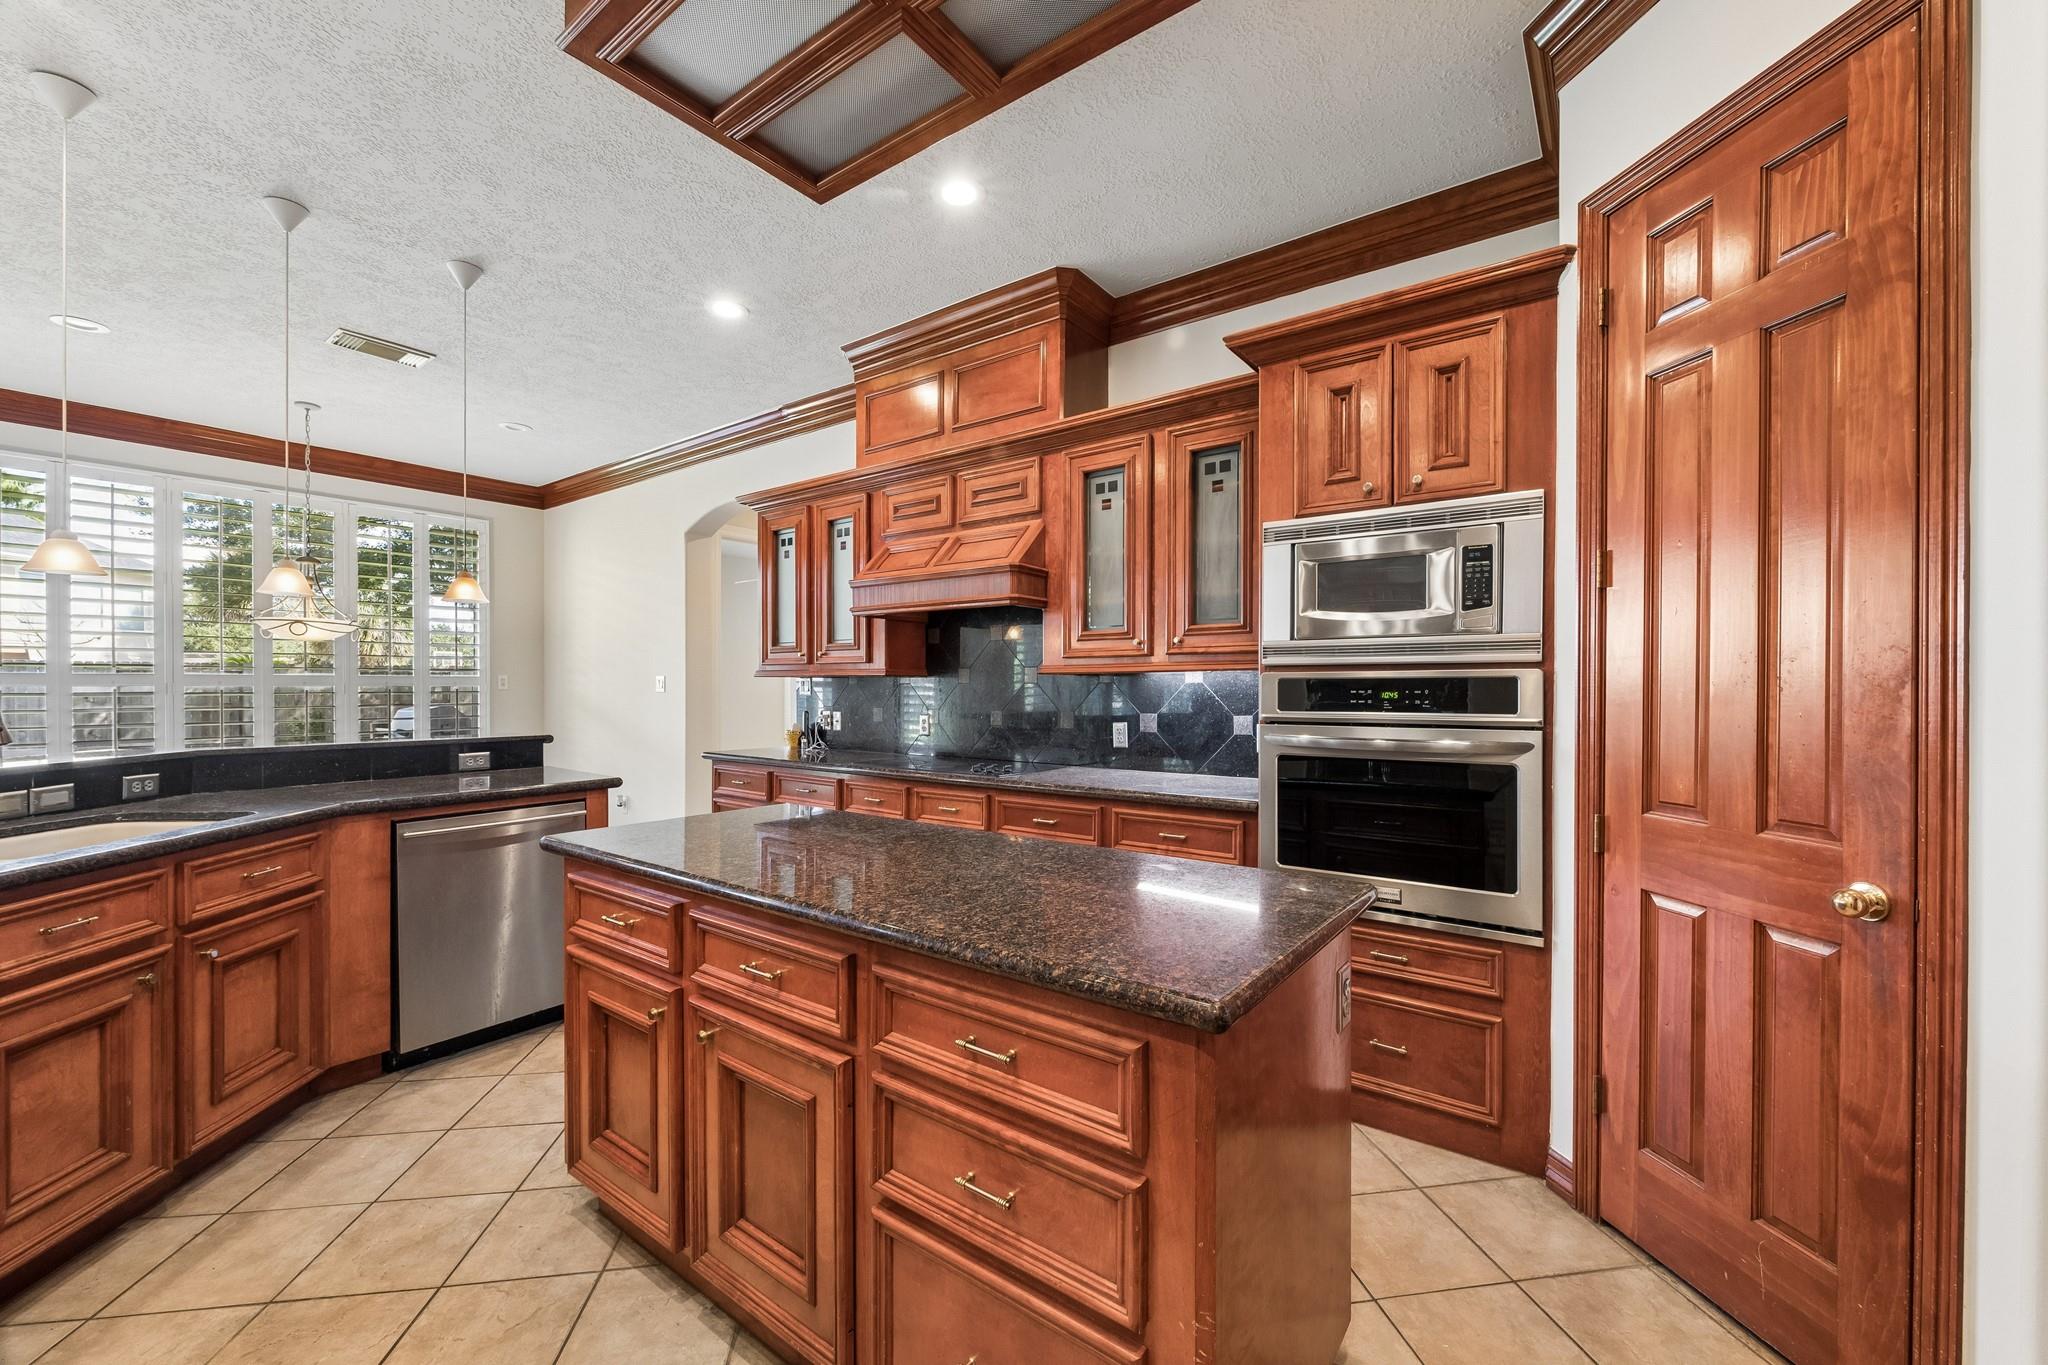
Kitchen with a granite island, rich wood cabinetry, stainless steel ovens, and shuttered windows.
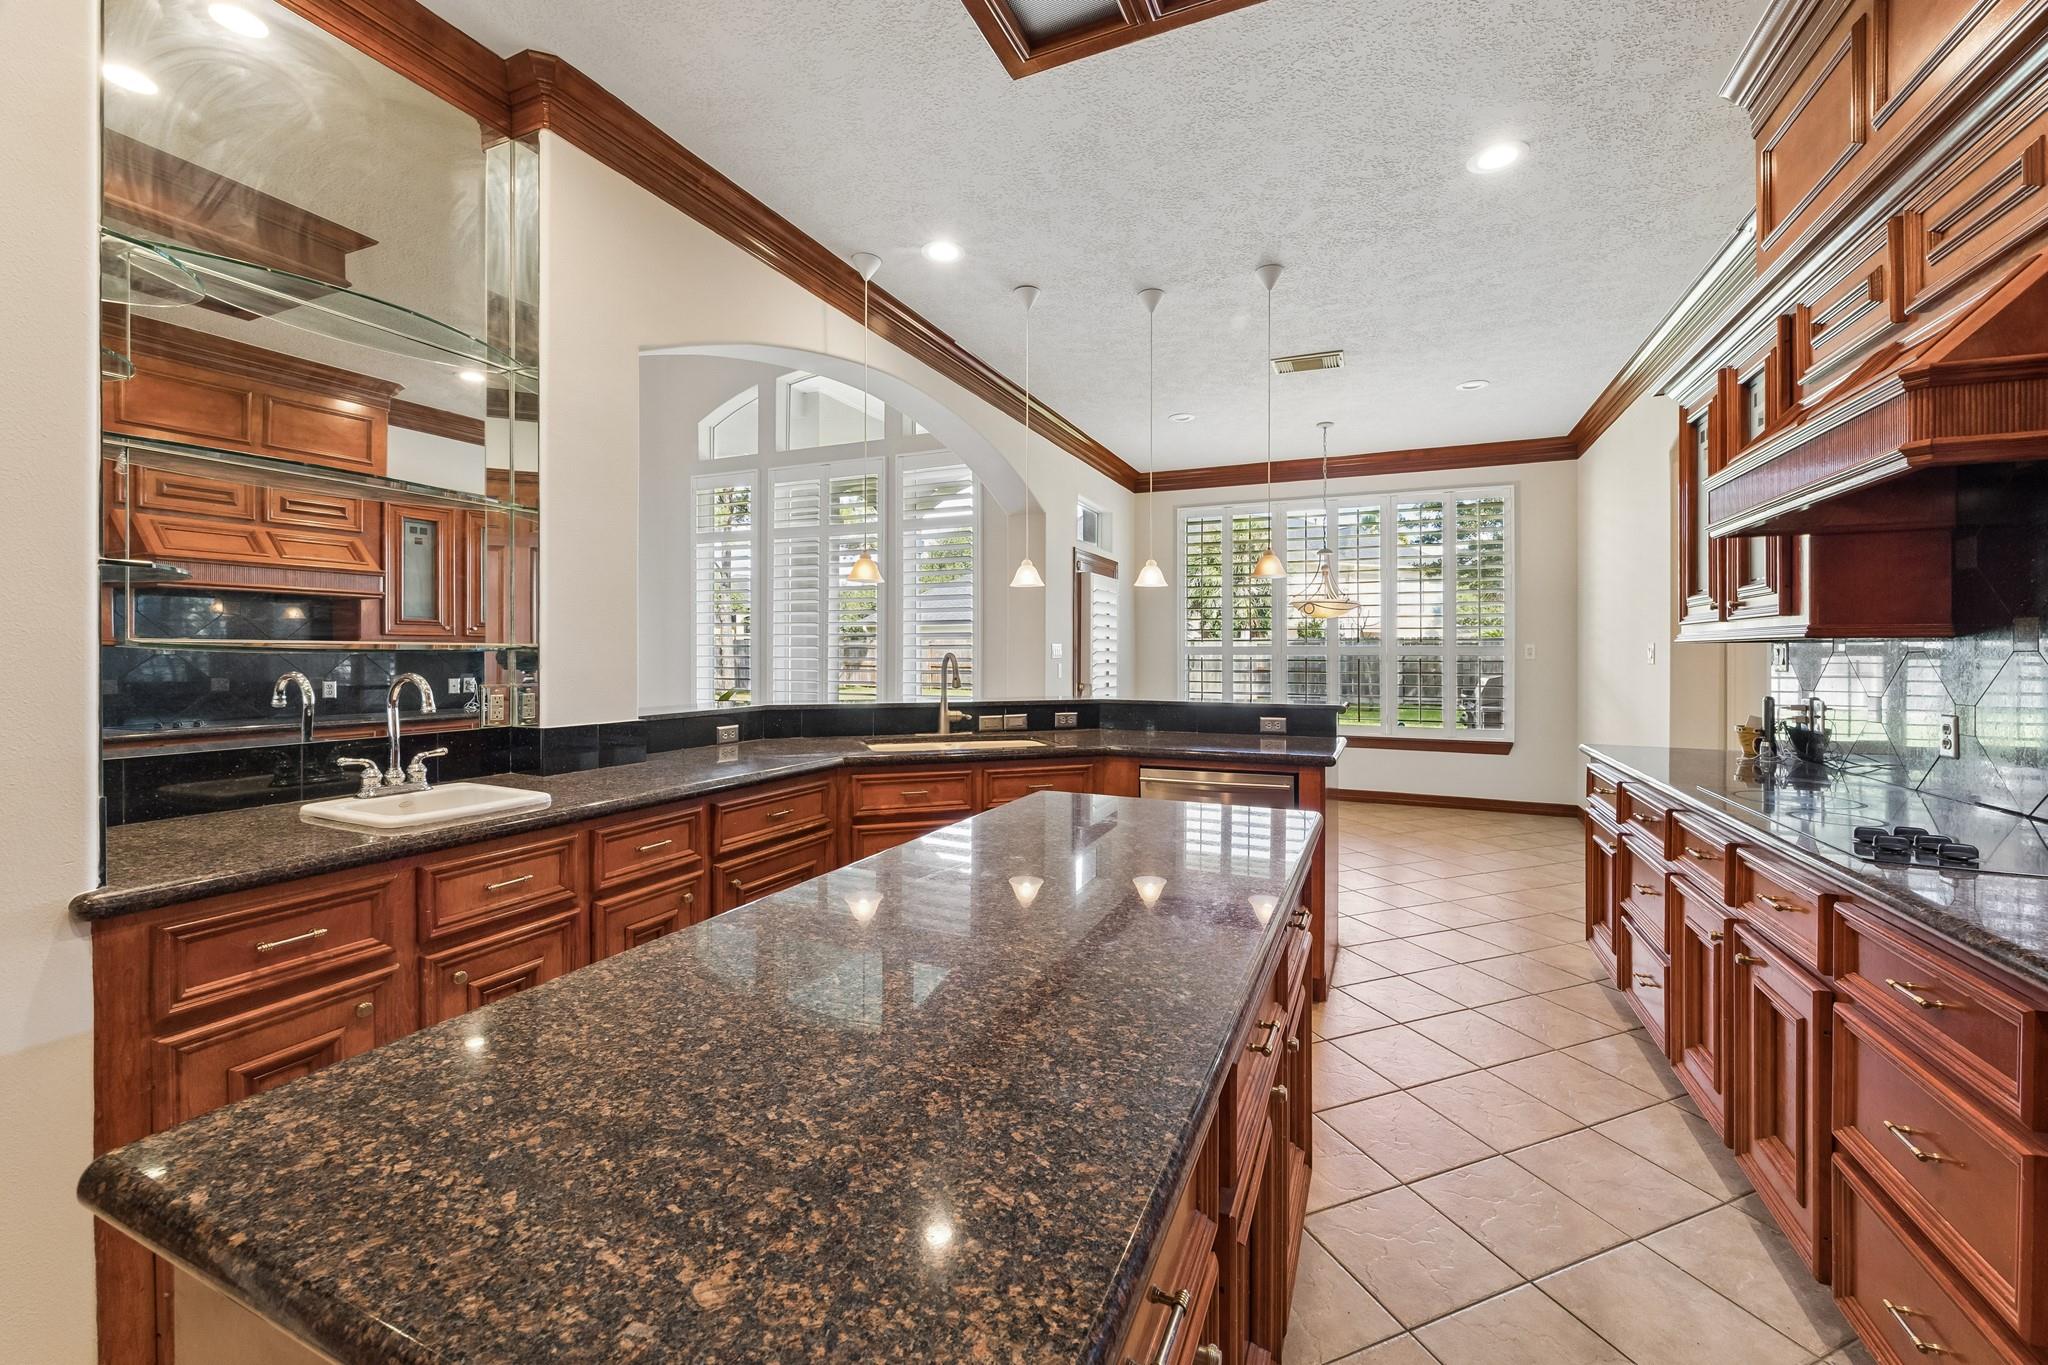
Kitchen with a large granite island, rich wood cabinetry, and shuttered windows.
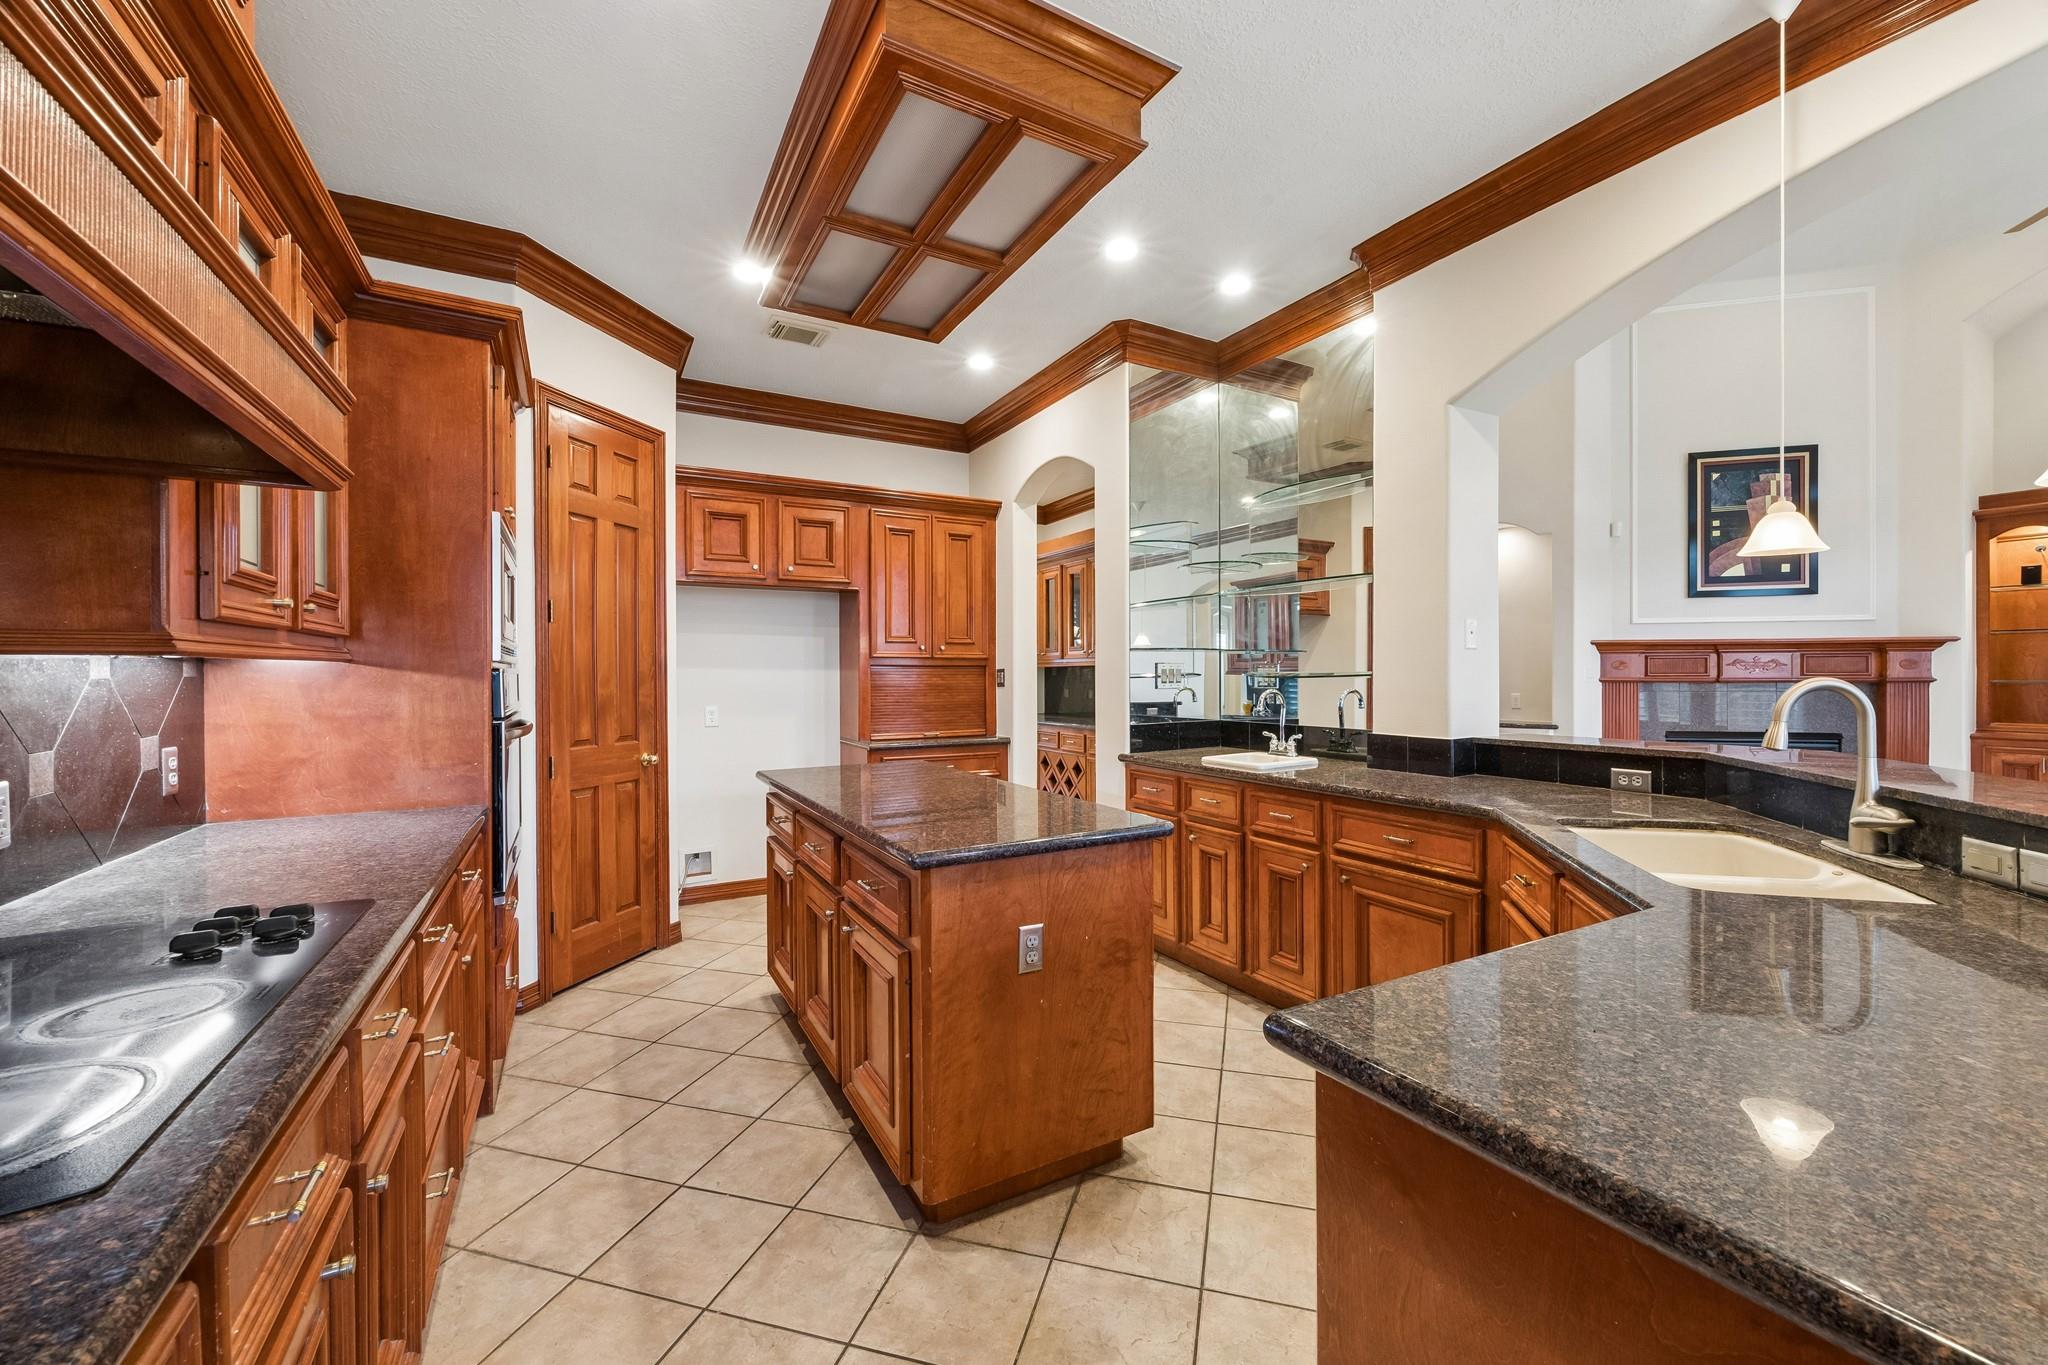
Kitchen with extensive wood cabinetry, dark granite counters, central island, and a mirrored glass display cabinet.
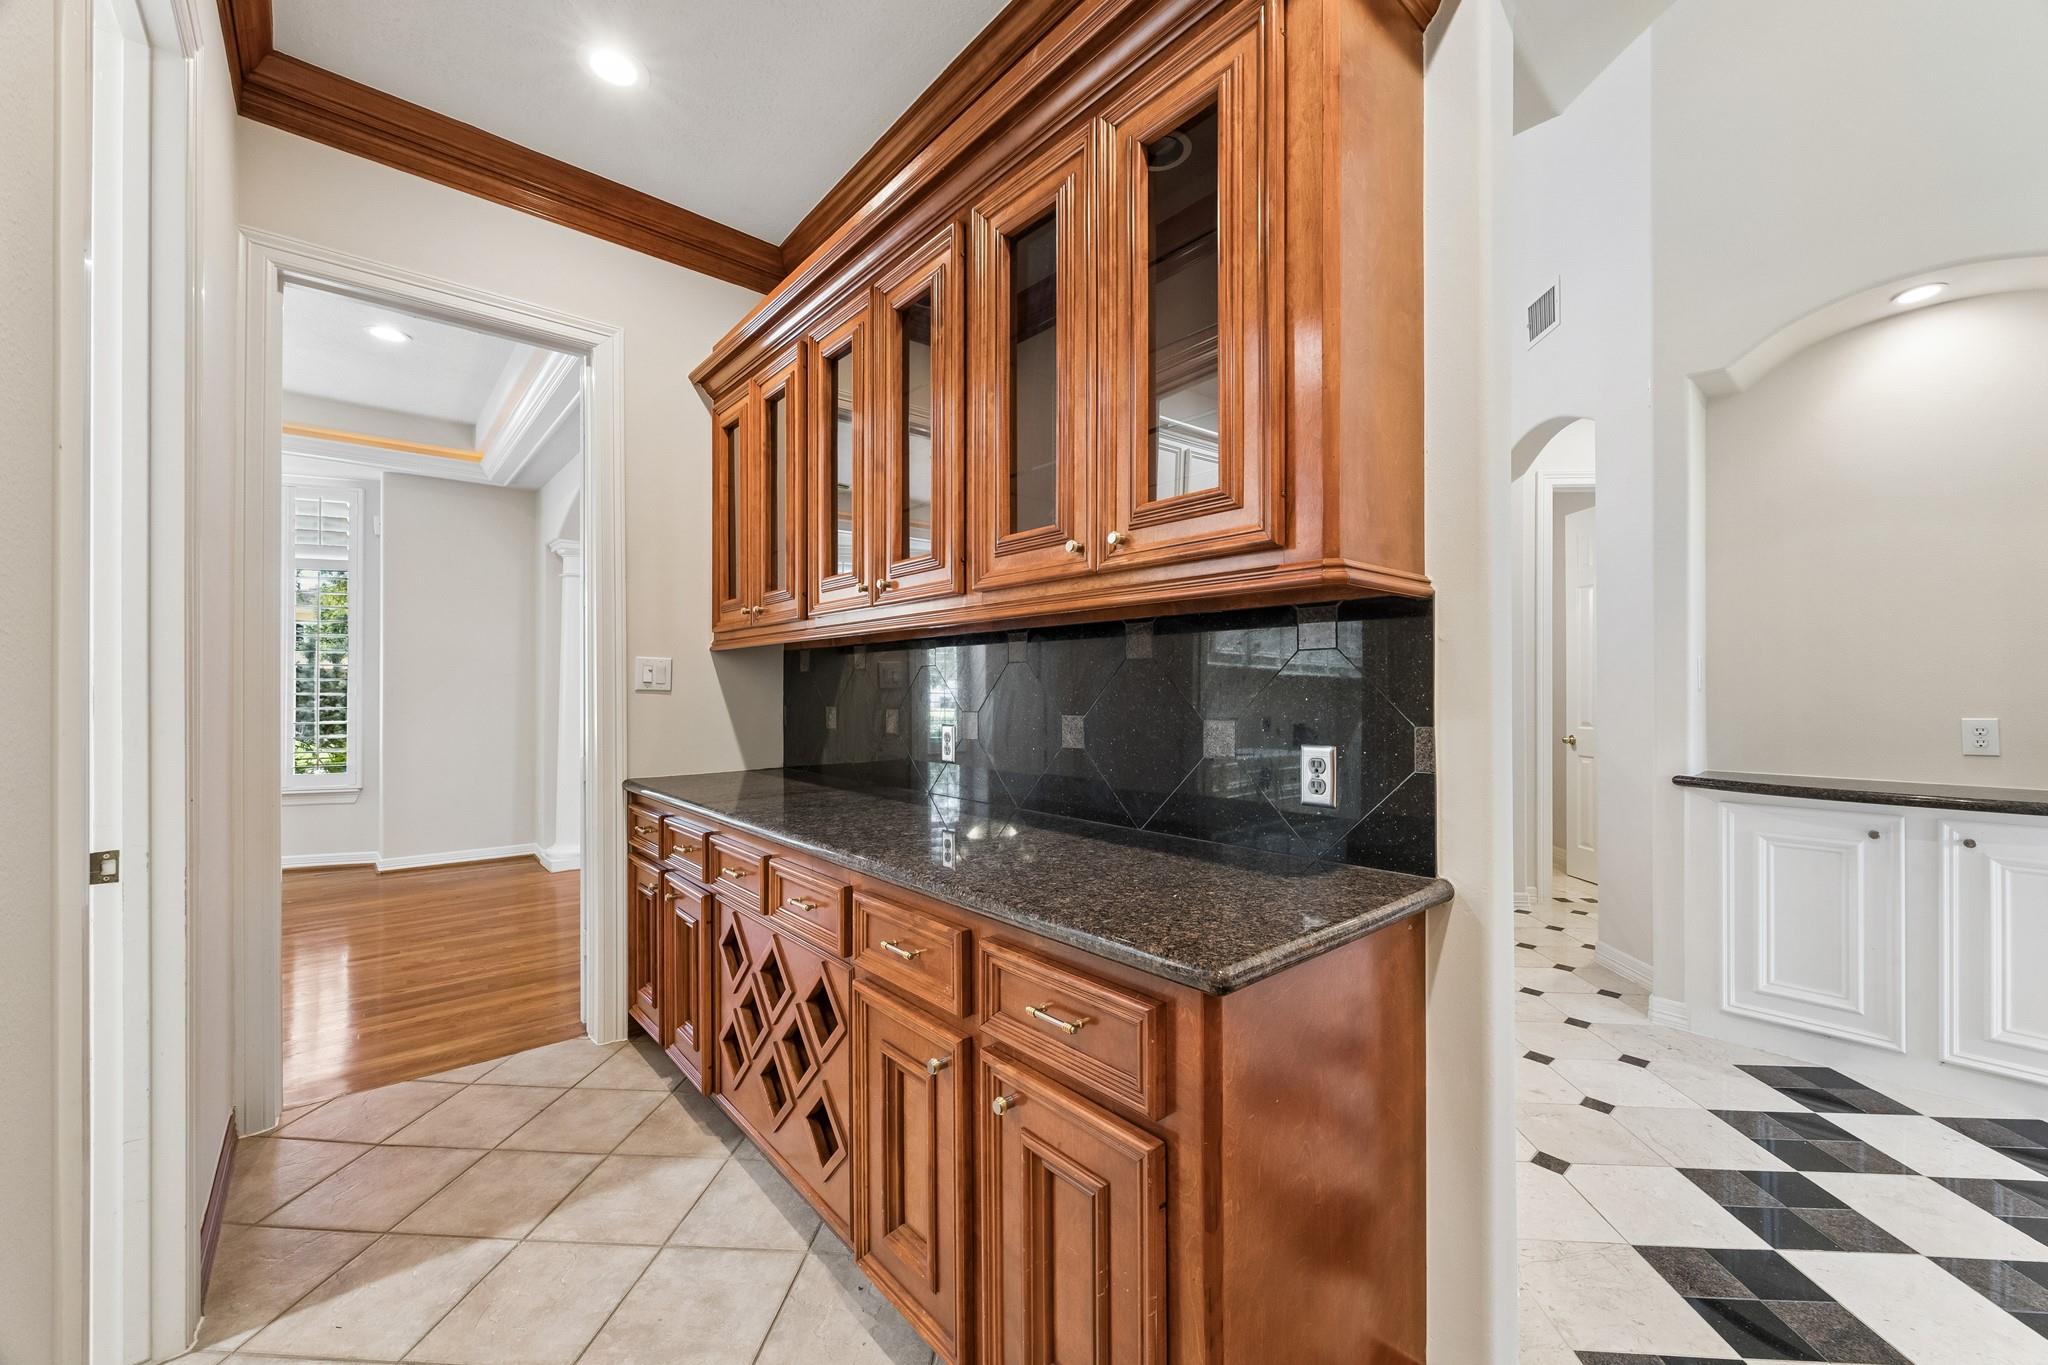
Built-in serving area with wood cabinetry, a wine rack, and dark stone counters and backsplash.
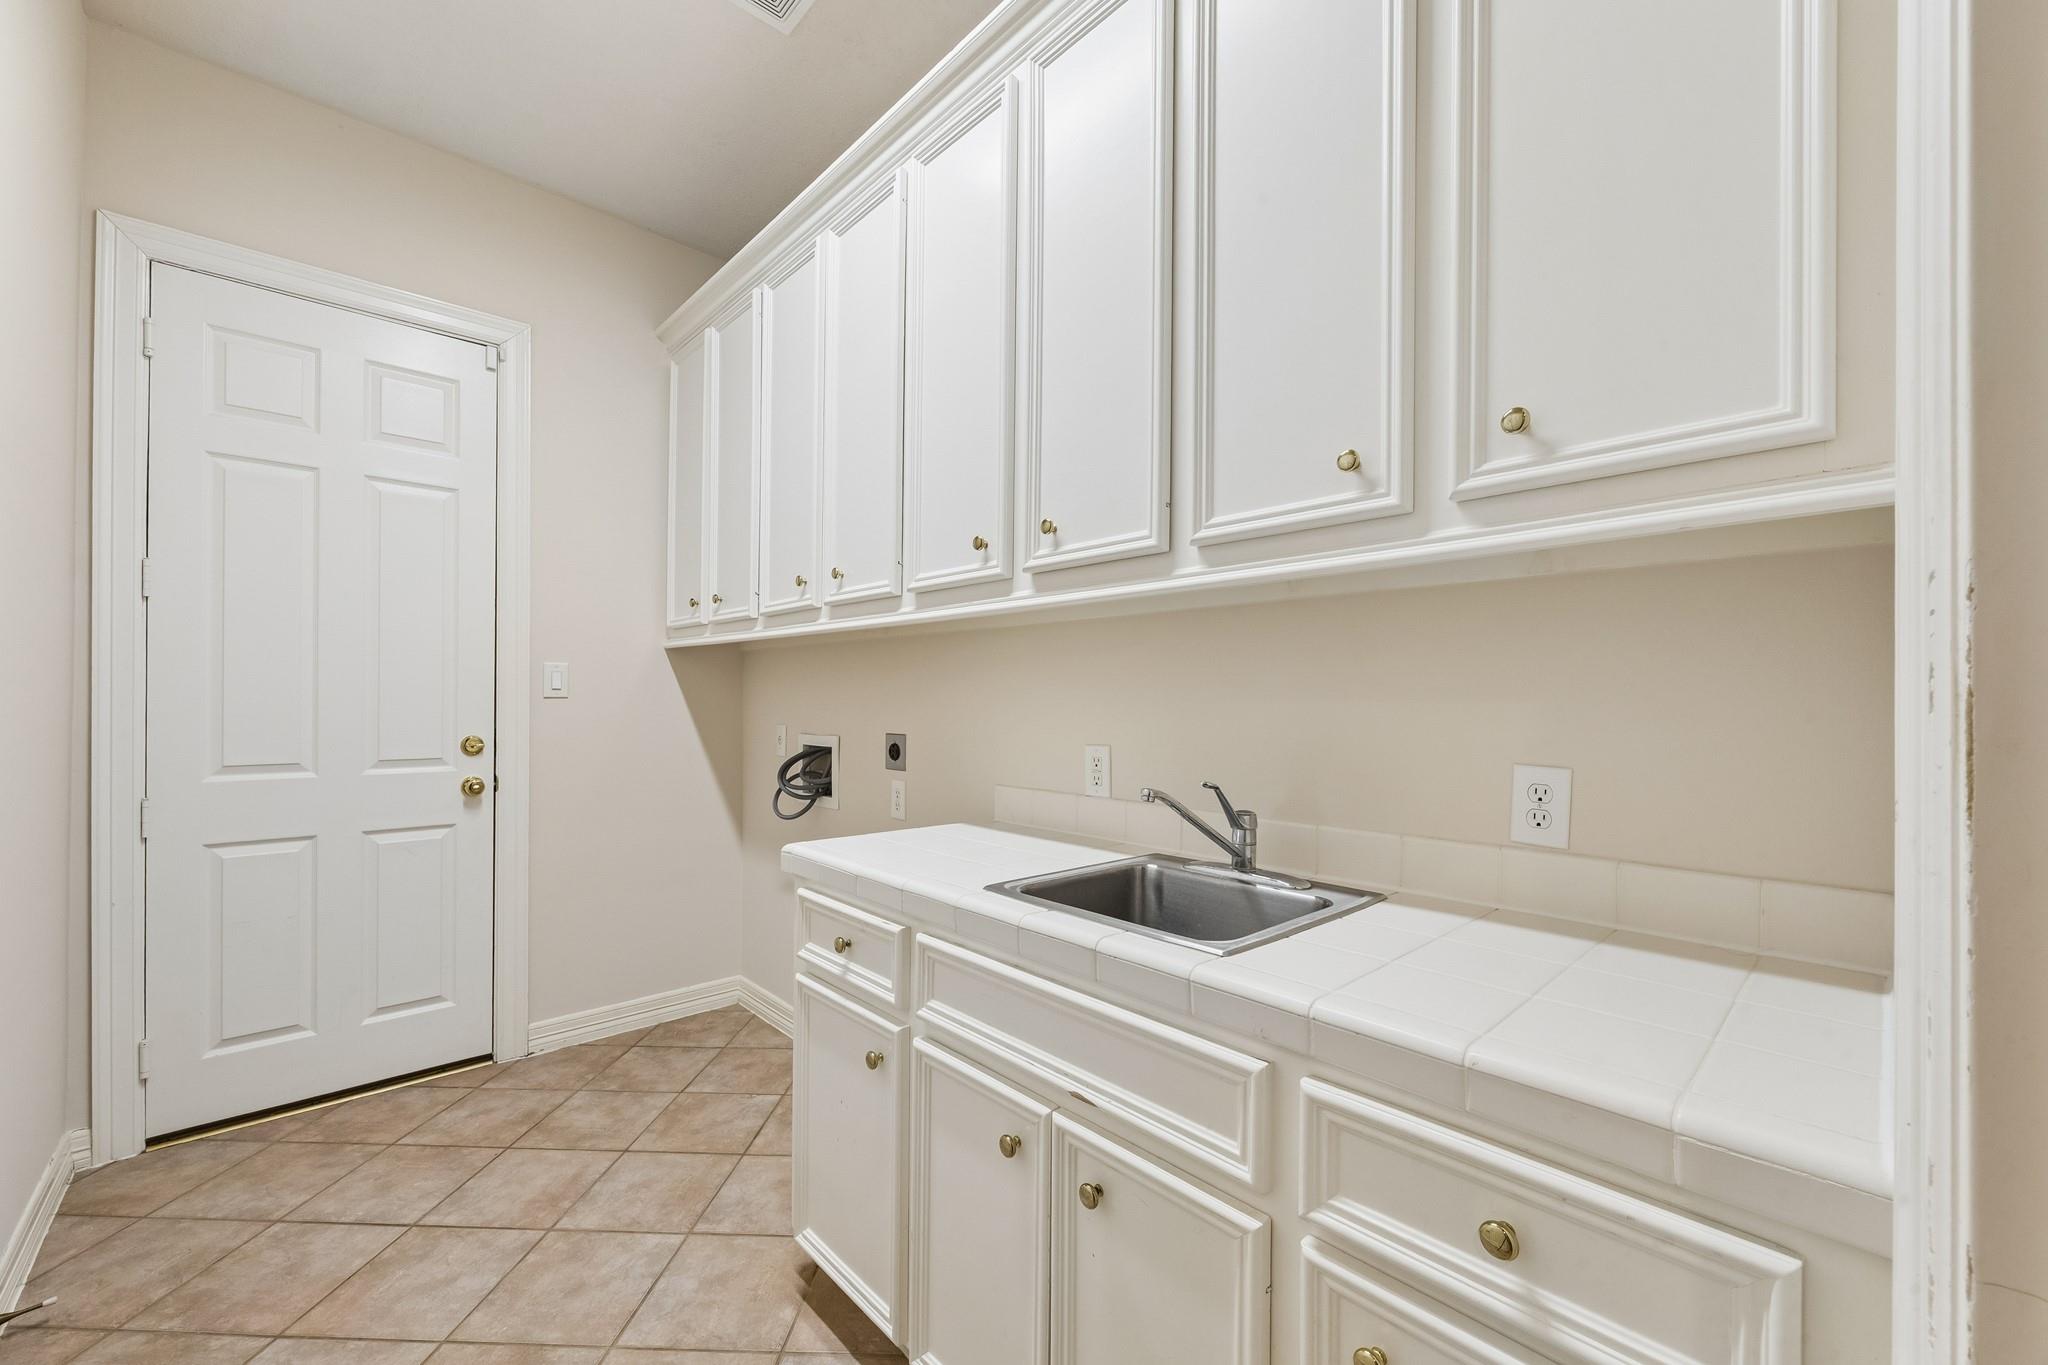
Laundry room with white cabinets, tiled counter, stainless utility sink, and beige tile floor.
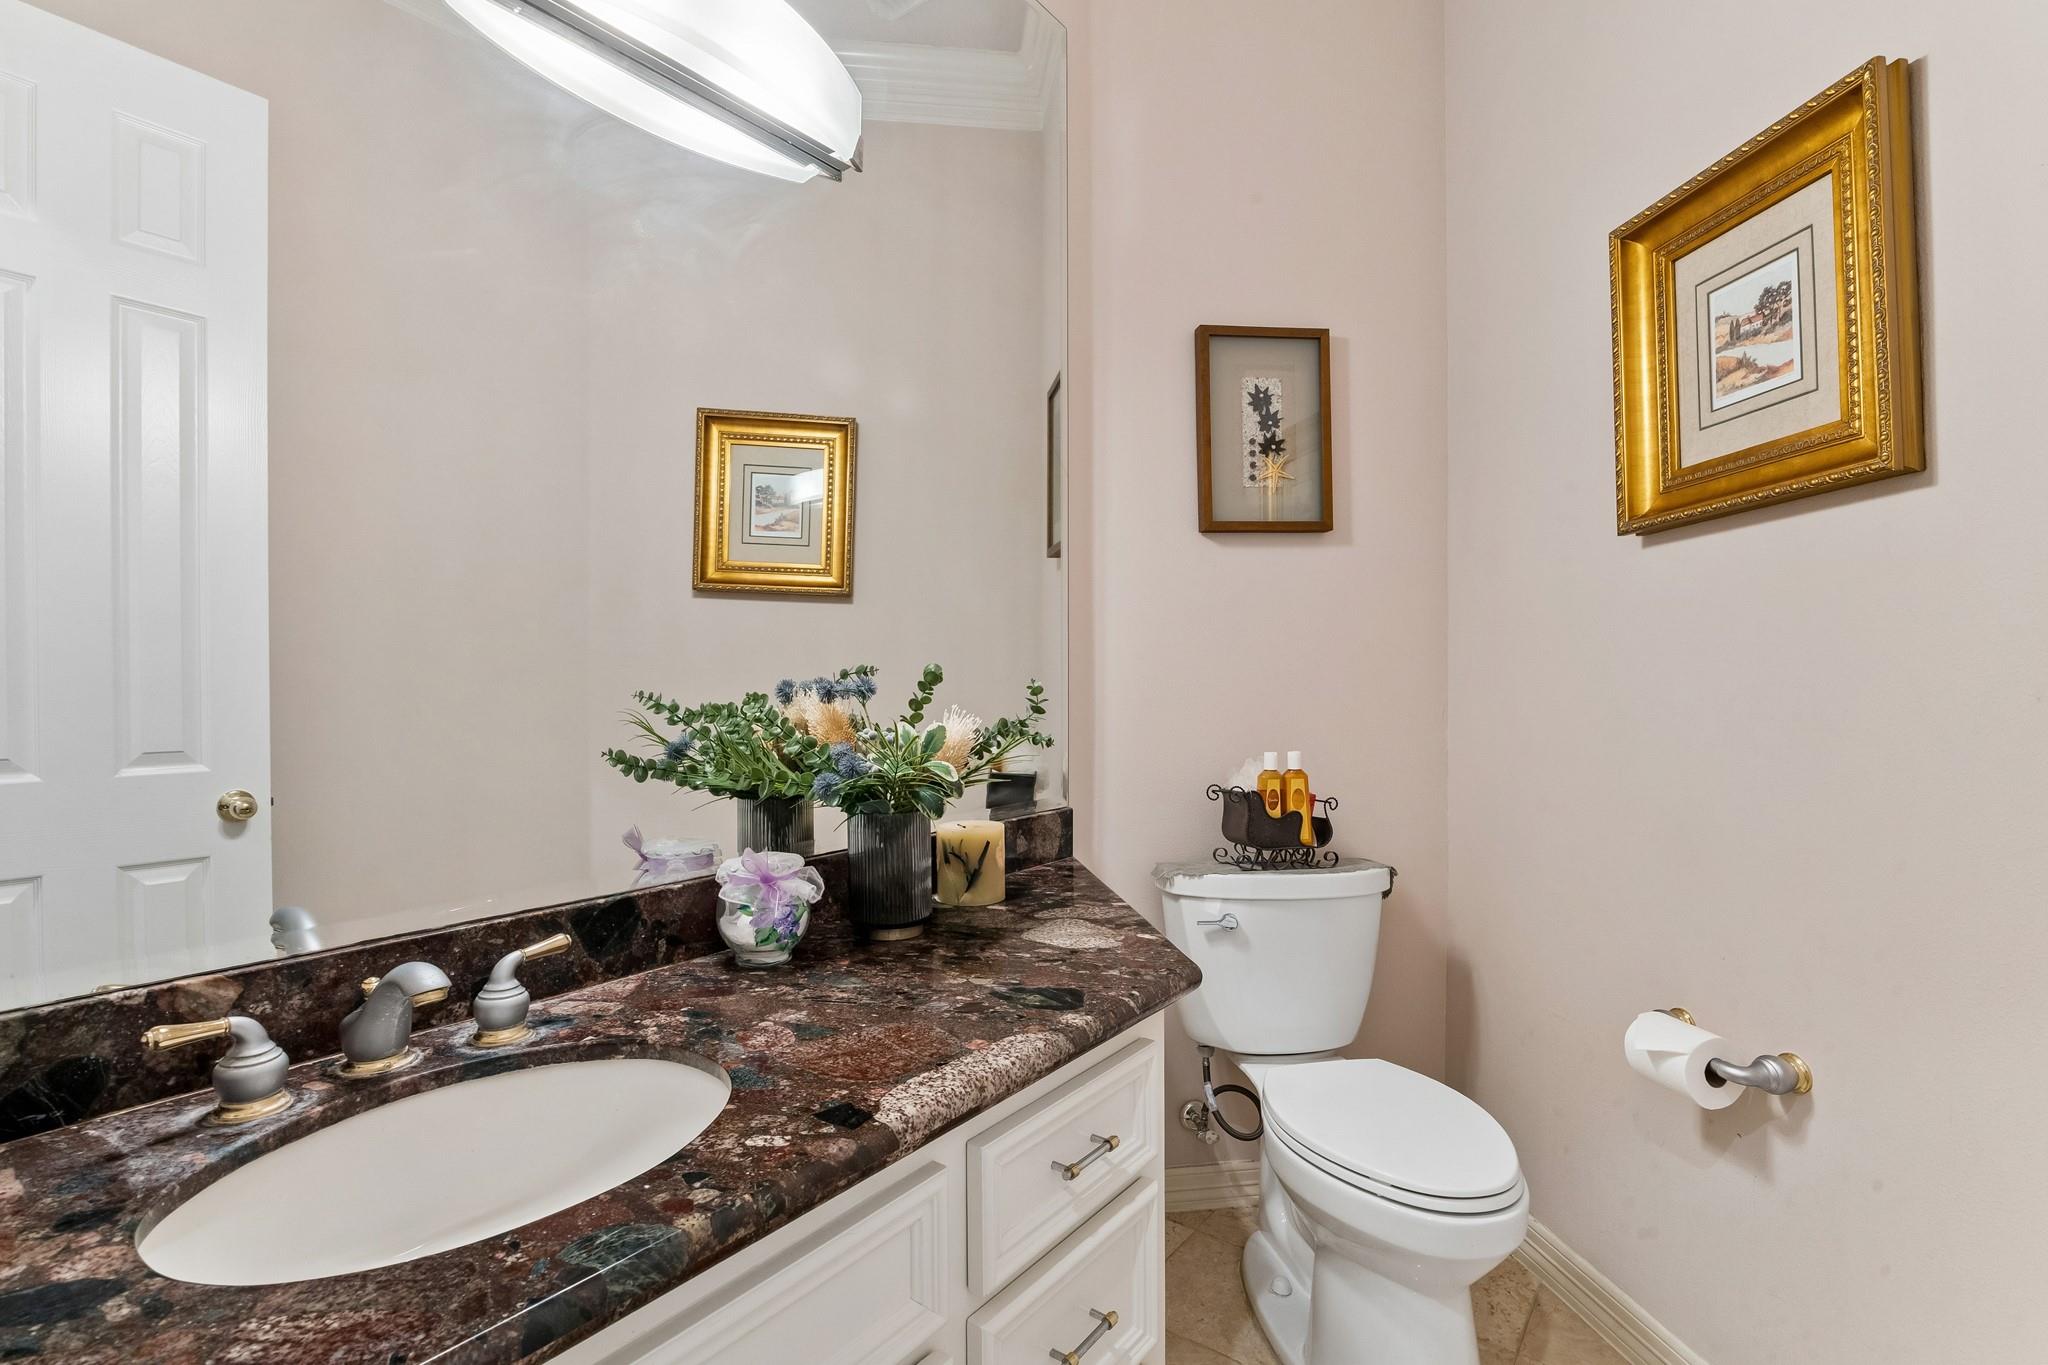
Bathroom with a dark marbled granite vanity top, oval sink, and white toilet.
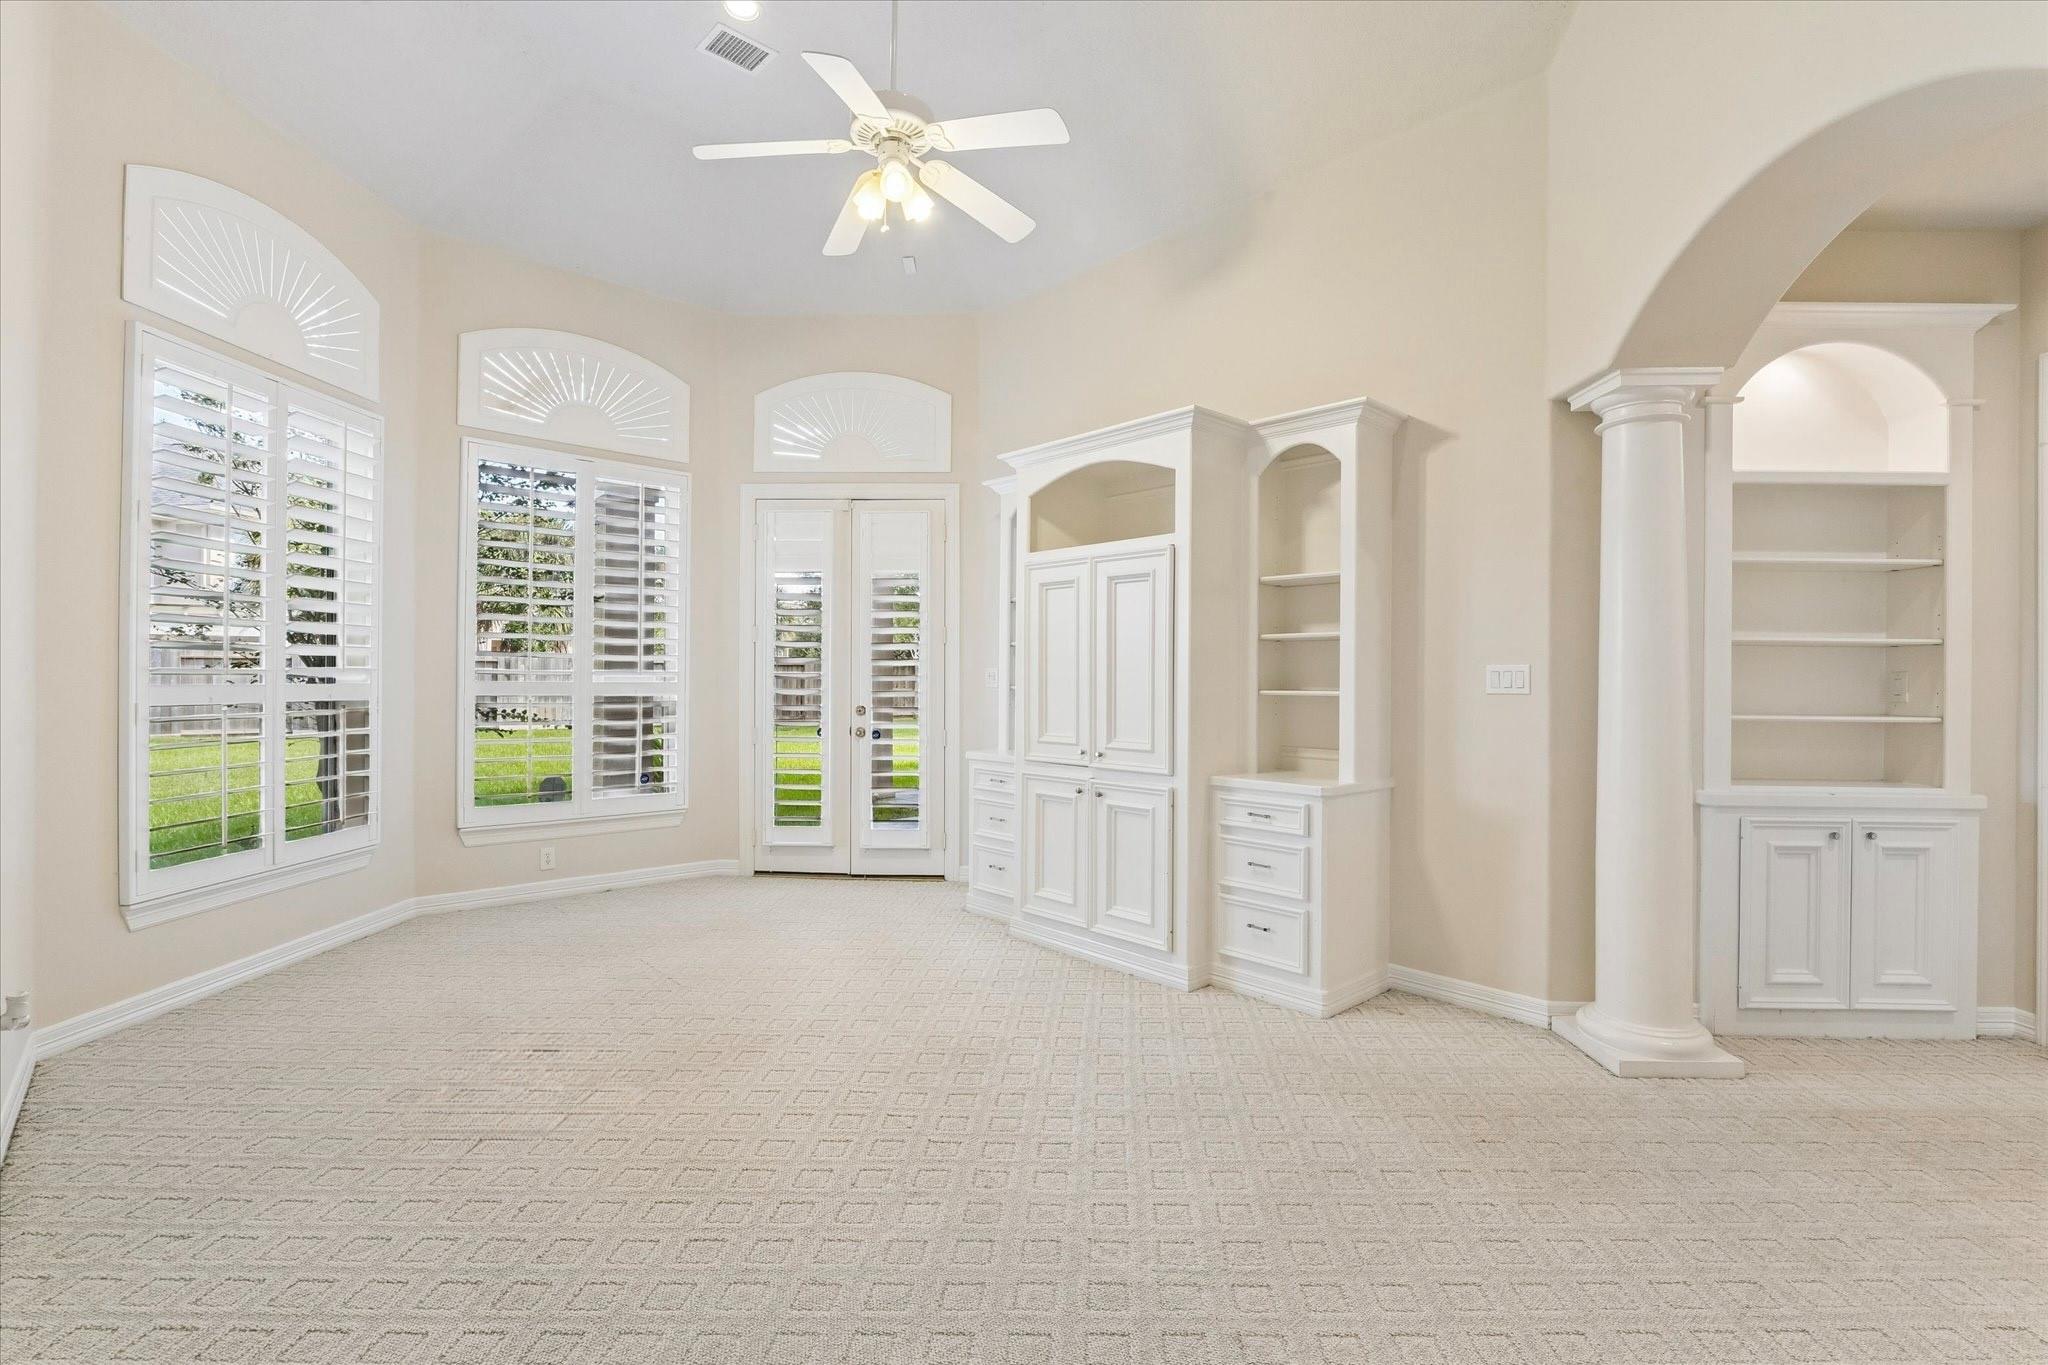
Bright carpeted room with plantation shutters, glass-paneled doors, and white built-in cabinets and shelving.
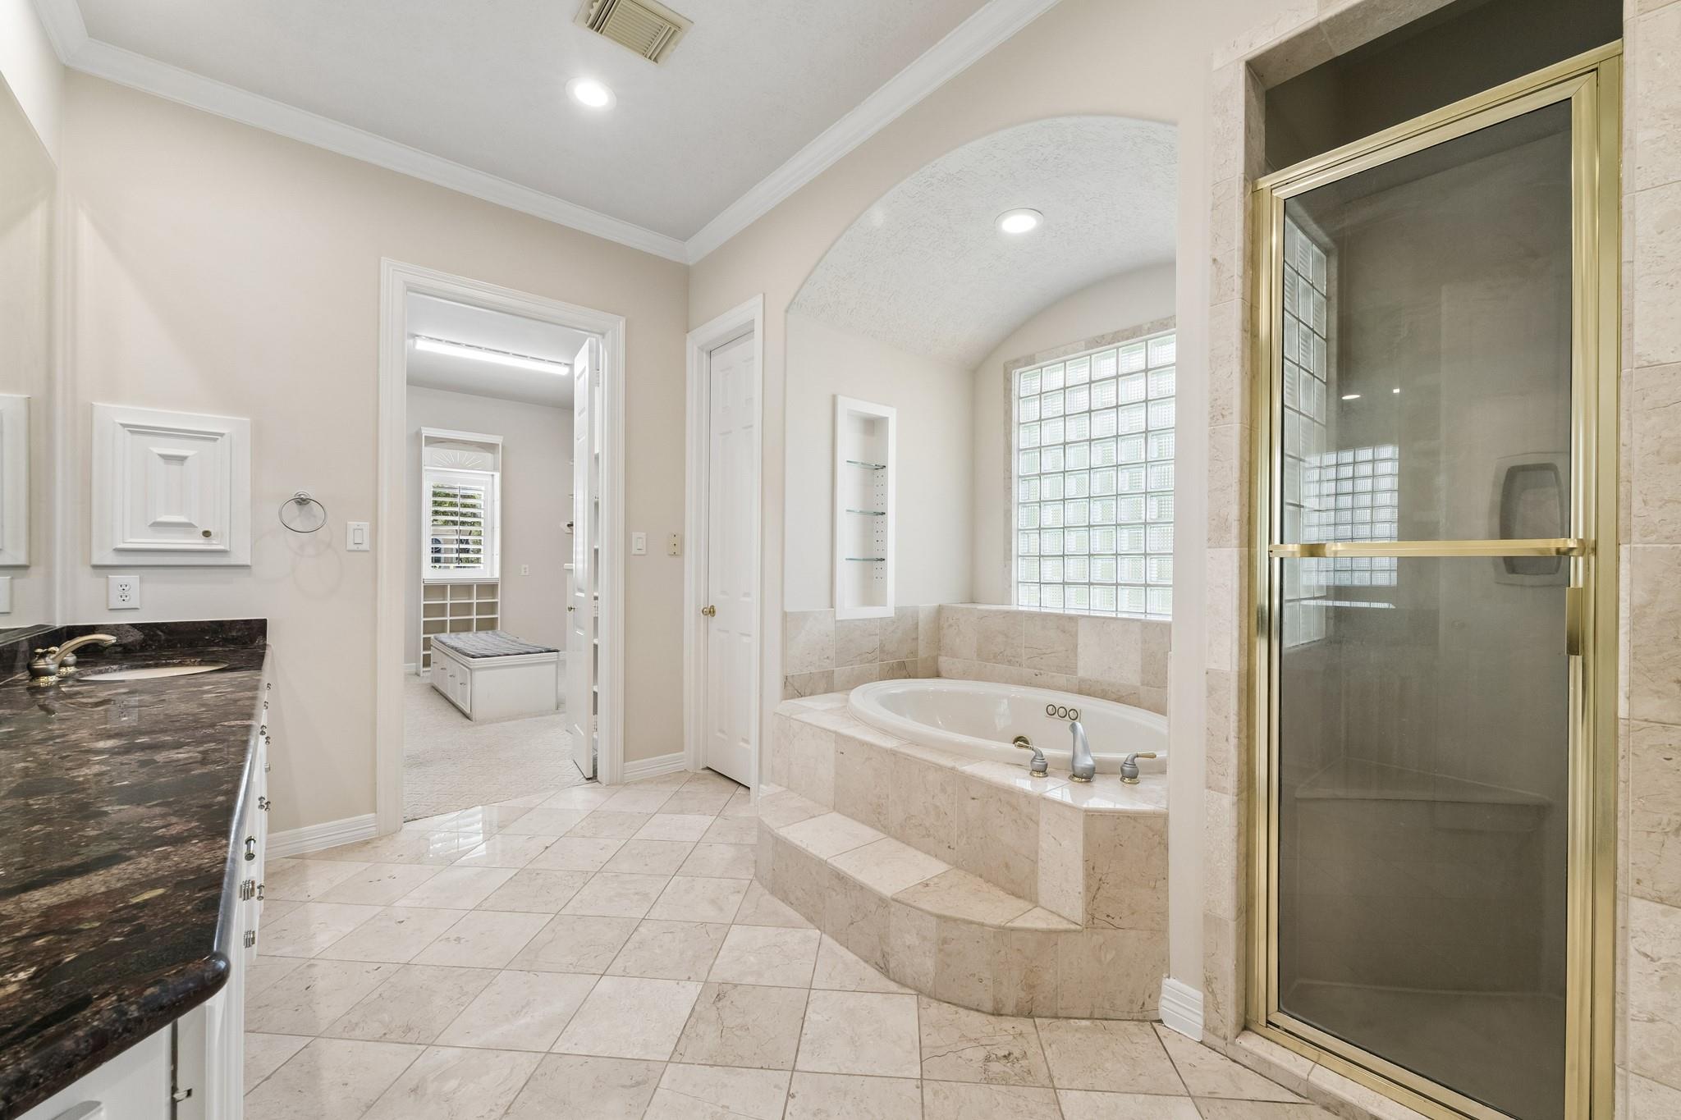
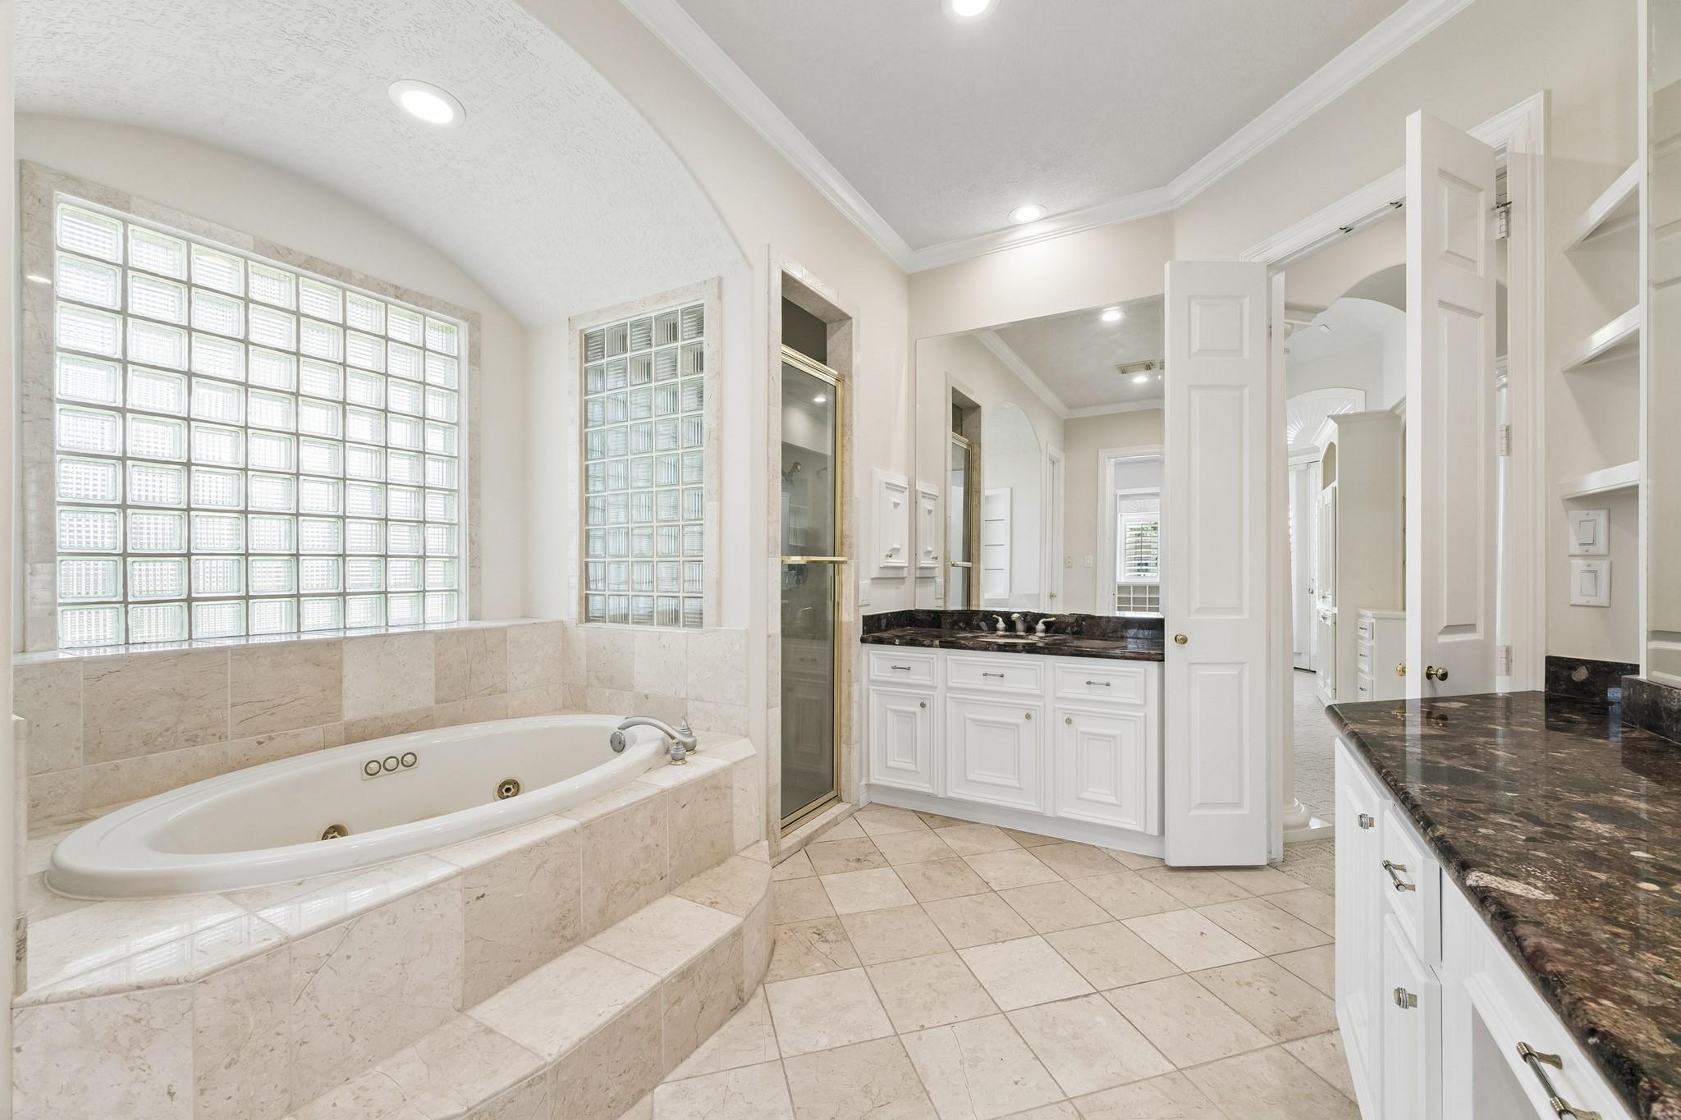
Primary bathroom with a marble soaking tub, glass-block window, gold-framed shower and dark stone vanity.
Primary bathroom with a raised jetted tub beneath glass-block windows and dark stone vanity countertops.
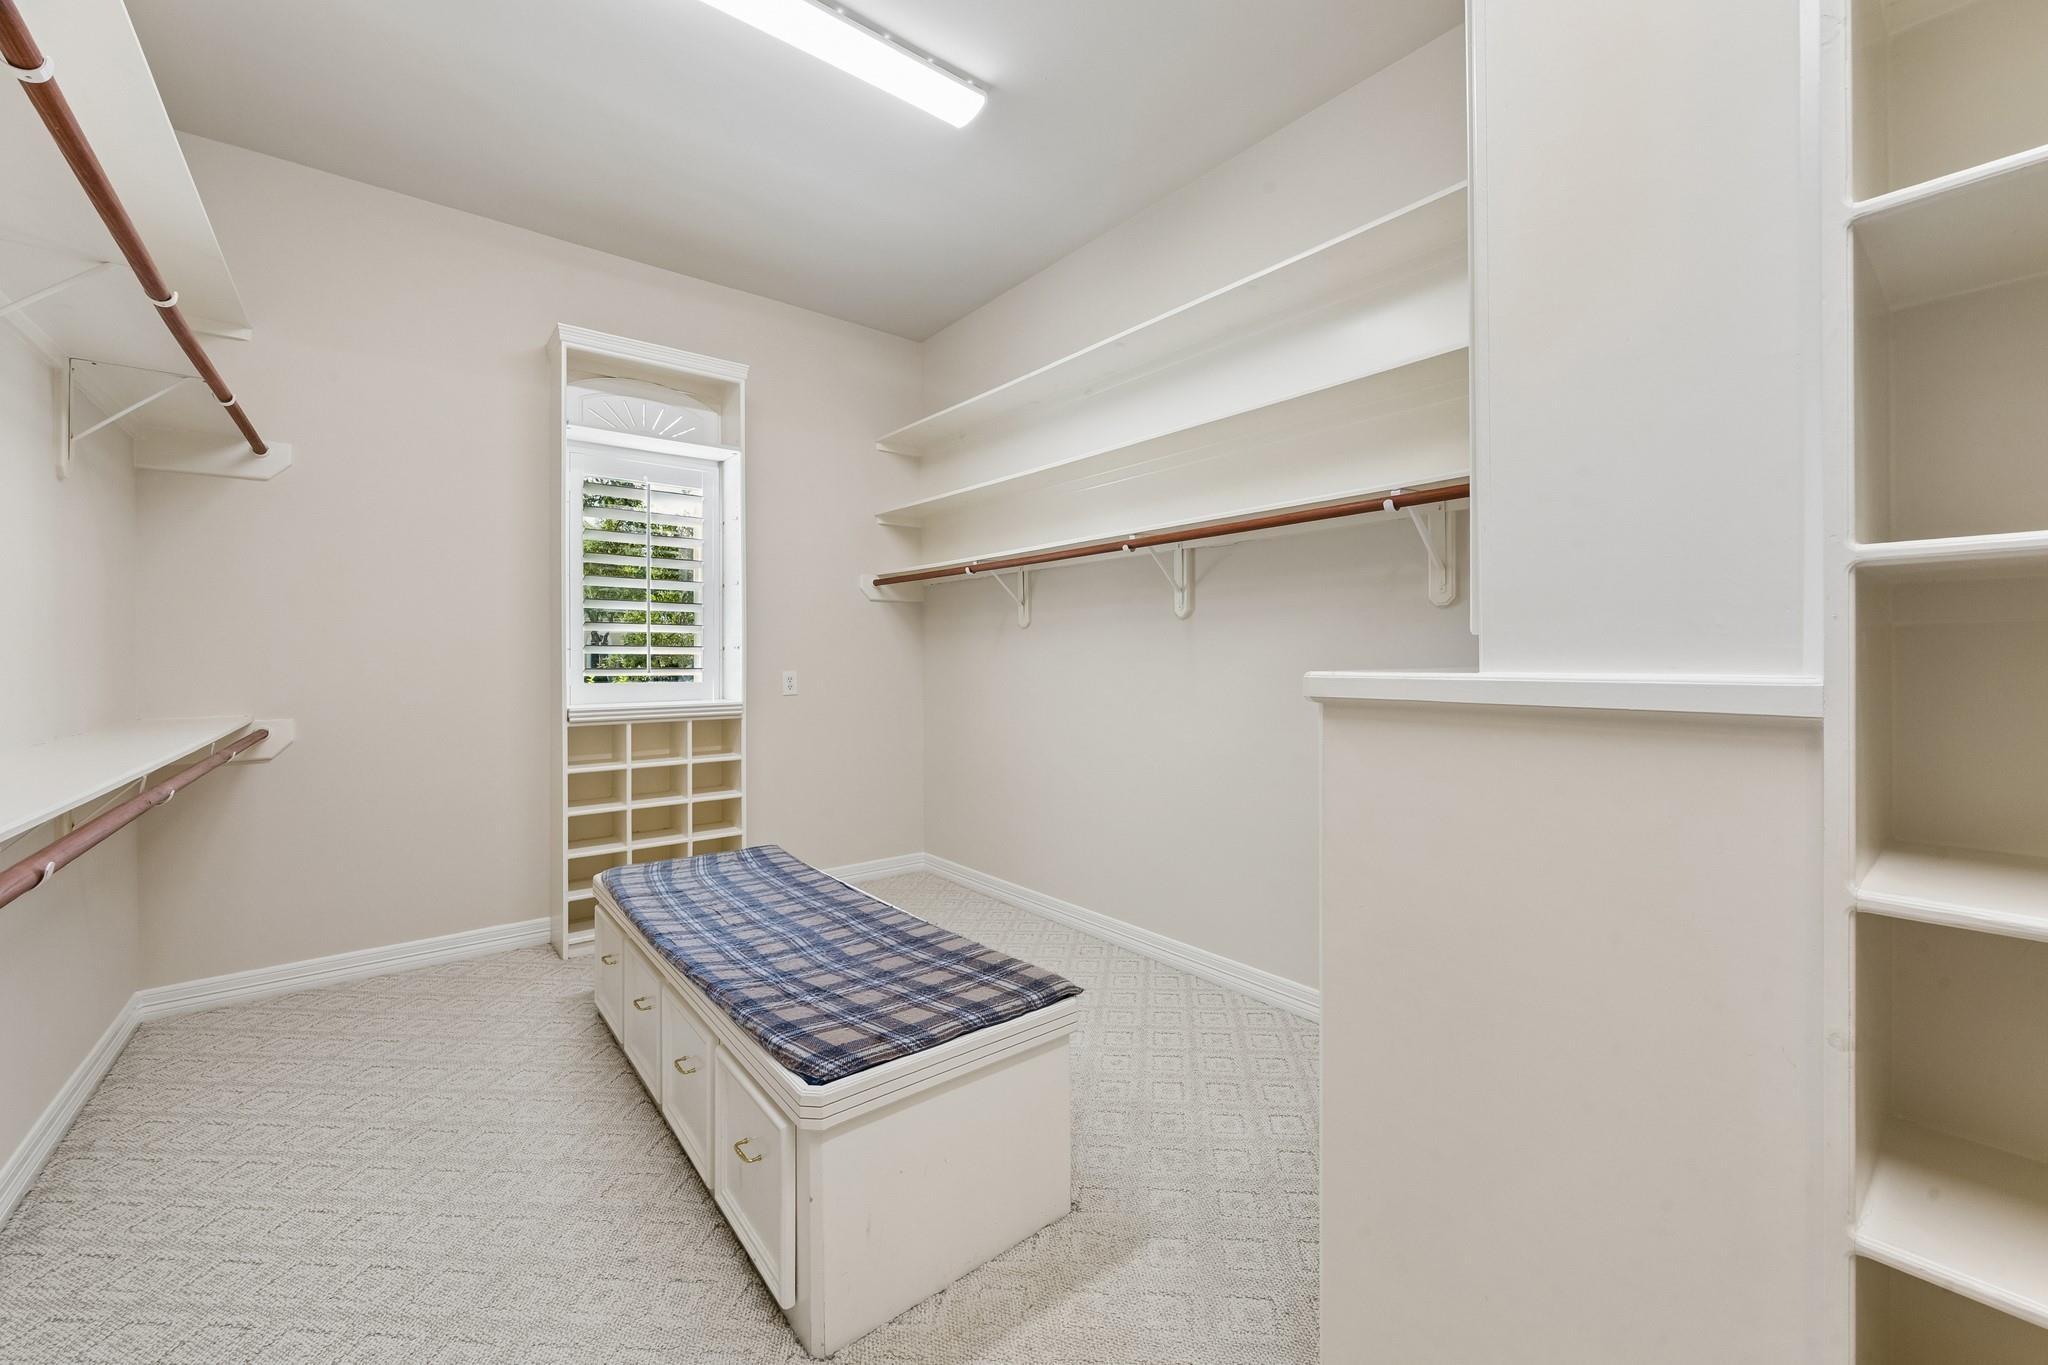
Walk-in closet with built-in shelves and hanging rods surrounding a central drawer island.
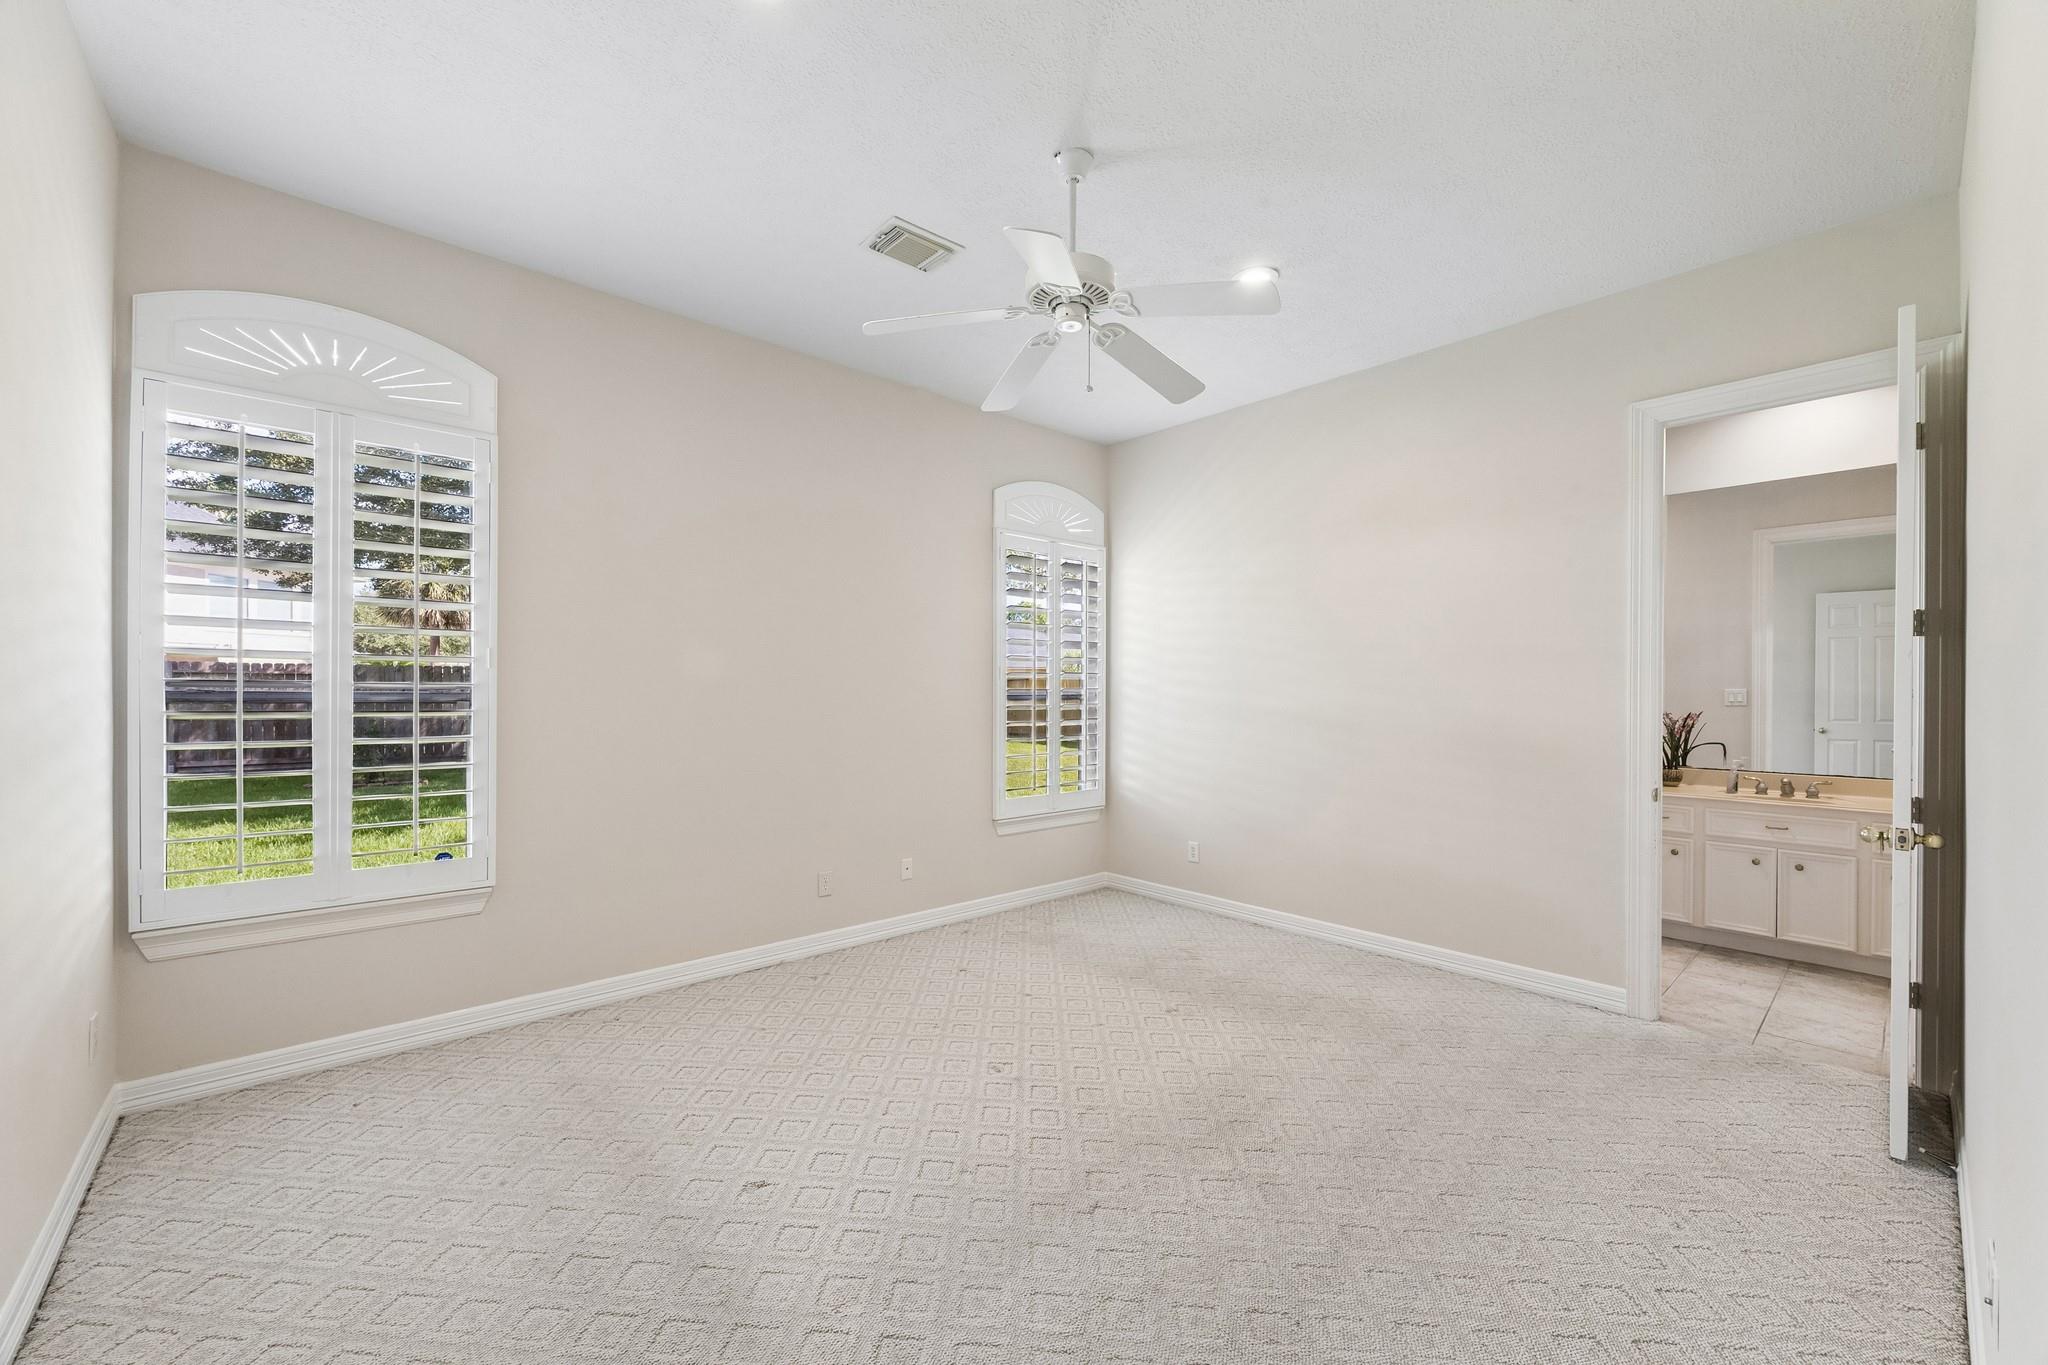
Empty carpeted bedroom with plantation-shuttered windows, a ceiling fan, and an open doorway to the bathroom.
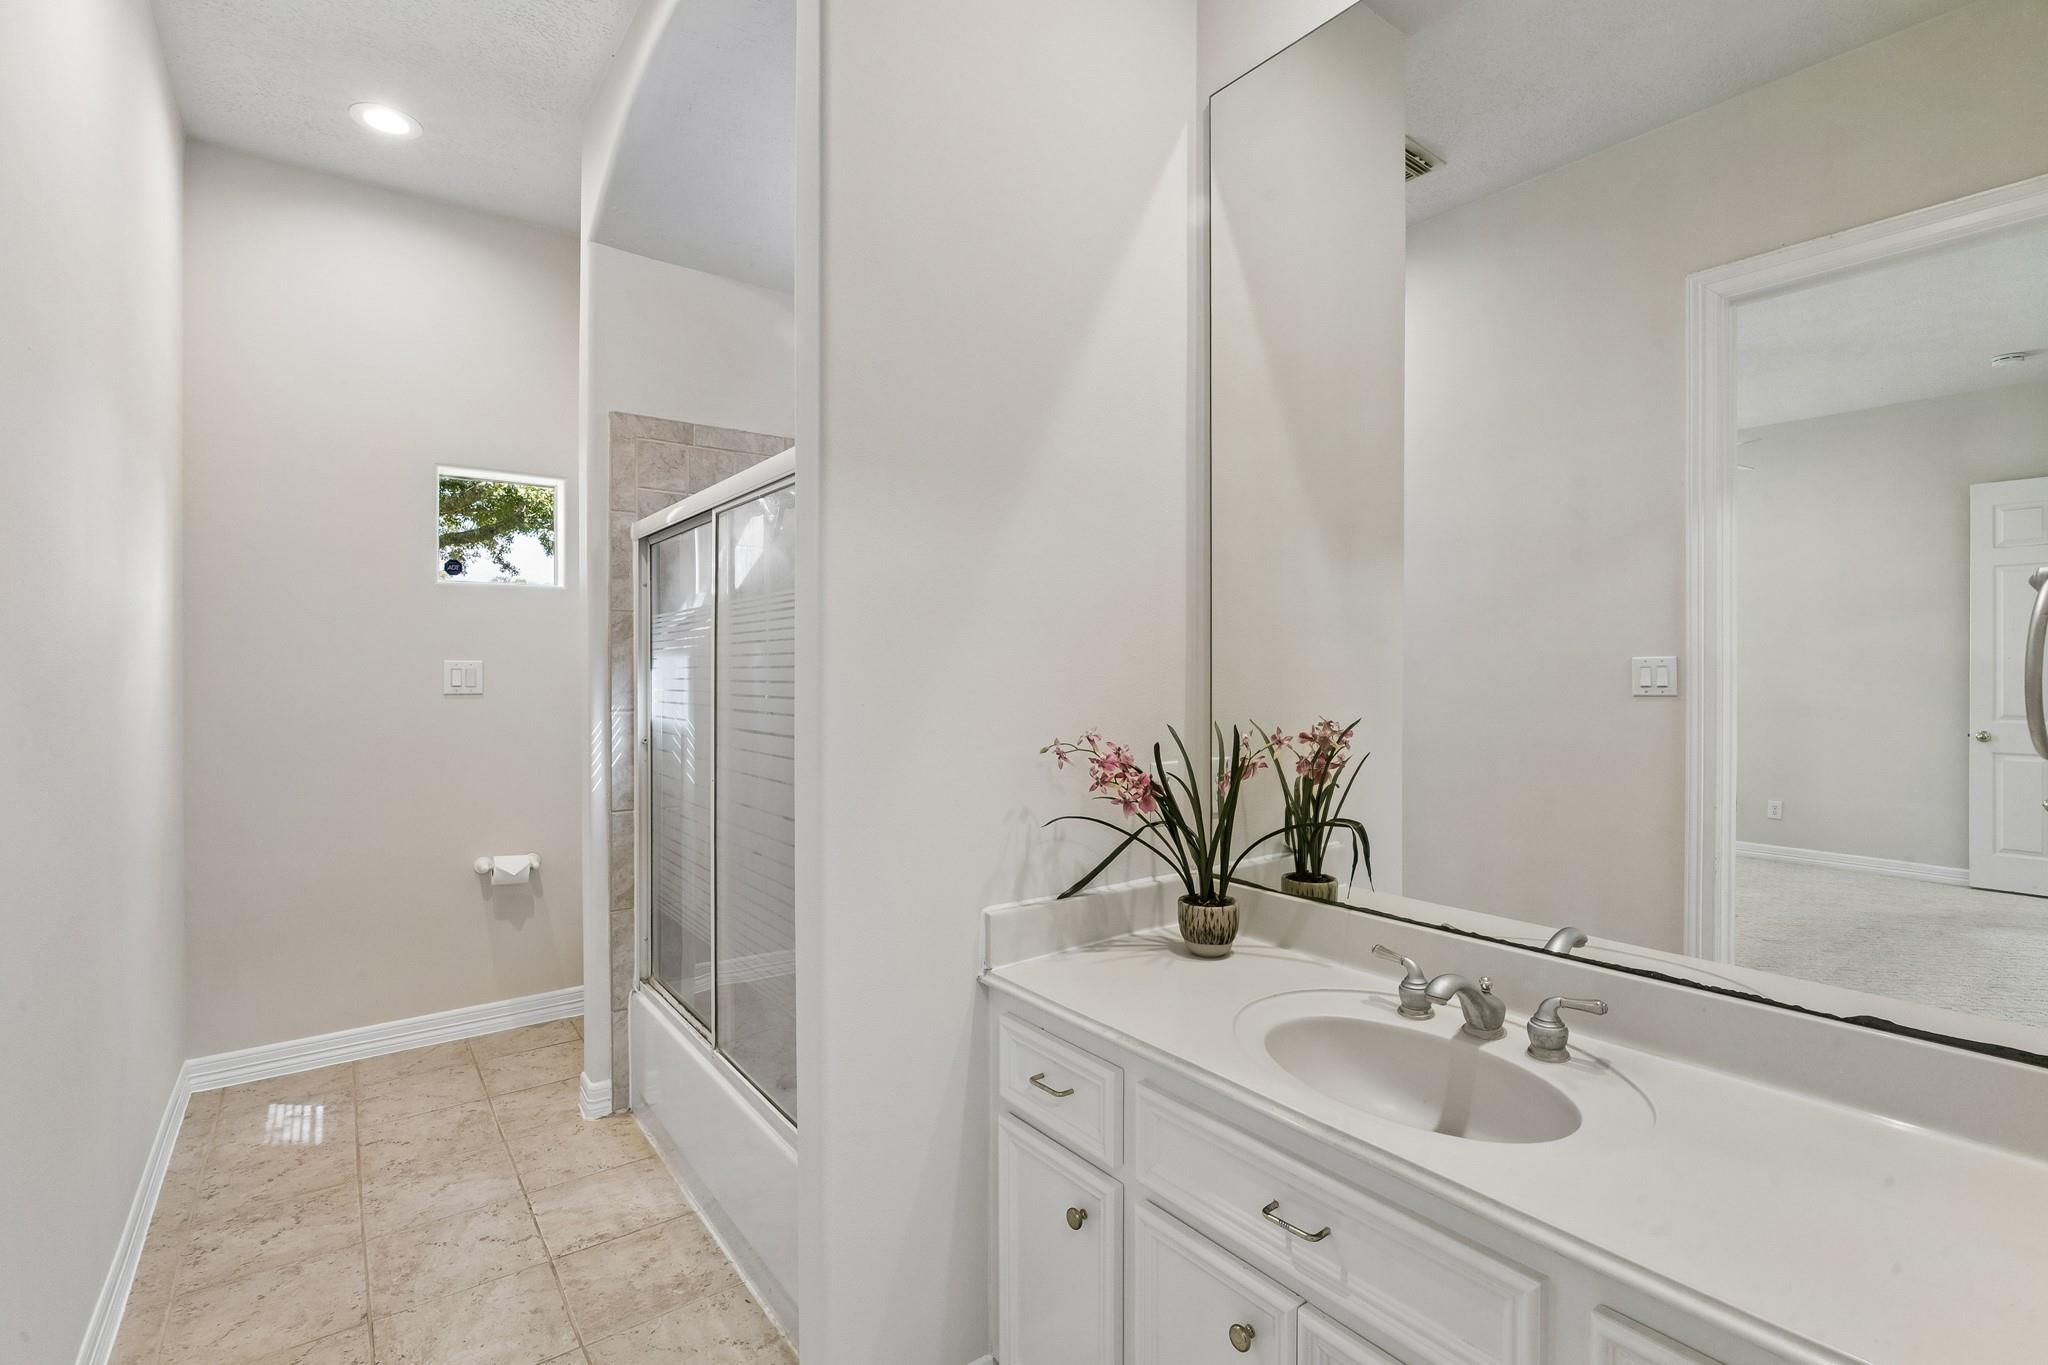
Bathroom with a white vanity, glass-enclosed tub and shower, beige tile floor, and pink orchids.
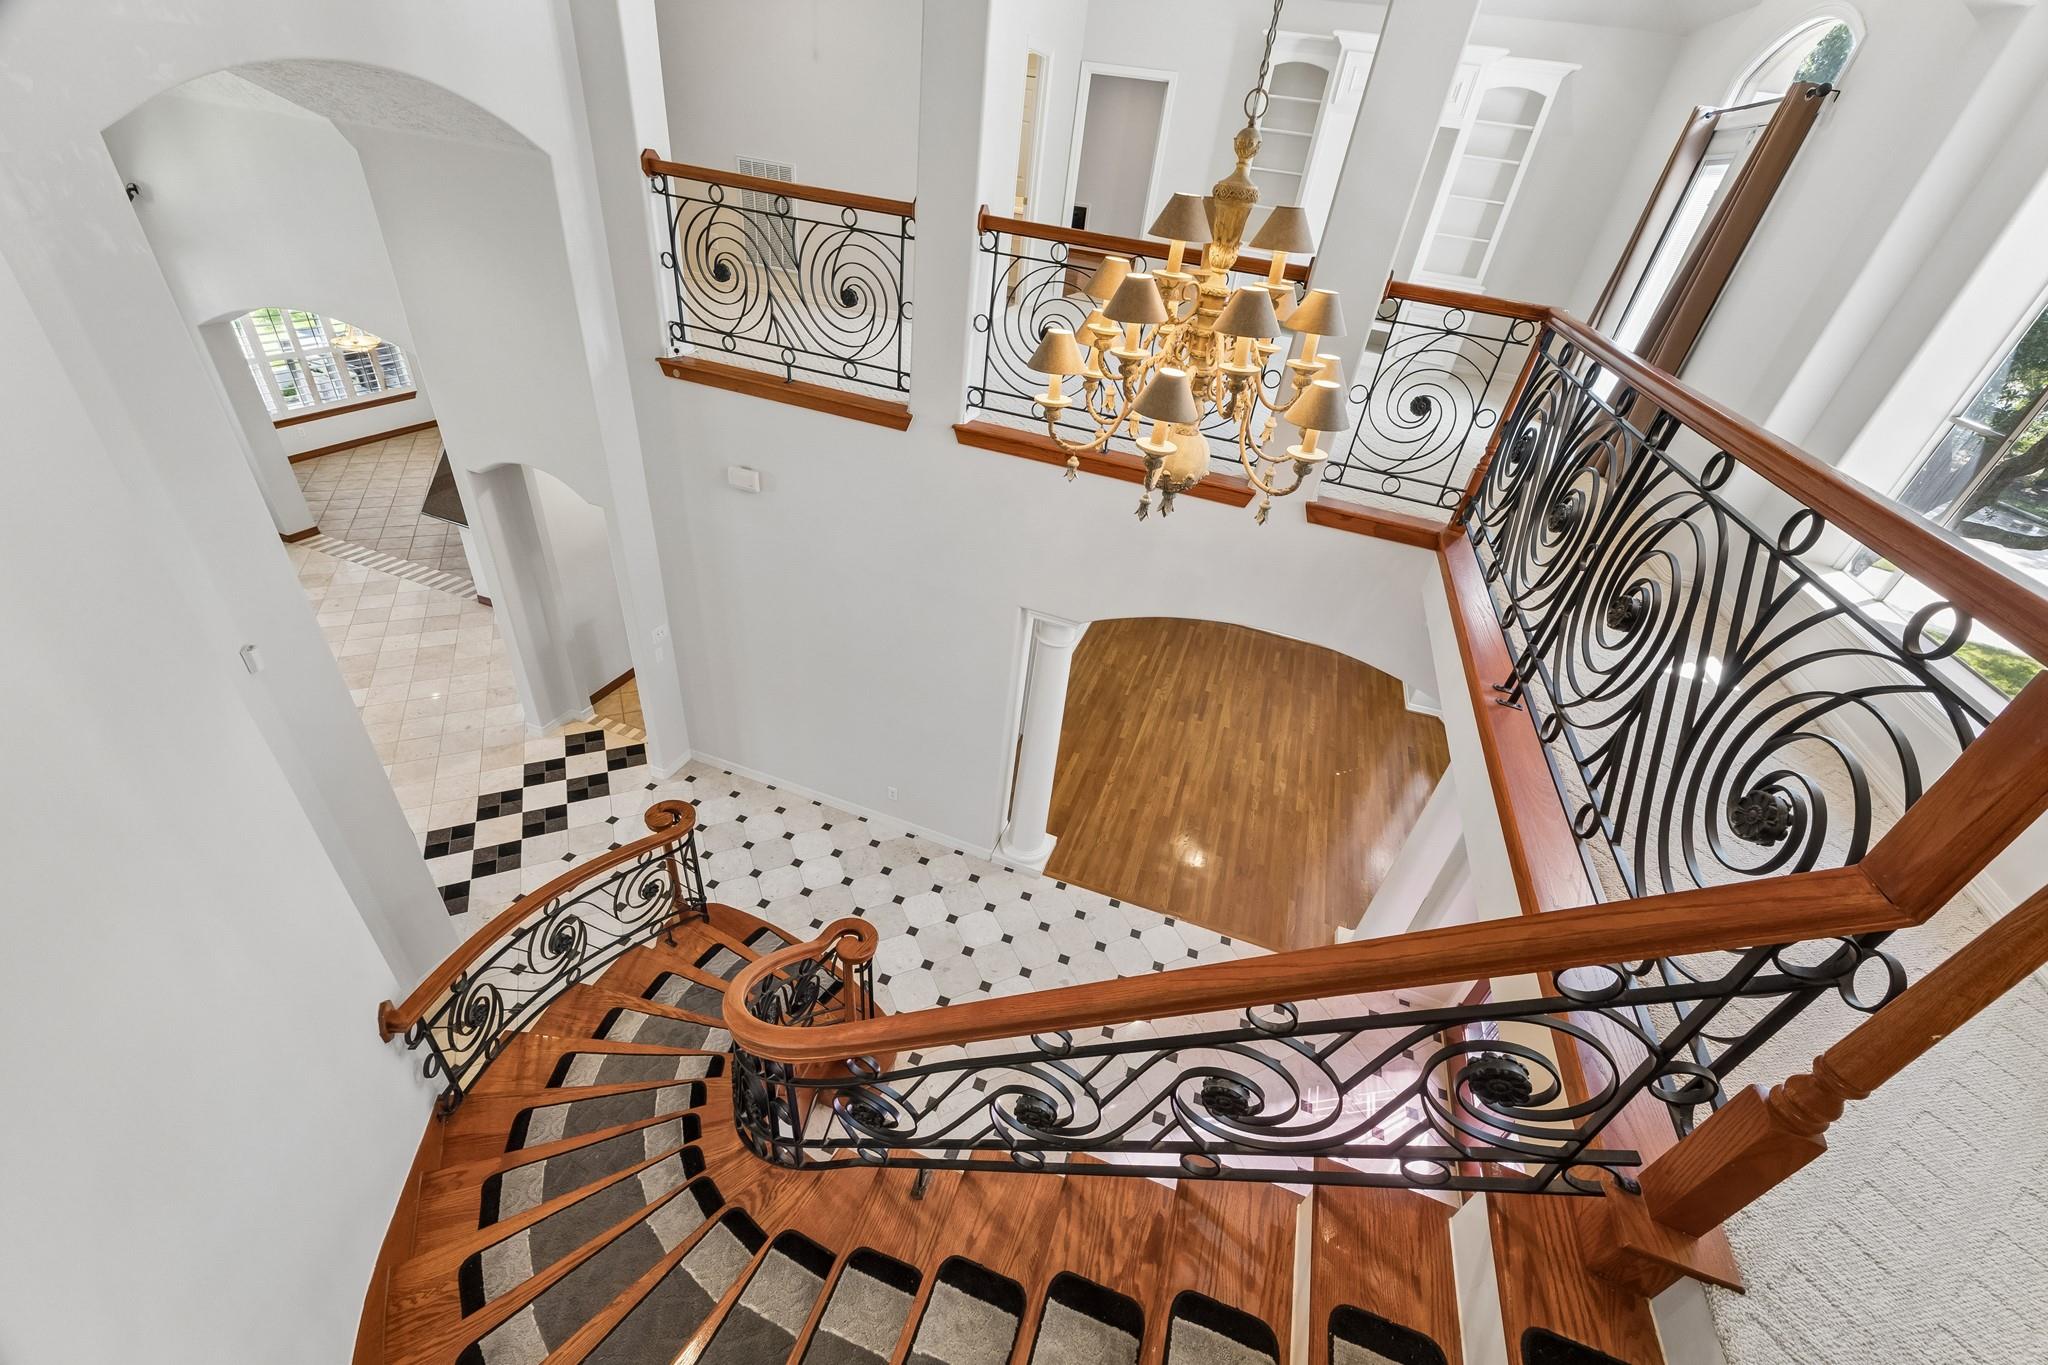
Curved wood staircase overlooks a bright two-story foyer with ornate iron railings and a chandelier.
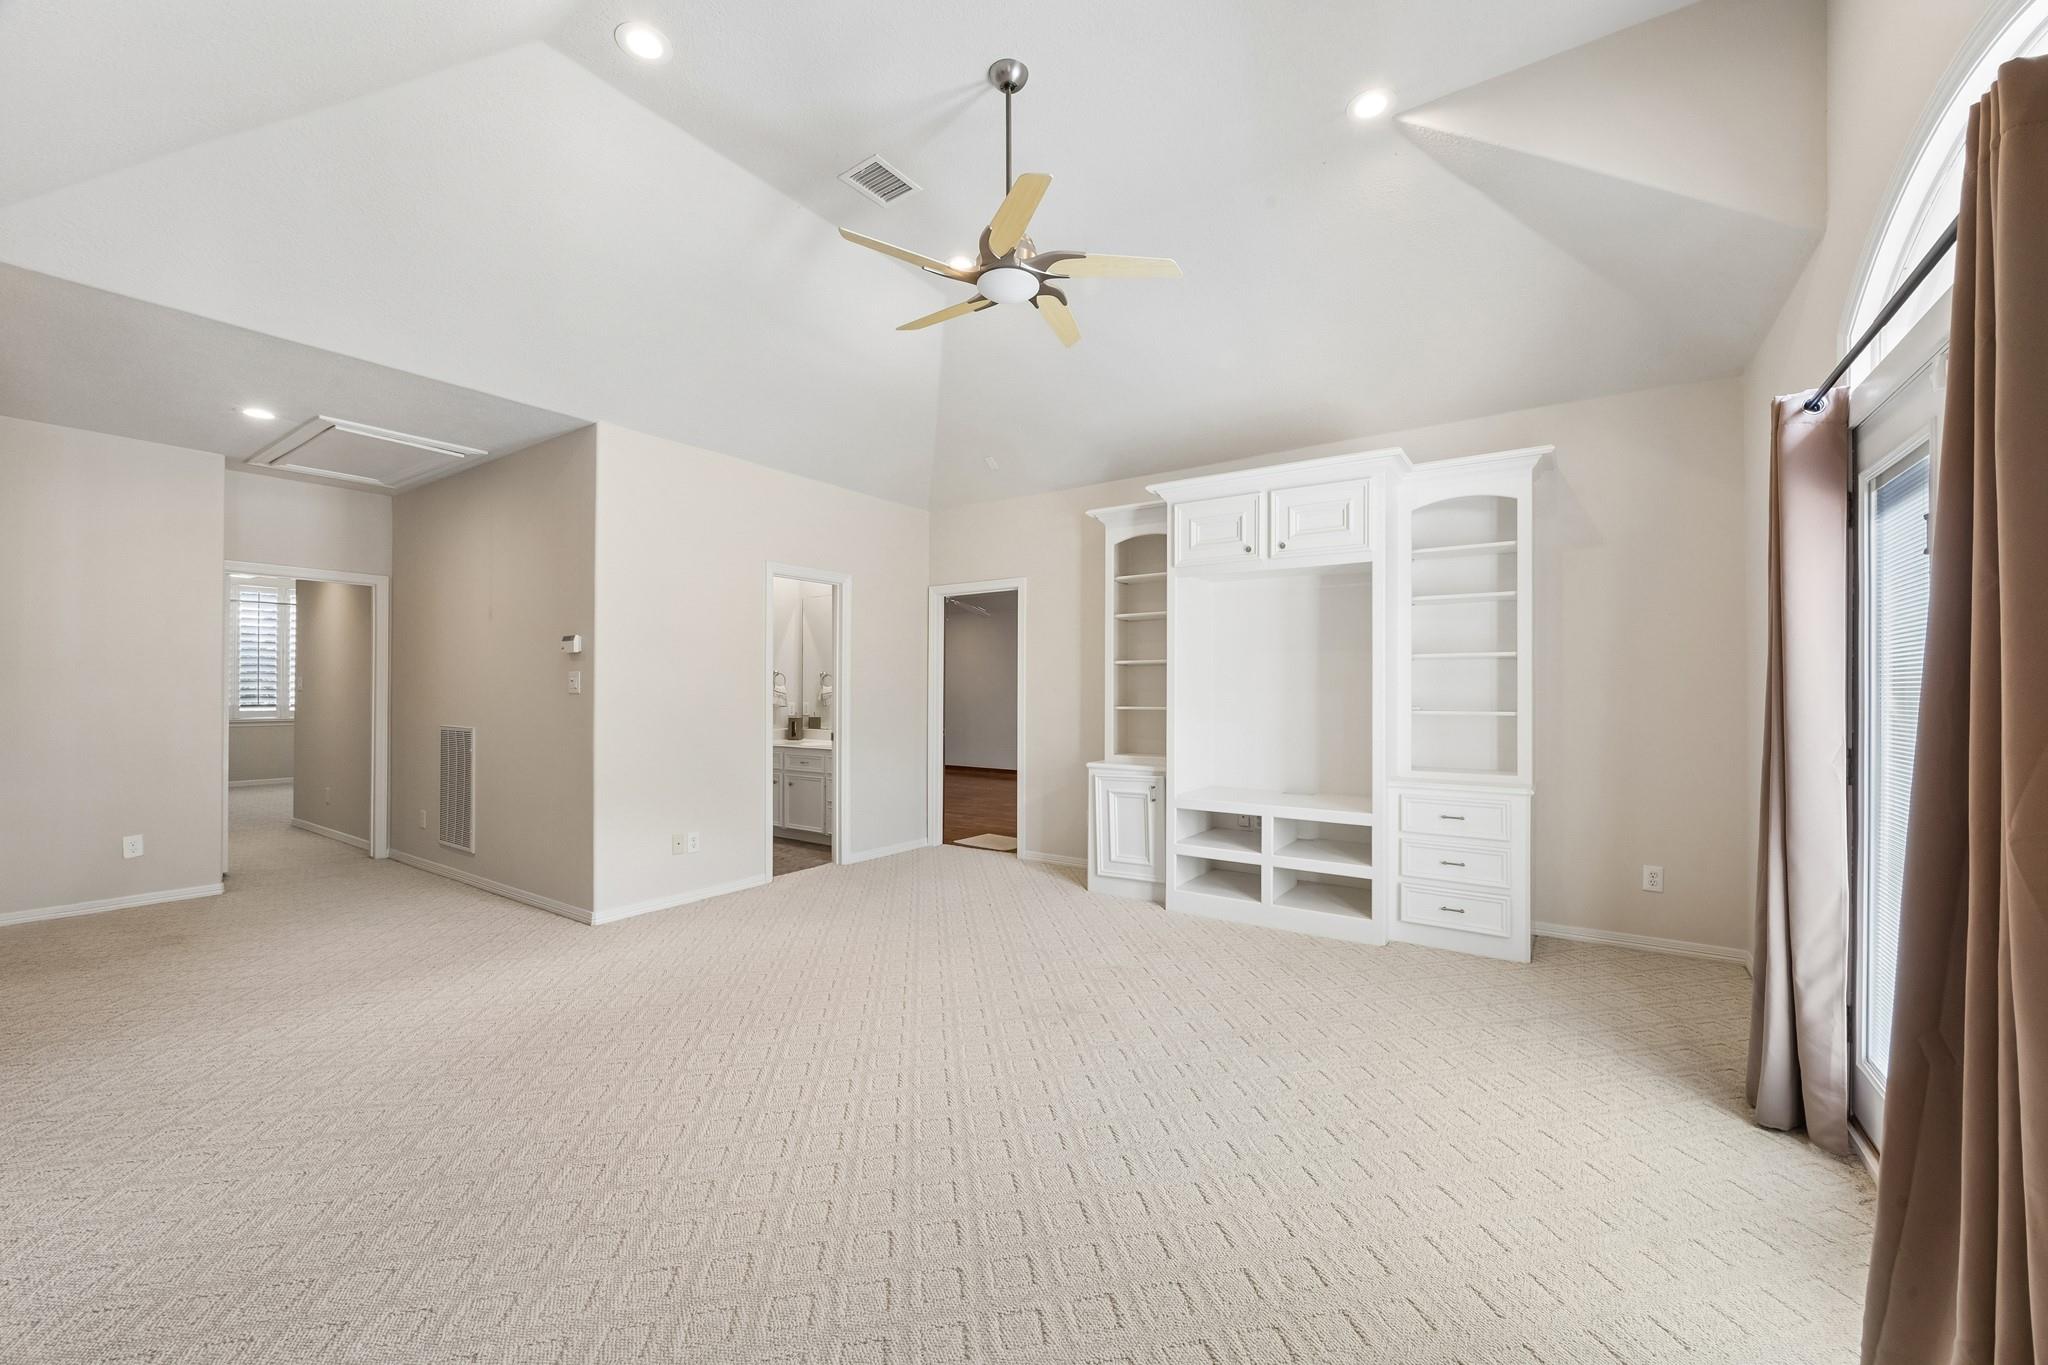
Empty carpeted bedroom with vaulted ceiling, built-in white cabinetry, and tall curtained windows.
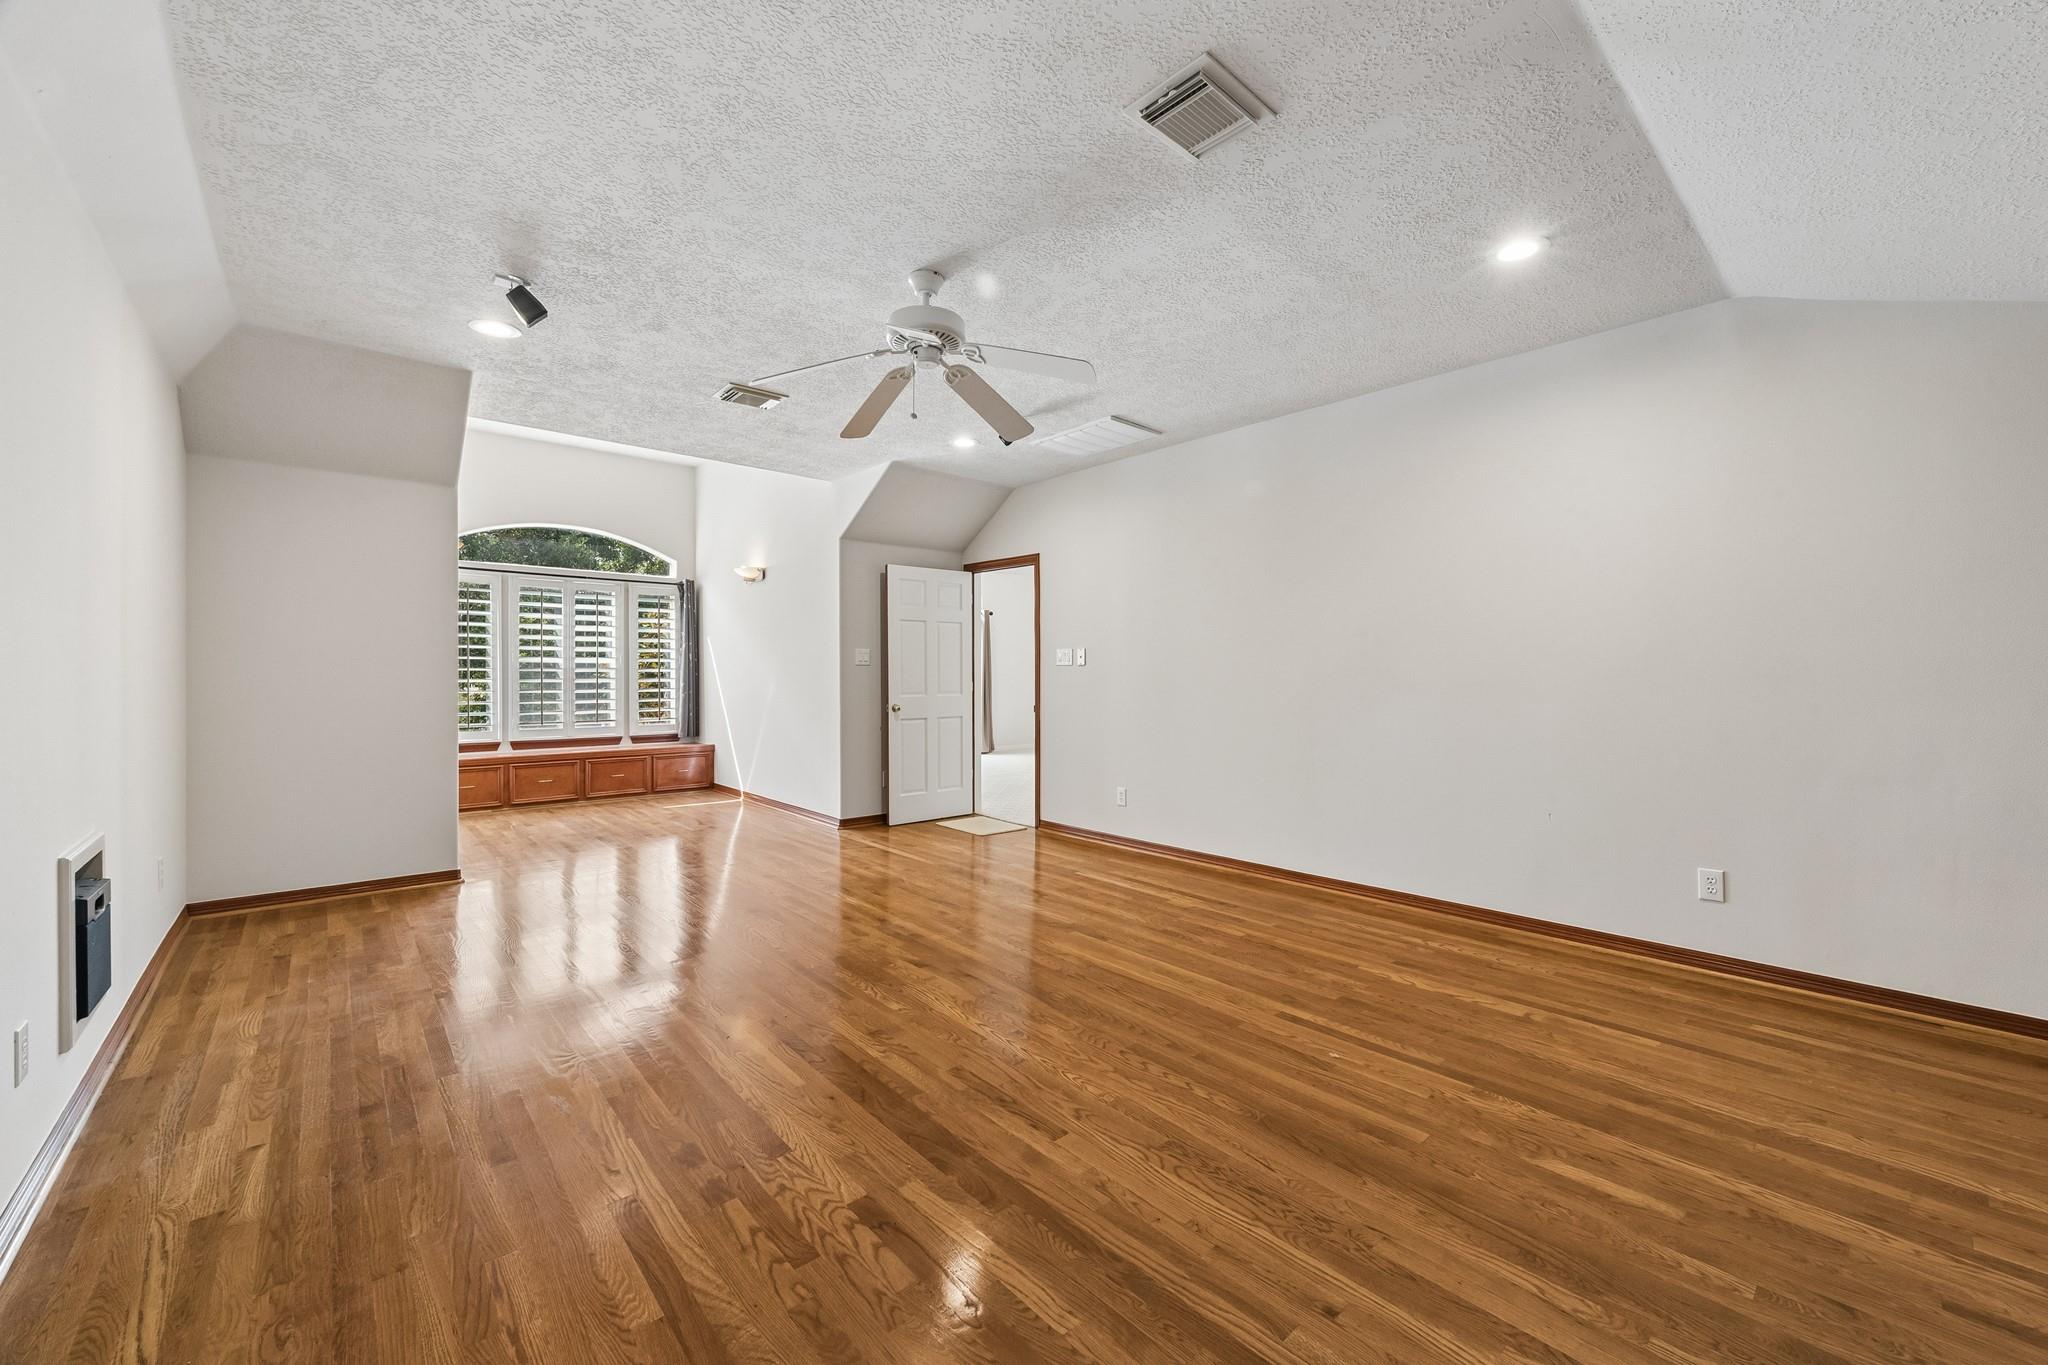
Empty room with polished hardwood floors, ceiling fan, and shuttered window alcove with built-in drawers.
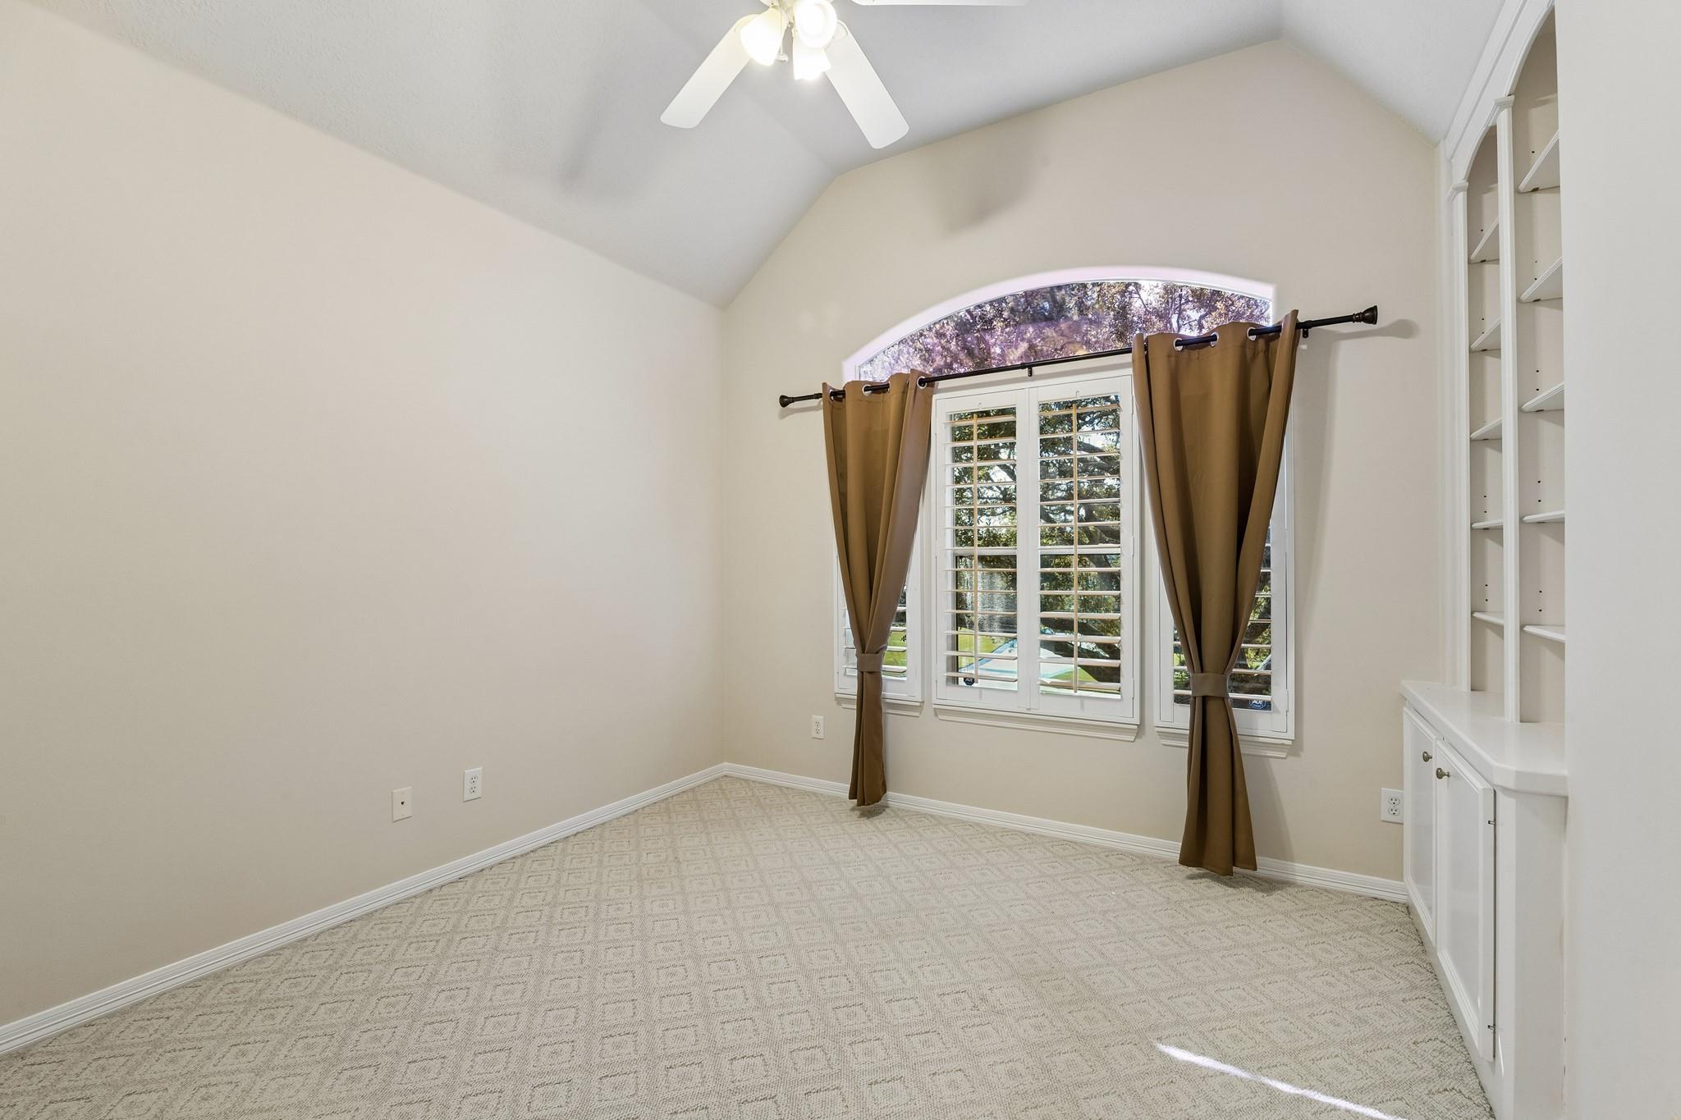
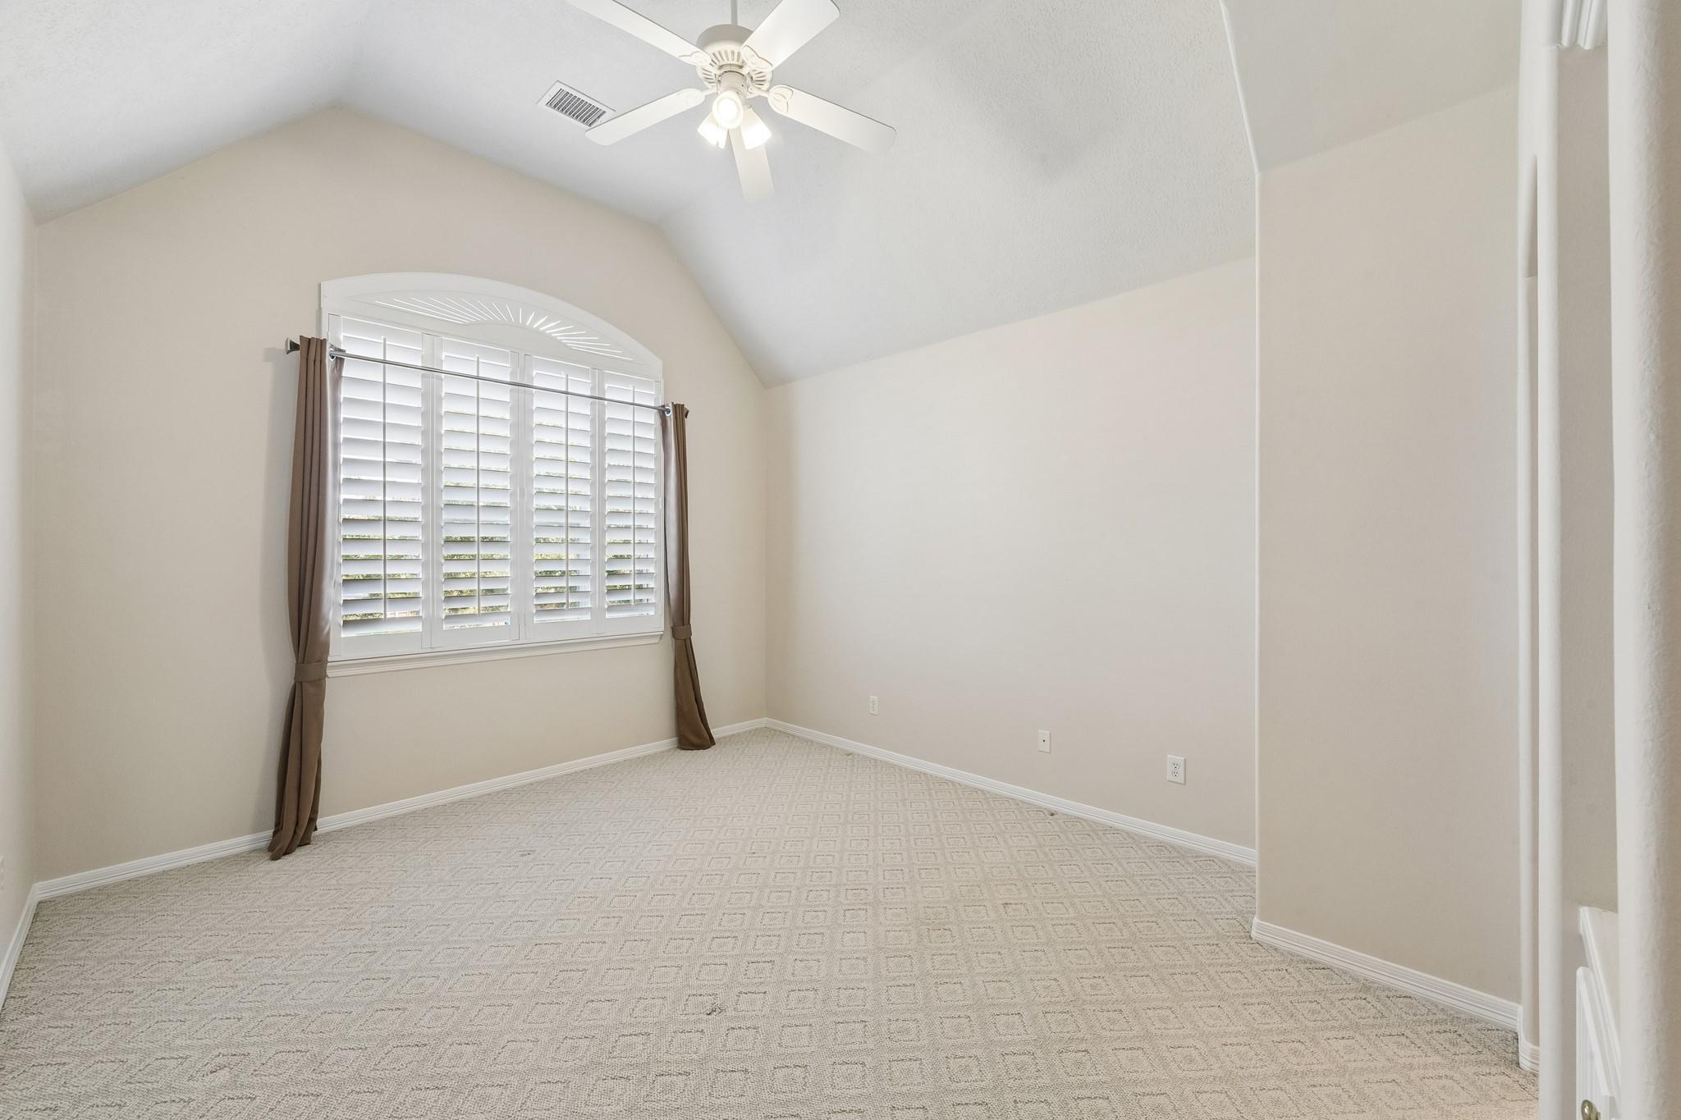
Empty carpeted room with vaulted ceiling, arched shuttered window, brown curtains, and built-in white shelving.
Empty carpeted bedroom with a vaulted ceiling and an arched shuttered window.
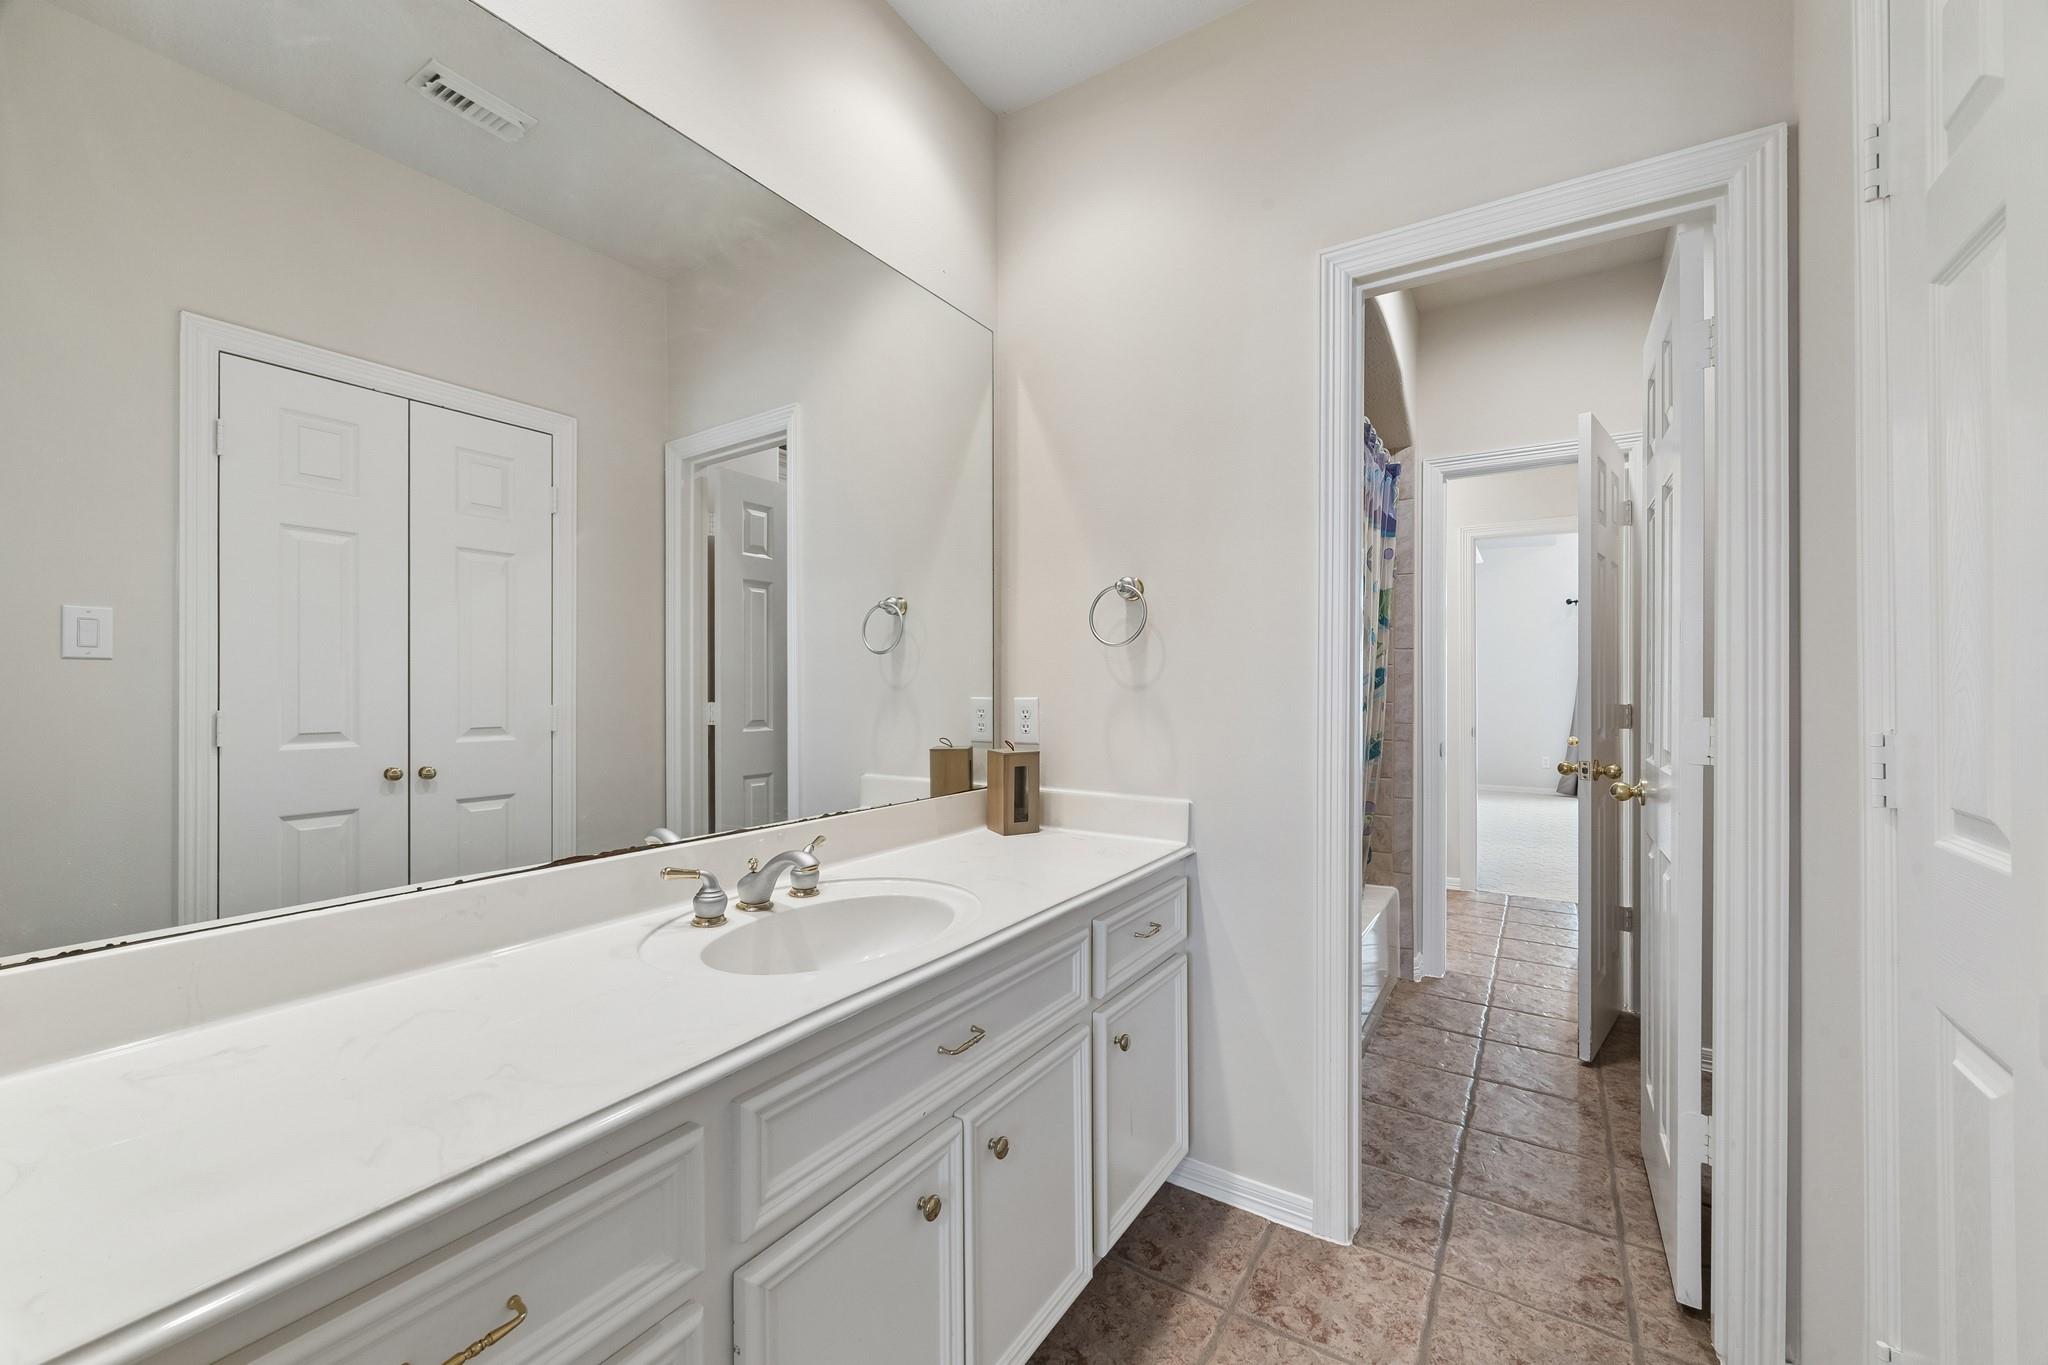
Bathroom with a long white vanity, large mirror, and brown tile floor.
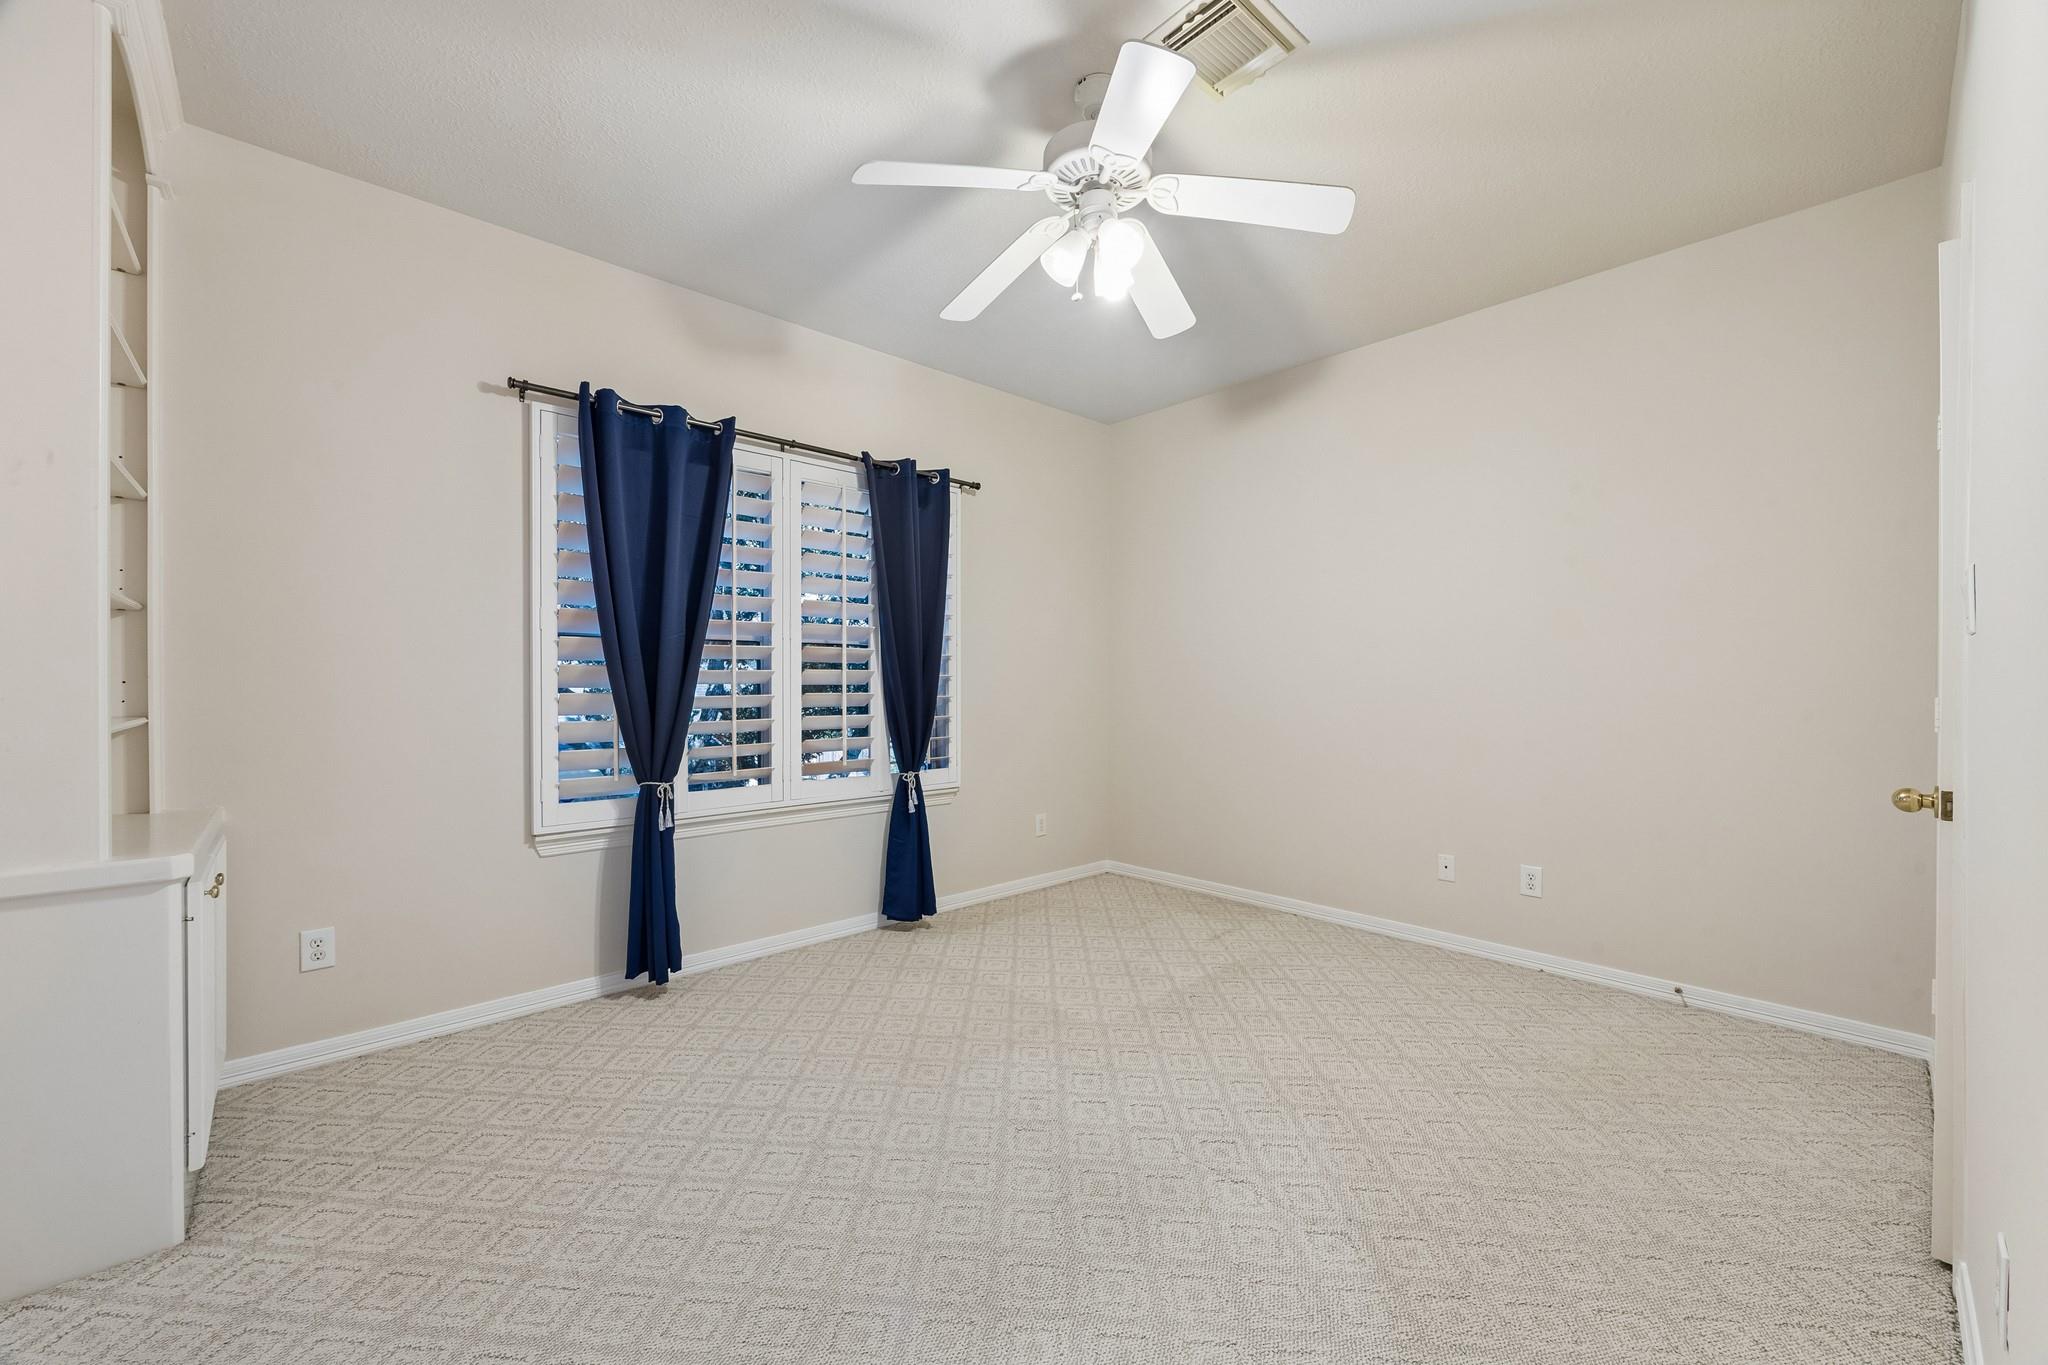
Empty bedroom with patterned carpet, navy curtains, shuttered window, and ceiling fan.
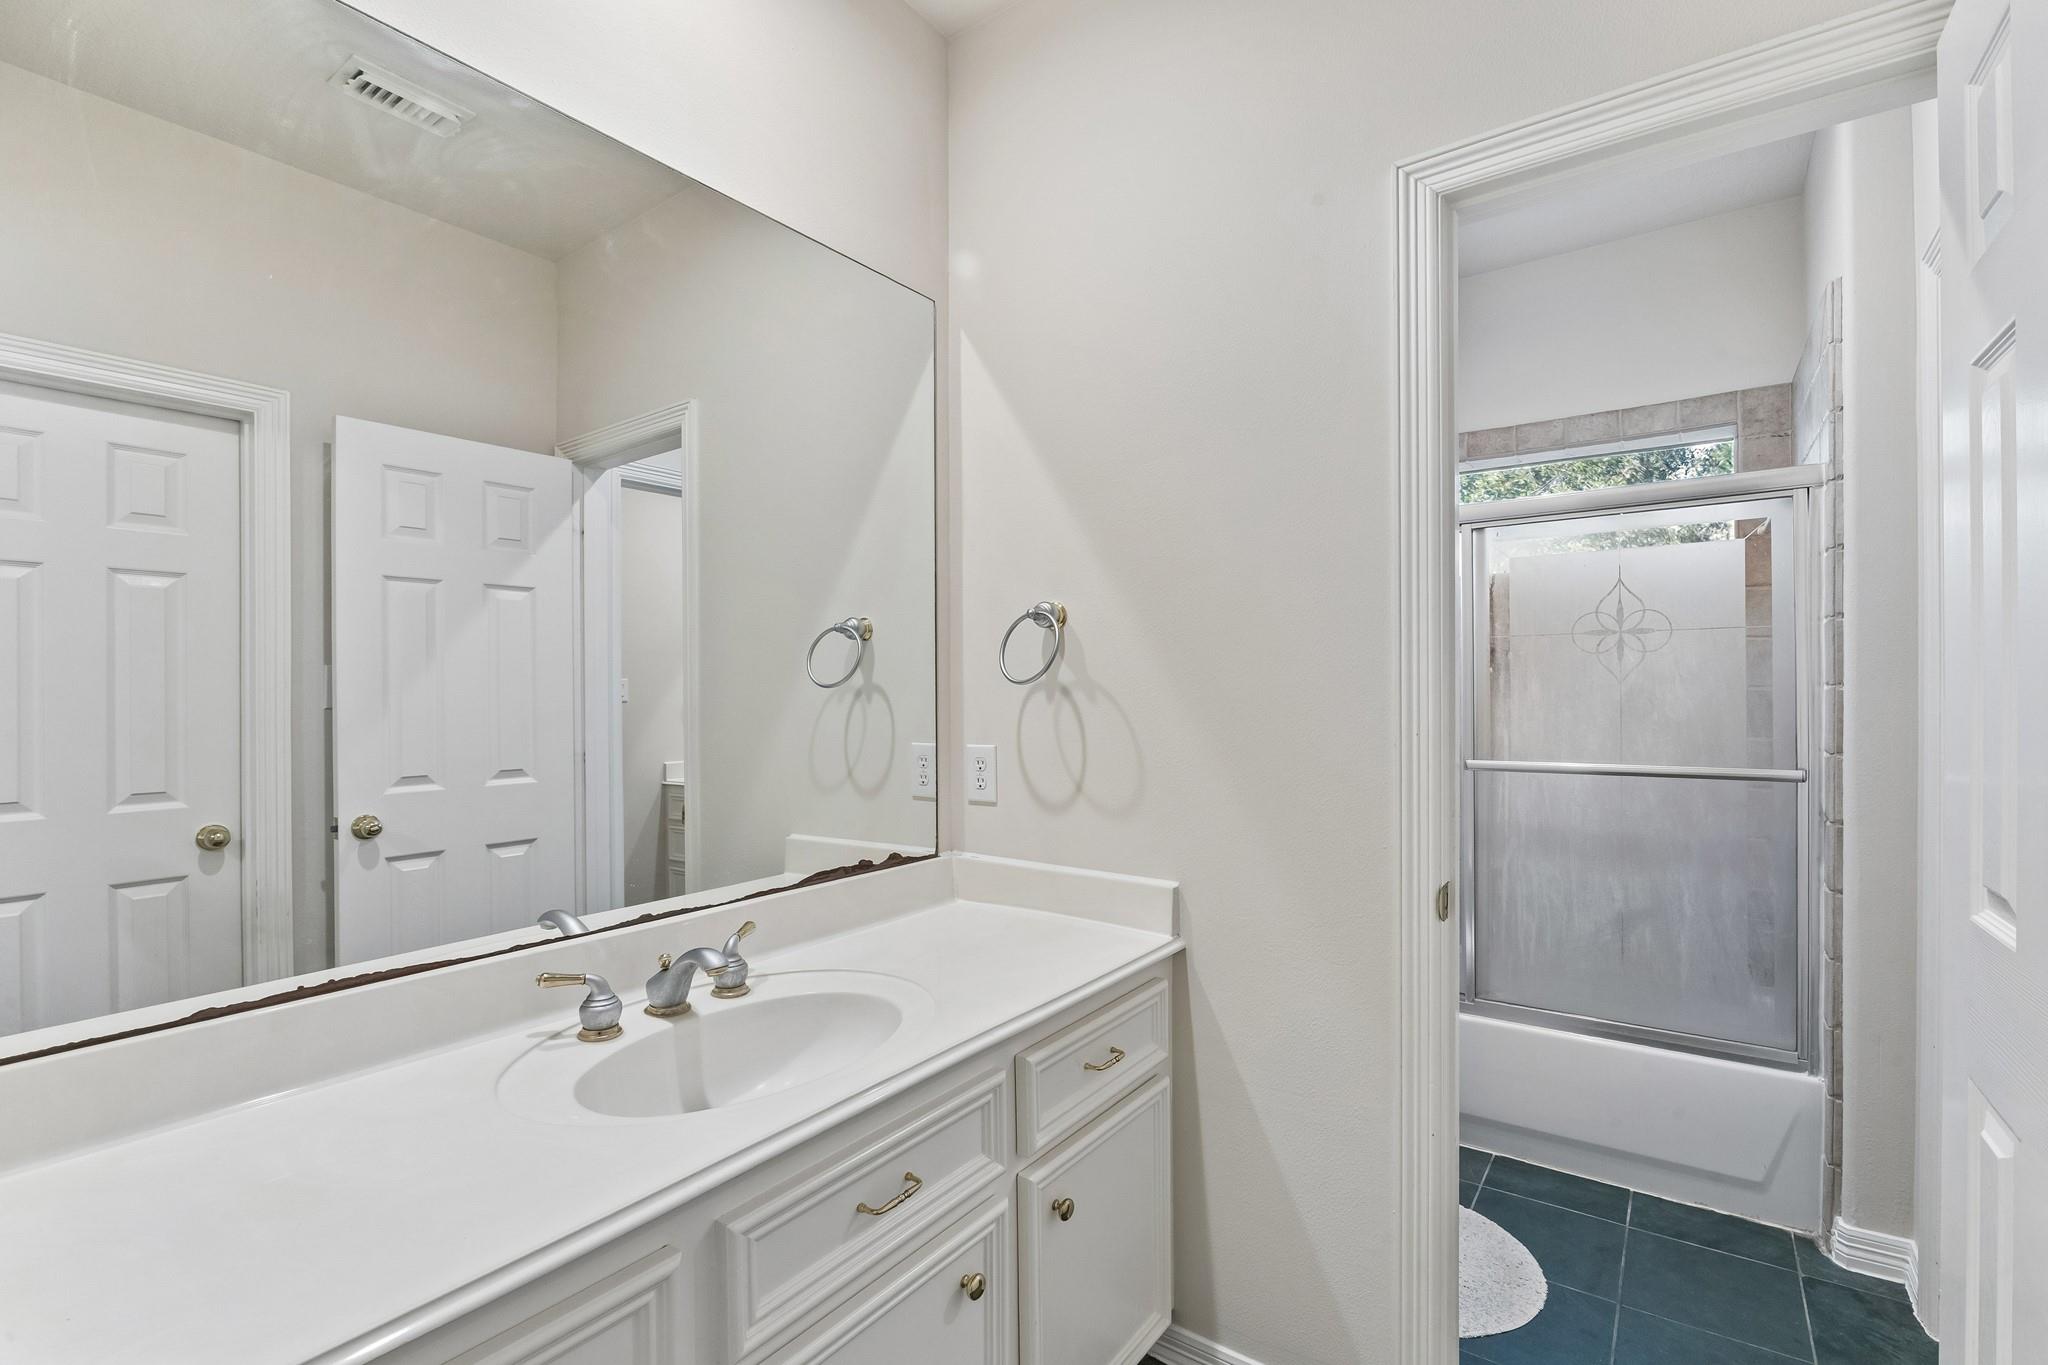
Bathroom with a long white vanity and mirror beside a tub and shower with sliding glass doors.
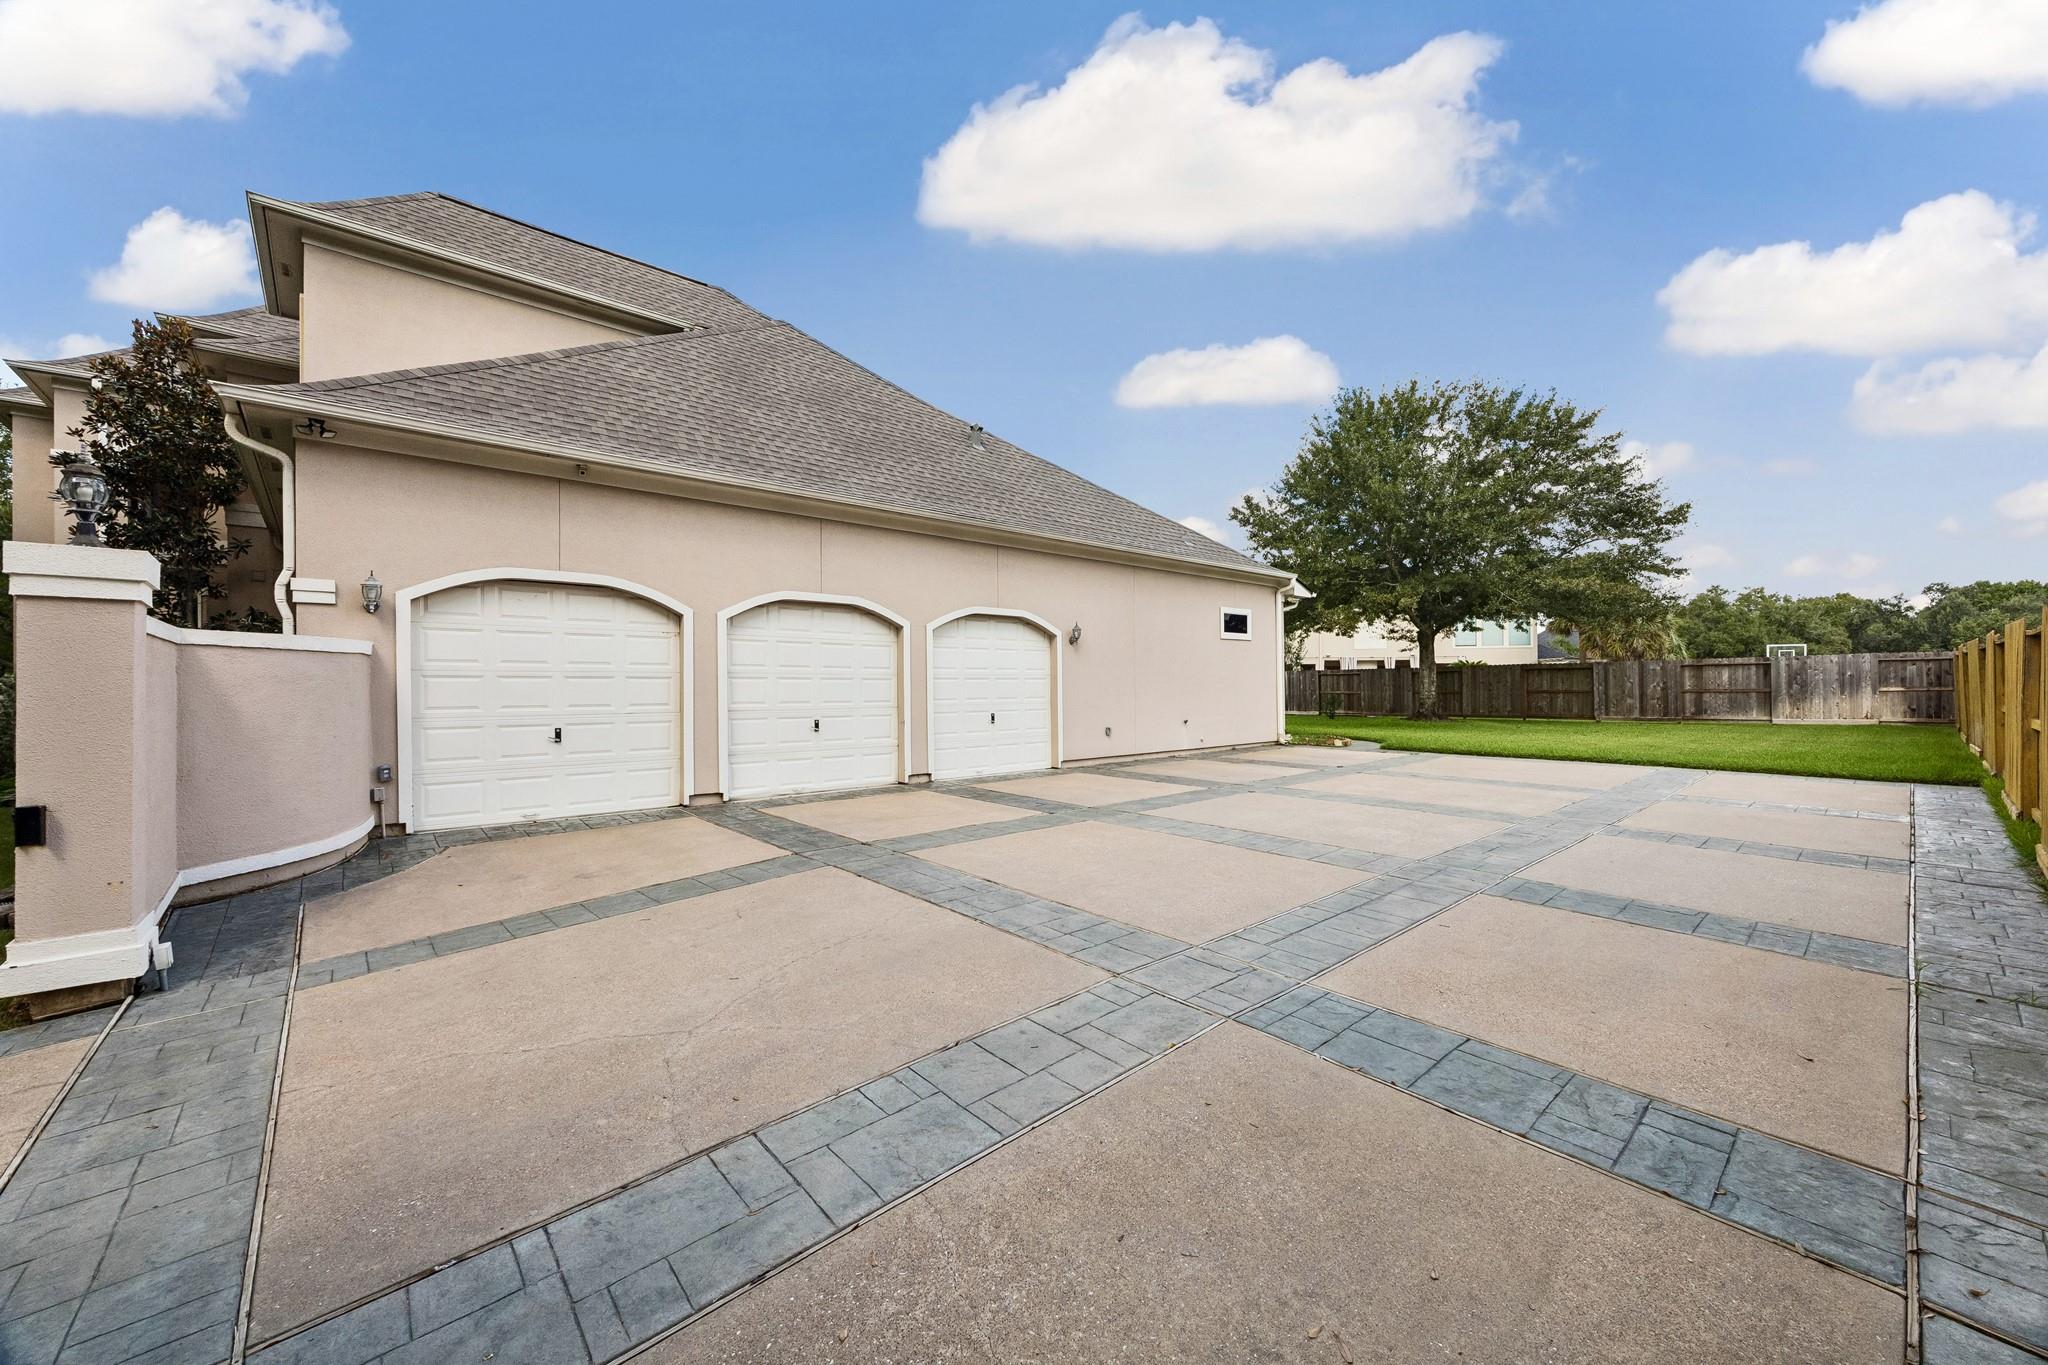
House with three garage doors and a broad patterned driveway beside a fenced lawn.
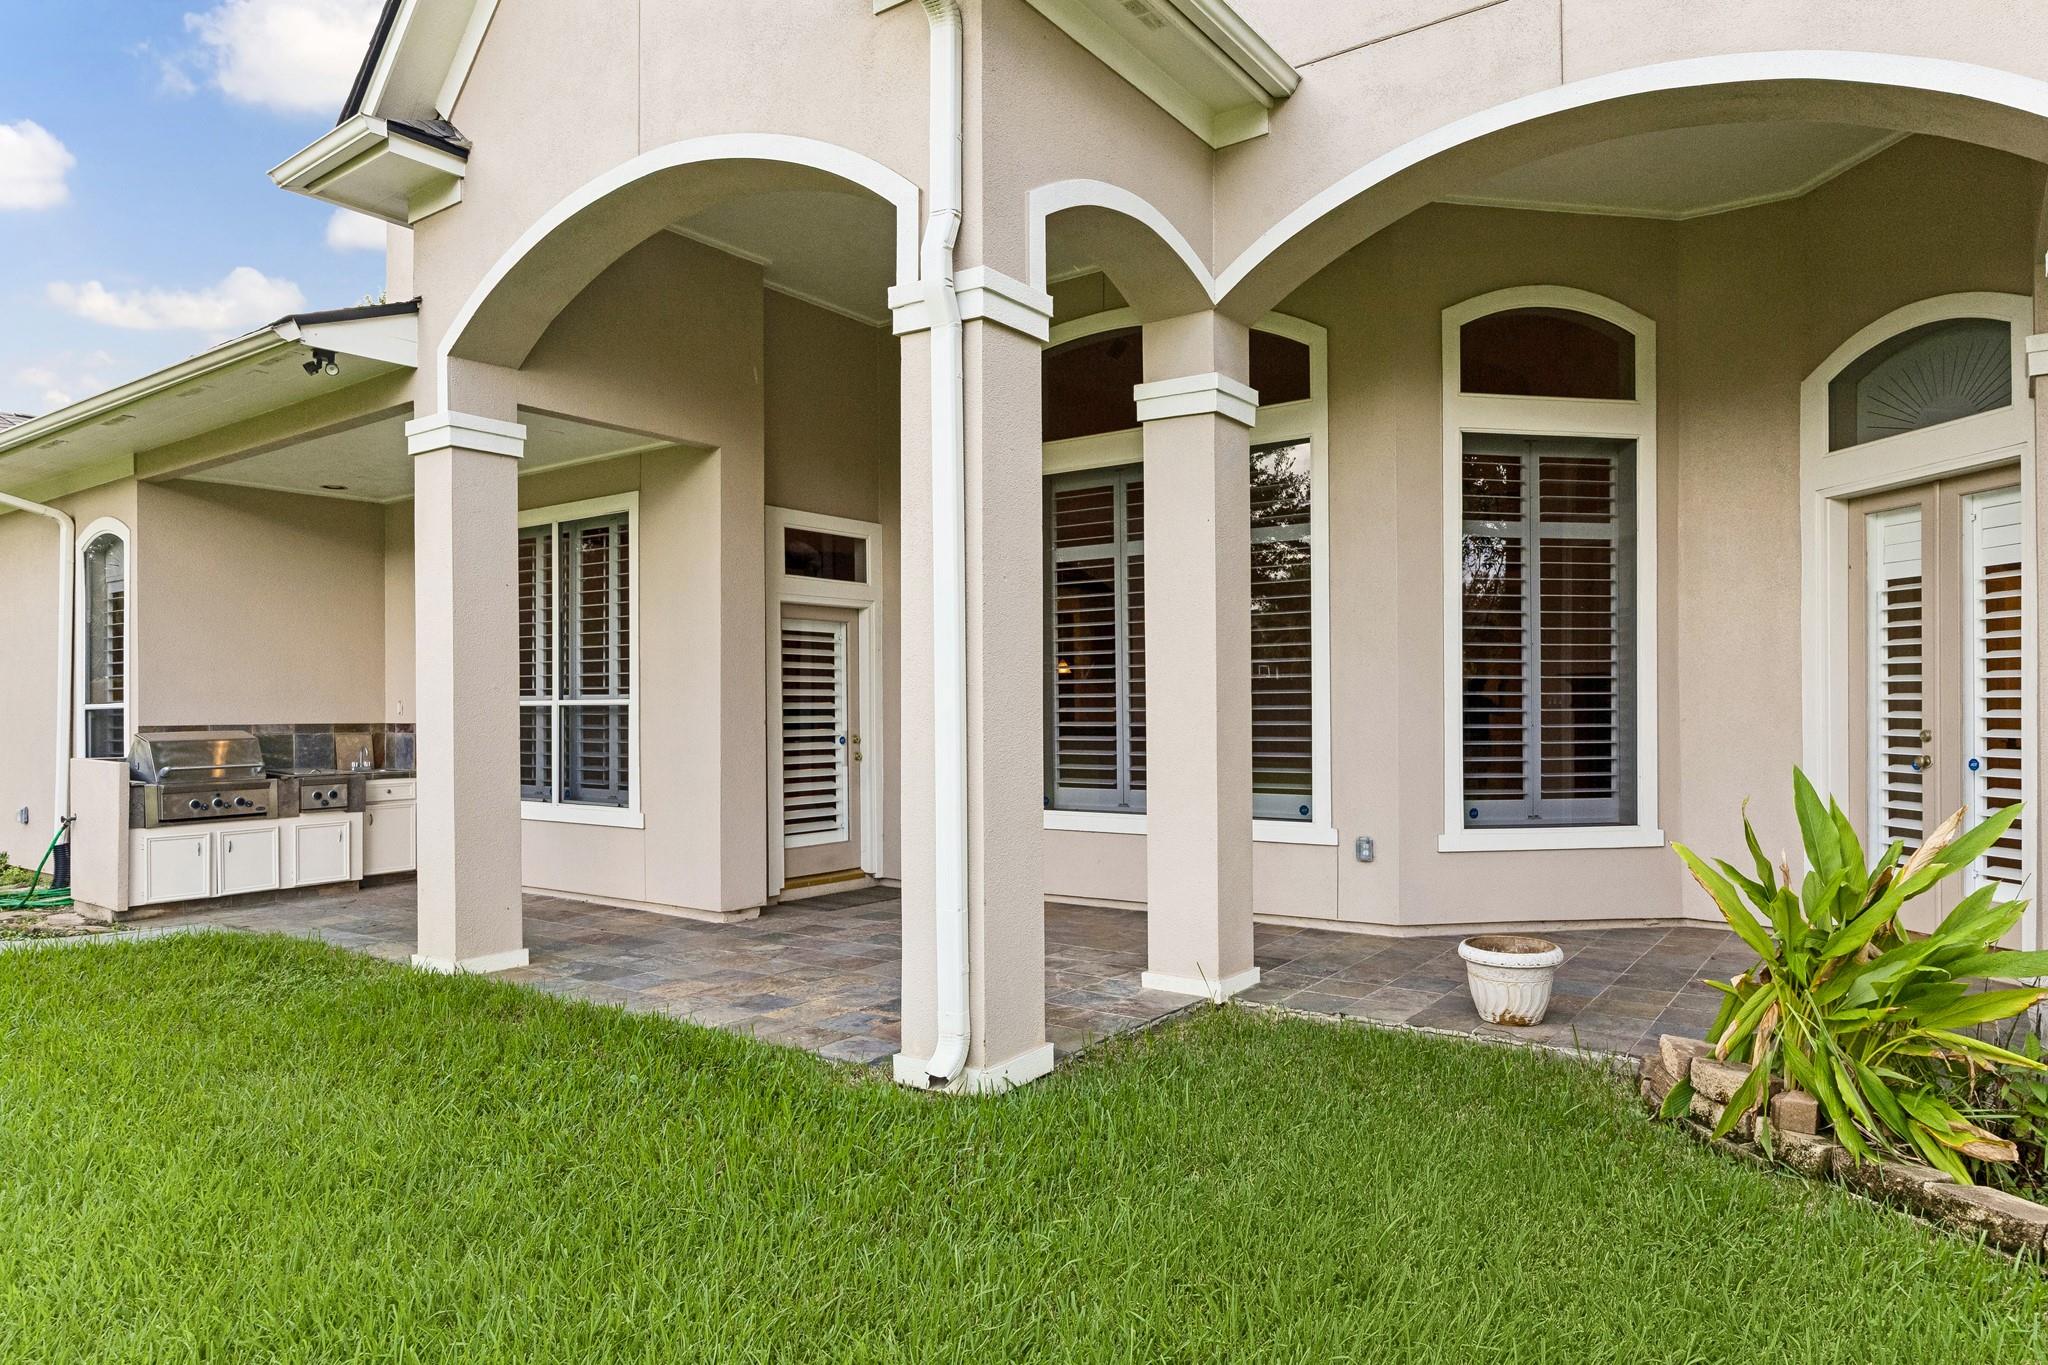
Covered rear patio with arched columns, shuttered windows, tiled floor, and built-in outdoor grill.
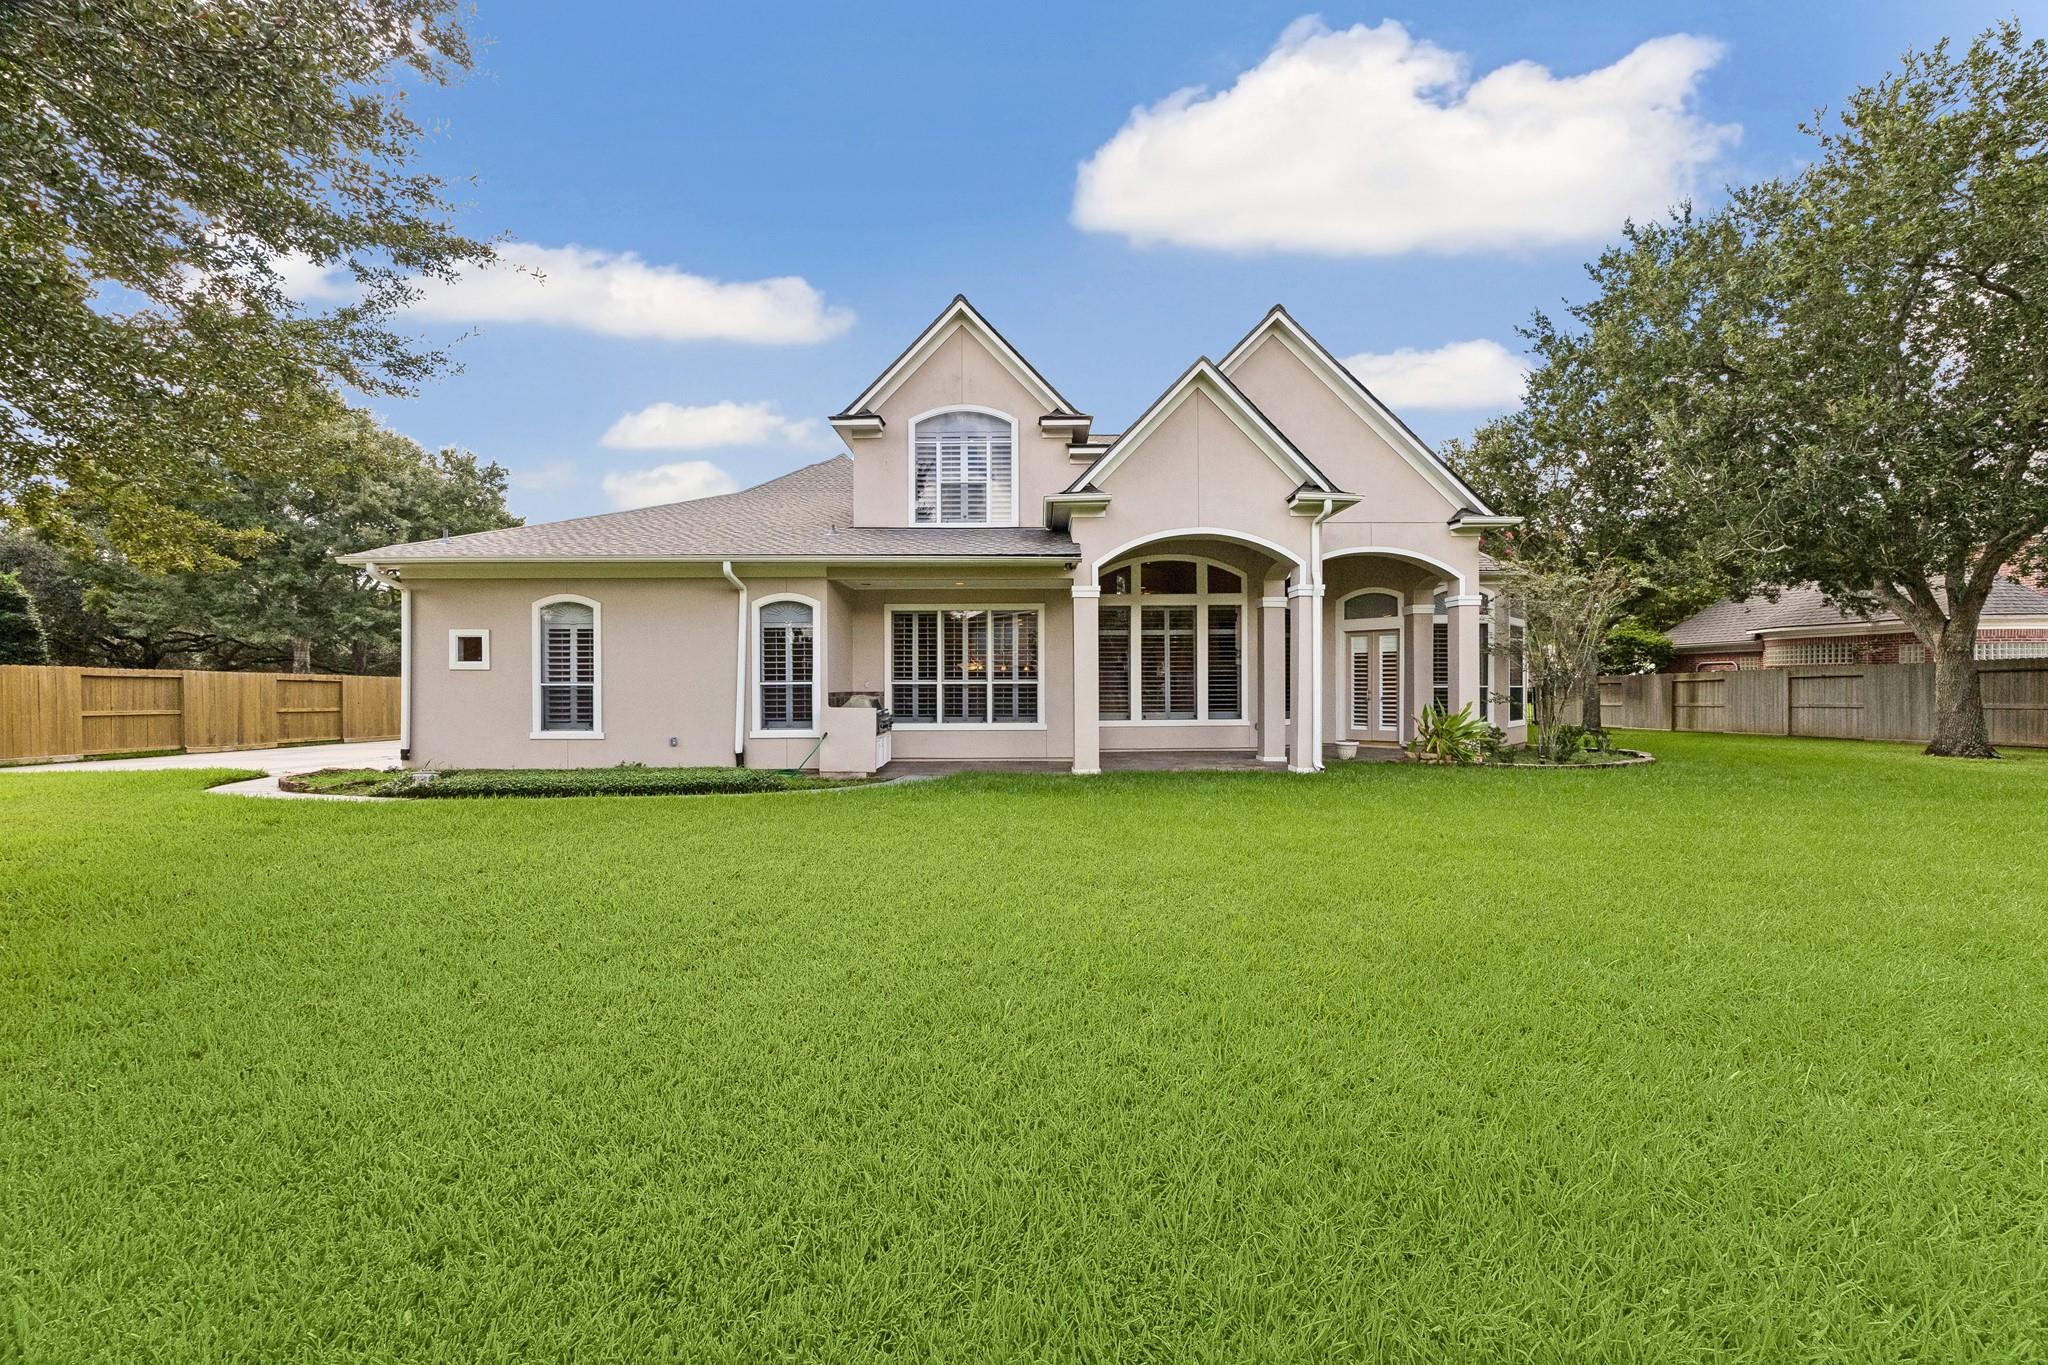
Rear of a beige gabled home with arched covered patio and expansive lawn.
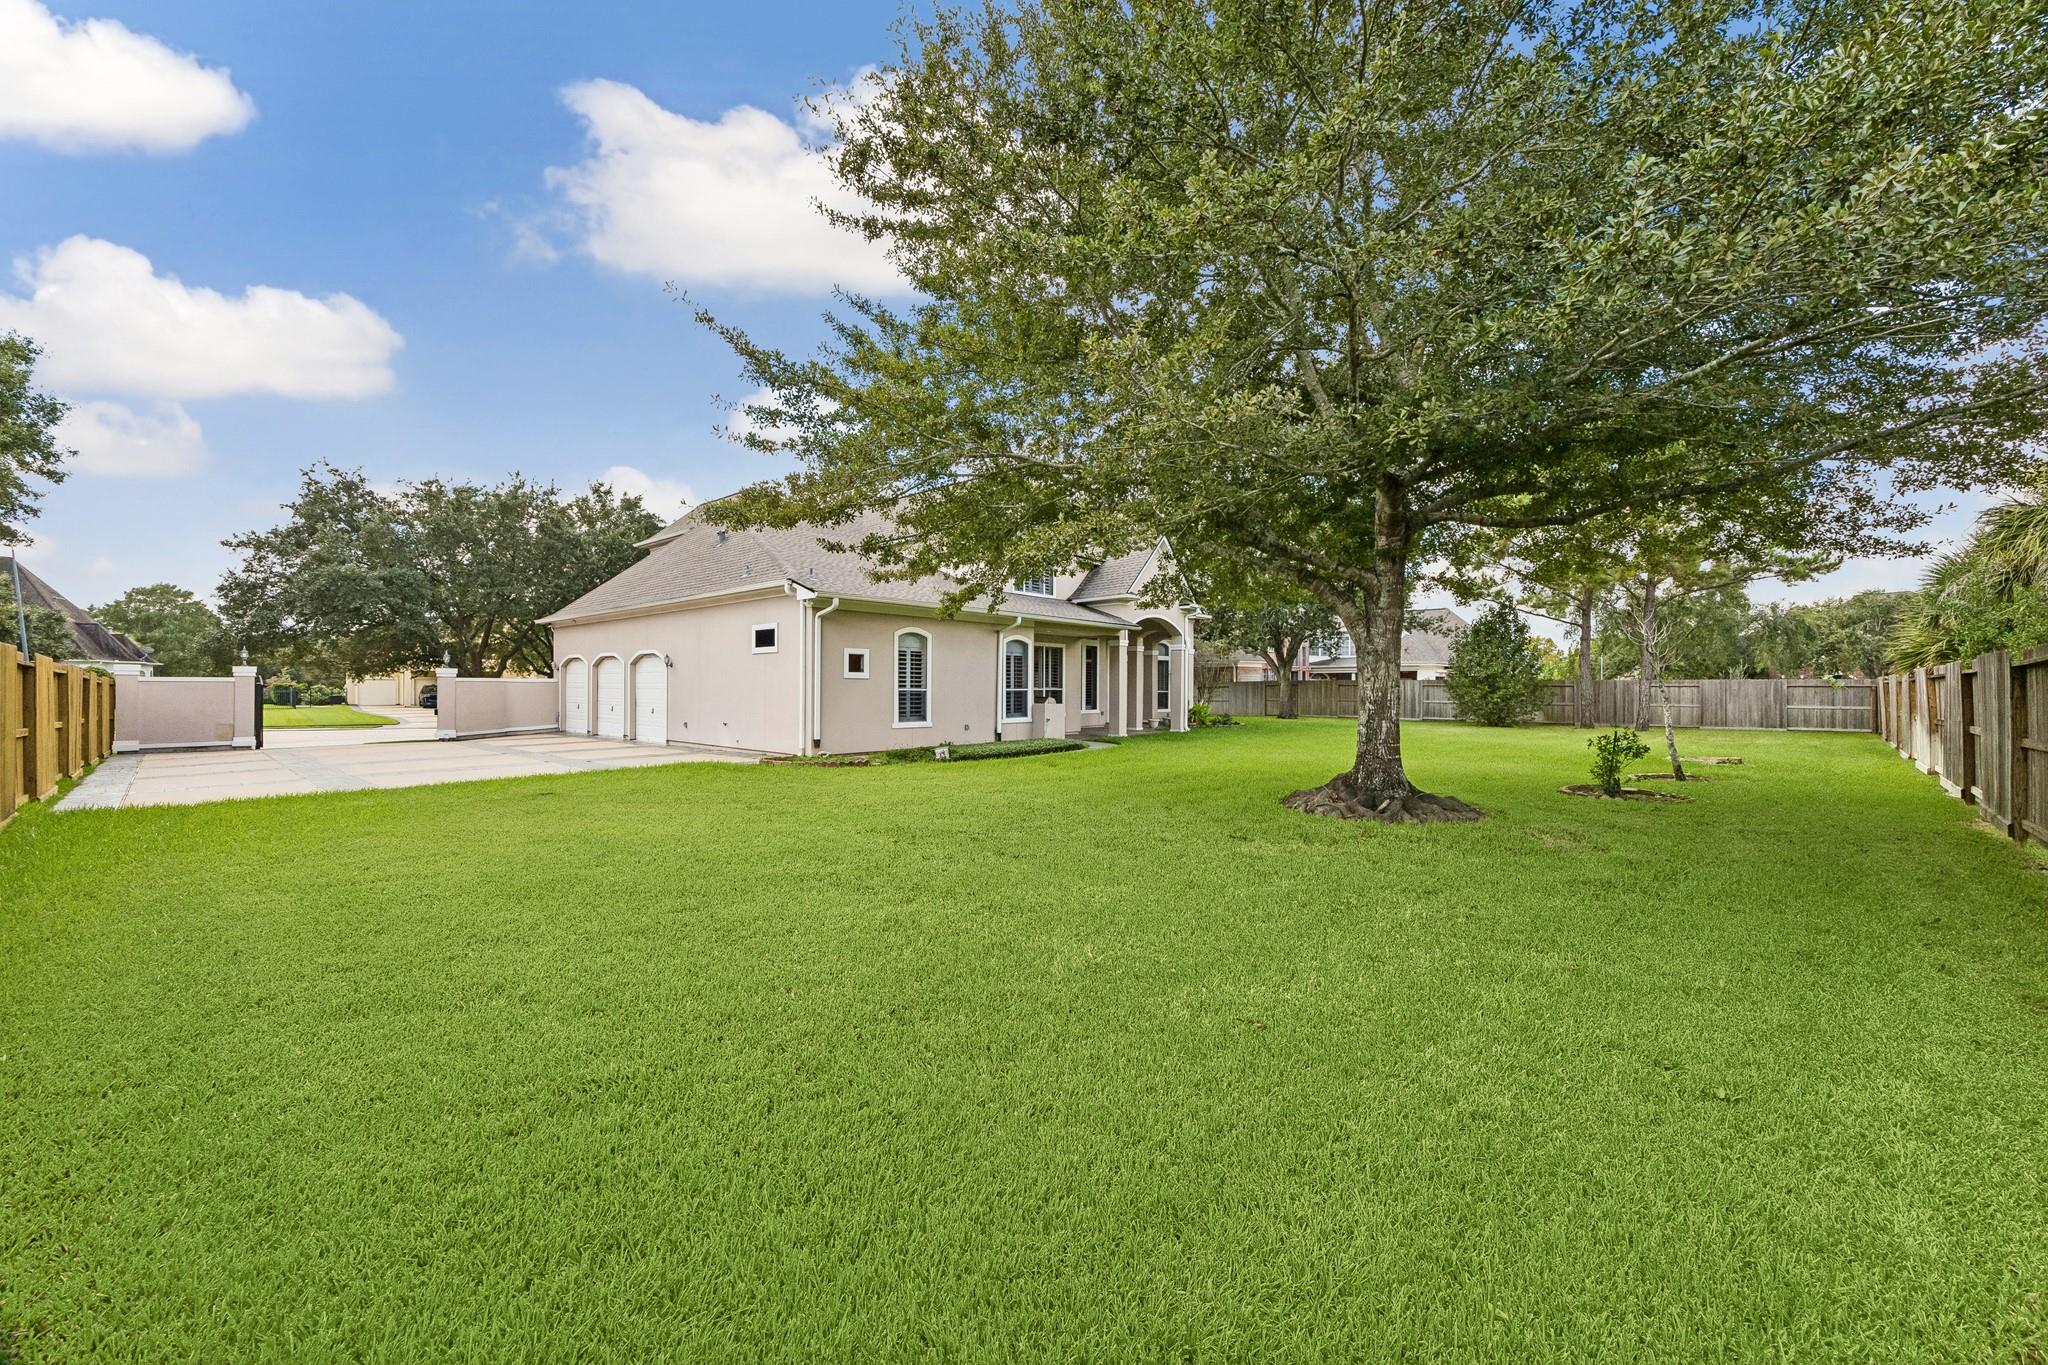
Rear of a beige house with a three-car garage and large fenced lawn shaded by a mature tree.
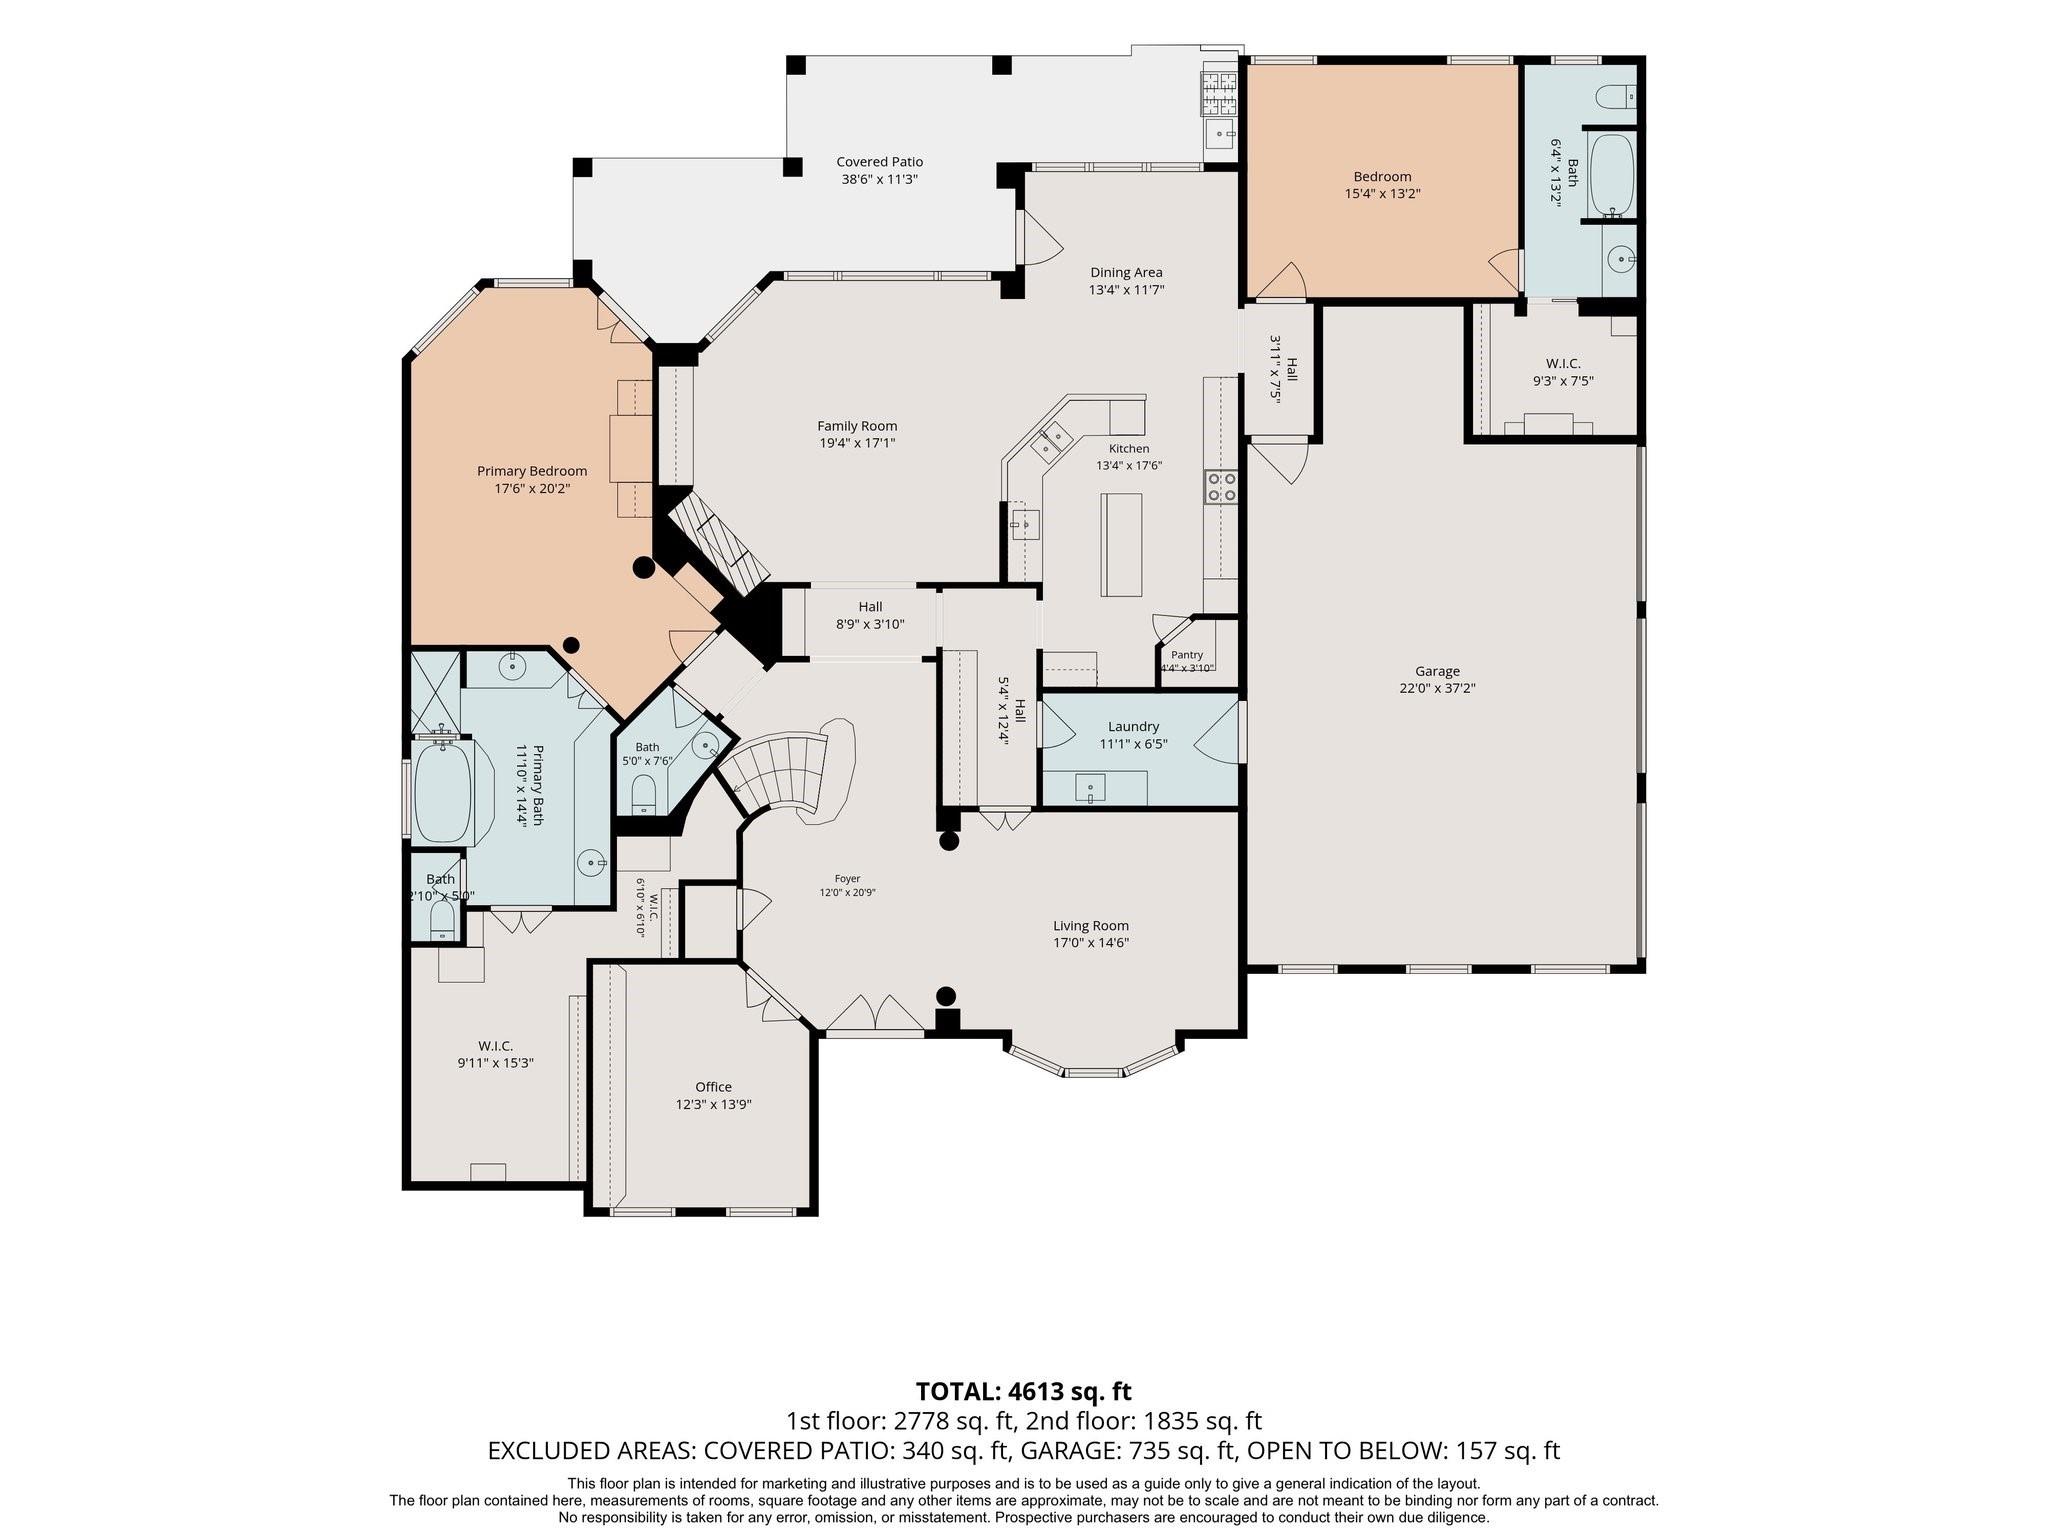
Floor plan showing the home's room layout, dimensions, covered patio, and 4,613-square-foot total.
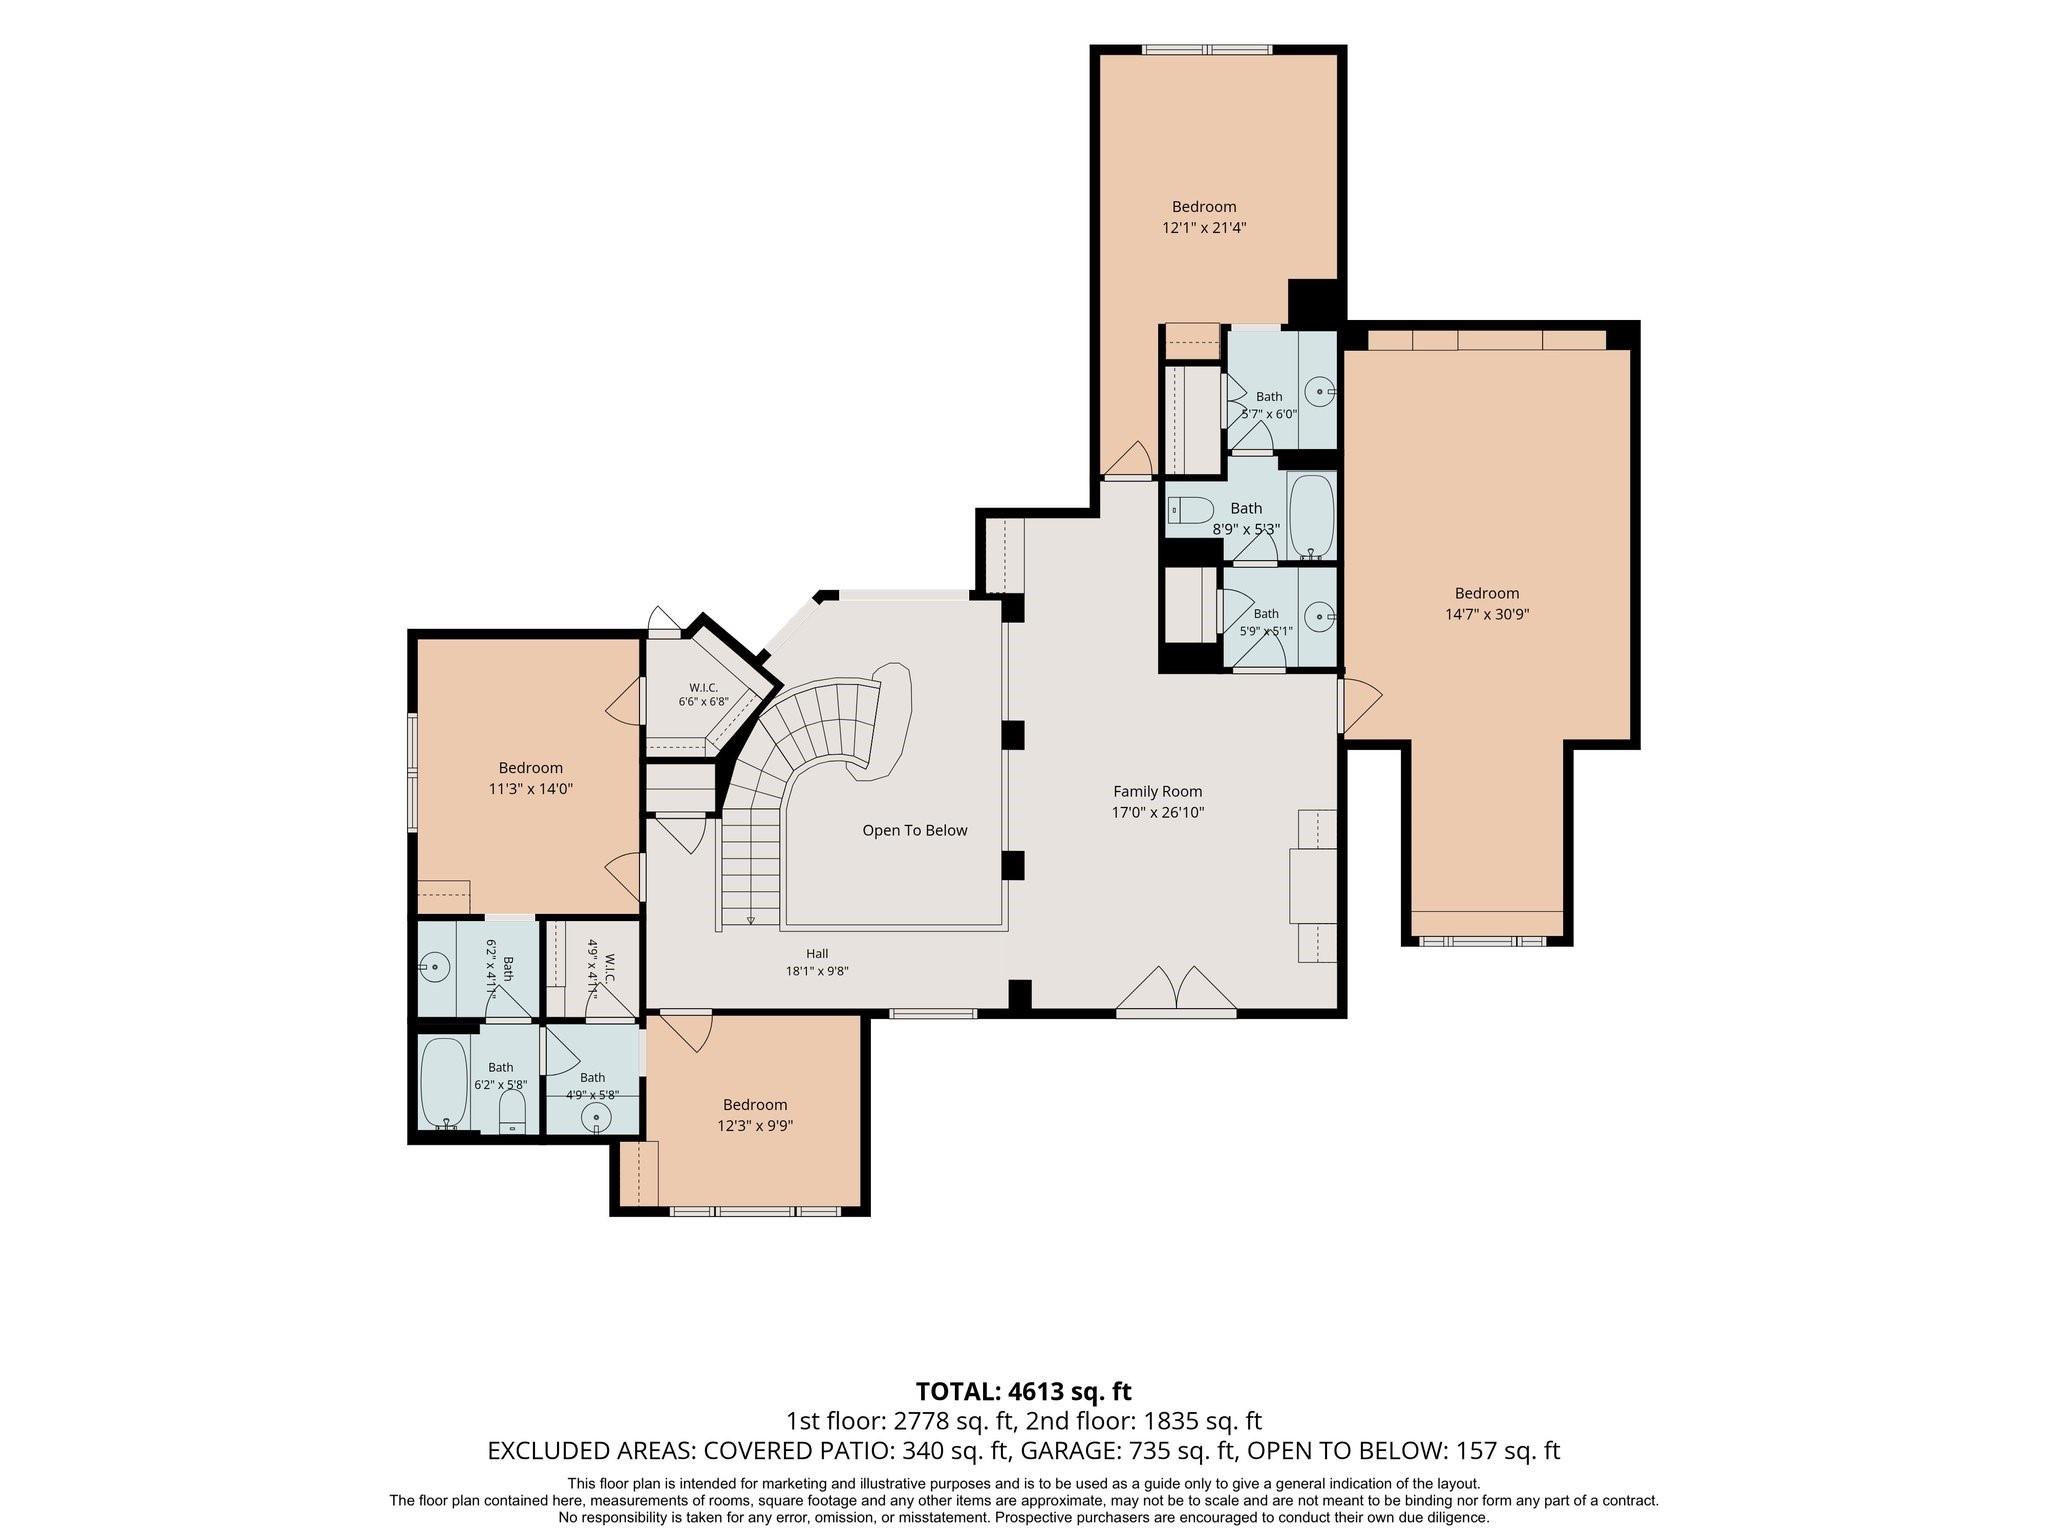
Second-floor plan showing bedrooms, bathrooms, family room, curved staircase, and open-to-below area.
SEE ALL PHOTOS
Two-story beige home framed by mature trees, with a manicured lawn and curved walkway to the entrance.
Two-story stucco home behind an open black metal gate, with a wide driveway and mature oak trees.
Entry foyer with a curved wood staircase, ornate iron railing, and cream geometric tile floor.
Empty dining room with polished hardwood floors, a chandelier, and tall shuttered windows.
Empty home office with extensive custom wood built-ins, hardwood floors, and shuttered windows.
Bright tiled living area with vaulted ceiling, shuttered windows, and built-in wood entertainment center.
Living room with fireplace, built-in wooden cabinets, plantation shutters, and a curved iron-railed staircase.
Empty dining area with plantation-shuttered windows, tiled floor, chandelier, and dark wood trim.
Kitchen with a granite island, rich wood cabinetry, stainless steel ovens, and shuttered windows.
Kitchen with a large granite island, rich wood cabinetry, and shuttered windows.
Kitchen with extensive wood cabinetry, dark granite counters, central island, and a mirrored glass display cabinet.
Built-in serving area with wood cabinetry, a wine rack, and dark stone counters and backsplash.
Laundry room with white cabinets, tiled counter, stainless utility sink, and beige tile floor.
Bathroom with a dark marbled granite vanity top, oval sink, and white toilet.
Bright carpeted room with plantation shutters, glass-paneled doors, and white built-in cabinets and shelving.
Primary bathroom with a marble soaking tub, glass-block window, gold-framed shower and dark stone vanity.
Primary bathroom with a raised jetted tub beneath glass-block windows and dark stone vanity countertops.
Walk-in closet with built-in shelves and hanging rods surrounding a central drawer island.
Empty carpeted bedroom with plantation-shuttered windows, a ceiling fan, and an open doorway to the bathroom.
Bathroom with a white vanity, glass-enclosed tub and shower, beige tile floor, and pink orchids.
Curved wood staircase overlooks a bright two-story foyer with ornate iron railings and a chandelier.
Empty carpeted bedroom with vaulted ceiling, built-in white cabinetry, and tall curtained windows.
Empty room with polished hardwood floors, ceiling fan, and shuttered window alcove with built-in drawers.
Empty carpeted room with vaulted ceiling, arched shuttered window, brown curtains, and built-in white shelving.
Empty carpeted bedroom with a vaulted ceiling and an arched shuttered window.
Bathroom with a long white vanity, large mirror, and brown tile floor.
Empty bedroom with patterned carpet, navy curtains, shuttered window, and ceiling fan.
Bathroom with a long white vanity and mirror beside a tub and shower with sliding glass doors.
House with three garage doors and a broad patterned driveway beside a fenced lawn.
Covered rear patio with arched columns, shuttered windows, tiled floor, and built-in outdoor grill.
Rear of a beige gabled home with arched covered patio and expansive lawn.
Rear of a beige house with a three-car garage and large fenced lawn shaded by a mature tree.
Floor plan showing the home's room layout, dimensions, covered patio, and 4,613-square-foot total.
Second-floor plan showing bedrooms, bathrooms, family room, curved staircase, and open-to-below area.
For Sale

2731 Lakecrest Drive

2731 Lakecrest Drive, Pearland, TX 77584

$799,000
Welcome to this impressive 5-bedroom, 4.5-bath, 3-car garage home nestled in the beautiful Lakecrest Estates section of Silverlake. This Bayou Bend custom home is surrounded by mature trees and beautiful lake views. You will love the peaceful setting with a sense of privacy and tranquility. The classic style of this home provides plenty of room for comfortable living, entertaining, and the creation of lasting memories. Enjoy the beauty of nature right outside your door while being conveniently located in Pearland near shopping, dining, schools, and major roadways. Huge lot with expansive back yard. A rare opportunity for a custom home in this divine neighborhood. Come experience Lakecrest Estates and make this exceptional property your new home! Enjoy the River Oaks style in highly desirable Pearland/Silverlake, zoned to outstanding Pearland schools. What a grand home at a not-so-grand price point.

5
beds

5
baths

4,070 Sq.Ft. LIVING AREA

0.5 Acres lot

Sam Ferreri

Sam Ferreri

Features & Amenities

Interior

  • total bedrooms5
  • Total bathrooms5
  • full bathrooms4
  • half bathroom1
  • Laundry room Electric Dryer Hookup, Gas Dryer Hookup, Washer Hookup
  • Flooring Carpet, Tile, Wood
  • Fireplace Wood Burning
  • APPLIANCES Disposal, Electric Oven, Microwave, Gas Cooktop, Dishwasher
  • other interior Features 2 Bedrooms Down, 3 Bedrooms Up, En-Suite Bath, Primary Bed - 1st Floor

Area & Lot

  • Status For Sale
  • Living Area4,070 Sq.Ft.
  • Total Area4,070 Sq.Ft.
  • Lot Area0.5 Acres
  • MLS® ID34027868
  • TypeResidential
  • YEAR BUILT2001
  • NeighborhoodPearland
  • Architecture StylesTraditional
  • Elementary SchoolSilverlake Elementary School
  • Middle SchoolBerry Miller Junior High School
  • High SchoolGlenda Dawson High School
  • School District42 - Pearland

Exterior

  • STORIES2
  • Garage Space3.0
  • water SourcePublic, Water District
  • roofComposition
  • lot featuresBack Yard, Subdivided, 1/4 Up to 1/2 Acre
  • parkingAttached, Oversized, Additional Parking
  • HEAT TYPENatural Gas
  • AIR CONDITIONINGCeiling Fan(s), Electric
  • sewerPublic Sewer
  • SubstructureSlab

Financial

  • Sales Price$799,000
  • Real Estate Tax $12,876/yr
  • HOA $400
Two-story stucco home behind an open black metal gate, with a wide driveway and mature oak trees.

Schedule a Showing

We would love to show you our beautiful property. Please select your preferred date and time below. An agent will be in touch shortly to confirm your appointment.

Schedule a Showing

We would love to show you our beautiful property. Please select your preferred date and time below. An agent will be in touch shortly to confirm your appointment.

Thank you for your interest in 2731 Lakecrest Drive, Pearland, TX 77584. We are reviewing your request and will be in touch shortly!

Mortgage Calculator

Estimate your monthly mortgage payment, including the principal and interest, property taxes, and HOA. Adjust the values to generate a more accurate rate.

All estimates are provided for informational purposes only. Actual amounts may vary.
$0,000 Your Payment 20 15 65
$0,000 Your Payment

Pearland

Explore

Work With Us

As a second generation real estate agent, Sam learned early what takes to be successful helping clients achieve their real estate goals.

Follow Us on Instagram