Search

Leave a Message

By providing your contact information to The Sam Team, your personal information will be processed in accordance with The Sam Team's Privacy Policy. By checking the box(es) below, you consent to receive communications regarding your real estate inquiries and related marketing and promotional updates in the manner selected by you. For SMS text messages, message frequency varies. Message and data rates may apply. You may opt out of receiving further communications from The Sam Team at any time. To opt out of receiving SMS text messages, reply STOP to unsubscribe.

Thank you for your message. We will be in touch with you shortly.

Explore Our Properties
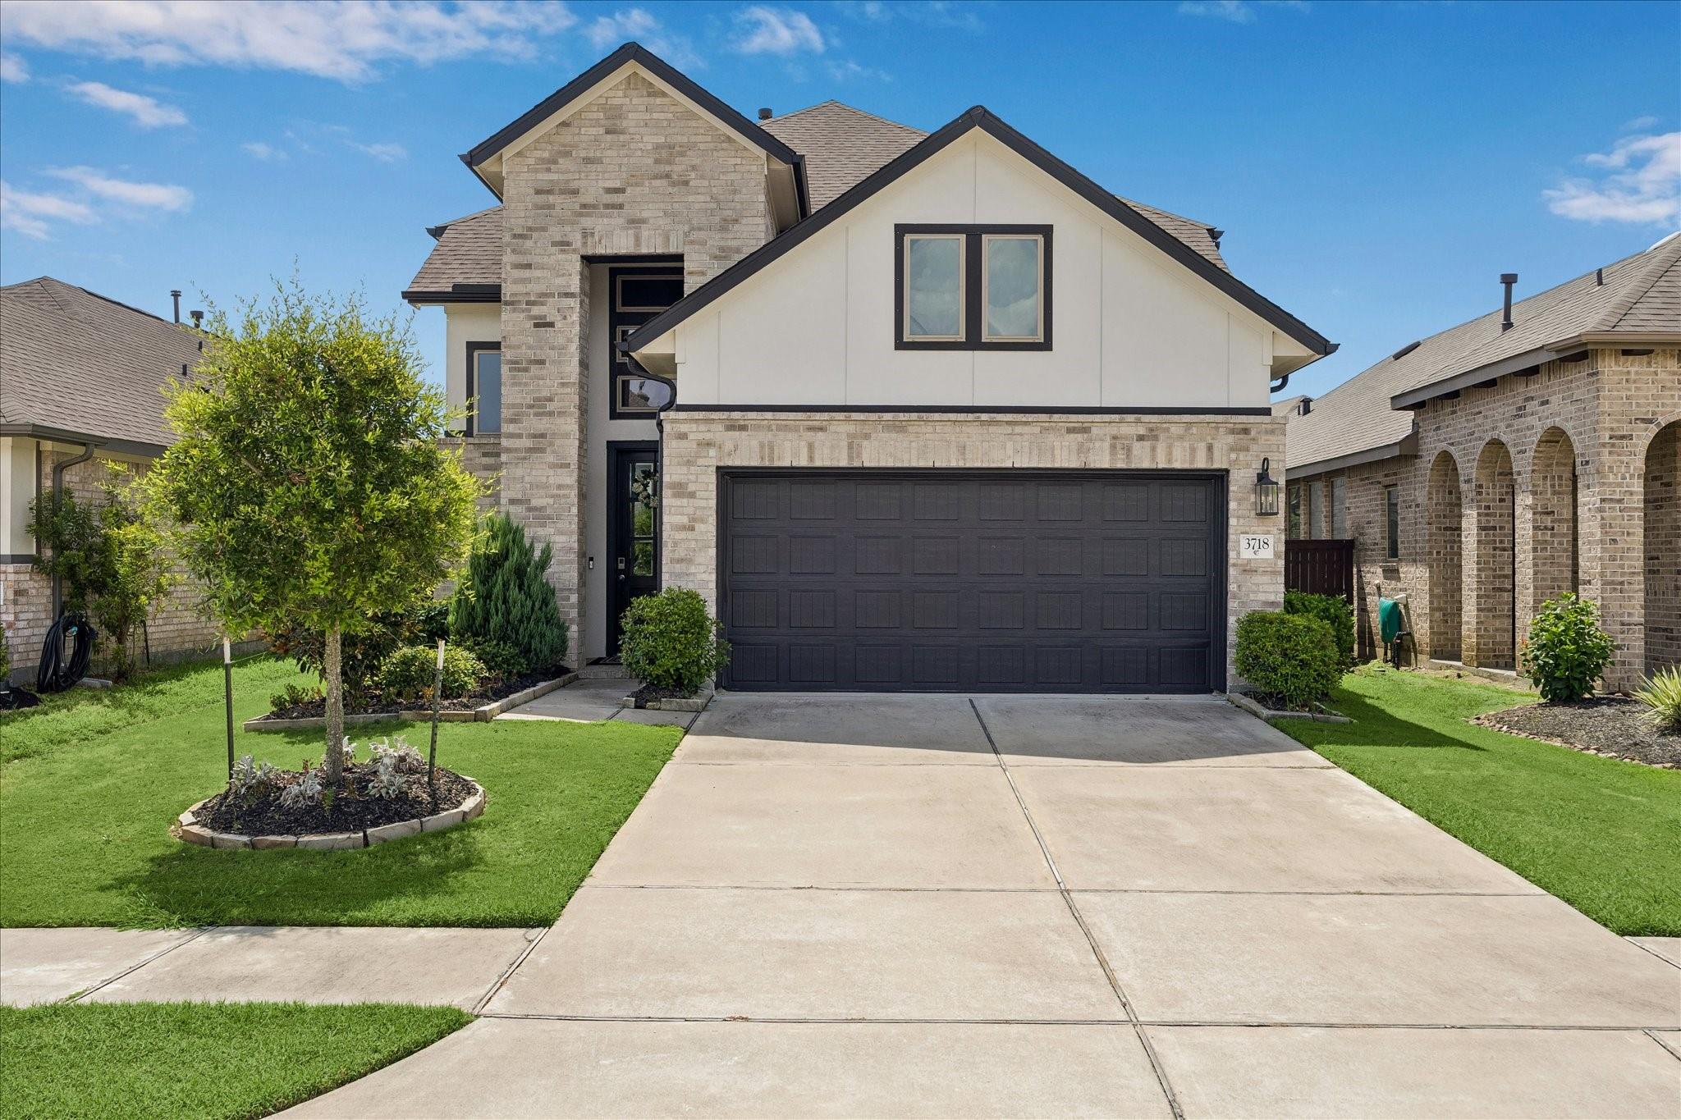
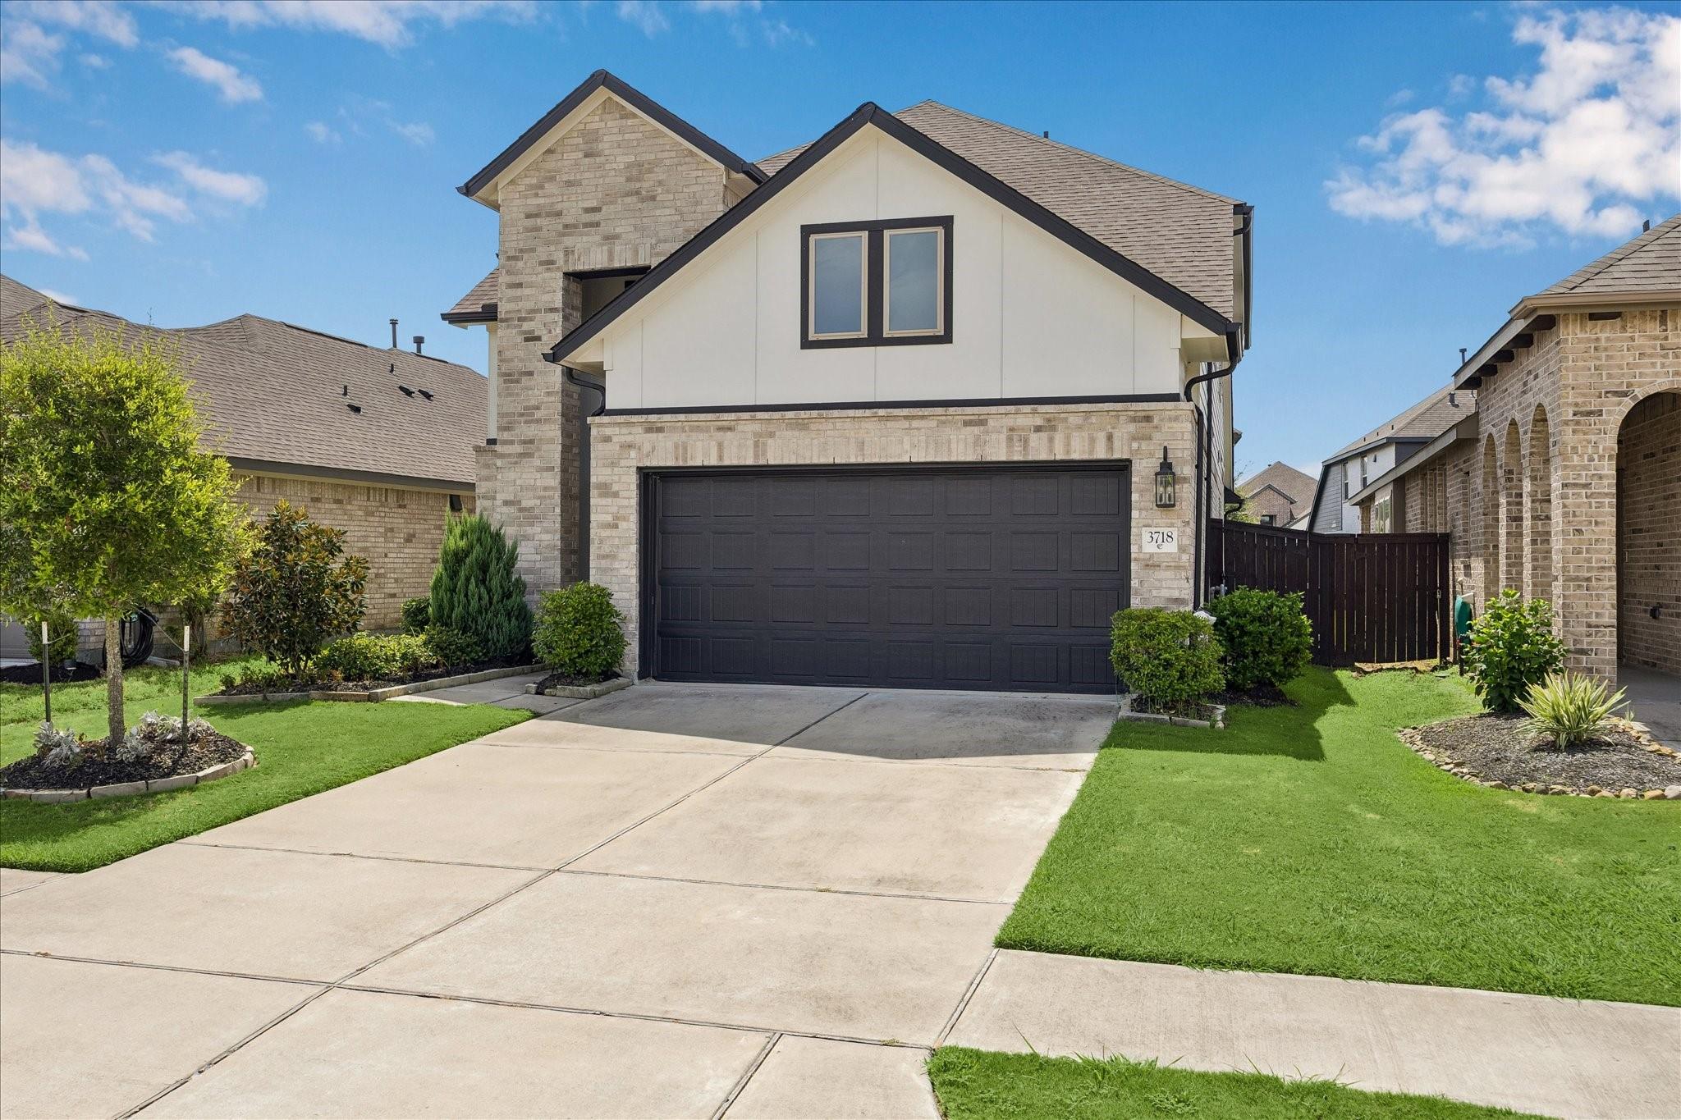
Two-story brick and white-sided home with a dark double garage, landscaped lawn, and wide driveway.
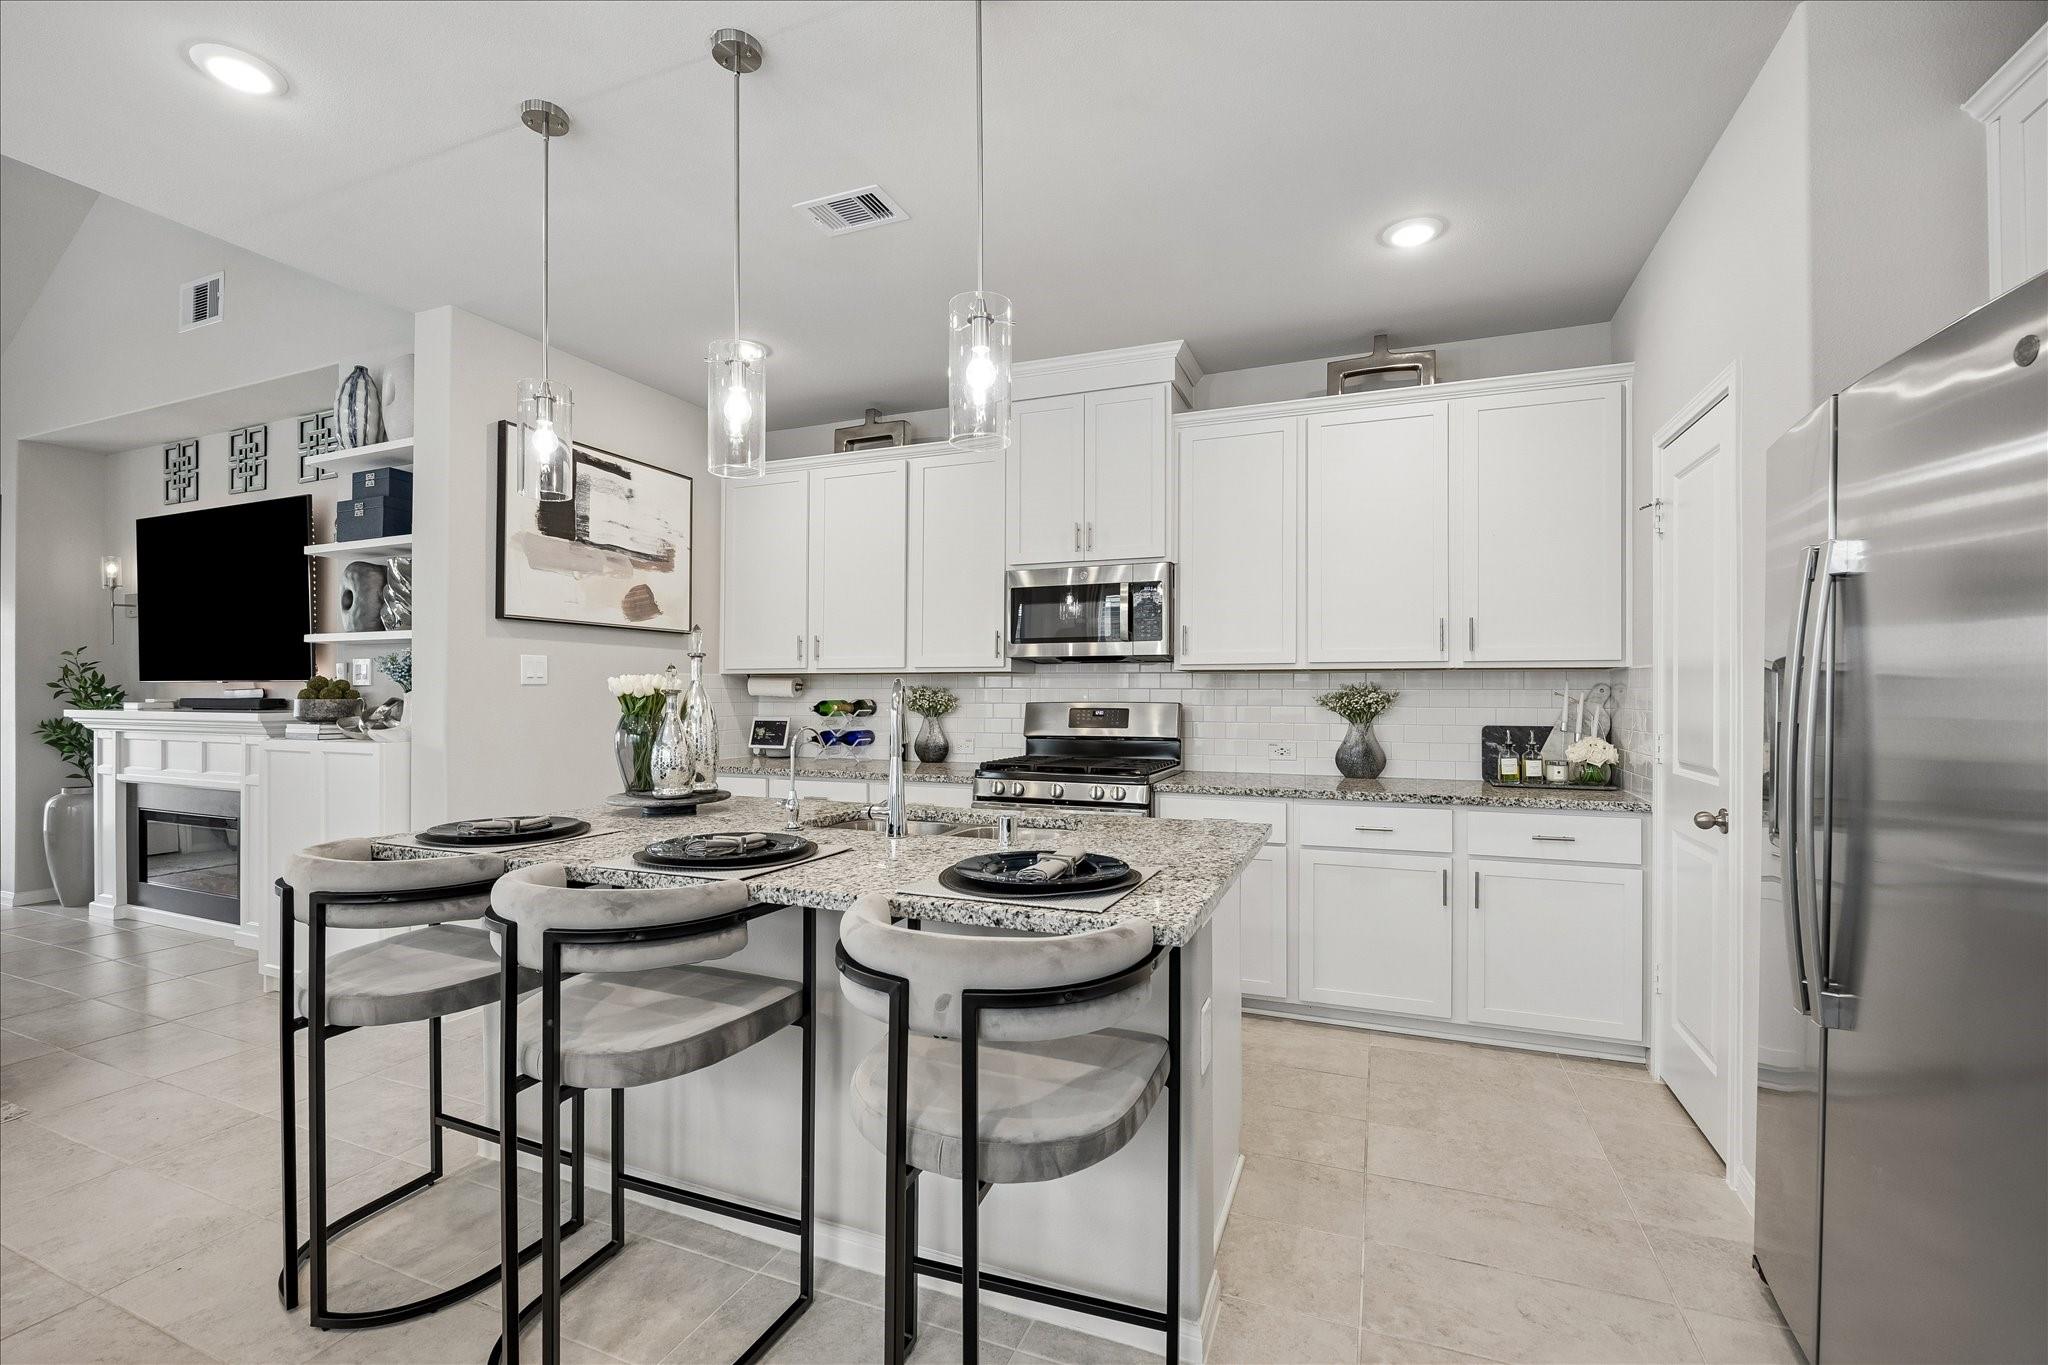
Staged kitchen with white cabinets, granite island, three stools, and stainless steel appliances.
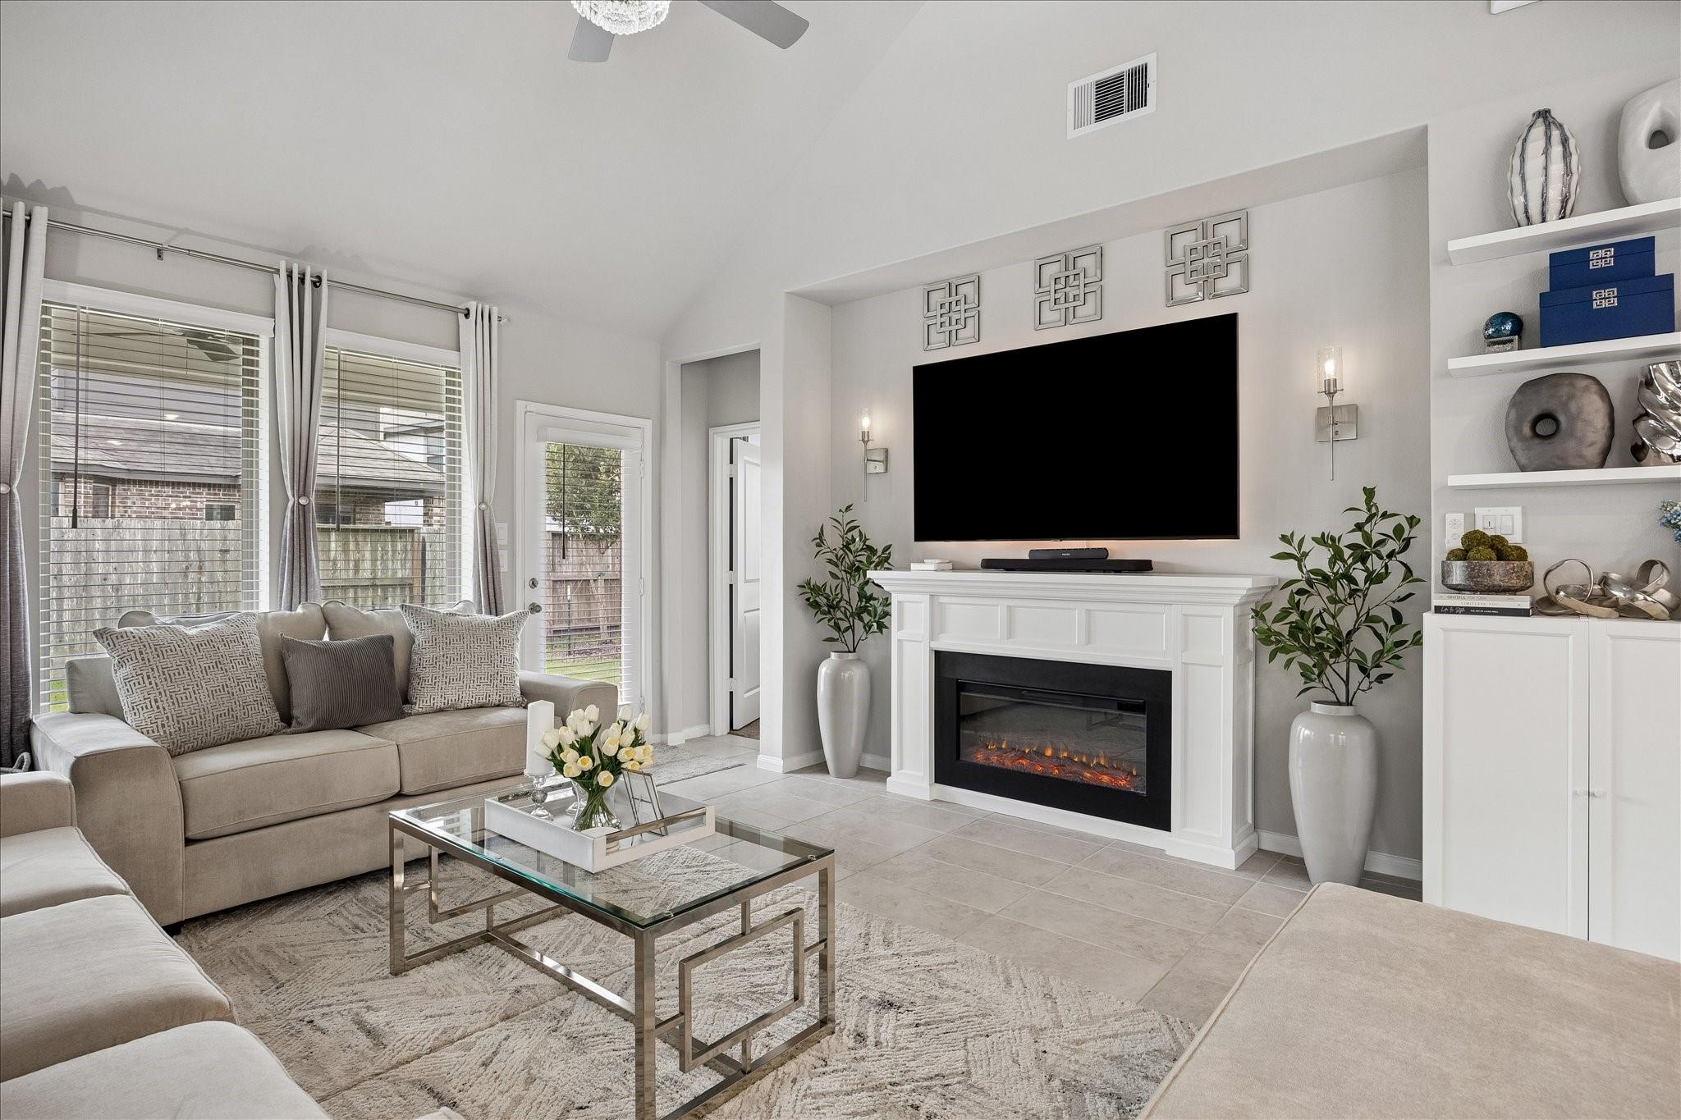
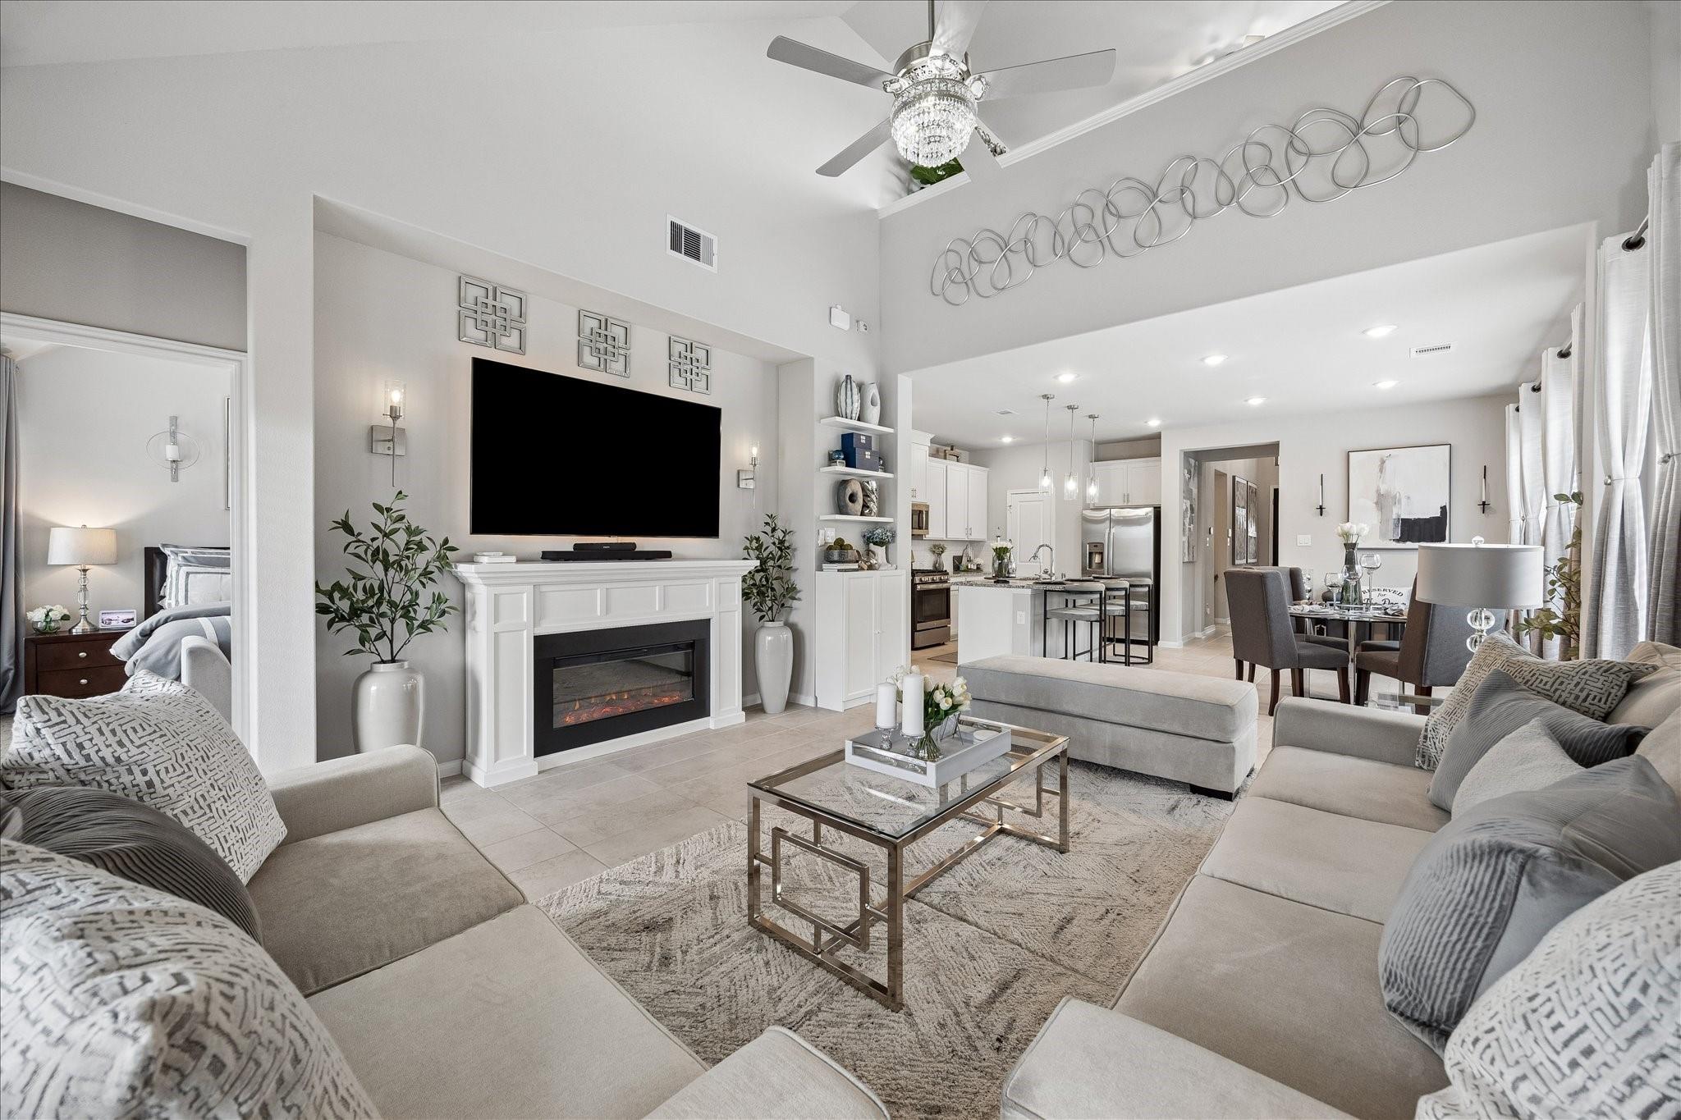
Living room with beige sectional, white fireplace, wall-mounted TV, and large curtained windows.
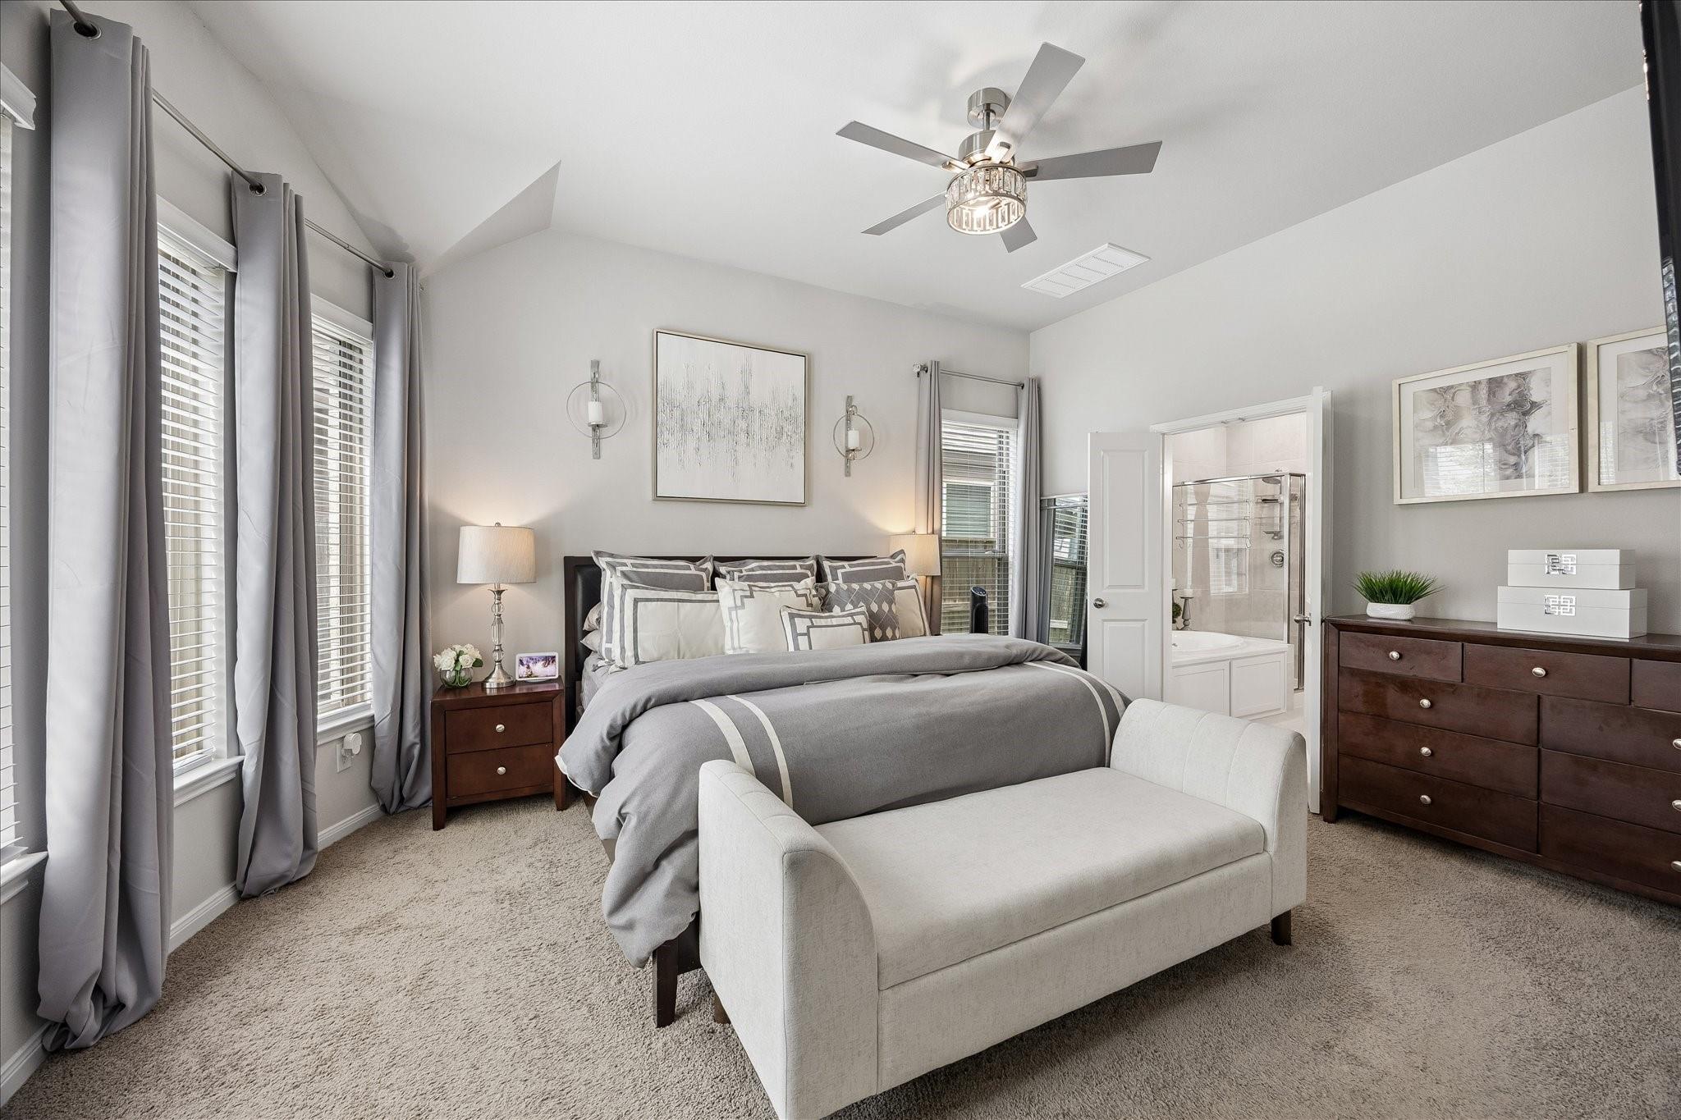
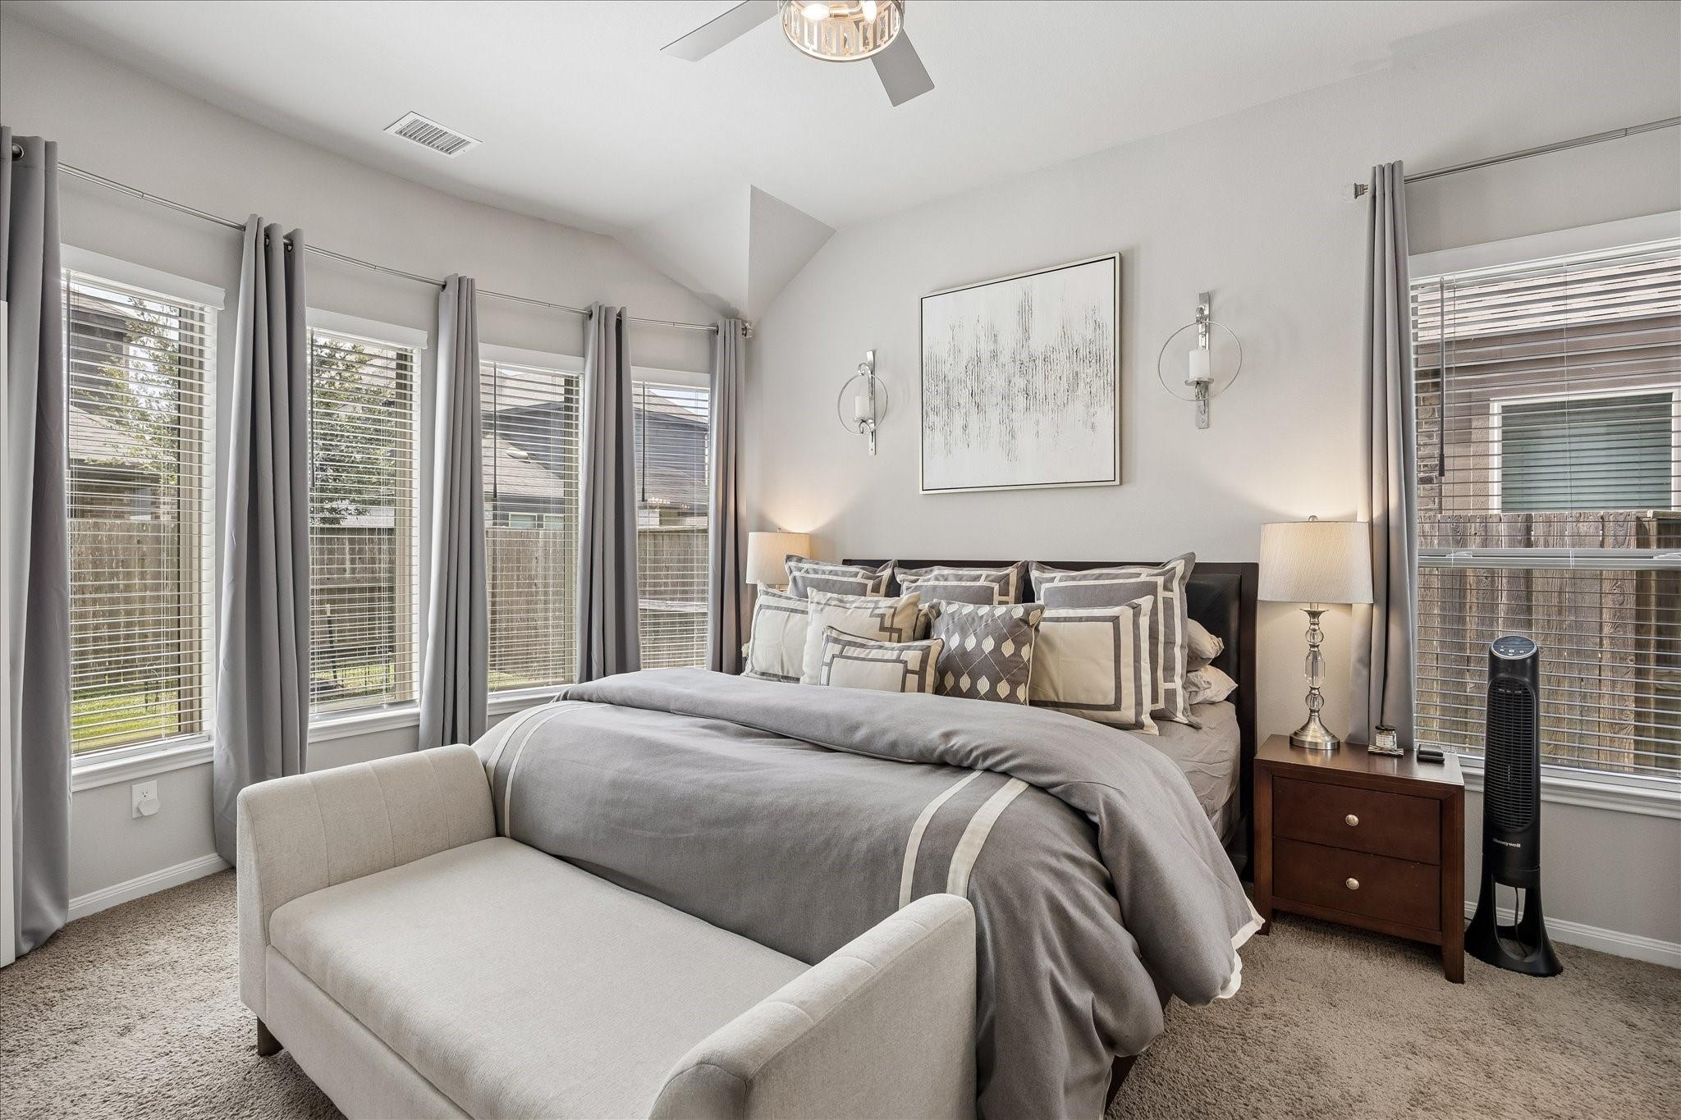
Staged bedroom with a gray bed, light bench, tall curtained windows, and an open doorway to the bathroom.
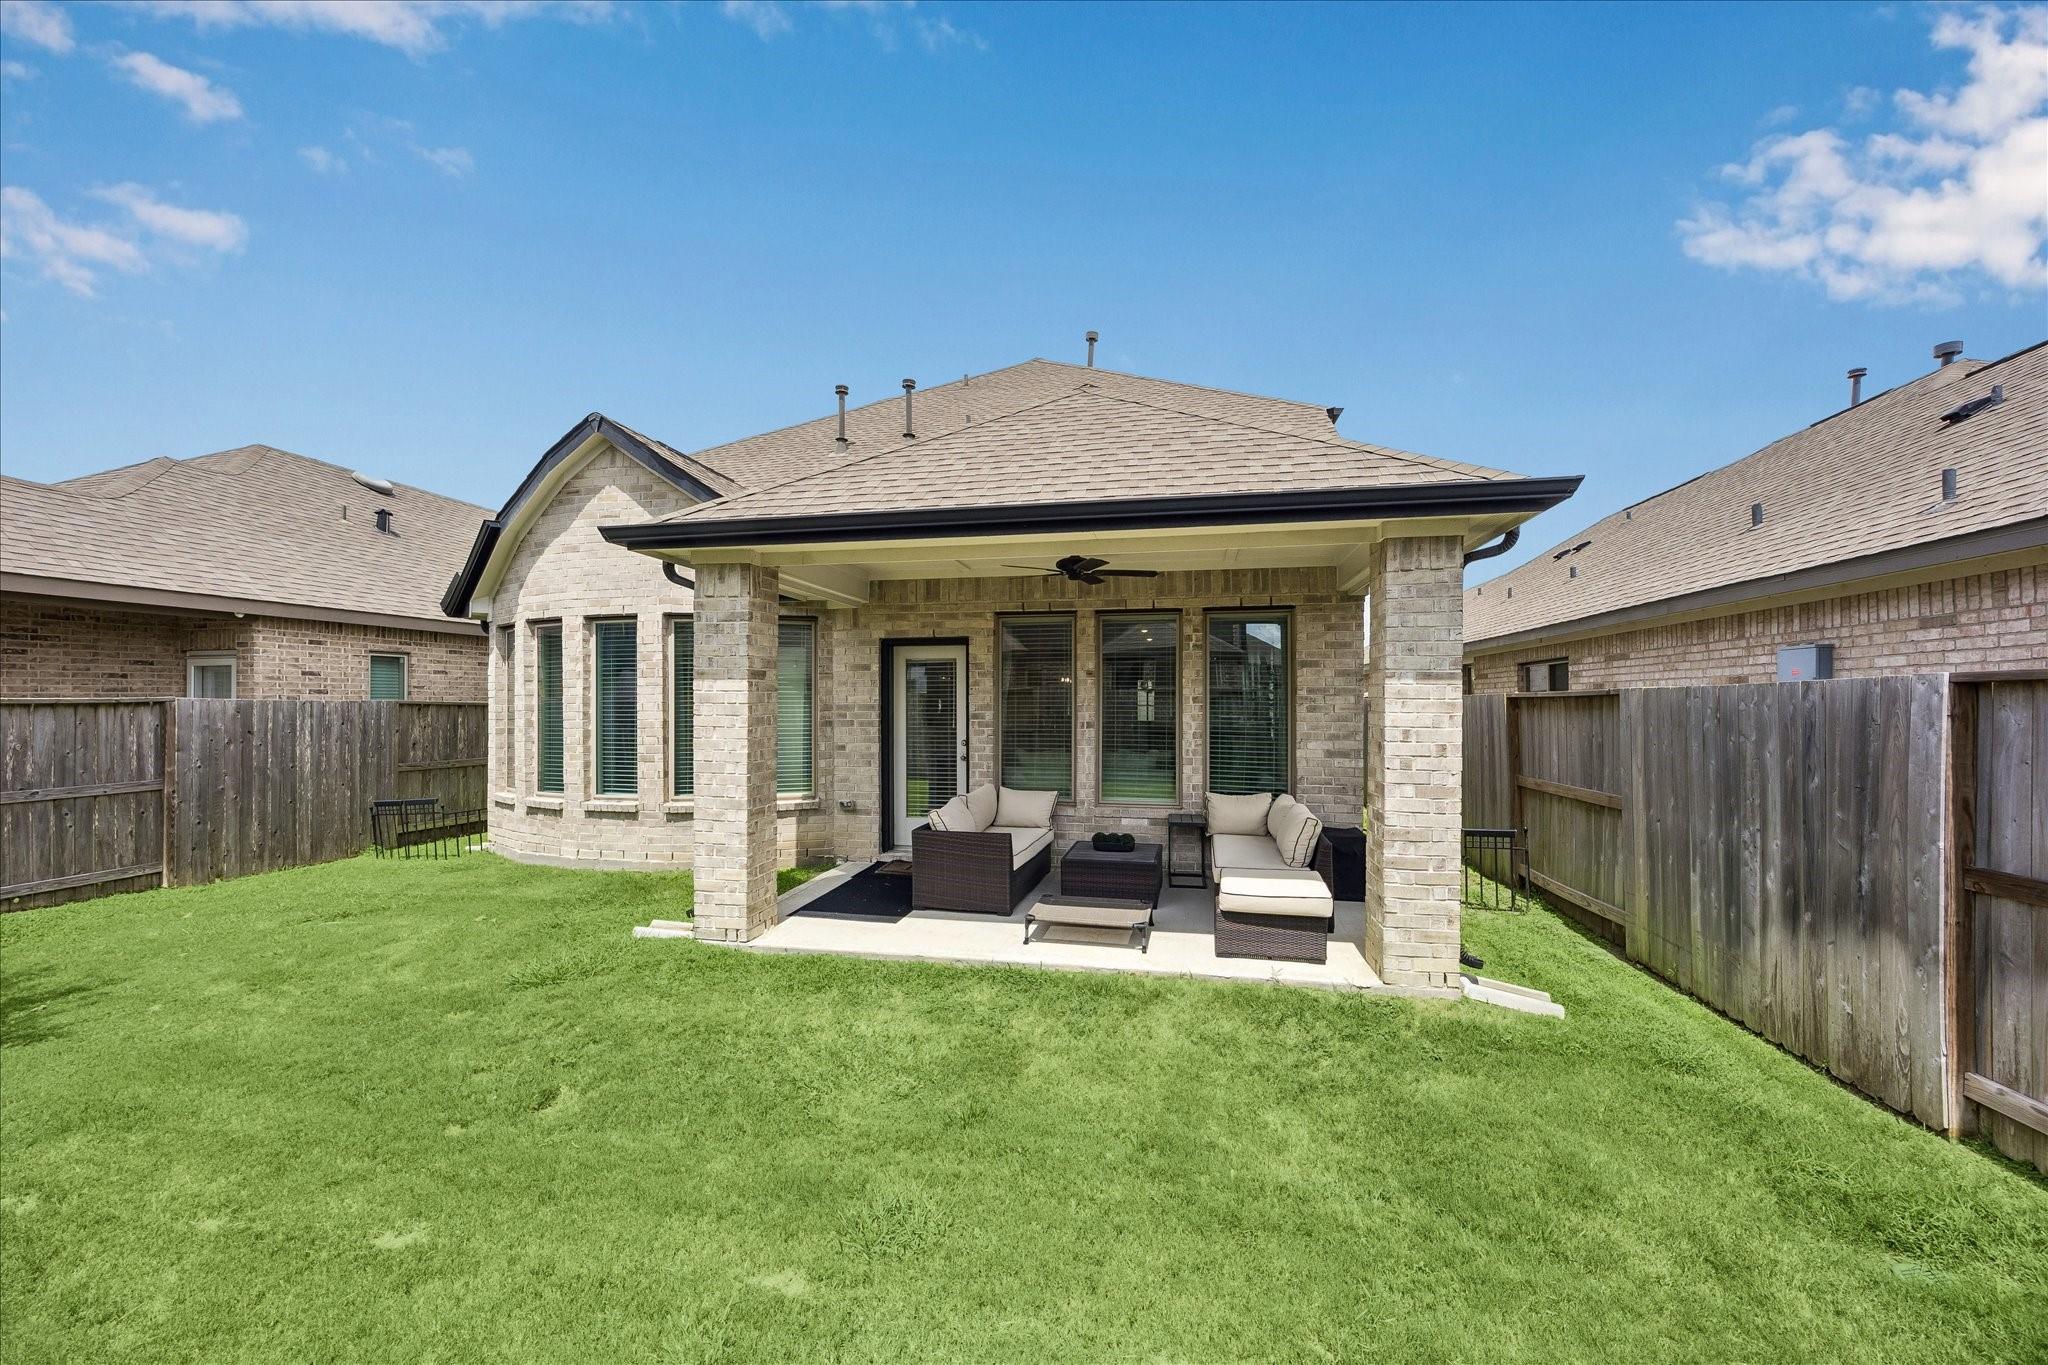
Rear brick home with a covered, furnished patio opening onto a fenced green lawn.
Two-story brick-and-siding house with a dark double garage, wide driveway, and landscaped front lawn.
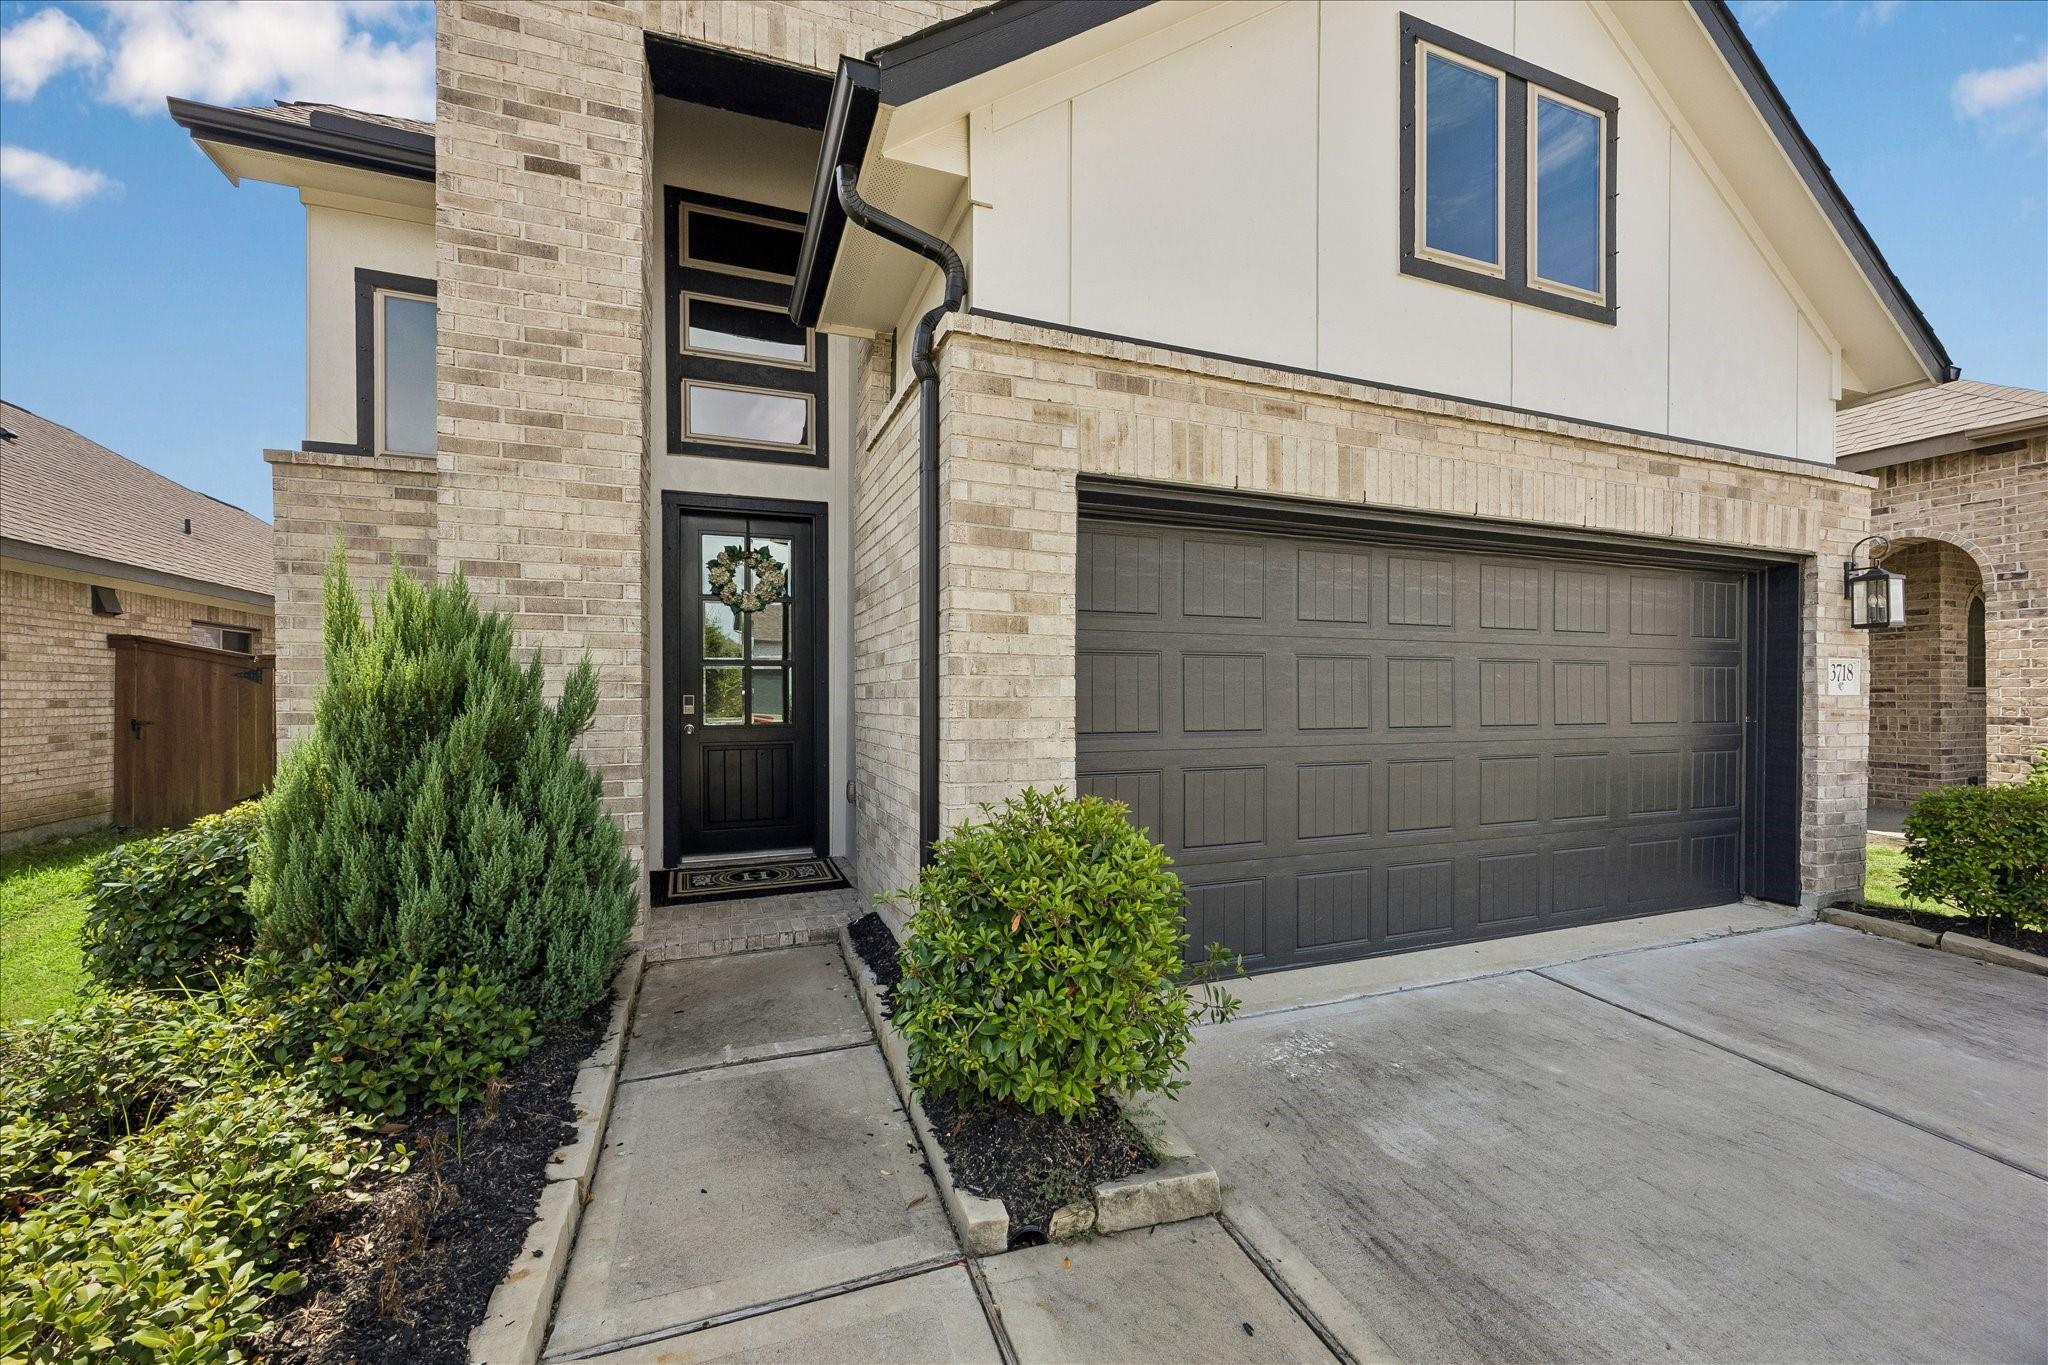
Two-story brick home with a dark double garage door, landscaped entry, and visible house number 3718.
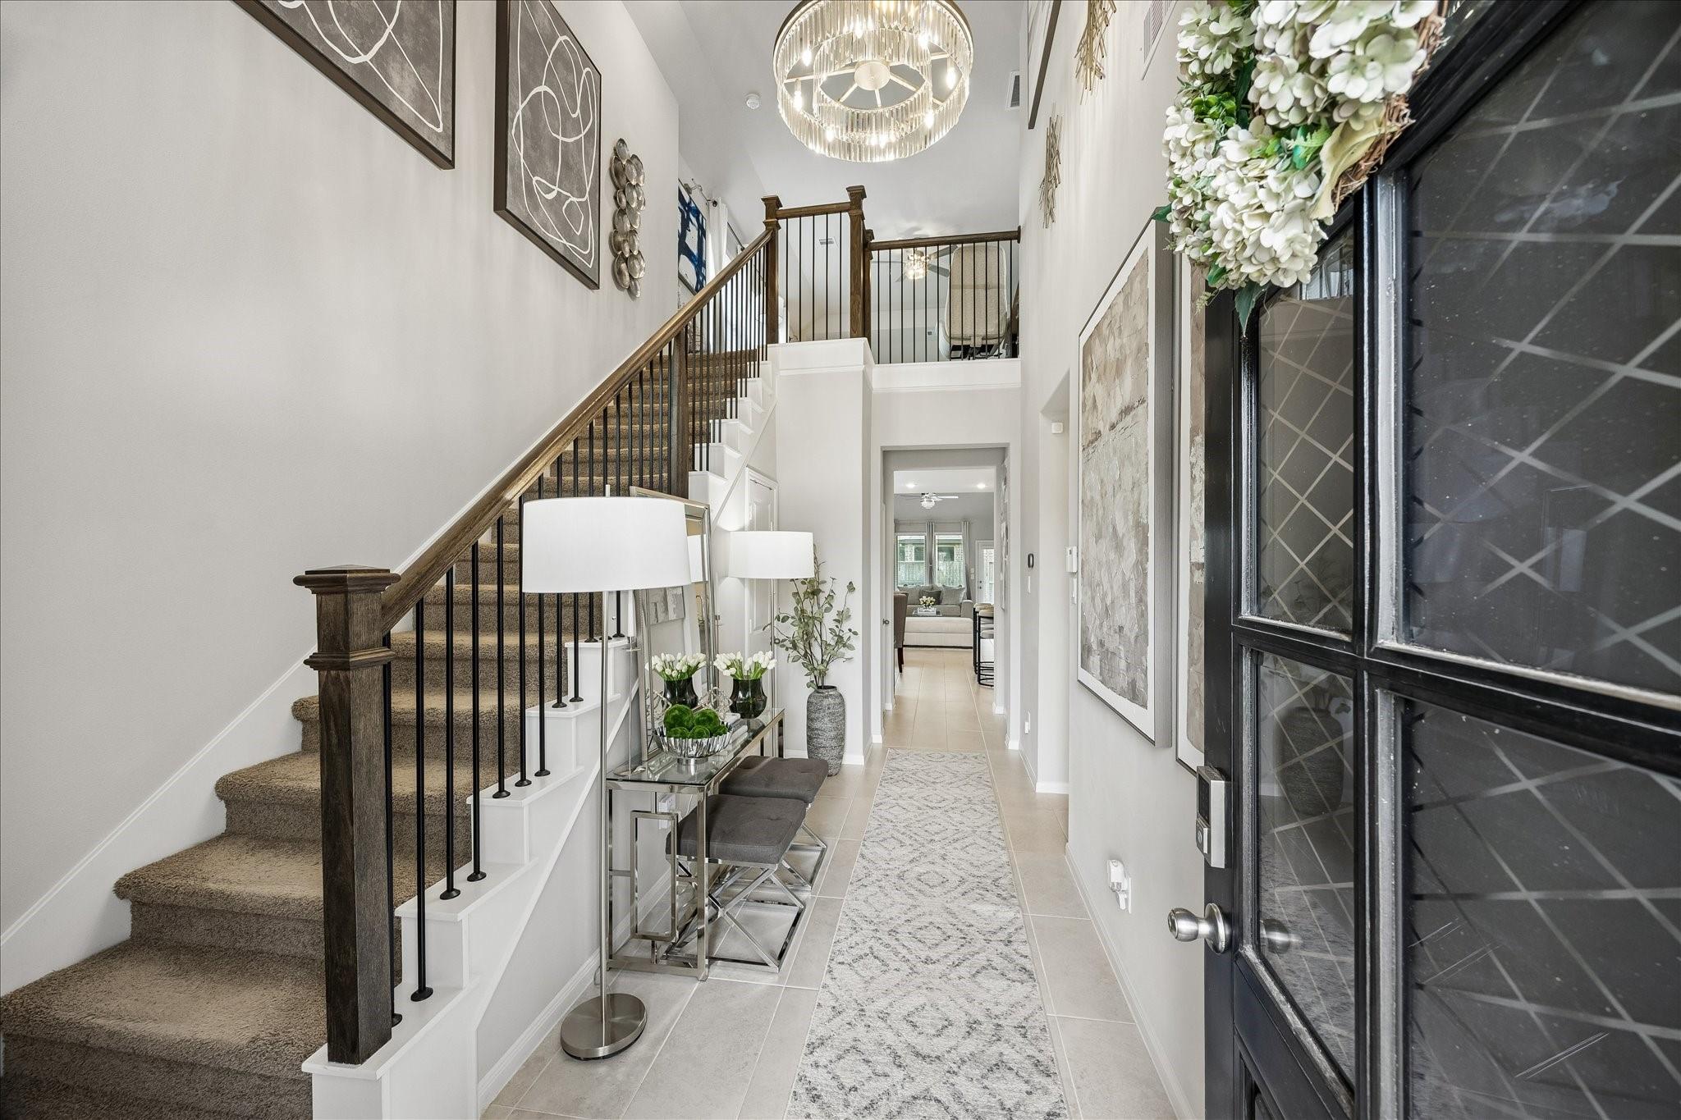
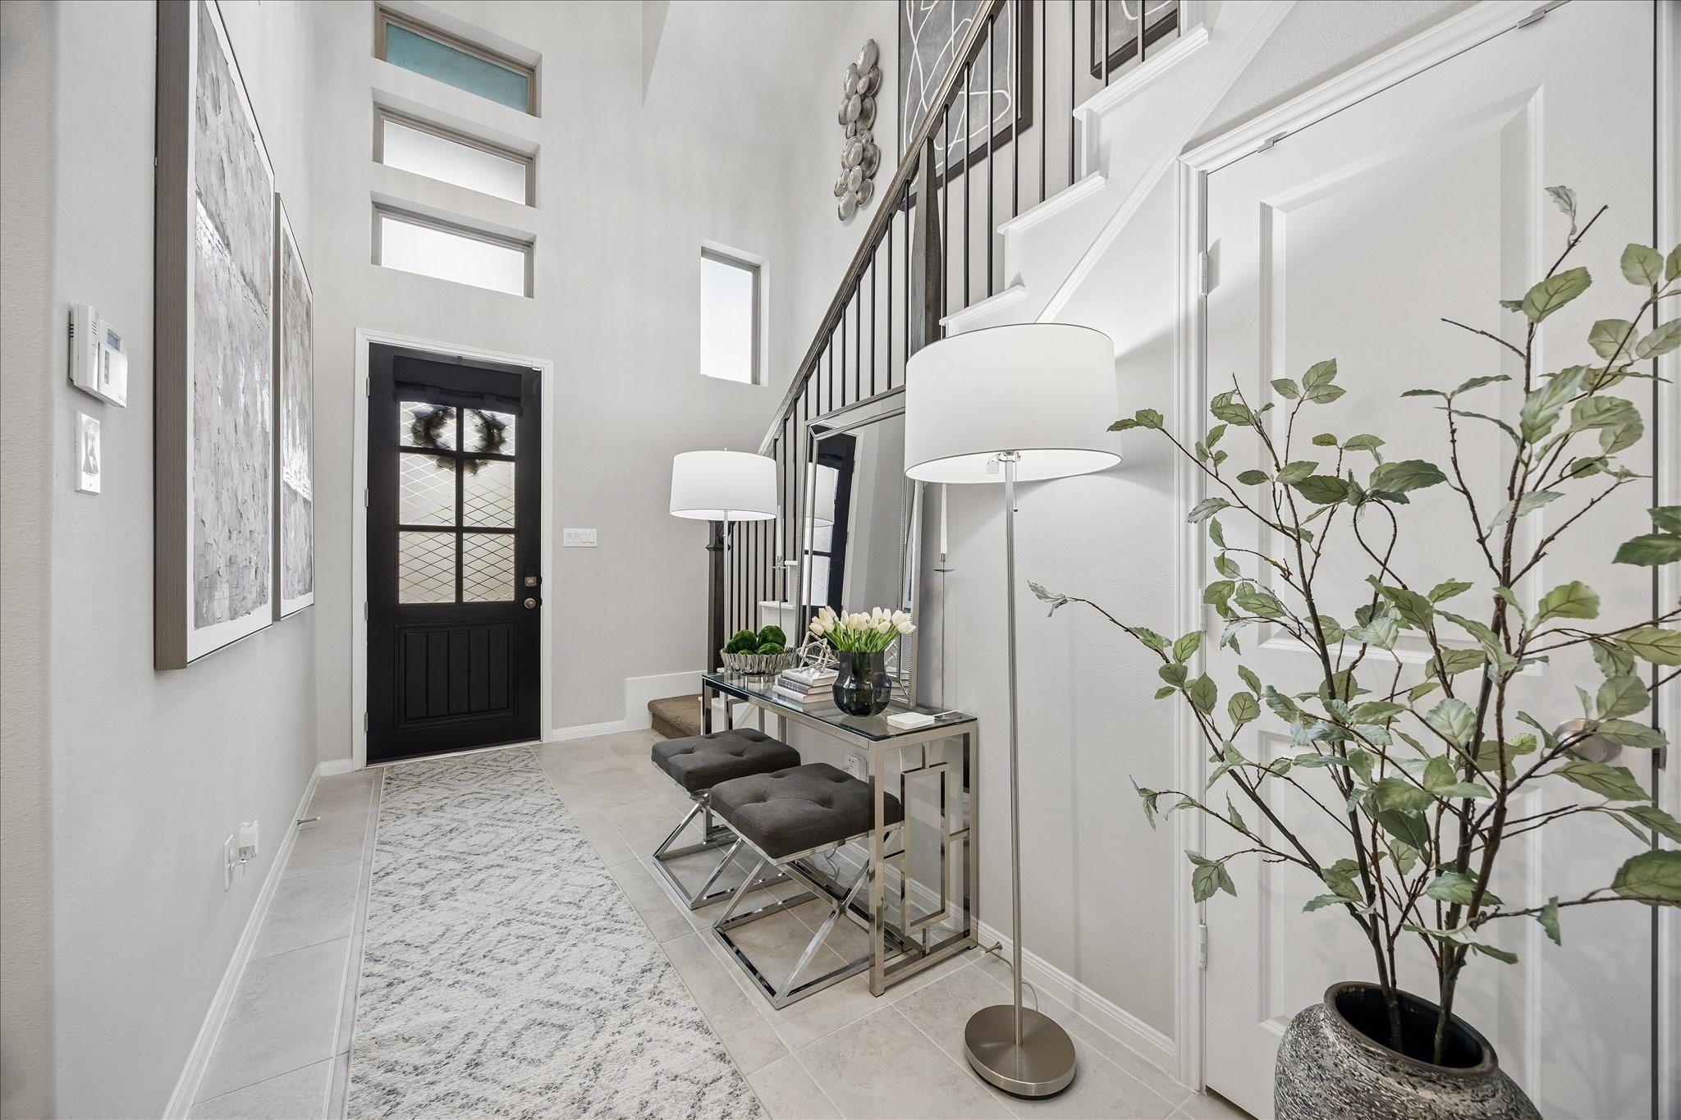
Two-story foyer with a carpeted staircase, chandelier, console table, and black glass-panel front door.
Two-story foyer with a black glass-paneled front door, staircase, and decorated console table.
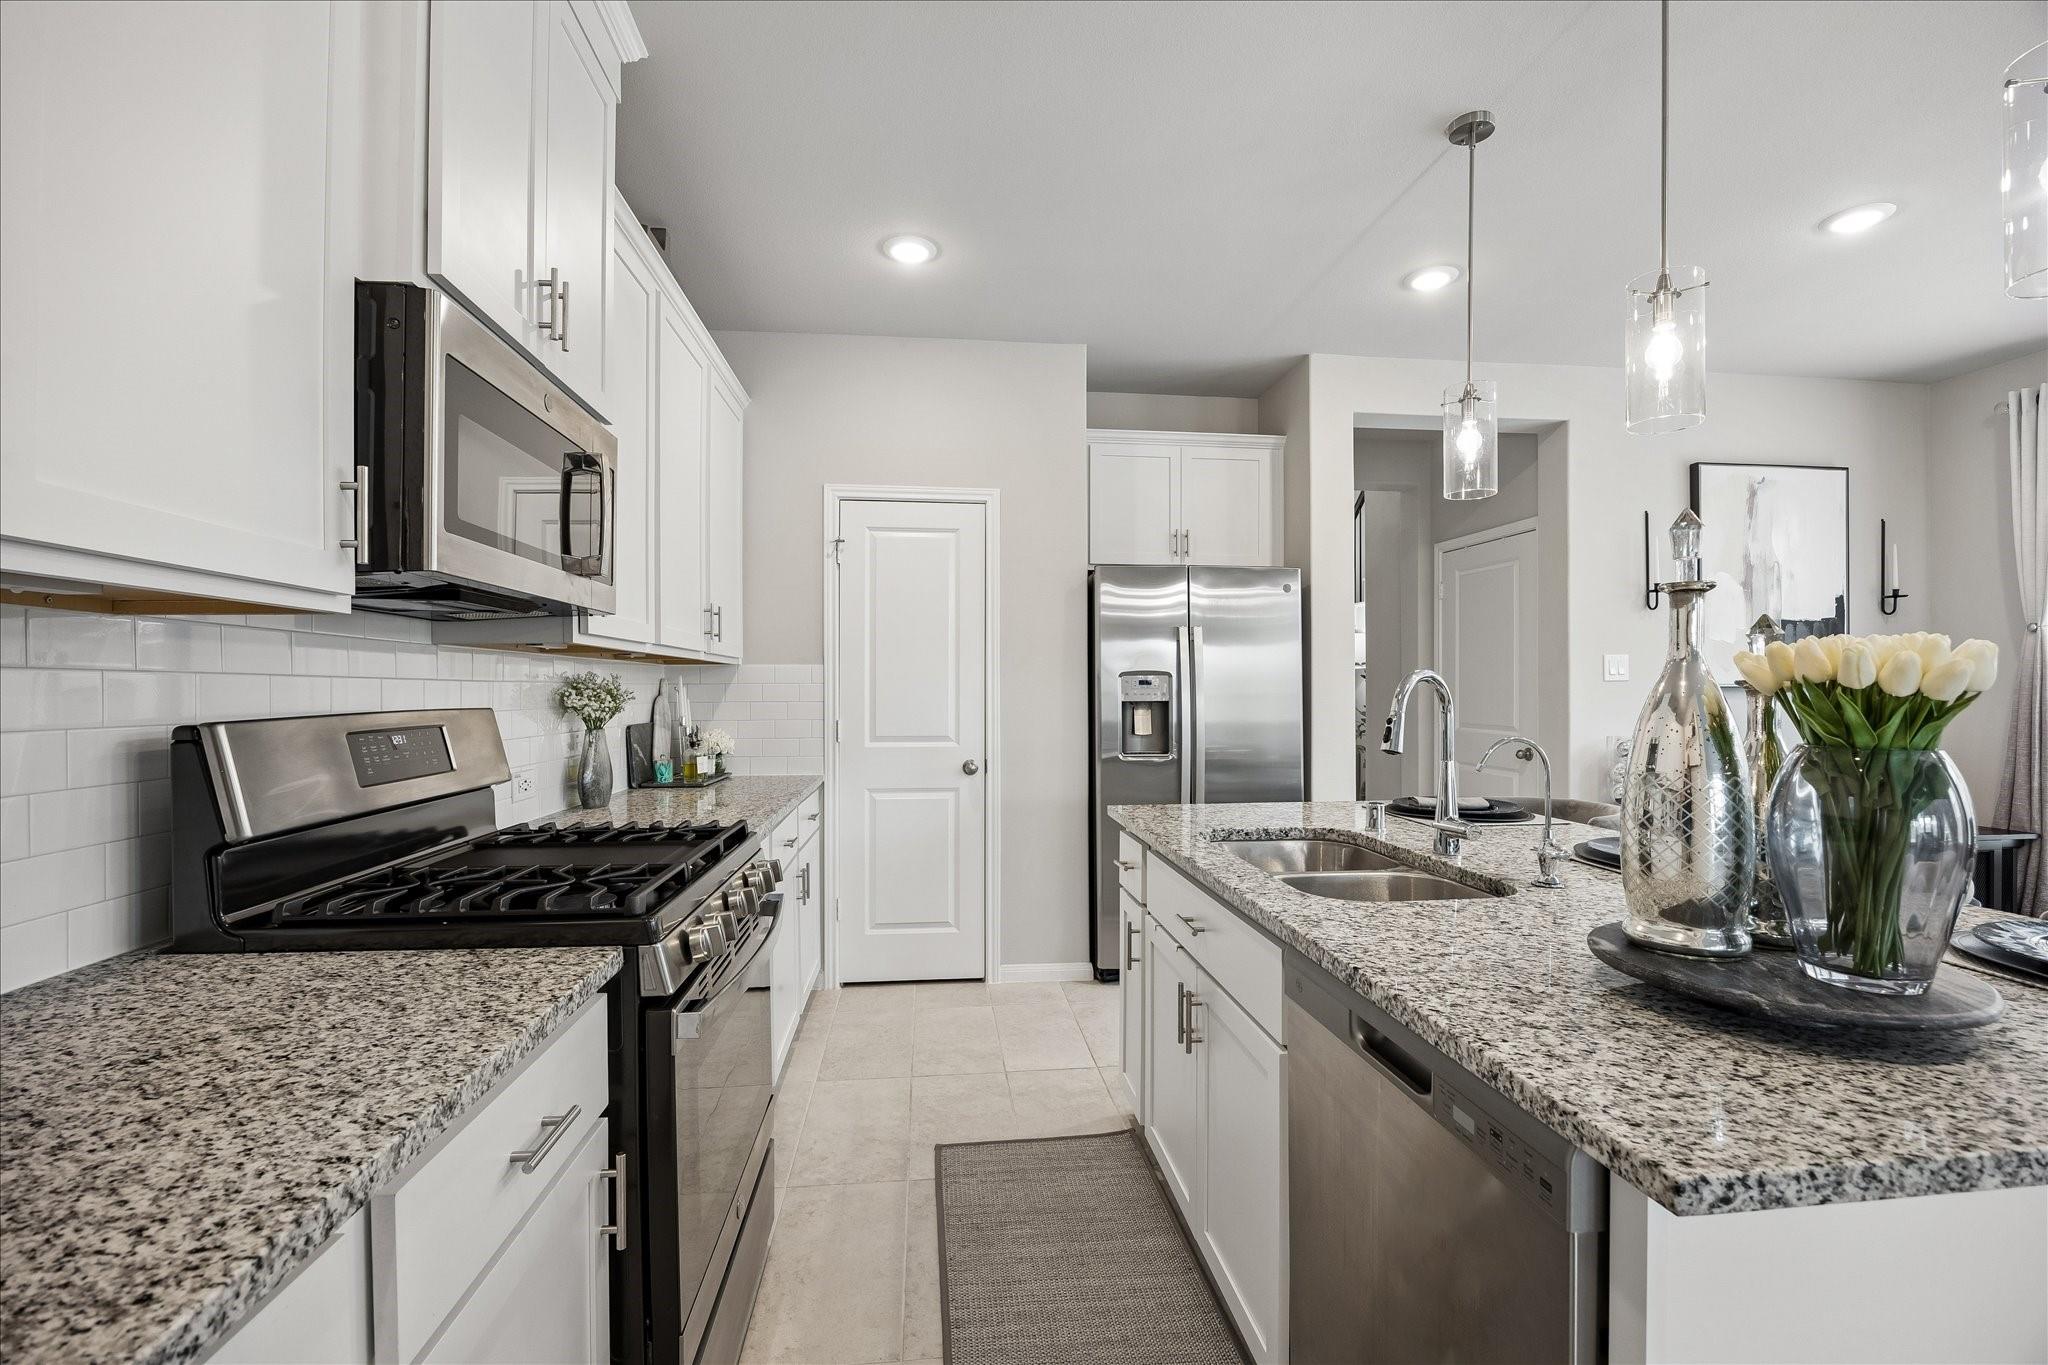
Modern white kitchen with granite counters, stainless appliances, and a large island topped with white tulips.
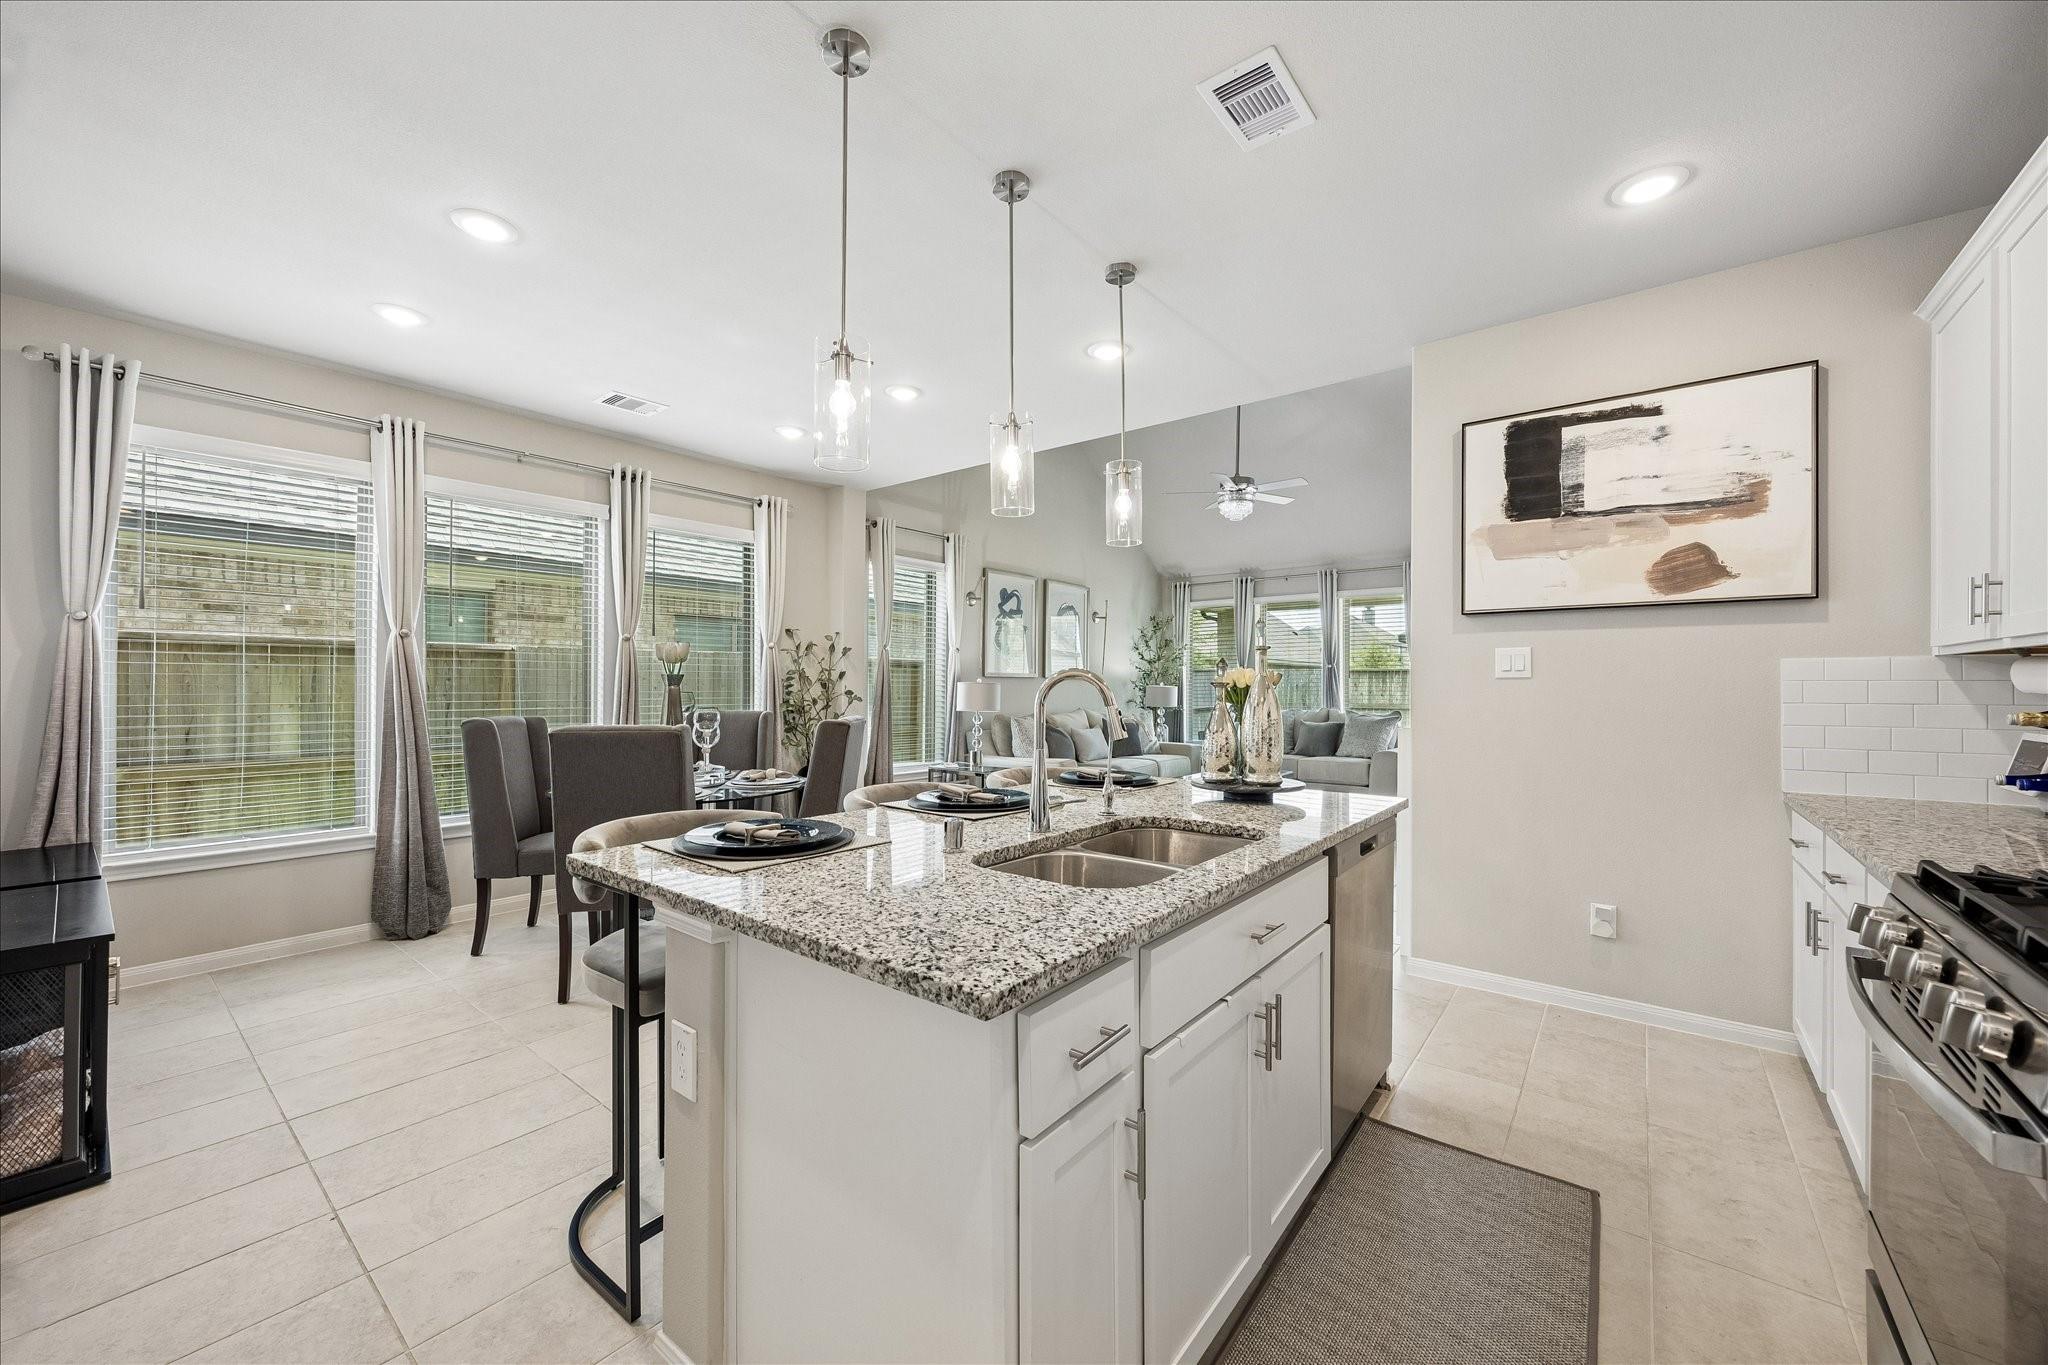
Open-plan kitchen with granite island and pendant lights, dining area beside tall windows.
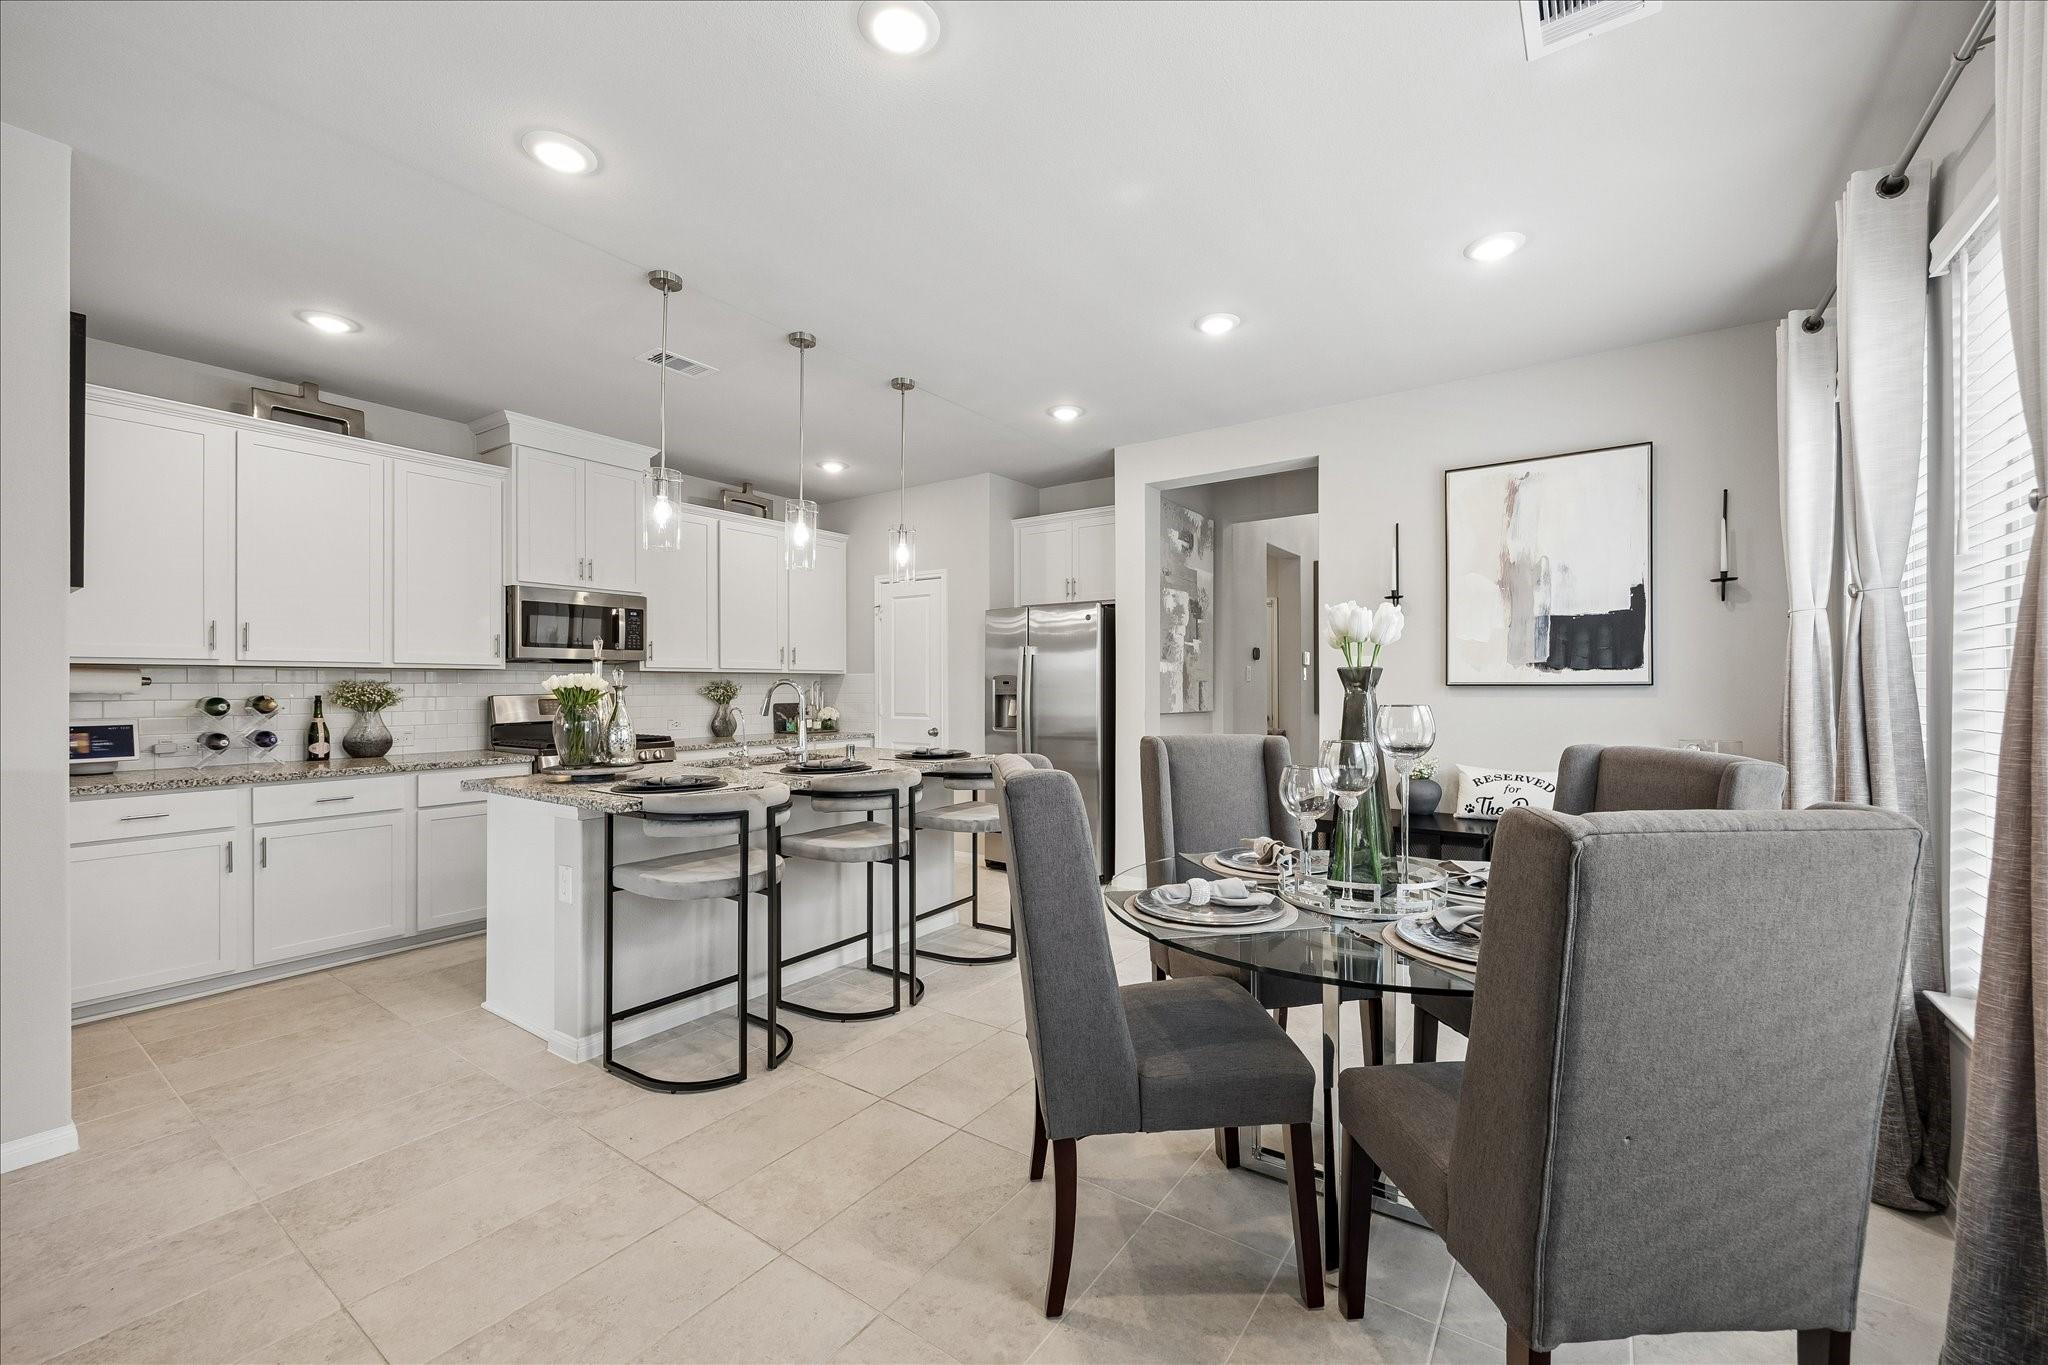
Open-plan kitchen and dining area with a white island, bar stools, and a set glass dining table.
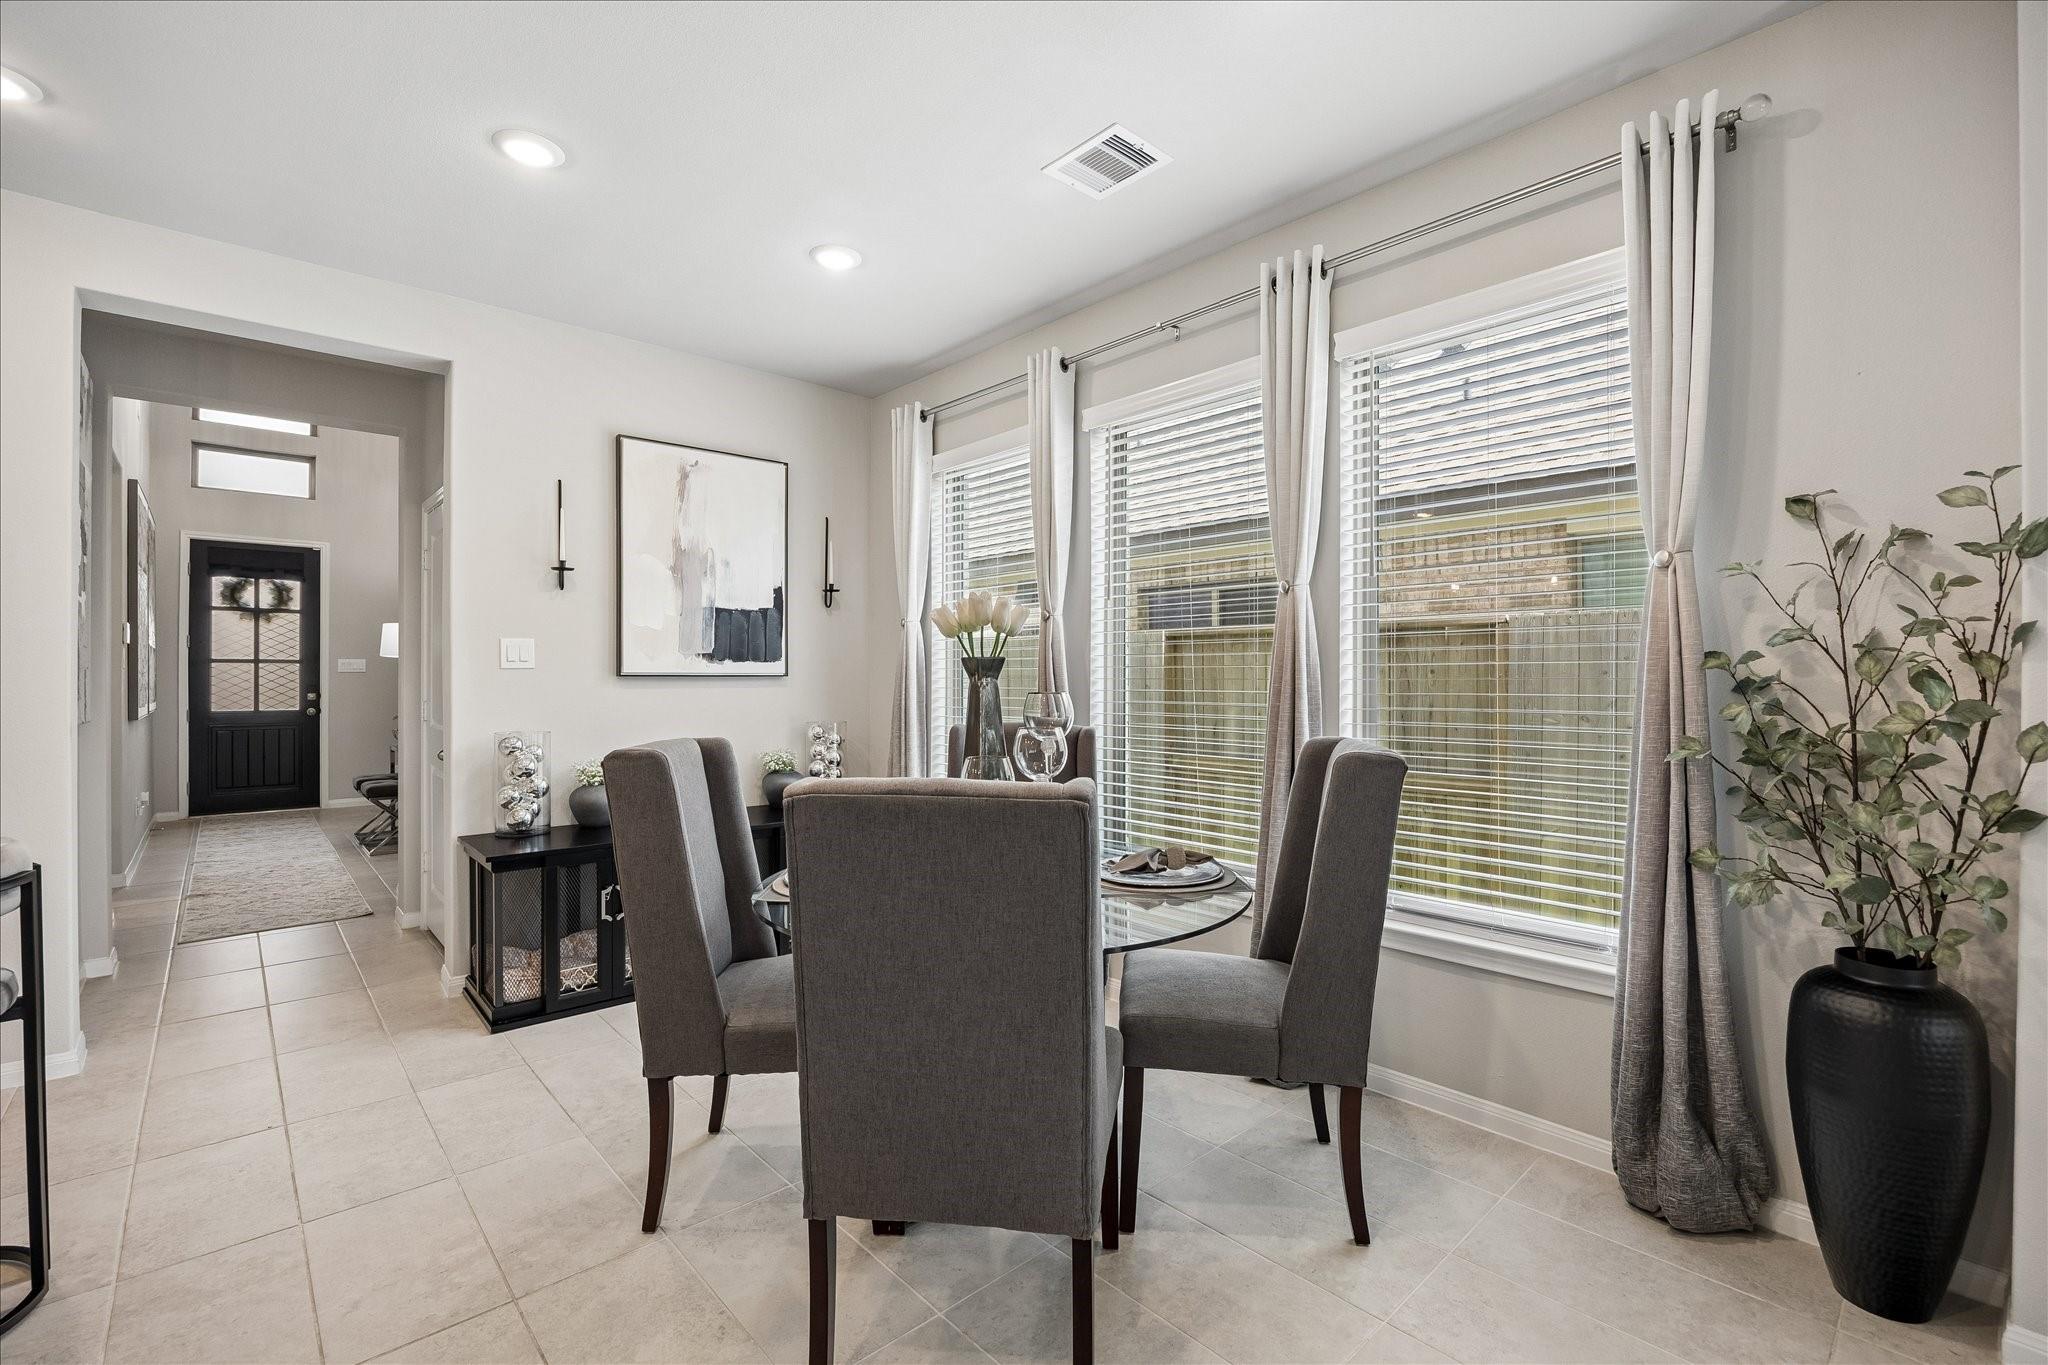
Dining room with a glass table, gray chairs, and tall curtained windows.
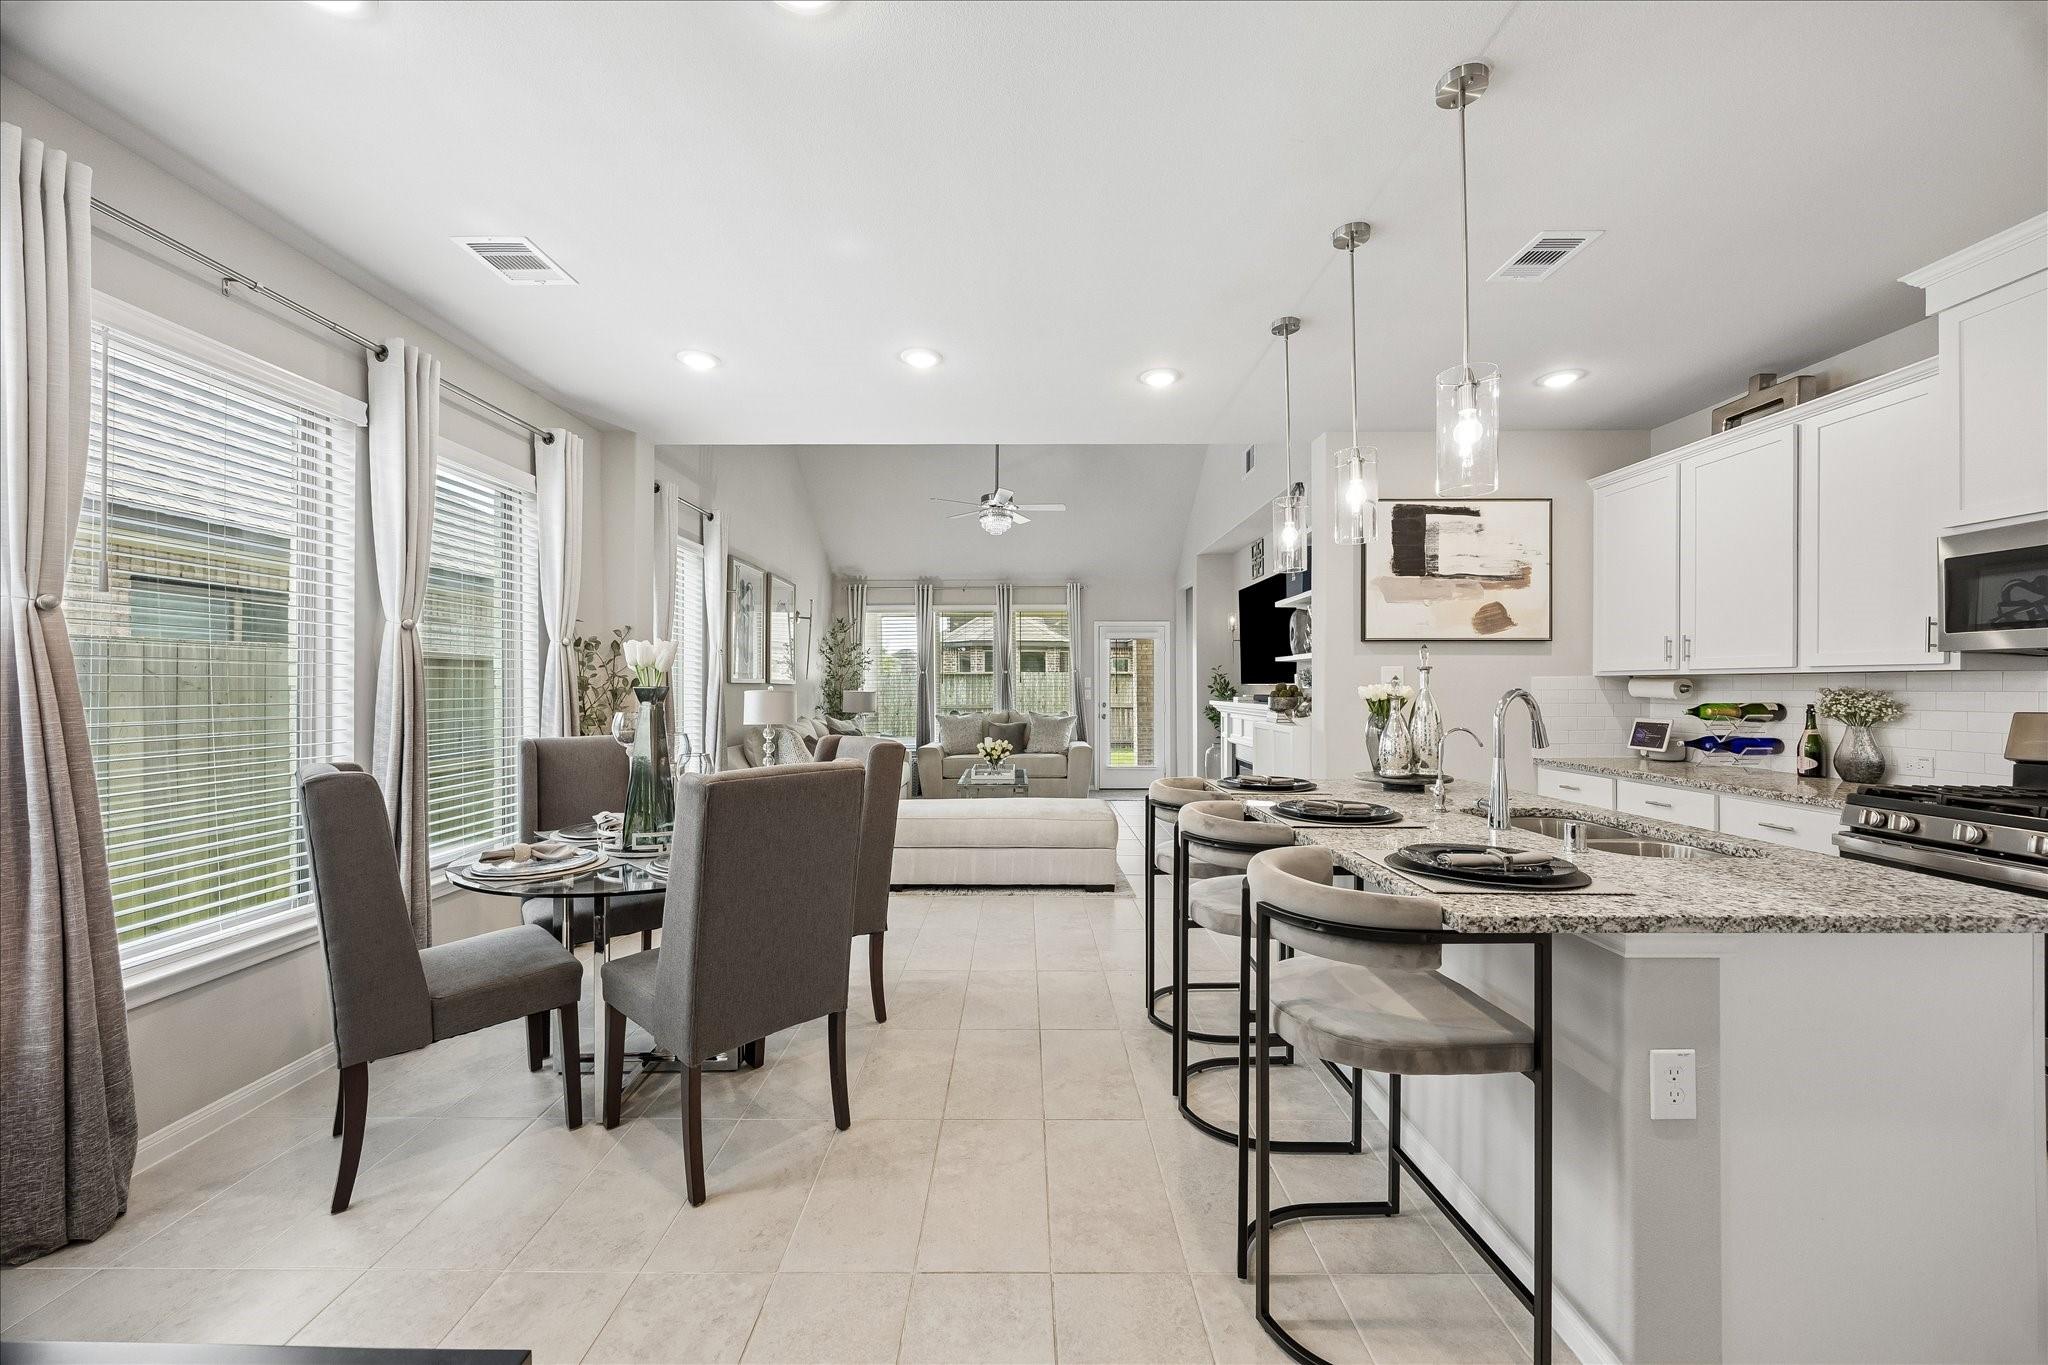
Open-plan kitchen and dining area with a granite island, bar stools, and living room beyond.
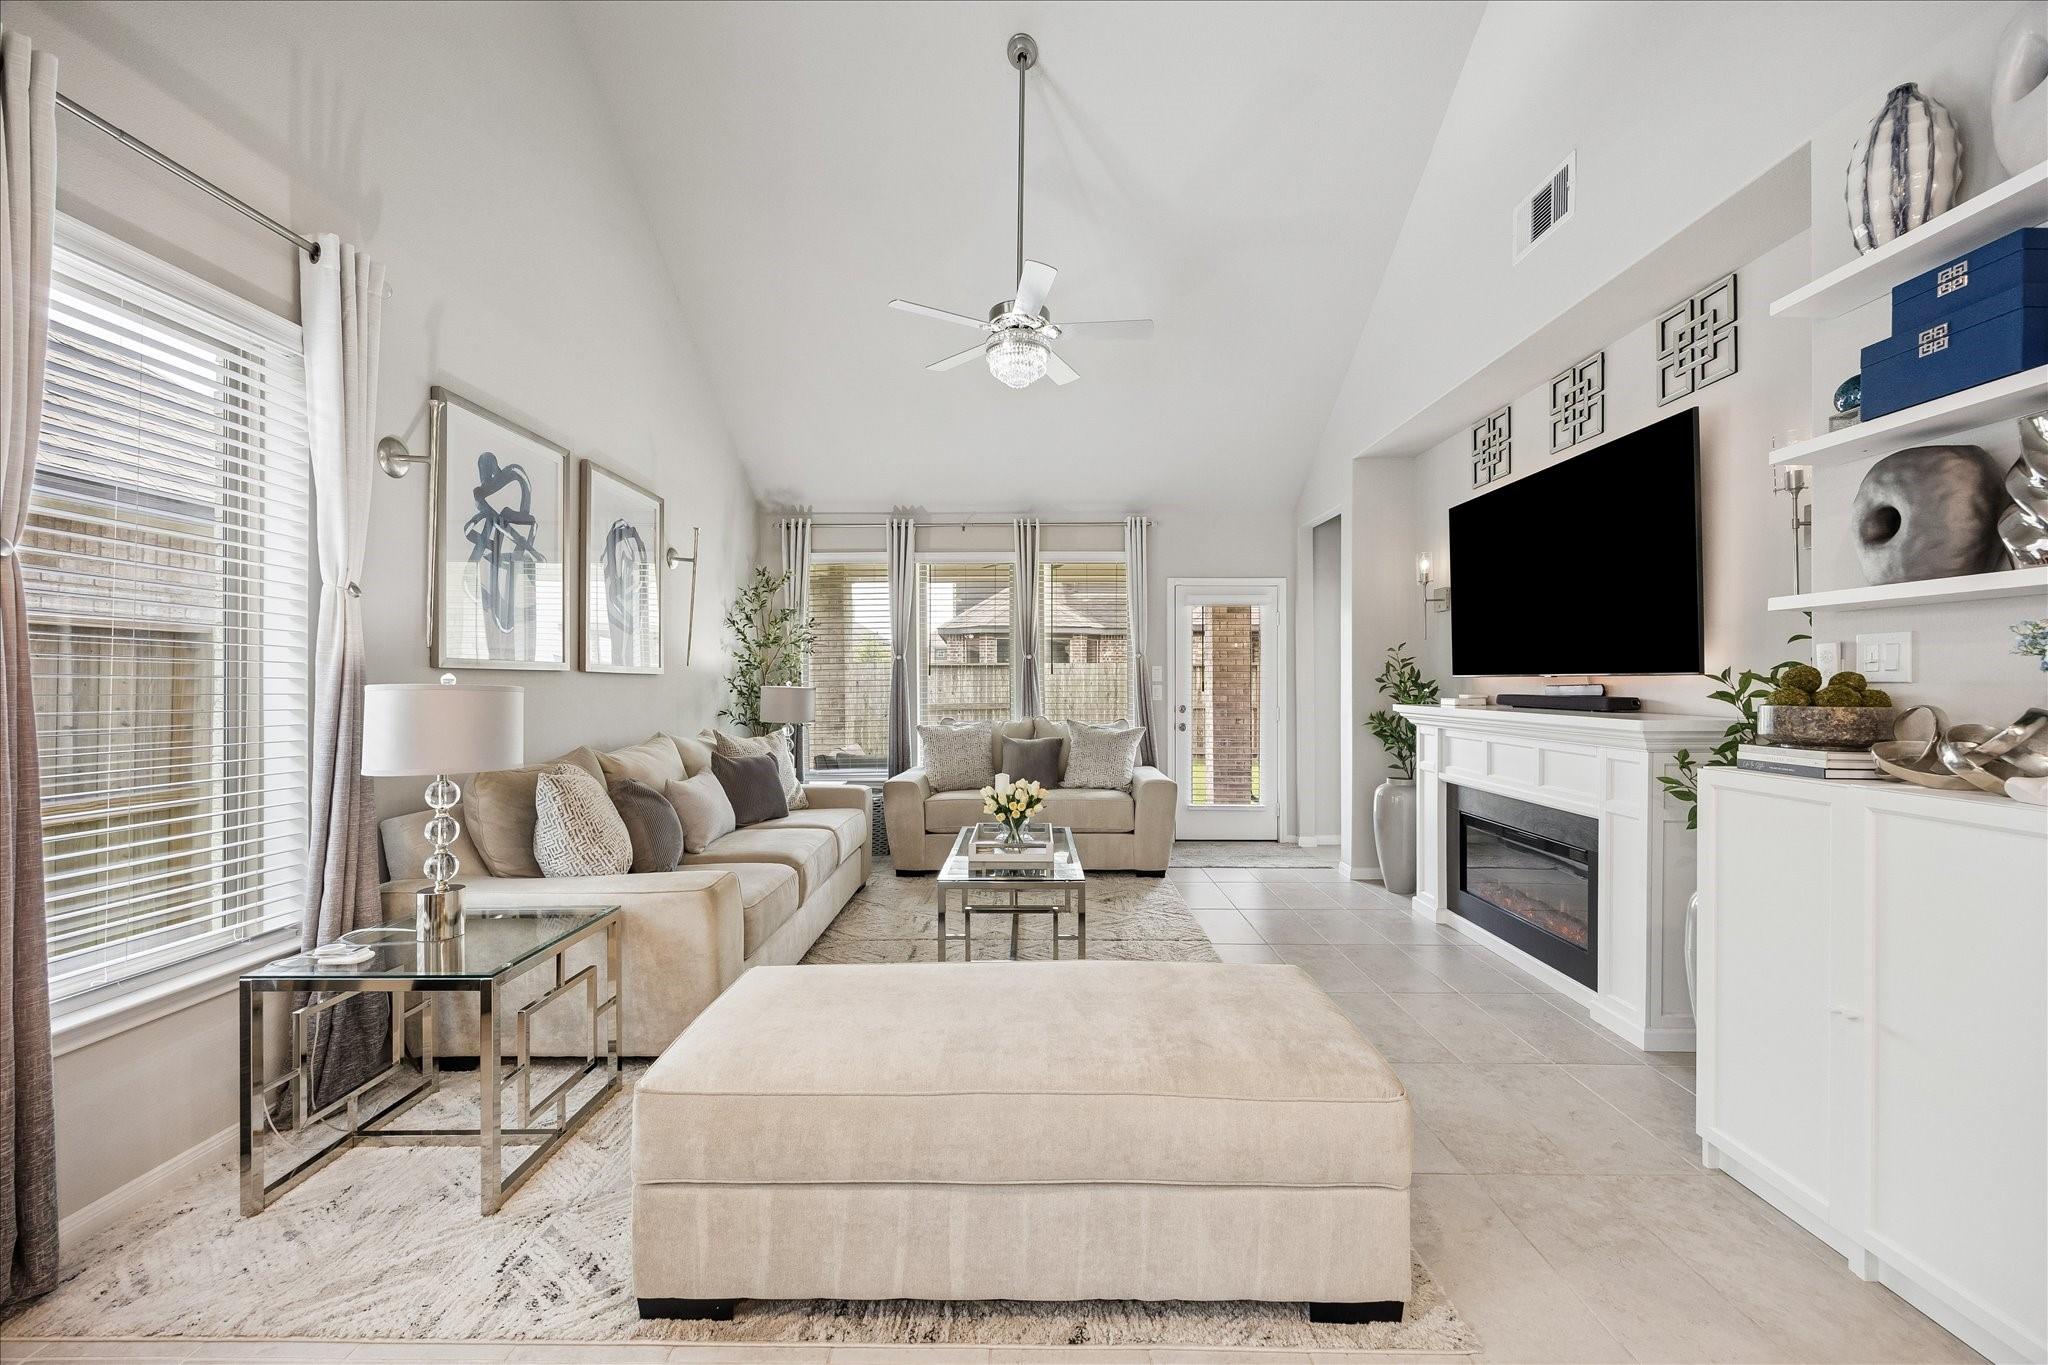
Living room with vaulted ceiling, neutral sofas, large windows, and a white fireplace beneath a wall-mounted TV.
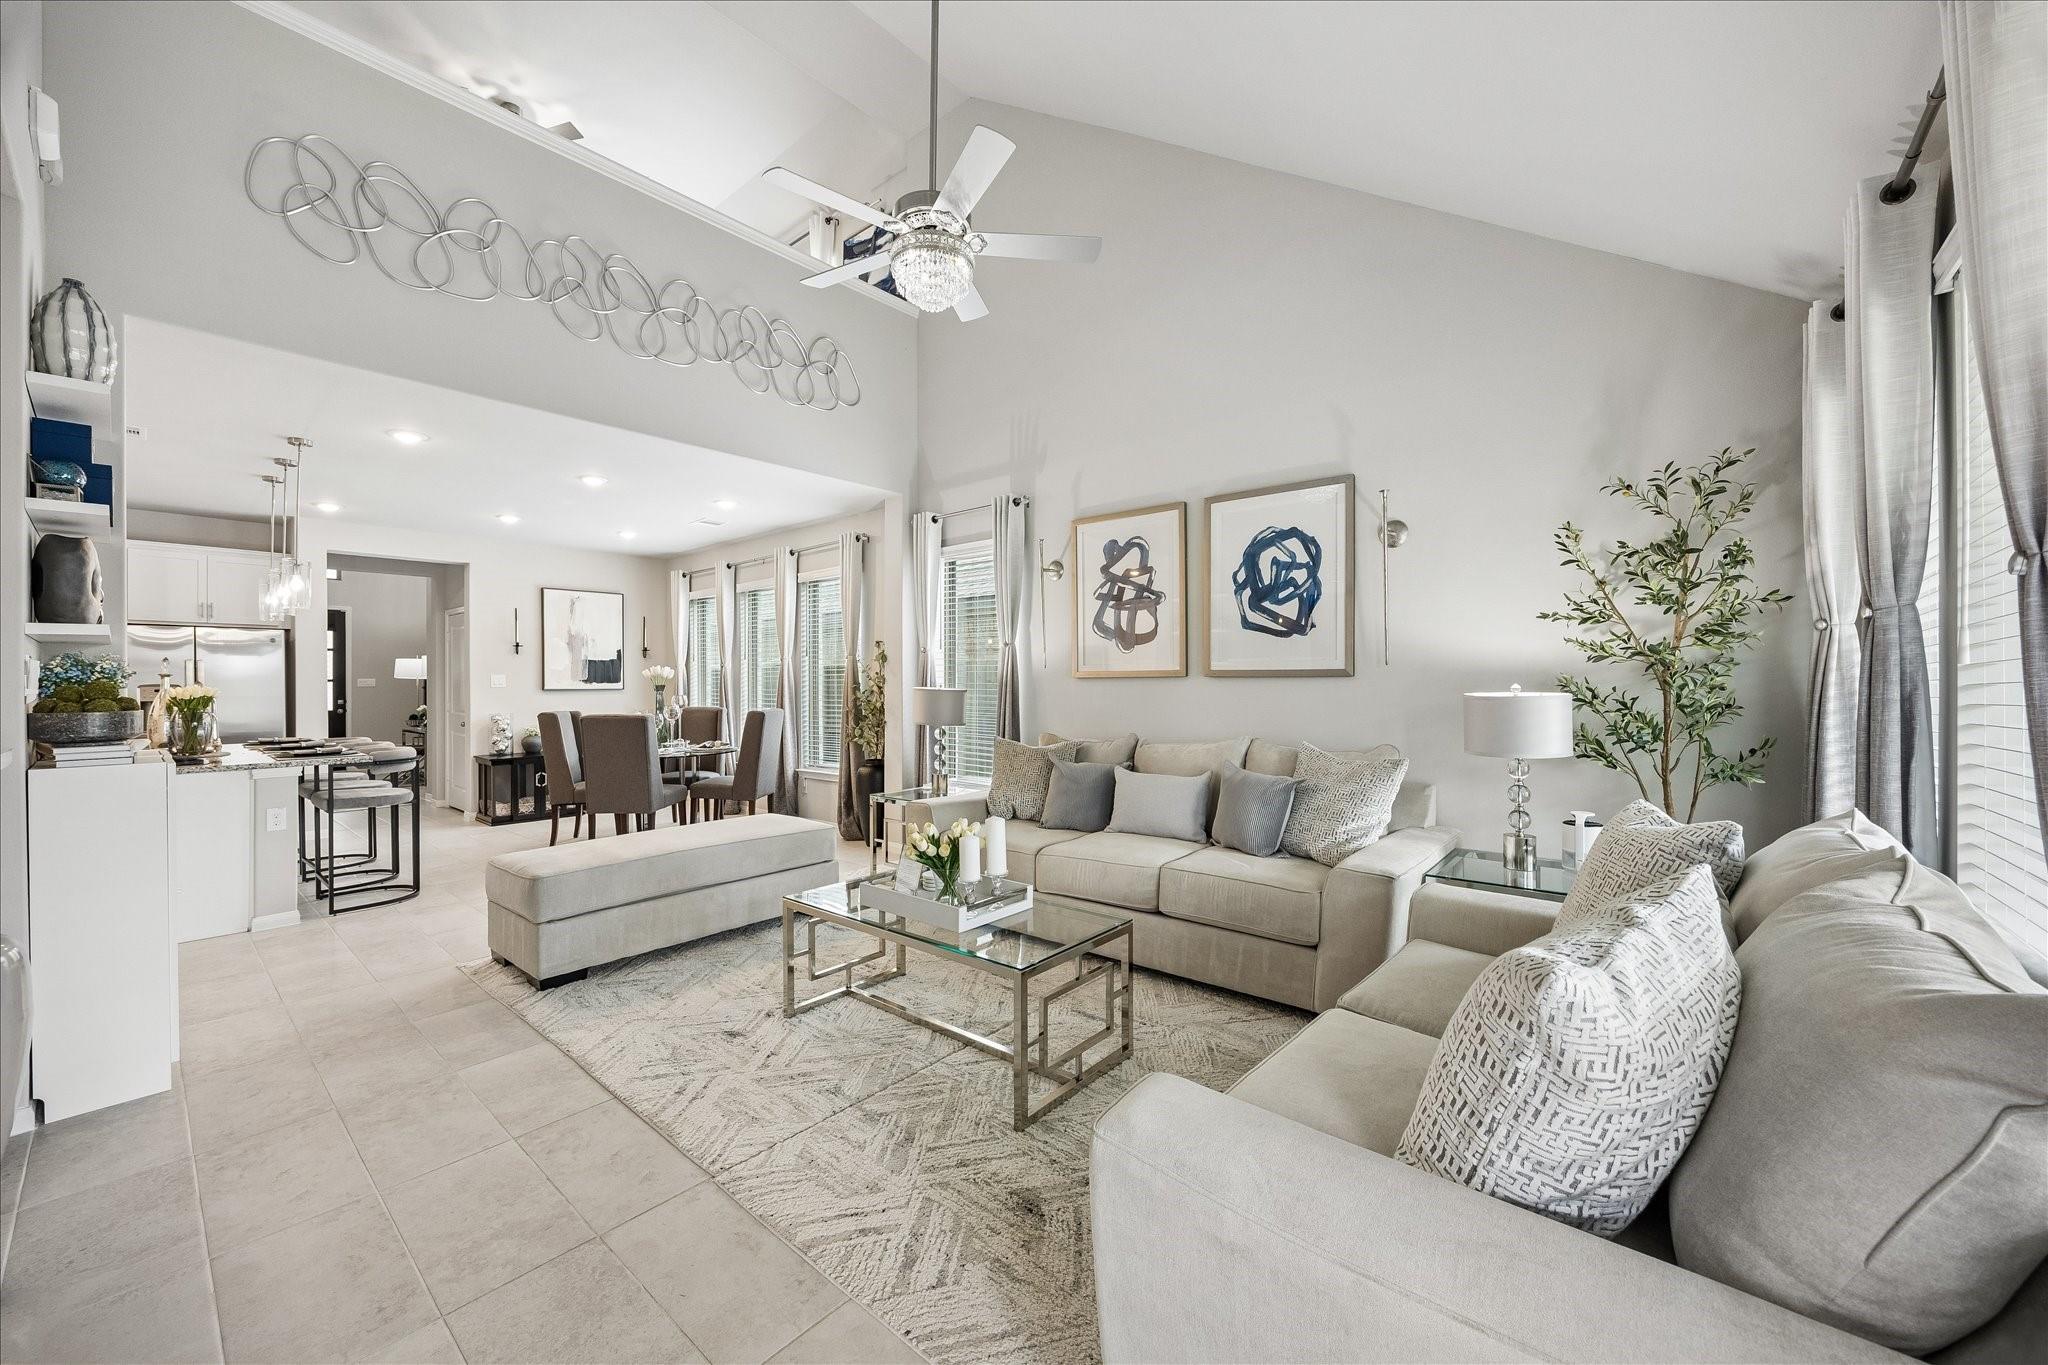
Open-plan living room with vaulted ceiling, pale sectional sofas, and adjoining dining area and kitchen.
Open-plan living room with a sectional sofa, fireplace, and view into the kitchen and dining area.
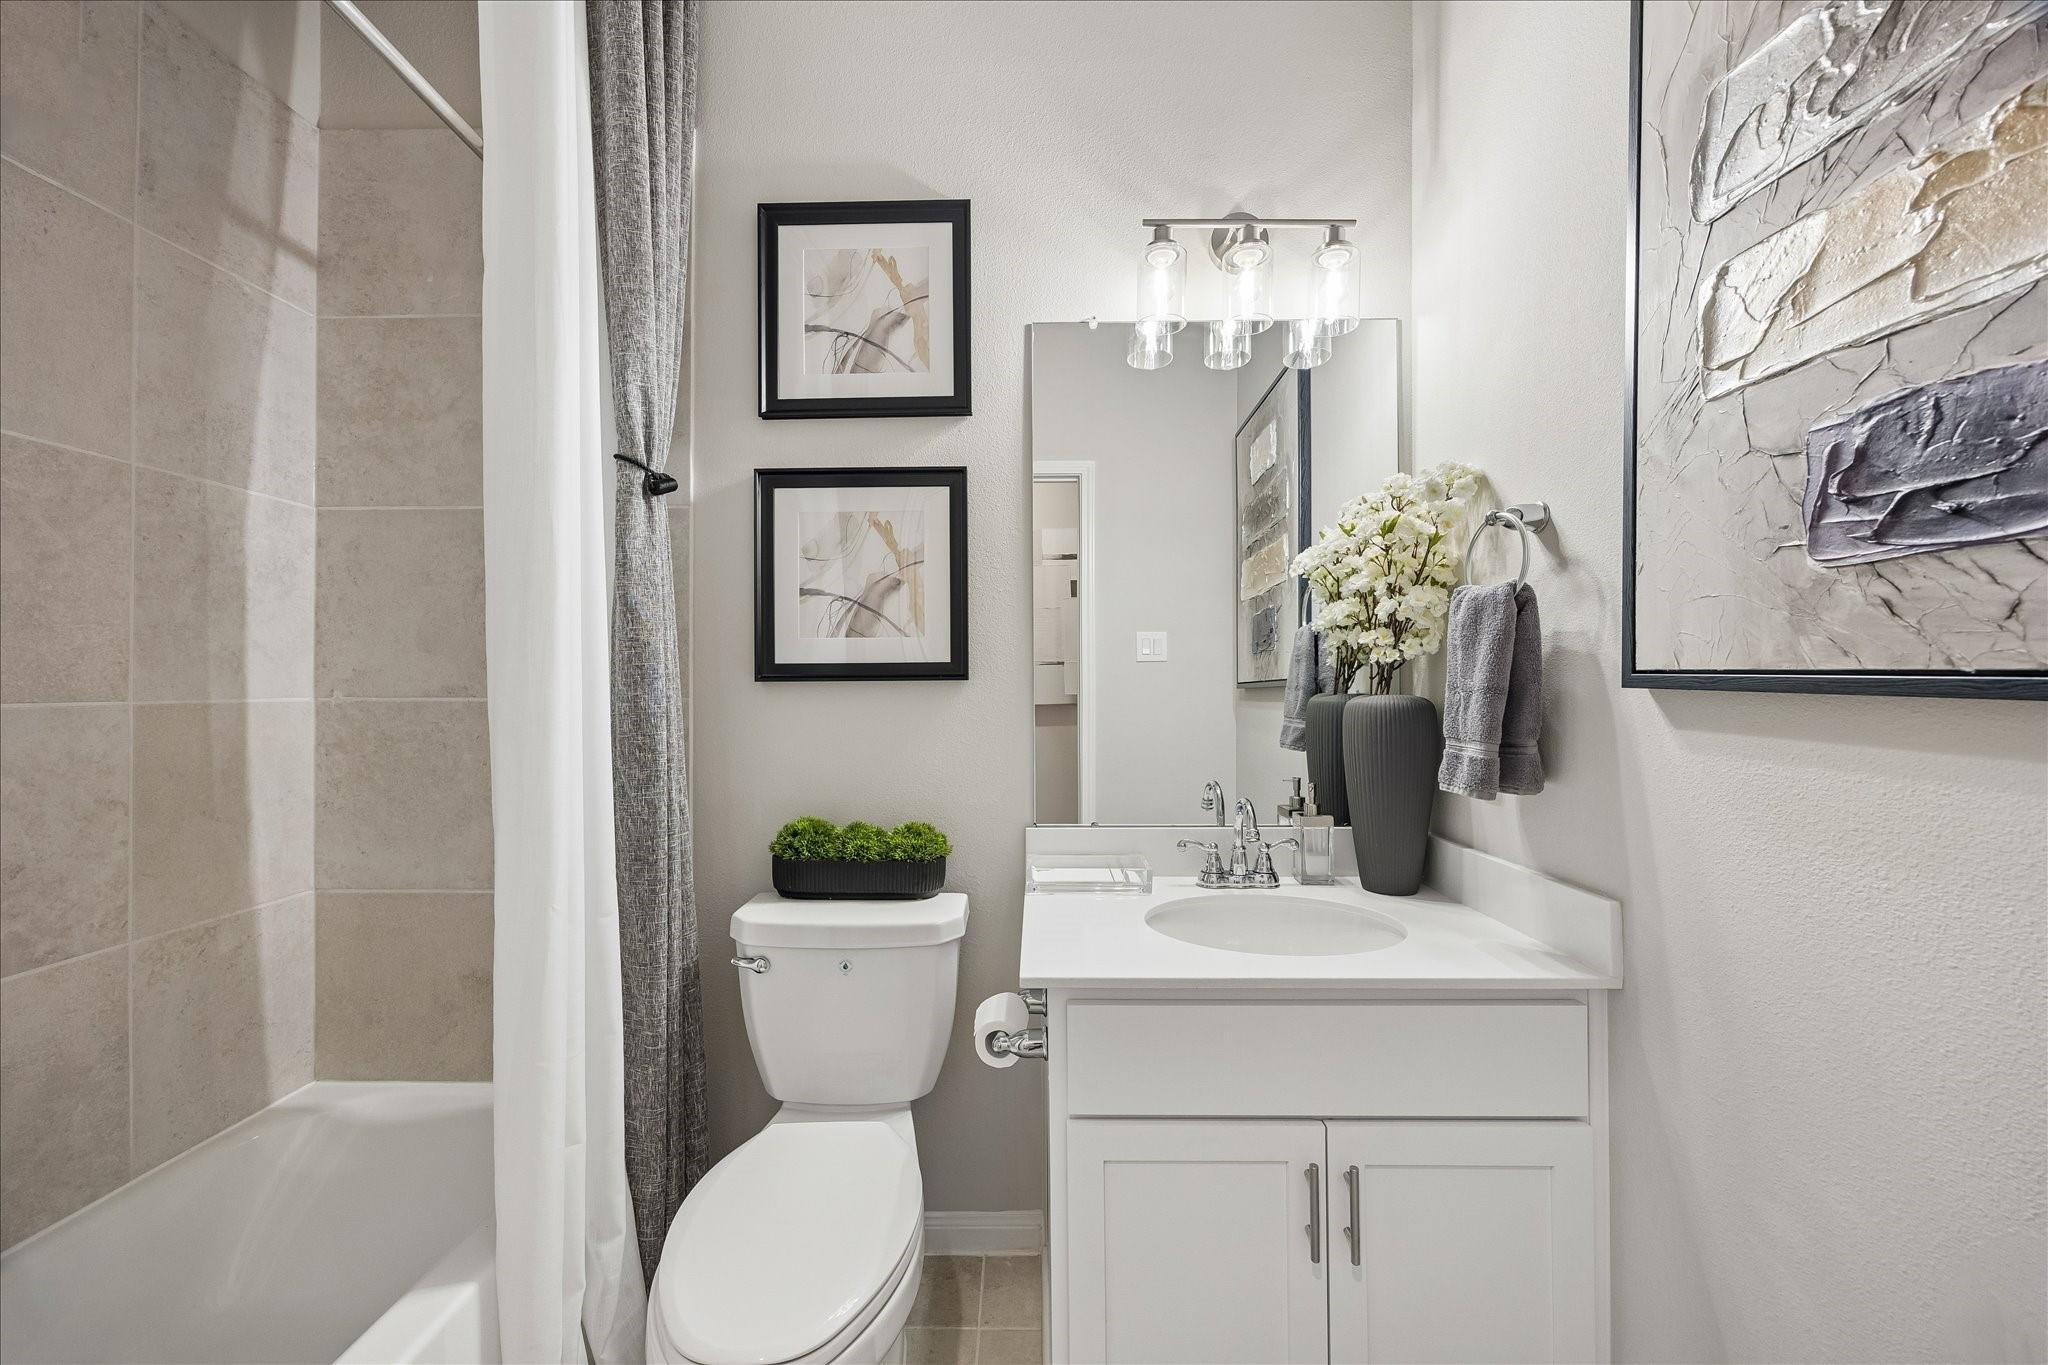
Bathroom with tiled tub, gray shower curtain, white toilet, and vanity topped with flowers.
Staged bedroom with gray bedding, an upholstered bench, and tall curtained windows.
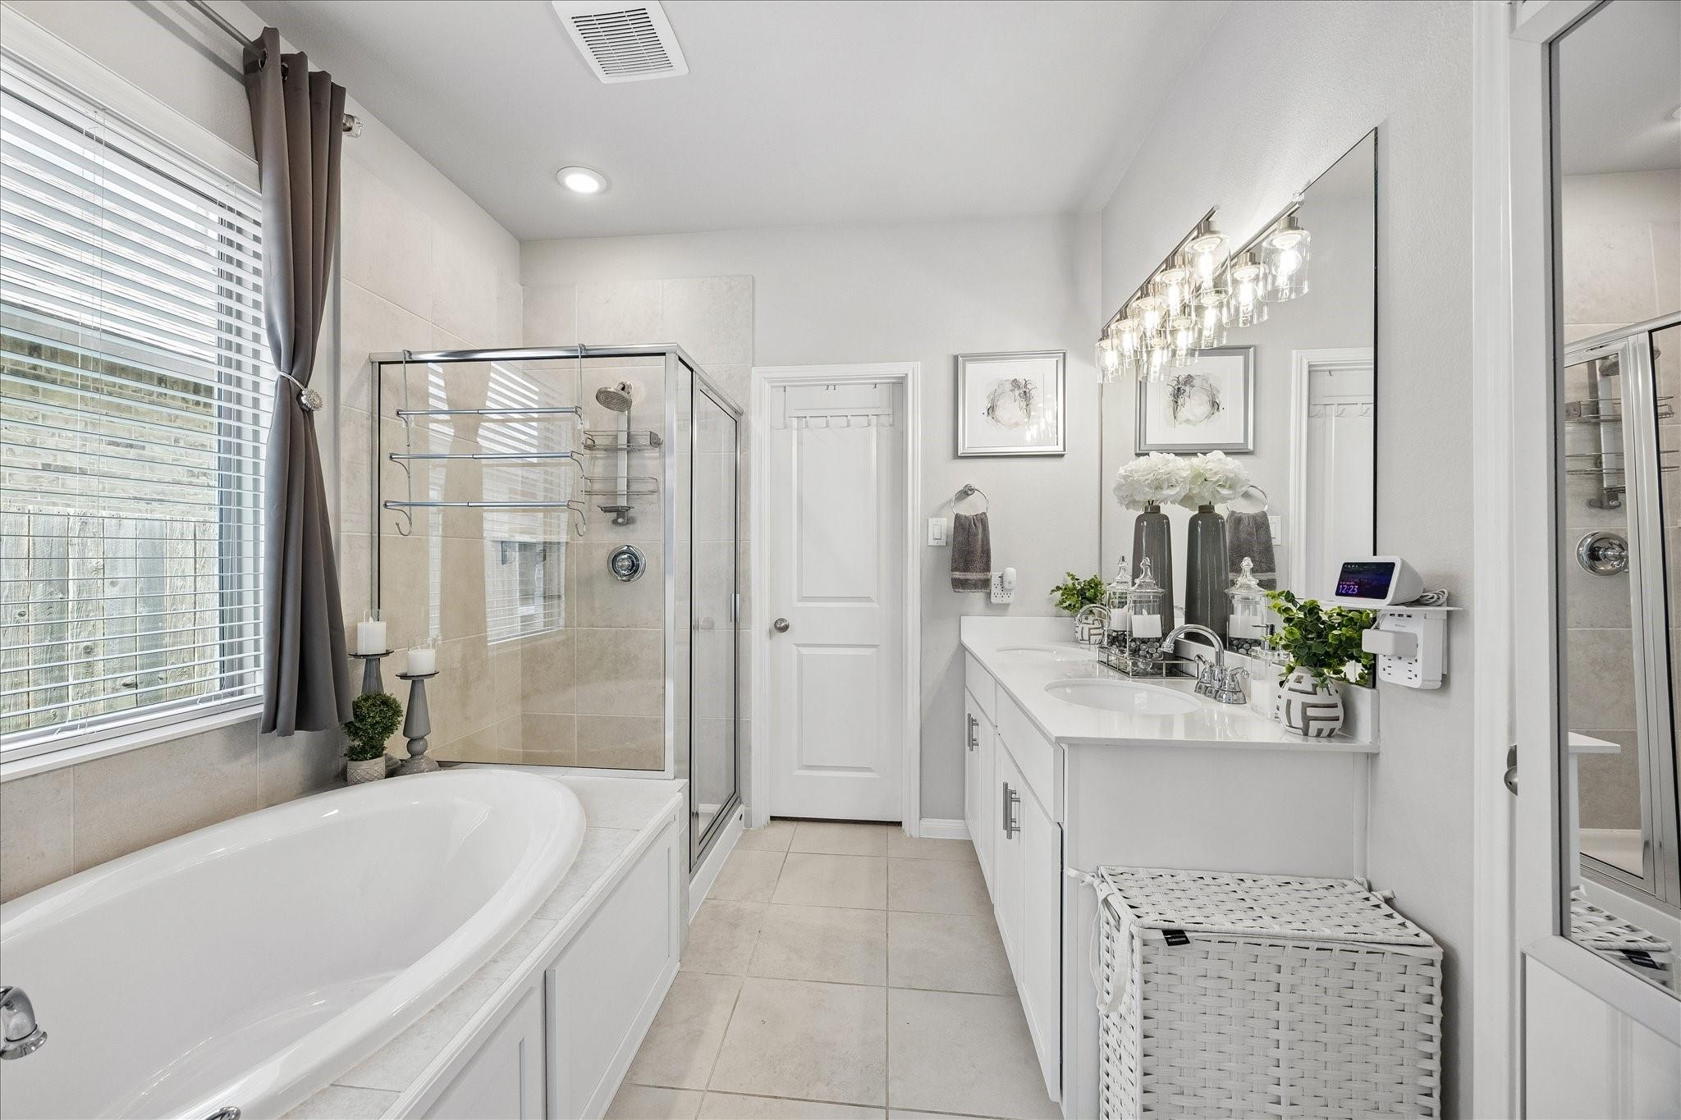
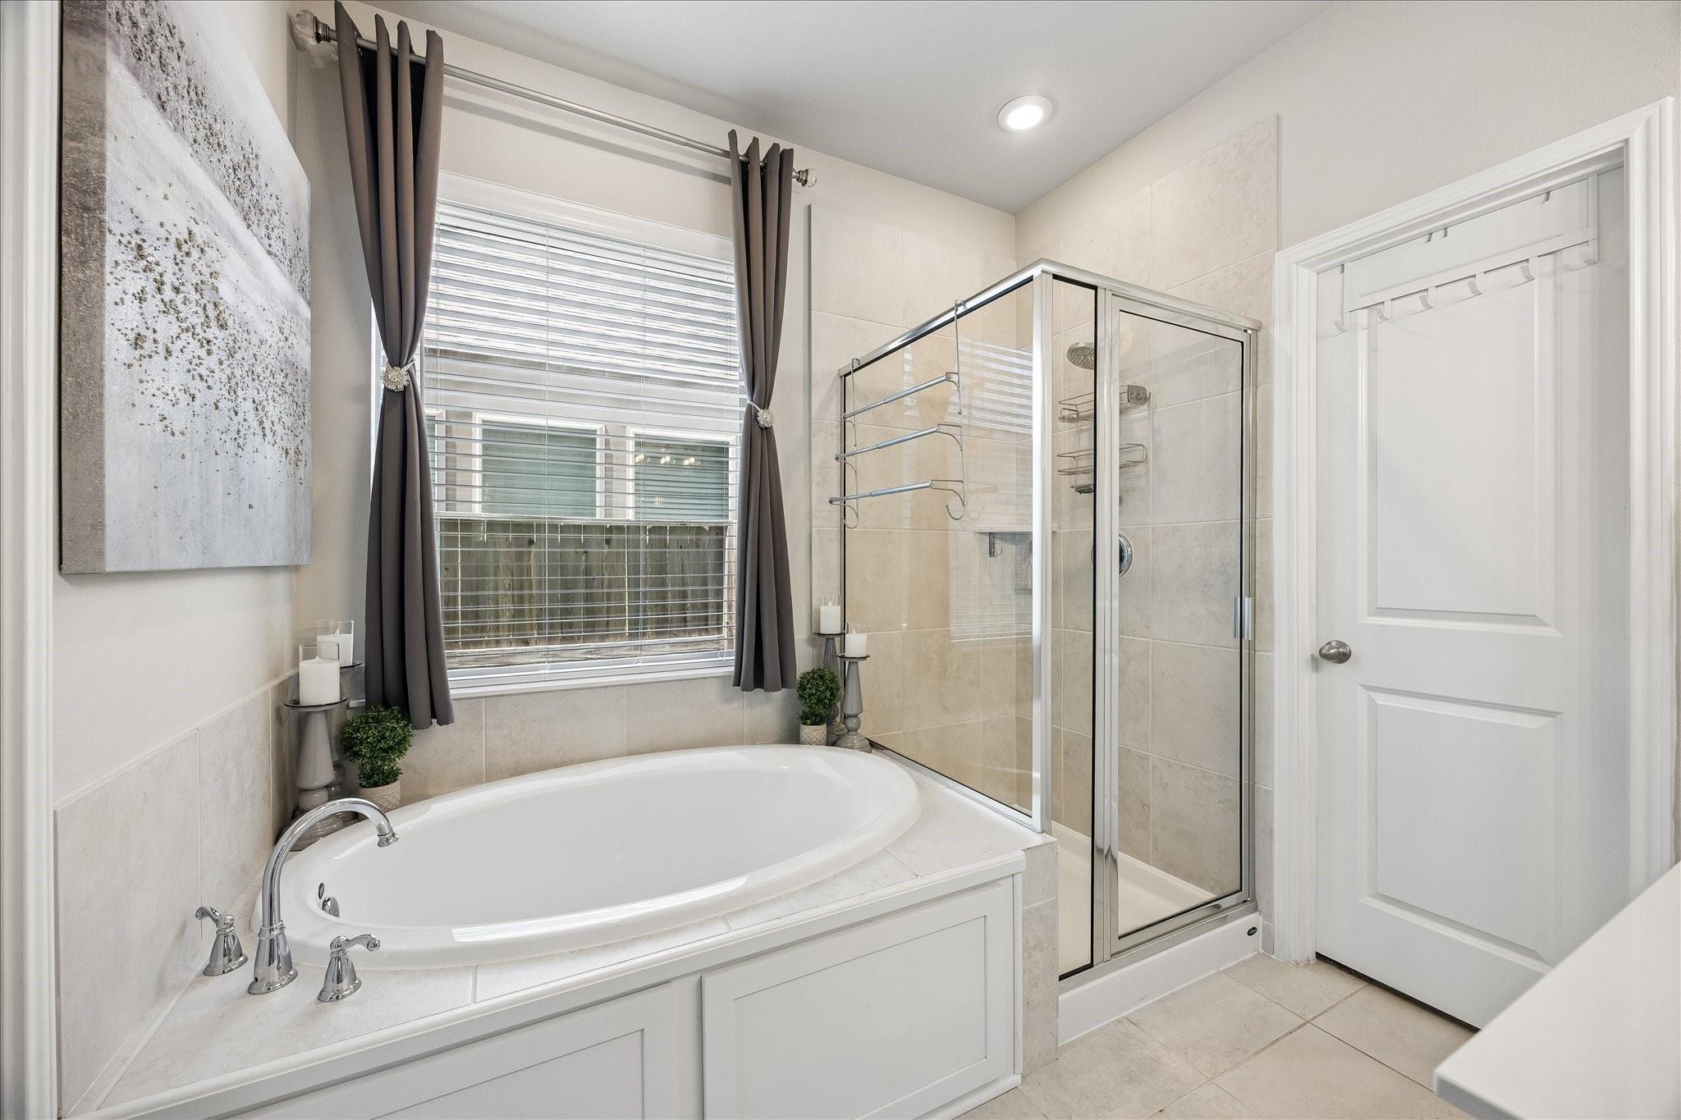
Bright bathroom with a soaking tub, glass shower, and long double-sink vanity.
Bathroom with a white soaking tub, glass-enclosed shower, and curtained window.
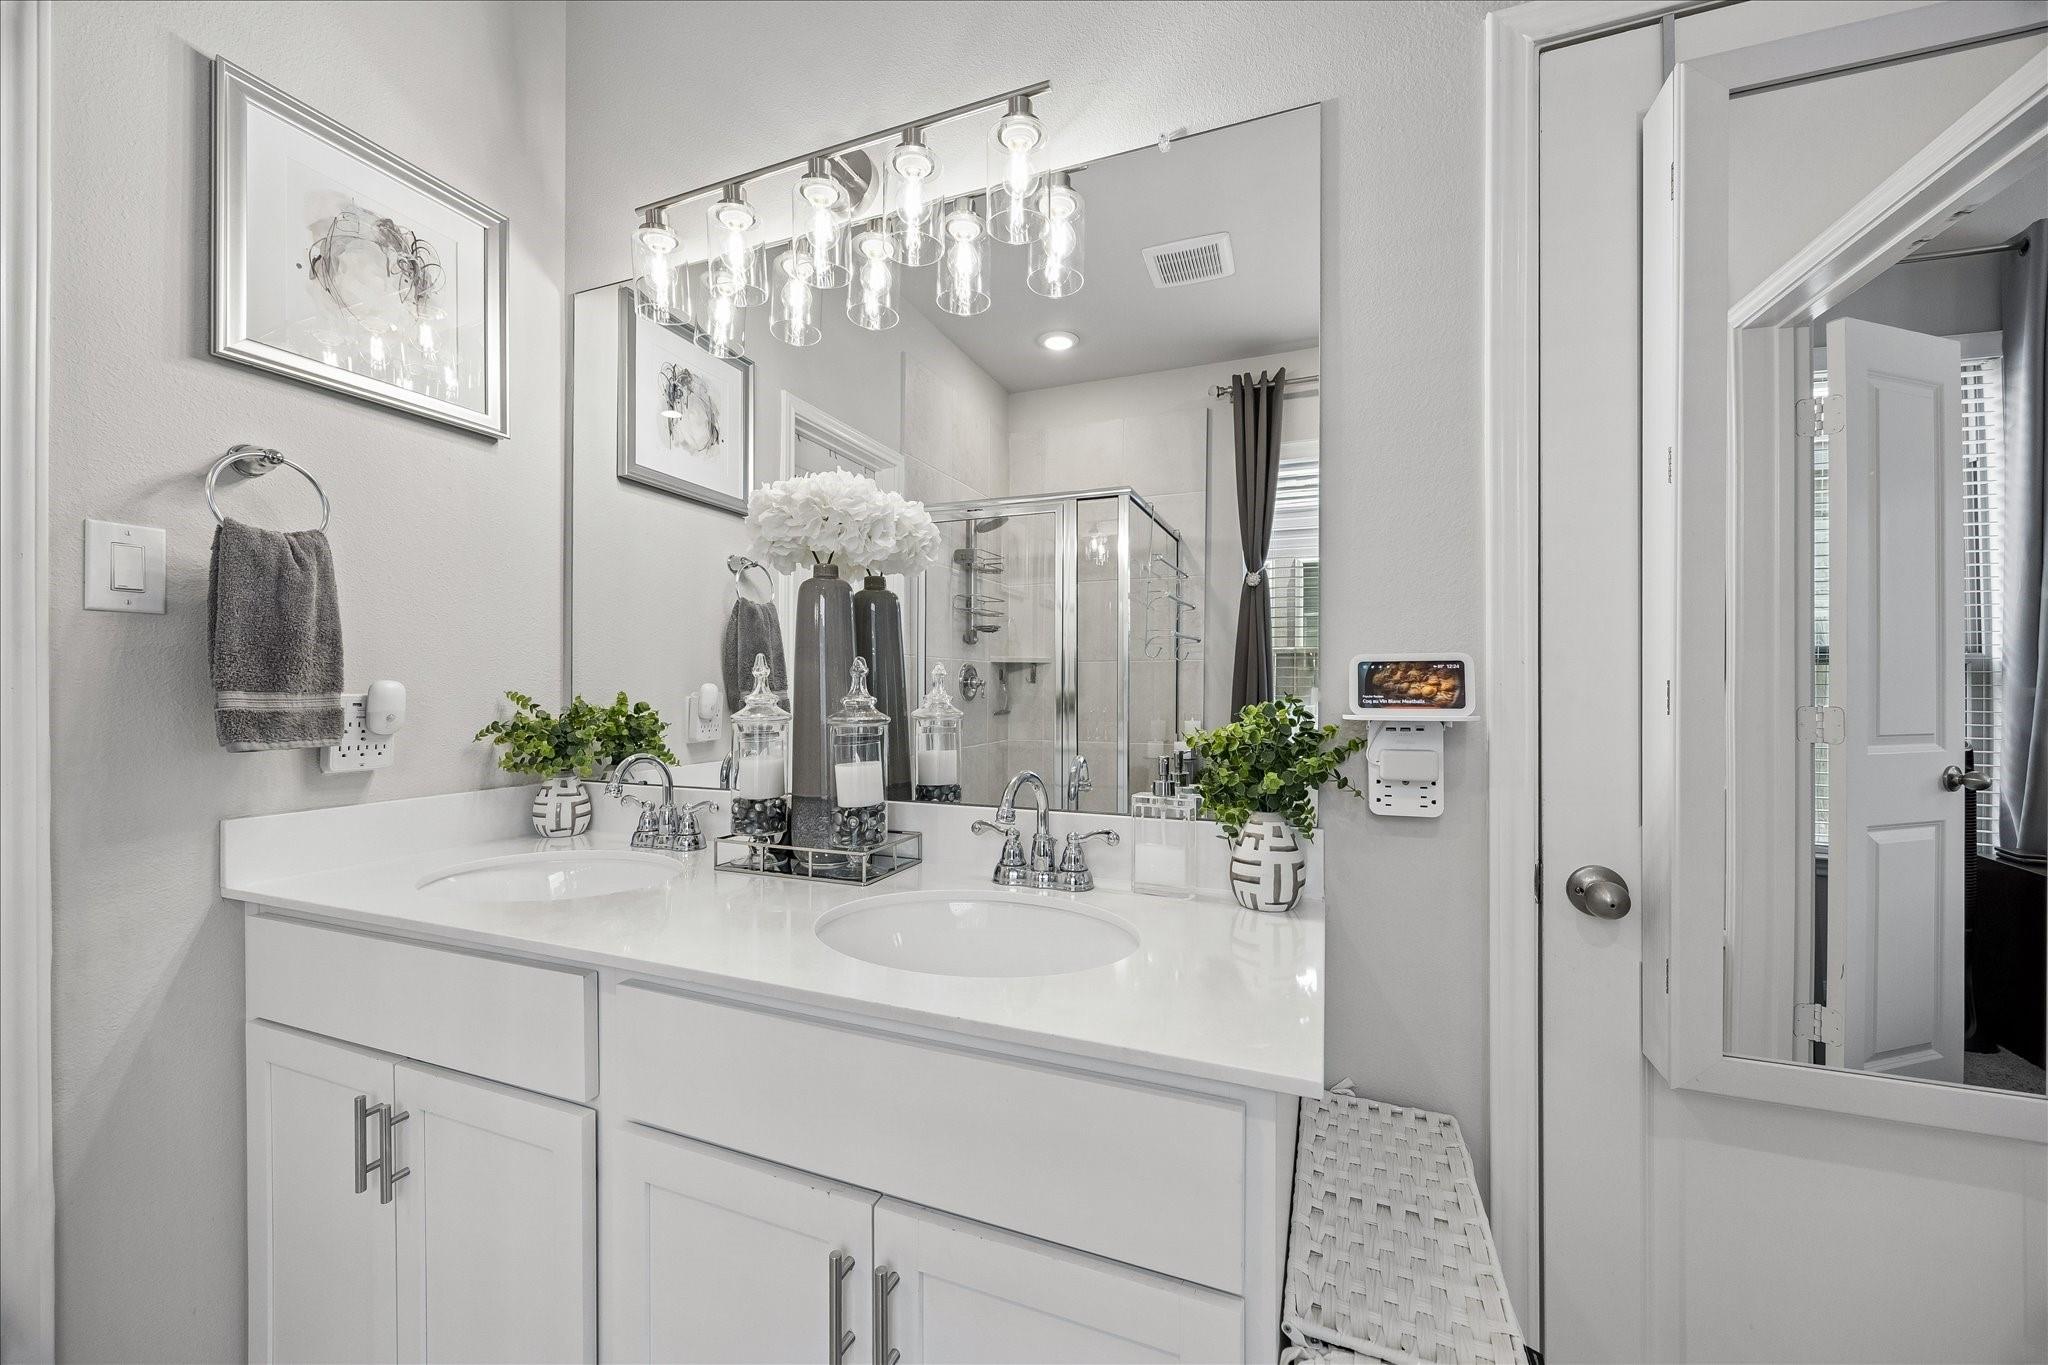
Bathroom with a white double-sink vanity, large mirror, and glass-enclosed shower.
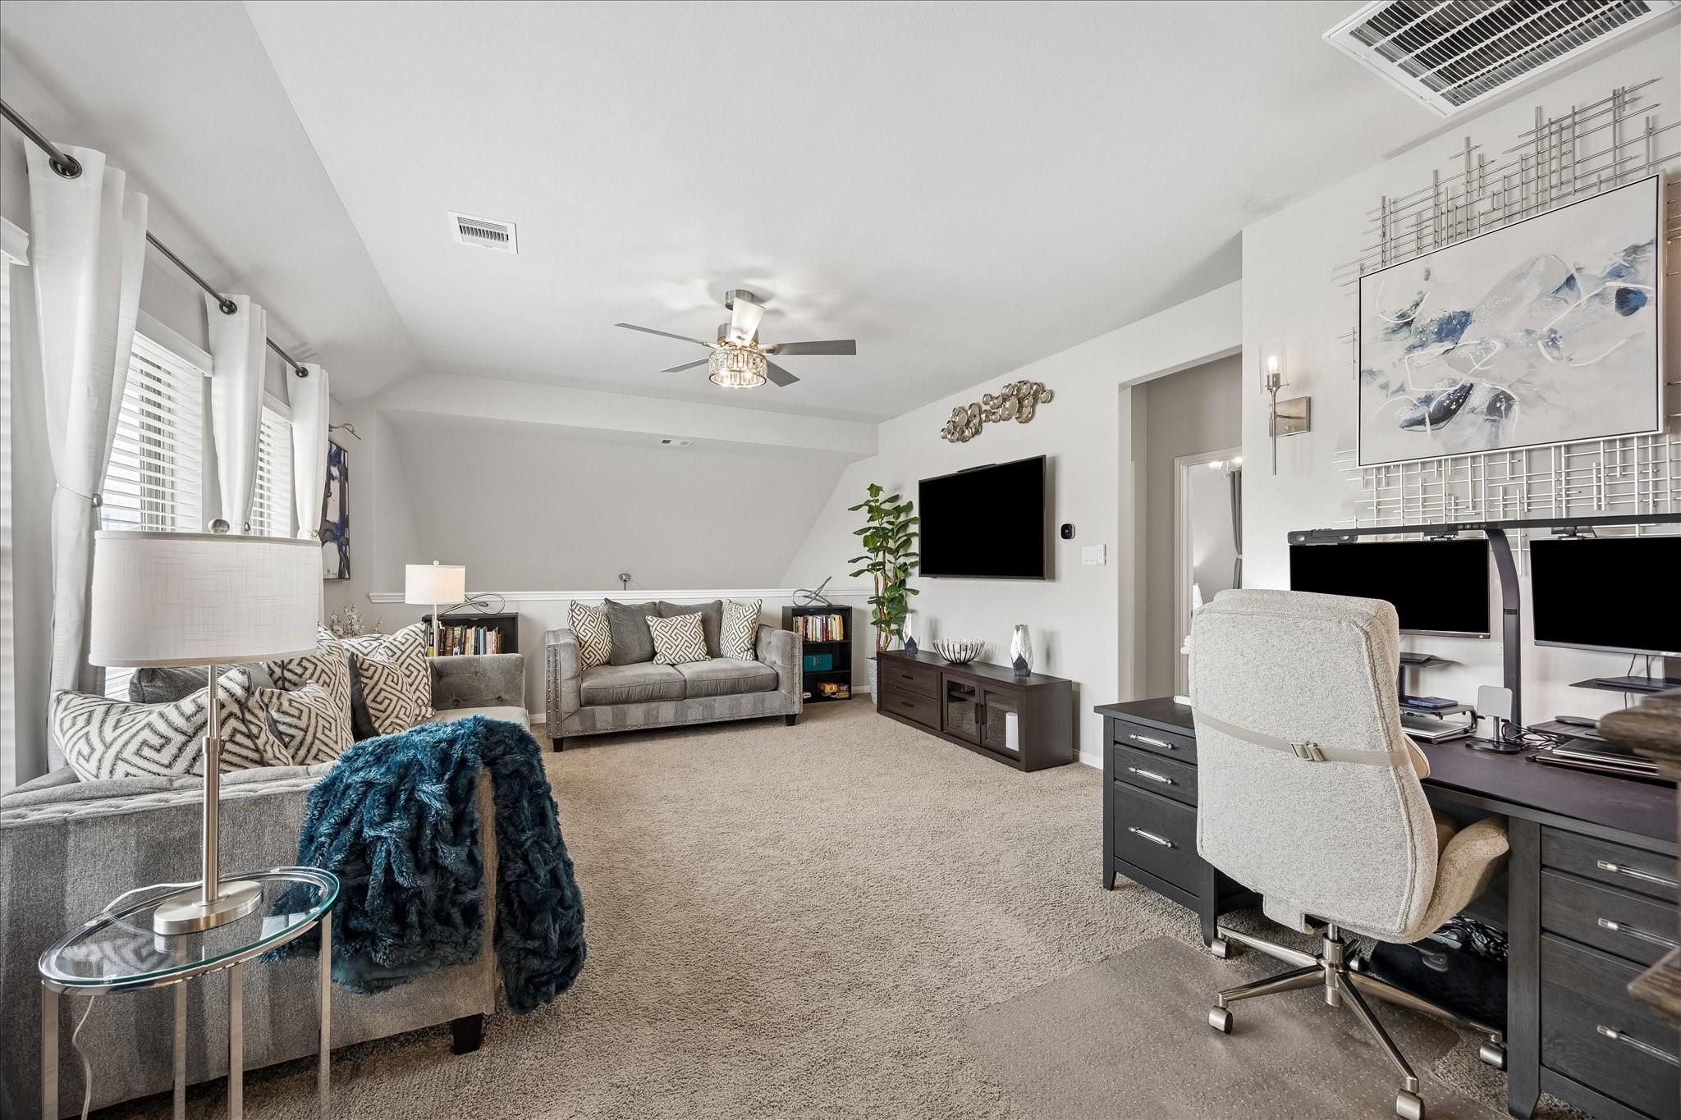
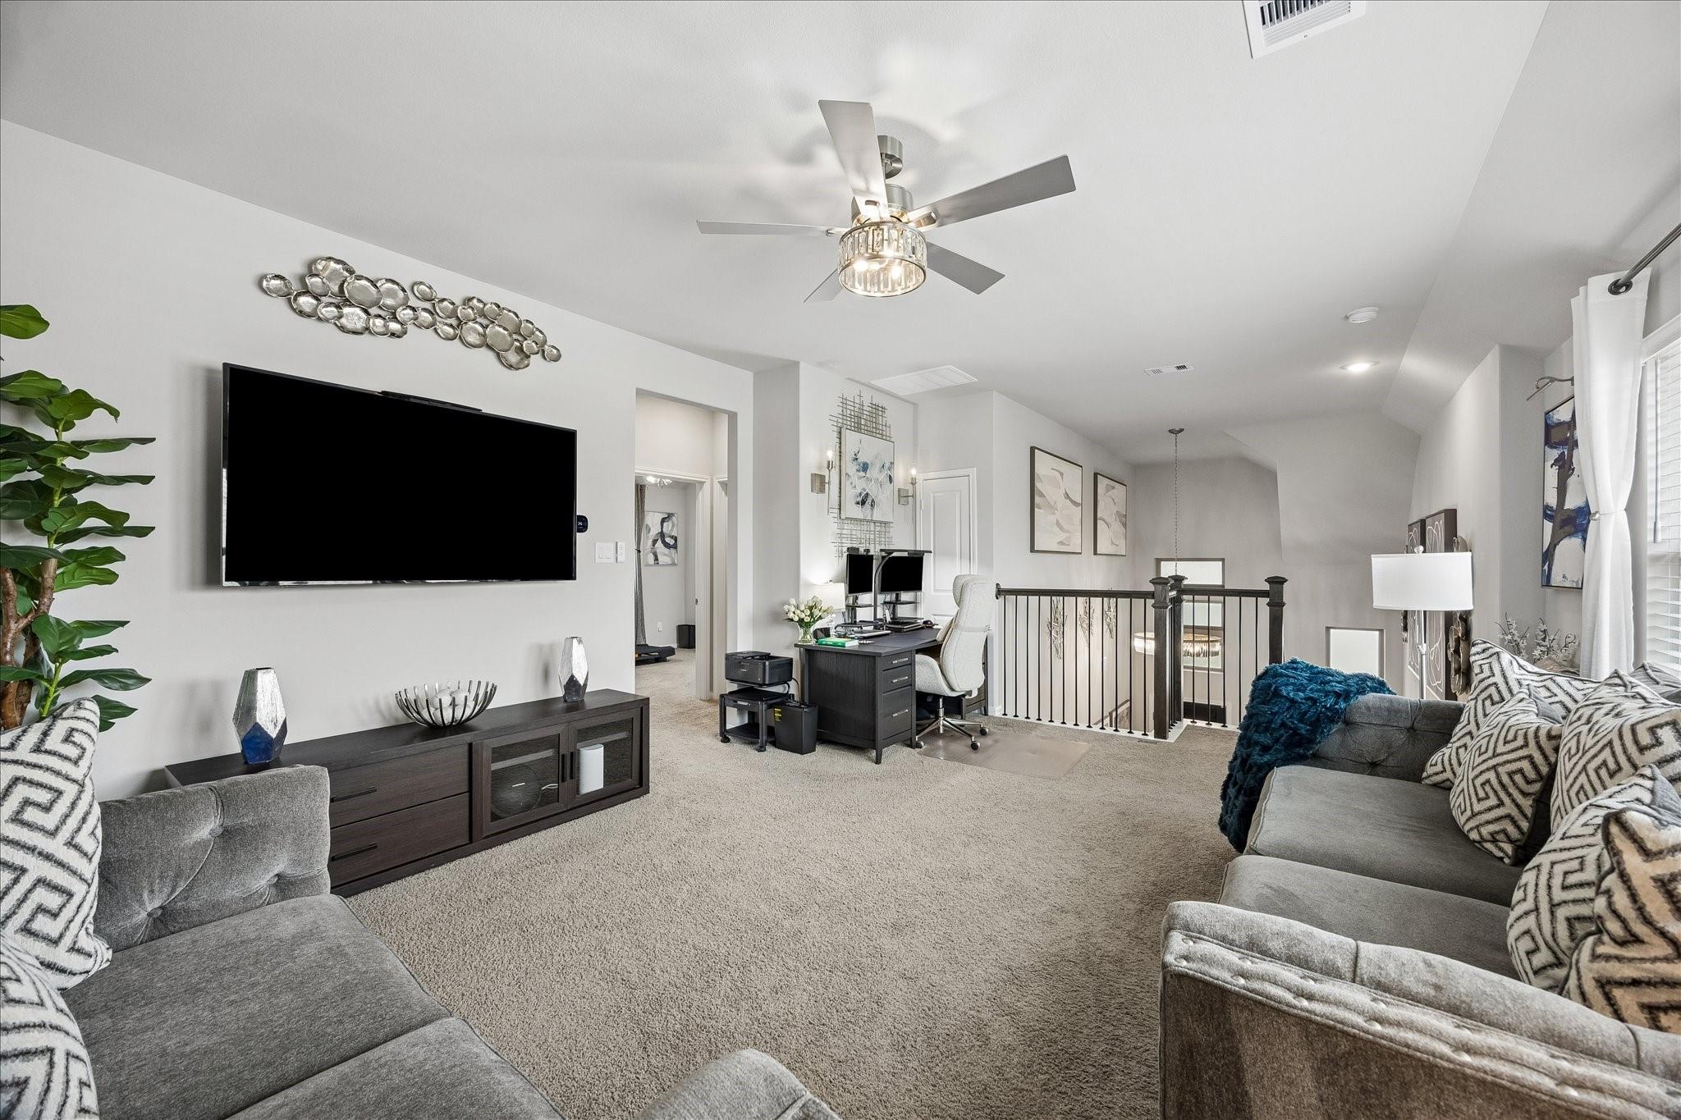
Furnished bonus room with gray sofas, wall-mounted TV, and a home office desk.
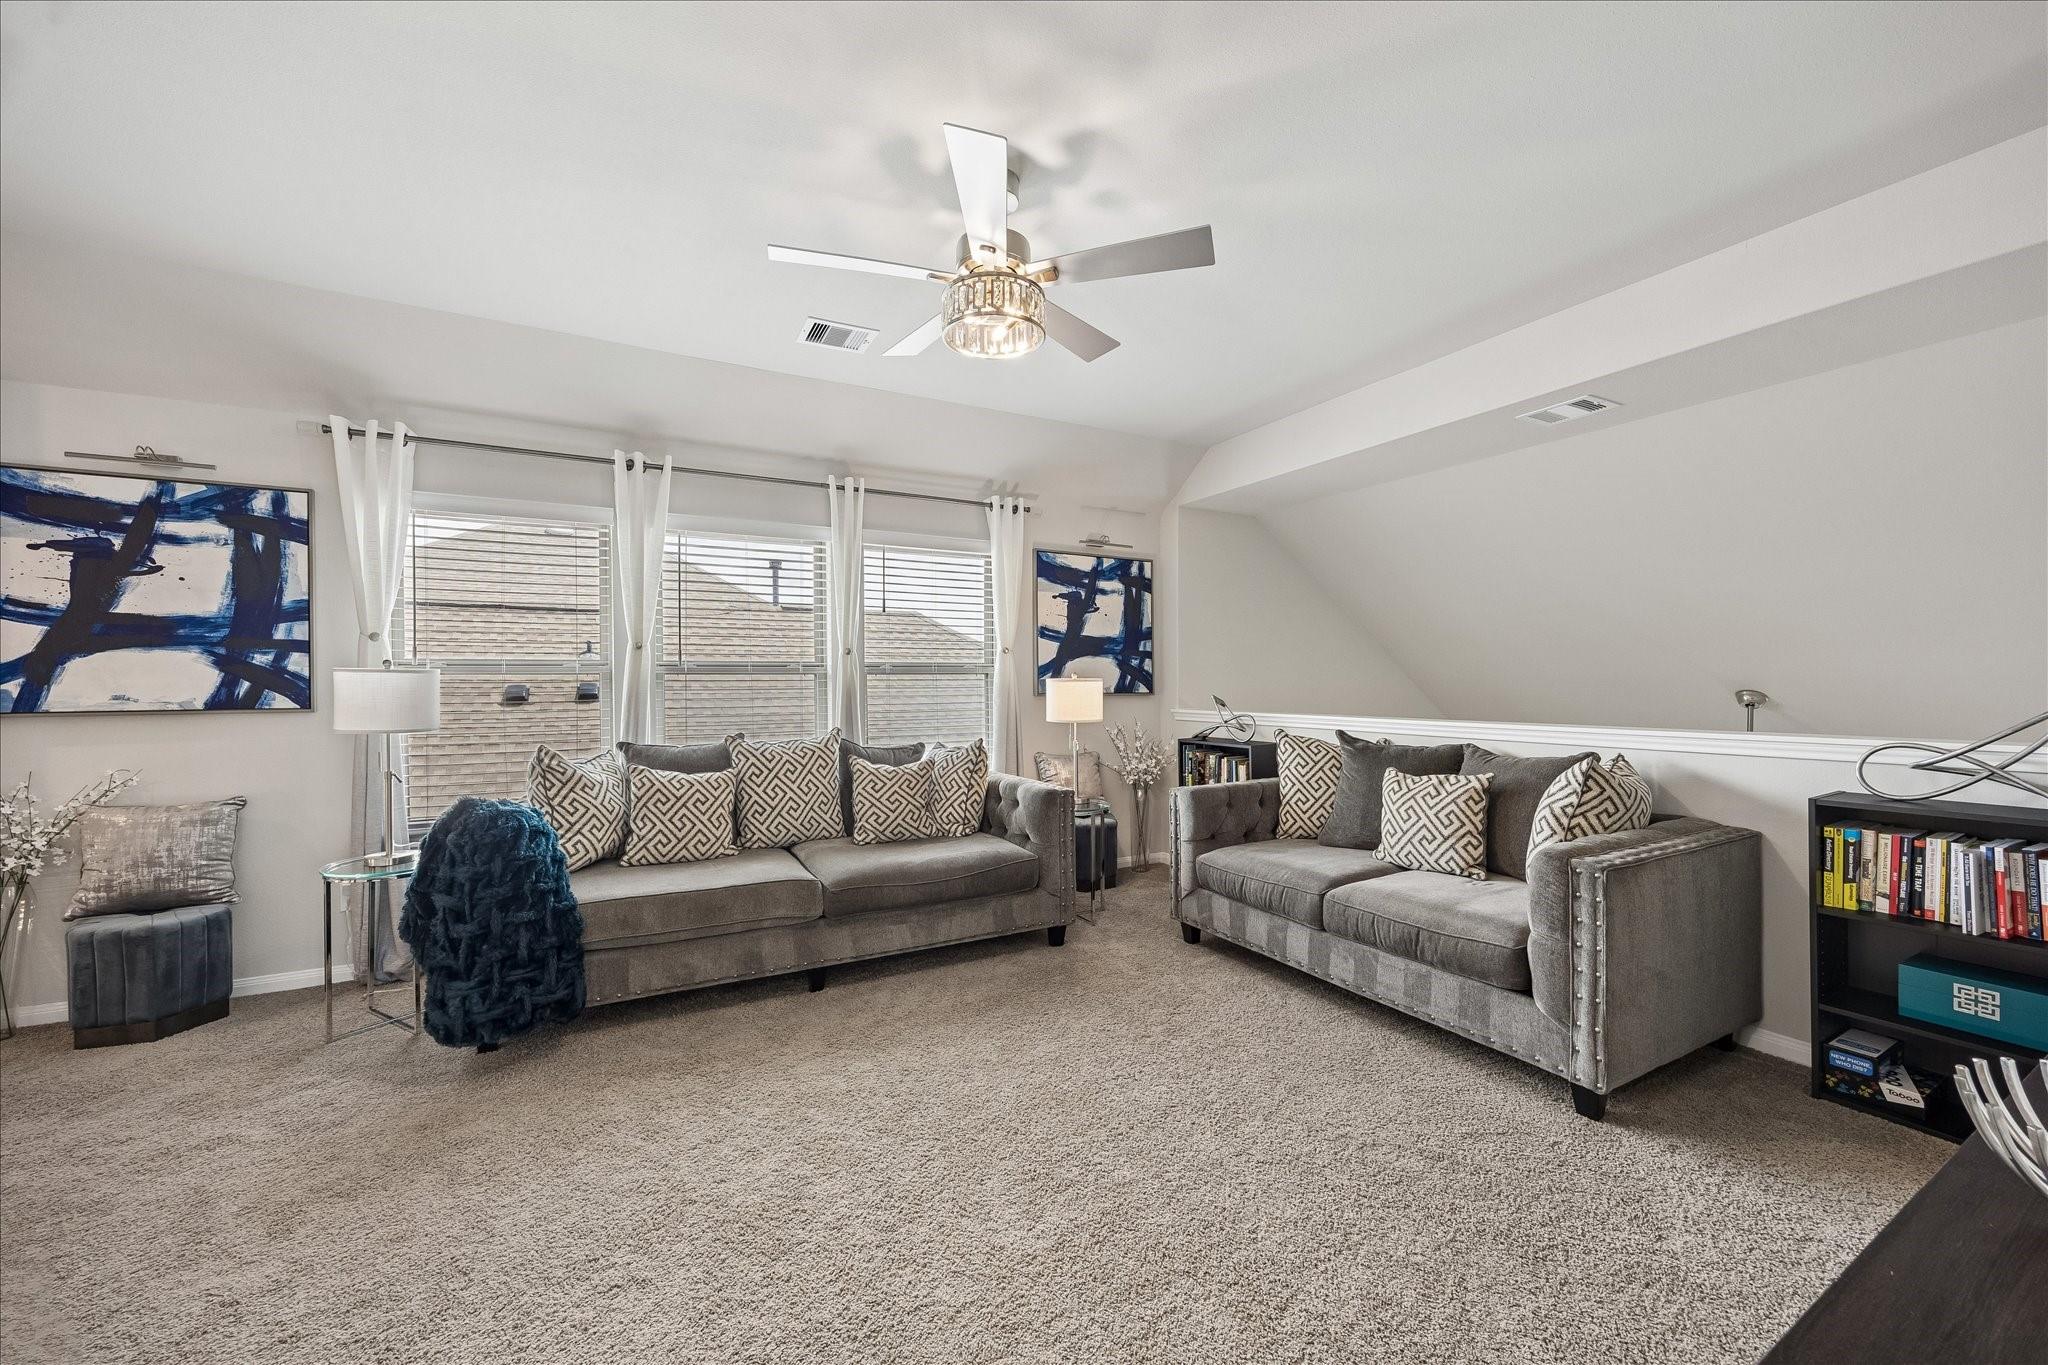
Furnished living room with gray sofas, patterned pillows, and a ceiling fan.
Upstairs living room with gray sofas, wall-mounted television, and desk beside the stair railing.
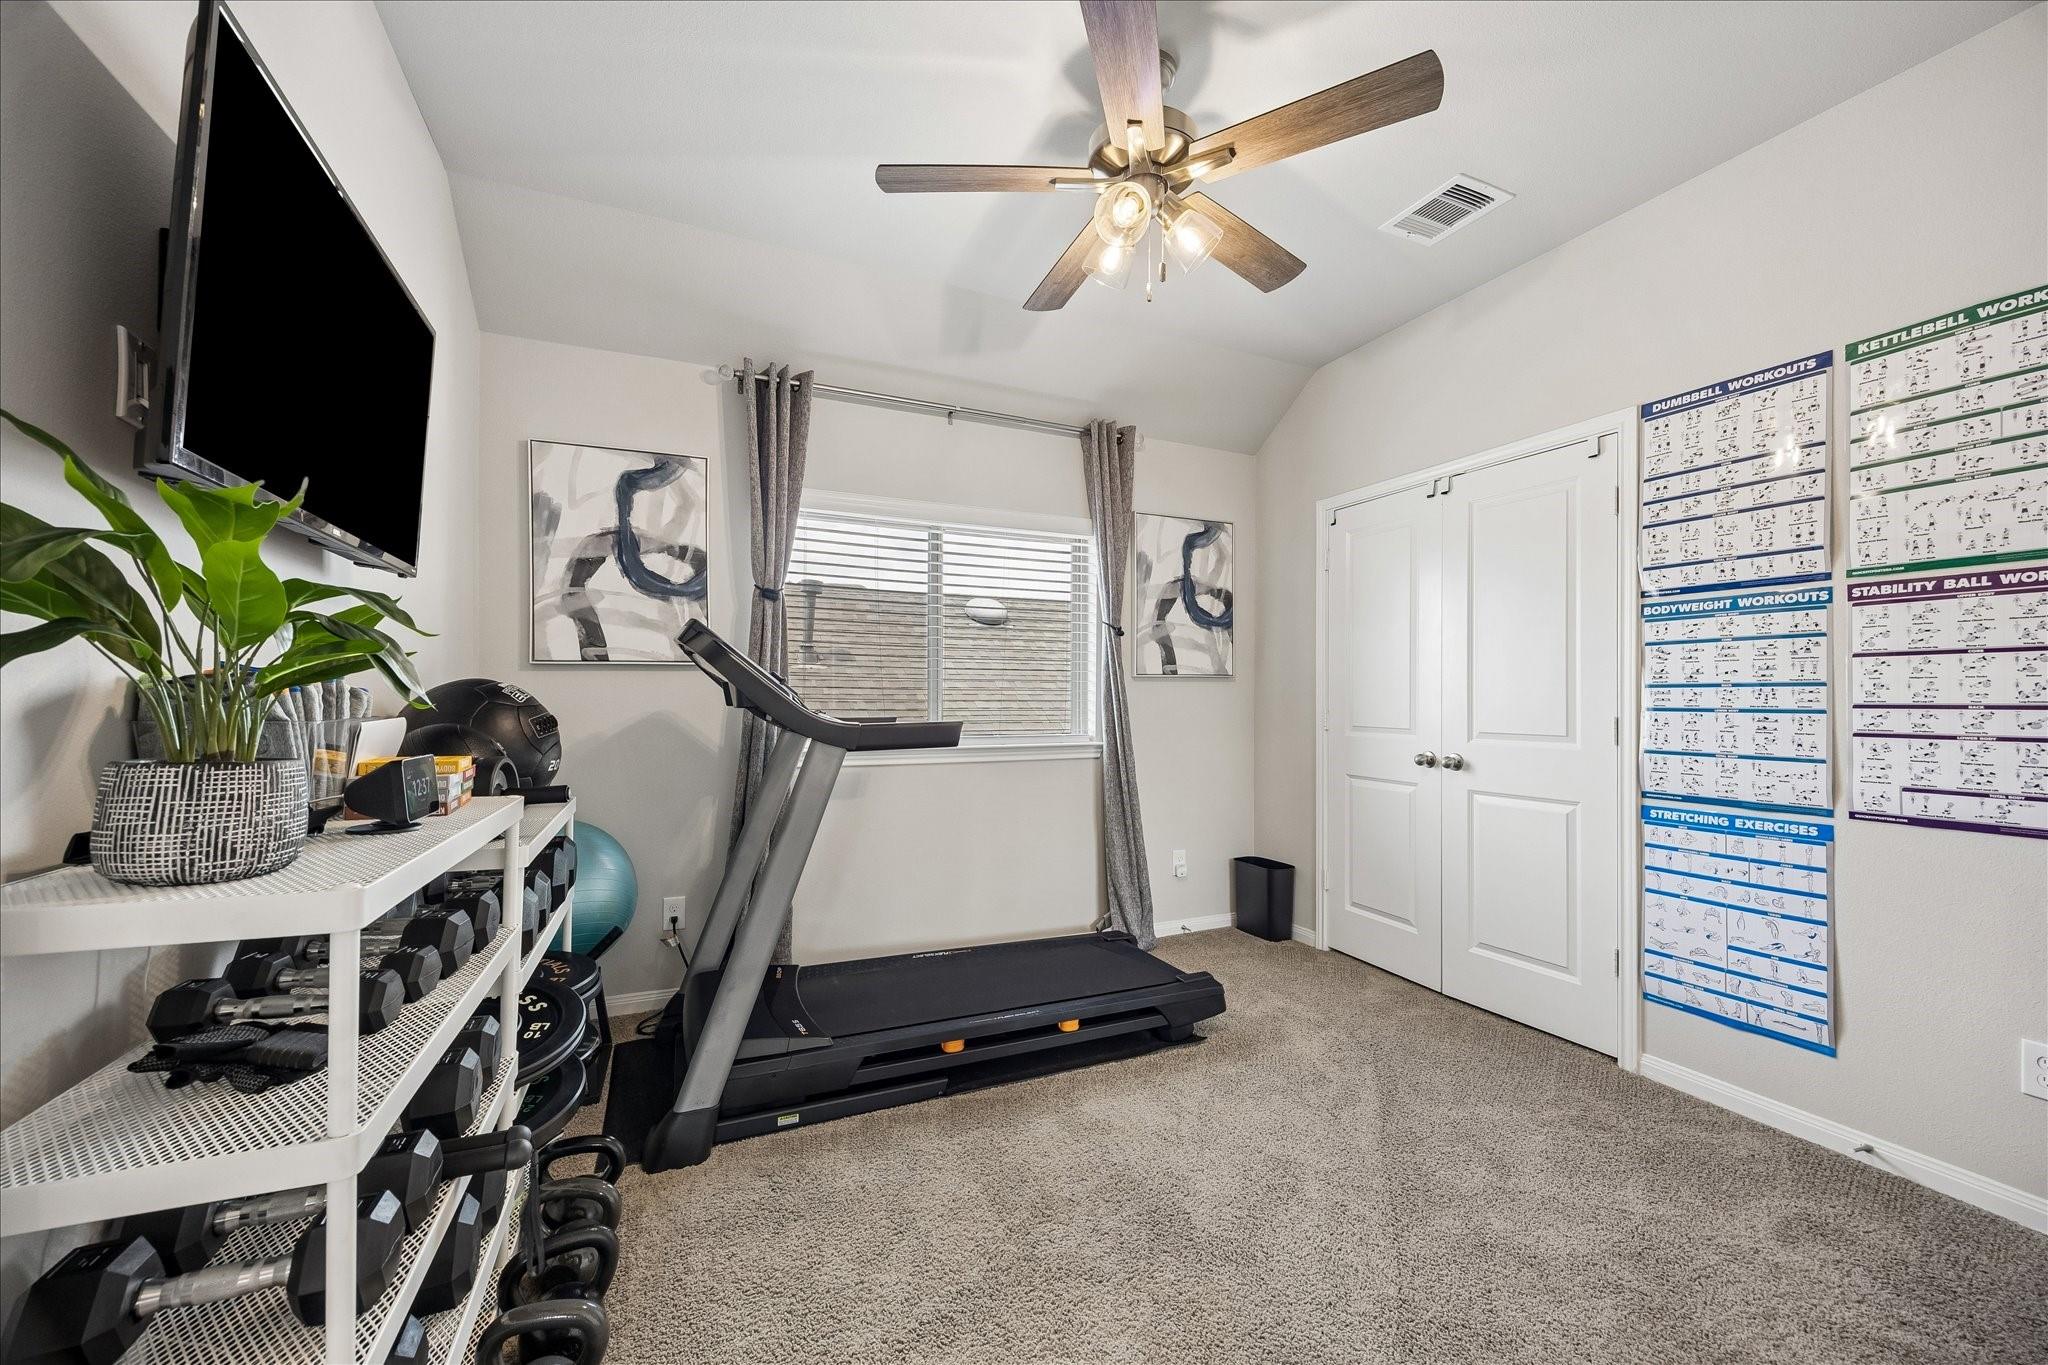
Home gym with treadmill, weights, and exercise charts on the wall.
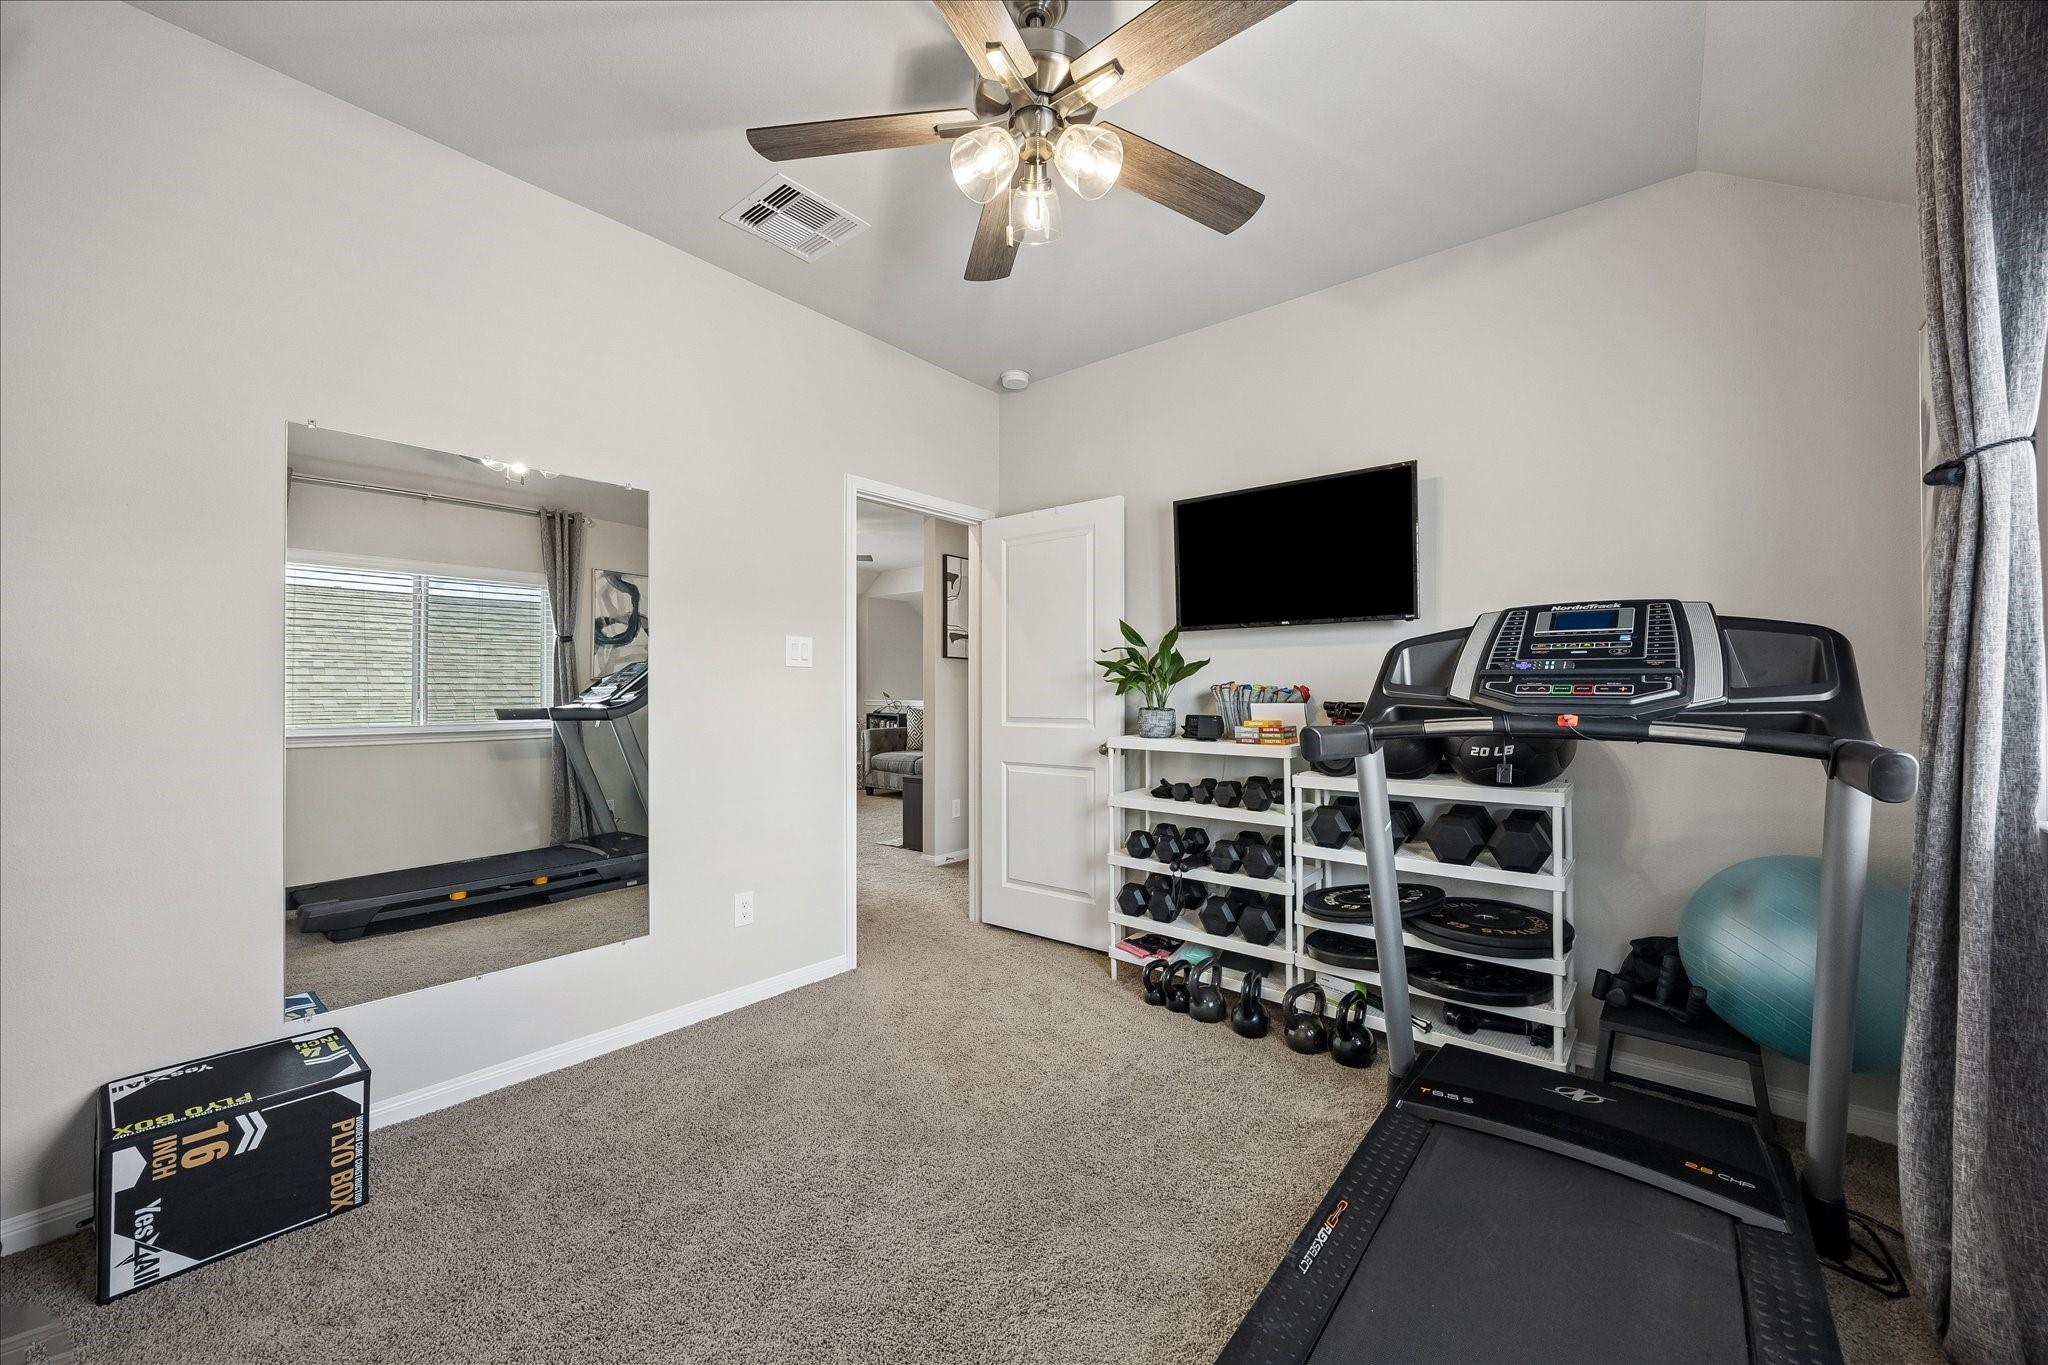
Home gym with treadmills, mirrored wall, and shelves of weights.
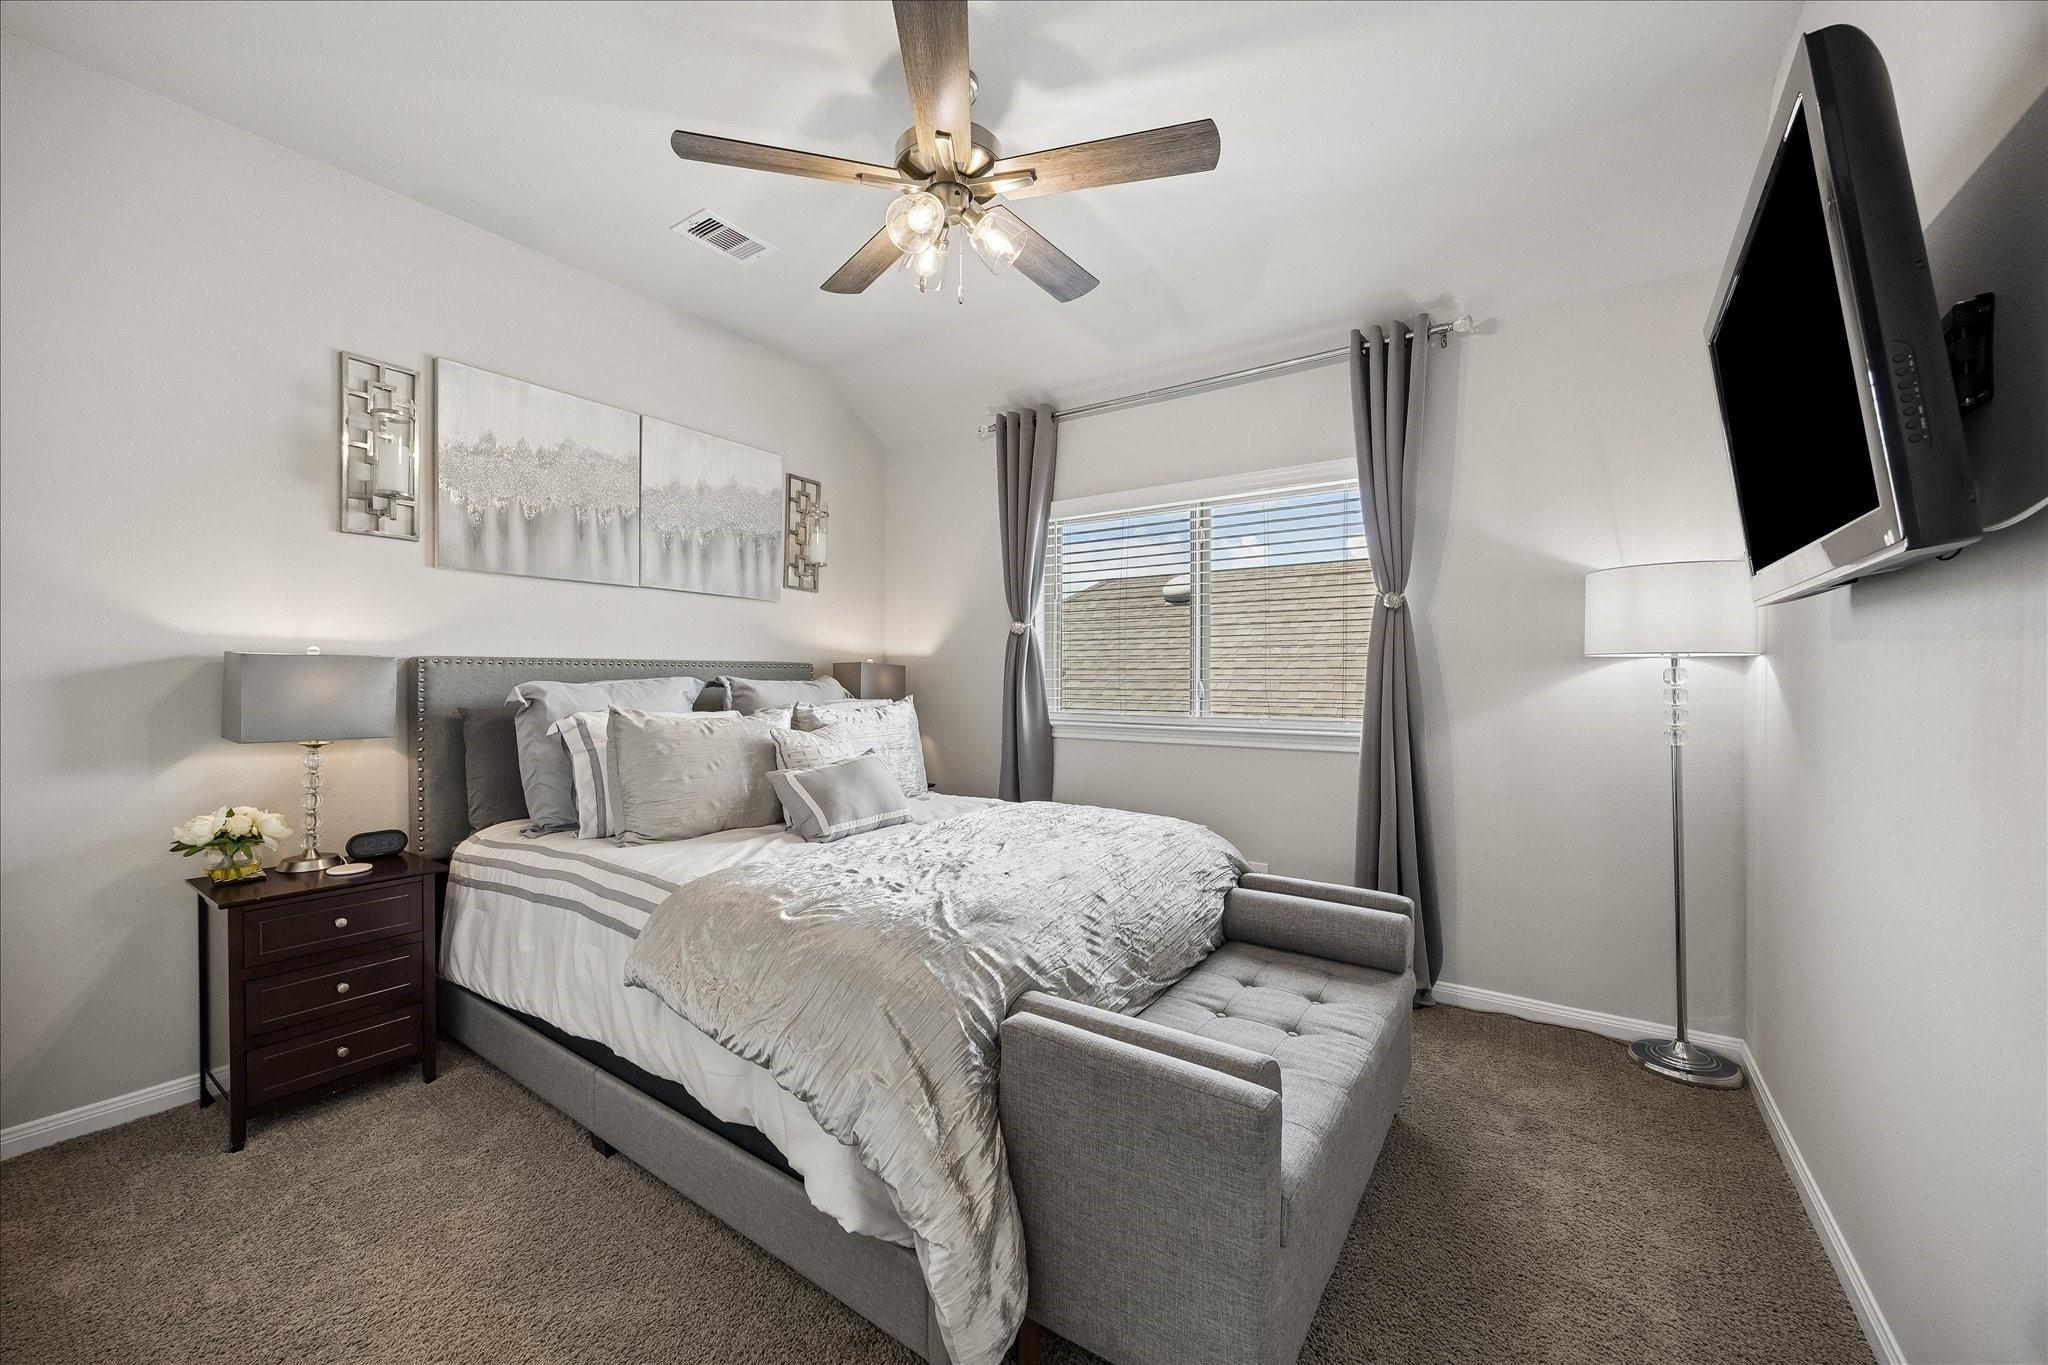
Staged bedroom with a gray upholstered bed, cushioned bench, and window framed by gray curtains.
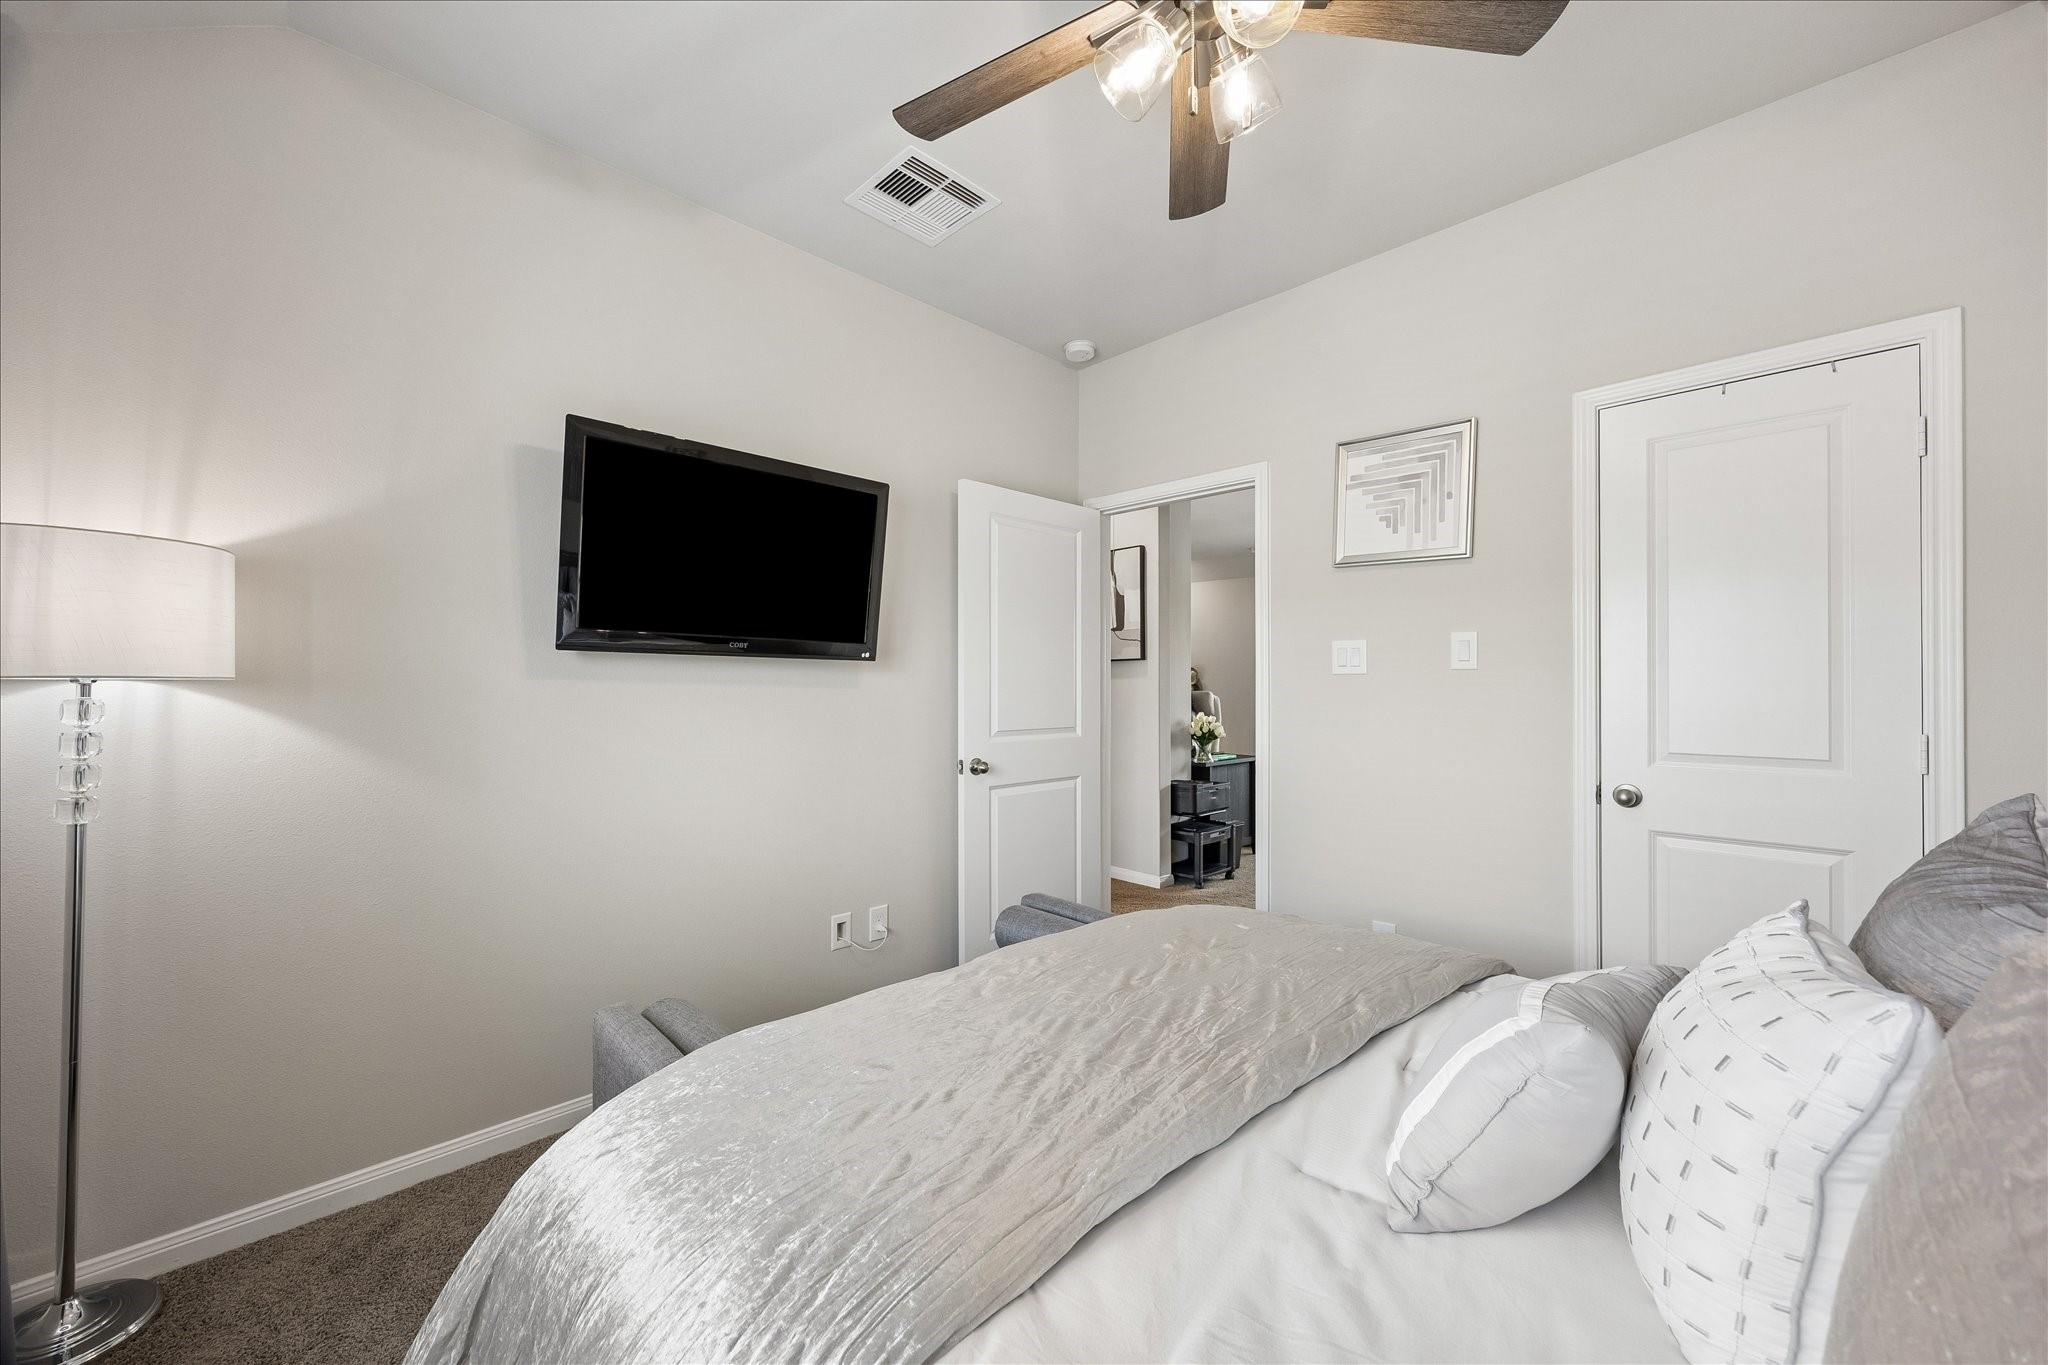
Furnished bedroom with white and gray bedding, a wall-mounted television, and a ceiling fan.
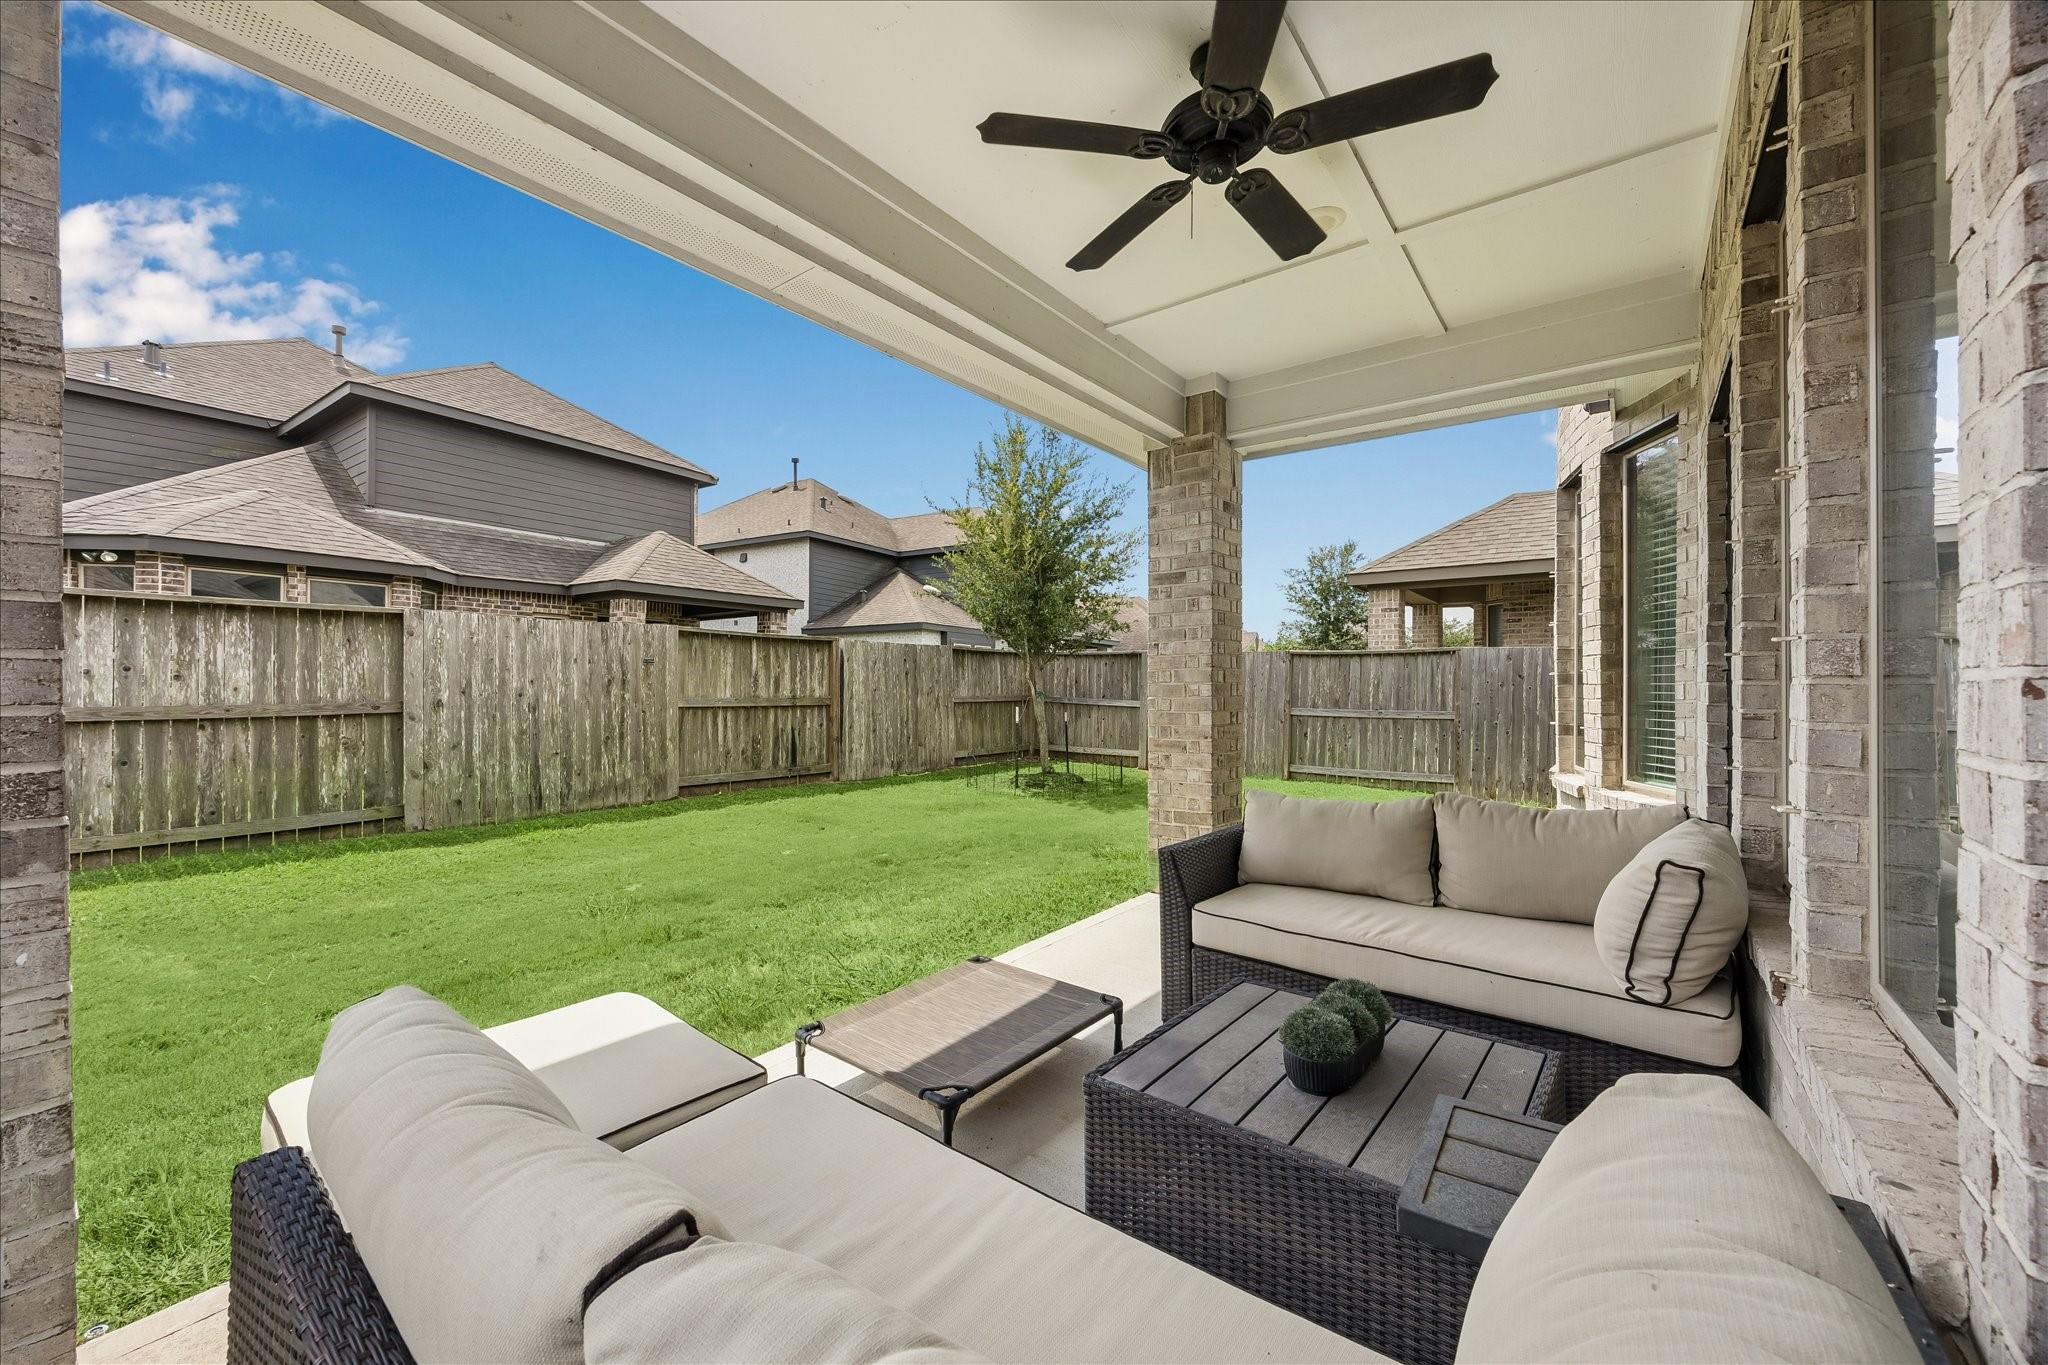
Covered patio with cushioned wicker seating overlooks a fenced backyard lawn.
SEE ALL PHOTOS
Two-story brick and white-sided home with a dark double garage, landscaped lawn, and wide driveway.
Staged kitchen with white cabinets, granite island, three stools, and stainless steel appliances.
Living room with beige sectional, white fireplace, wall-mounted TV, and large curtained windows.
Staged bedroom with a gray bed, light bench, tall curtained windows, and an open doorway to the bathroom.
Rear brick home with a covered, furnished patio opening onto a fenced green lawn.
Two-story brick-and-siding house with a dark double garage, wide driveway, and landscaped front lawn.
Two-story brick home with a dark double garage door, landscaped entry, and visible house number 3718.
Two-story foyer with a carpeted staircase, chandelier, console table, and black glass-panel front door.
Two-story foyer with a black glass-paneled front door, staircase, and decorated console table.
Modern white kitchen with granite counters, stainless appliances, and a large island topped with white tulips.
Open-plan kitchen with granite island and pendant lights, dining area beside tall windows.
Open-plan kitchen and dining area with a white island, bar stools, and a set glass dining table.
Dining room with a glass table, gray chairs, and tall curtained windows.
Open-plan kitchen and dining area with a granite island, bar stools, and living room beyond.
Living room with vaulted ceiling, neutral sofas, large windows, and a white fireplace beneath a wall-mounted TV.
Open-plan living room with vaulted ceiling, pale sectional sofas, and adjoining dining area and kitchen.
Open-plan living room with a sectional sofa, fireplace, and view into the kitchen and dining area.
Bathroom with tiled tub, gray shower curtain, white toilet, and vanity topped with flowers.
Staged bedroom with gray bedding, an upholstered bench, and tall curtained windows.
Bright bathroom with a soaking tub, glass shower, and long double-sink vanity.
Bathroom with a white soaking tub, glass-enclosed shower, and curtained window.
Bathroom with a white double-sink vanity, large mirror, and glass-enclosed shower.
Furnished bonus room with gray sofas, wall-mounted TV, and a home office desk.
Furnished living room with gray sofas, patterned pillows, and a ceiling fan.
Upstairs living room with gray sofas, wall-mounted television, and desk beside the stair railing.
Home gym with treadmill, weights, and exercise charts on the wall.
Home gym with treadmills, mirrored wall, and shelves of weights.
Staged bedroom with a gray upholstered bed, cushioned bench, and window framed by gray curtains.
Furnished bedroom with white and gray bedding, a wall-mounted television, and a ceiling fan.
Covered patio with cushioned wicker seating overlooks a fenced backyard lawn.
For Sale

3718 Amoroso Drive

3718 Amoroso Drive, Iowa Colony, TX 77583

$389,900
Welcome to this beautifully decorated two-story home, thoughtfully designed for comfortable living and effortless entertaining. The grand foyer features soaring ceilings and an elegant metal baluster staircase, creating a welcoming first impression.The gourmet kitchen offers stylish cabinetry, granite countertops, and an oversized island, all seamlessly connected to the spacious open-concept living area. Beautiful tile flooring extends throughout the main living spaces. Secondary bedroom with a full bath downstairs provides a comfortable option for guests or multigenerational living. Upstairs, a generously sized game room overlooks the family room, offering the perfect space for recreation or relaxation. Step outside to the backyard, ideal for weekend BBQs, outdoor gatherings, or simply enjoying time with family and friends.Energy-efficient features and Environments for Living certification add to the home's appeal. This upgraded Coventry home may be for YOU! Don't miss it!

4
beds

3
baths

2,160 Sq.Ft. LIVING AREA

4,448 Sq.Ft. lot

Sam Ferreri

Sam Ferreri

Kassandra Rodriguez

Kassandra Rodriguez

Features & Amenities

Interior

  • total bedrooms4
  • Total bathrooms3
  • full bathrooms3
  • Laundry room Electric Dryer Hookup, Gas Dryer Hookup, Washer Hookup
  • Flooring Carpet, Tile
  • APPLIANCES ENERGY STAR Qualified Appliances, Disposal, Microwave, Gas Range, Dishwasher
  • other interior Features Formal Entry/Foyer, High Ceilings, Prewired for Alarm System, 2 Bedrooms Down, Primary Bed - 1st Floor, Walk-In Closet(s)

Area & Lot

  • Status For Sale
  • Living Area2,160 Sq.Ft.
  • Total Area2,160 Sq.Ft.
  • Lot Area4,448 Sq.Ft.
  • MLS® ID70667578
  • TypeResidential
  • YEAR BUILT2023
  • NeighborhoodIowa Colony
  • Architecture StylesTraditional
  • Elementary SchoolMeridiana Elementary School
  • Middle SchoolCaffey Junior High School
  • High SchoolIowa Colony High School
  • School District3 - Alvin

Exterior

  • STORIES2
  • Garage Space2.0
  • water SourcePublic, Water District
  • roofComposition
  • lot featuresSubdivided, 0 Up To 1/4 Acre
  • parkingAttached, Garage Door Opener
  • HEAT TYPENatural Gas
  • AIR CONDITIONINGCeiling Fan(s), Electric
  • sewerPublic Sewer
  • SubstructureSlab
  • other exterior FeaturesSprinkler System

Financial

  • Sales Price$389,900
  • Real Estate Tax $11,071/yr
  • HOA $1,650/yr
Staged kitchen with white cabinets, granite island, three stools, and stainless steel appliances.

Schedule a Showing

We would love to show you our beautiful property. Please select your preferred date and time below. An agent will be in touch shortly to confirm your appointment.

Schedule a Showing

We would love to show you our beautiful property. Please select your preferred date and time below. An agent will be in touch shortly to confirm your appointment.

Thank you for your interest in 3718 Amoroso Drive, Iowa Colony, TX 77583. We are reviewing your request and will be in touch shortly!

Mortgage Calculator

Estimate your monthly mortgage payment, including the principal and interest, property taxes, and HOA. Adjust the values to generate a more accurate rate.

All estimates are provided for informational purposes only. Actual amounts may vary.
$0,000 Your Payment 20 15 65
$0,000 Your Payment

Iowa Colony

Explore

Work With Us

As a second generation real estate agent, Sam learned early what takes to be successful helping clients achieve their real estate goals.

Follow Us on Instagram