Search

Leave a Message

By providing your contact information to The Sam Team, your personal information will be processed in accordance with The Sam Team's Privacy Policy. By checking the box(es) below, you consent to receive communications regarding your real estate inquiries and related marketing and promotional updates in the manner selected by you. For SMS text messages, message frequency varies. Message and data rates may apply. You may opt out of receiving further communications from The Sam Team at any time. To opt out of receiving SMS text messages, reply STOP to unsubscribe.

Thank you for your message. We will be in touch with you shortly.

Explore Our Properties
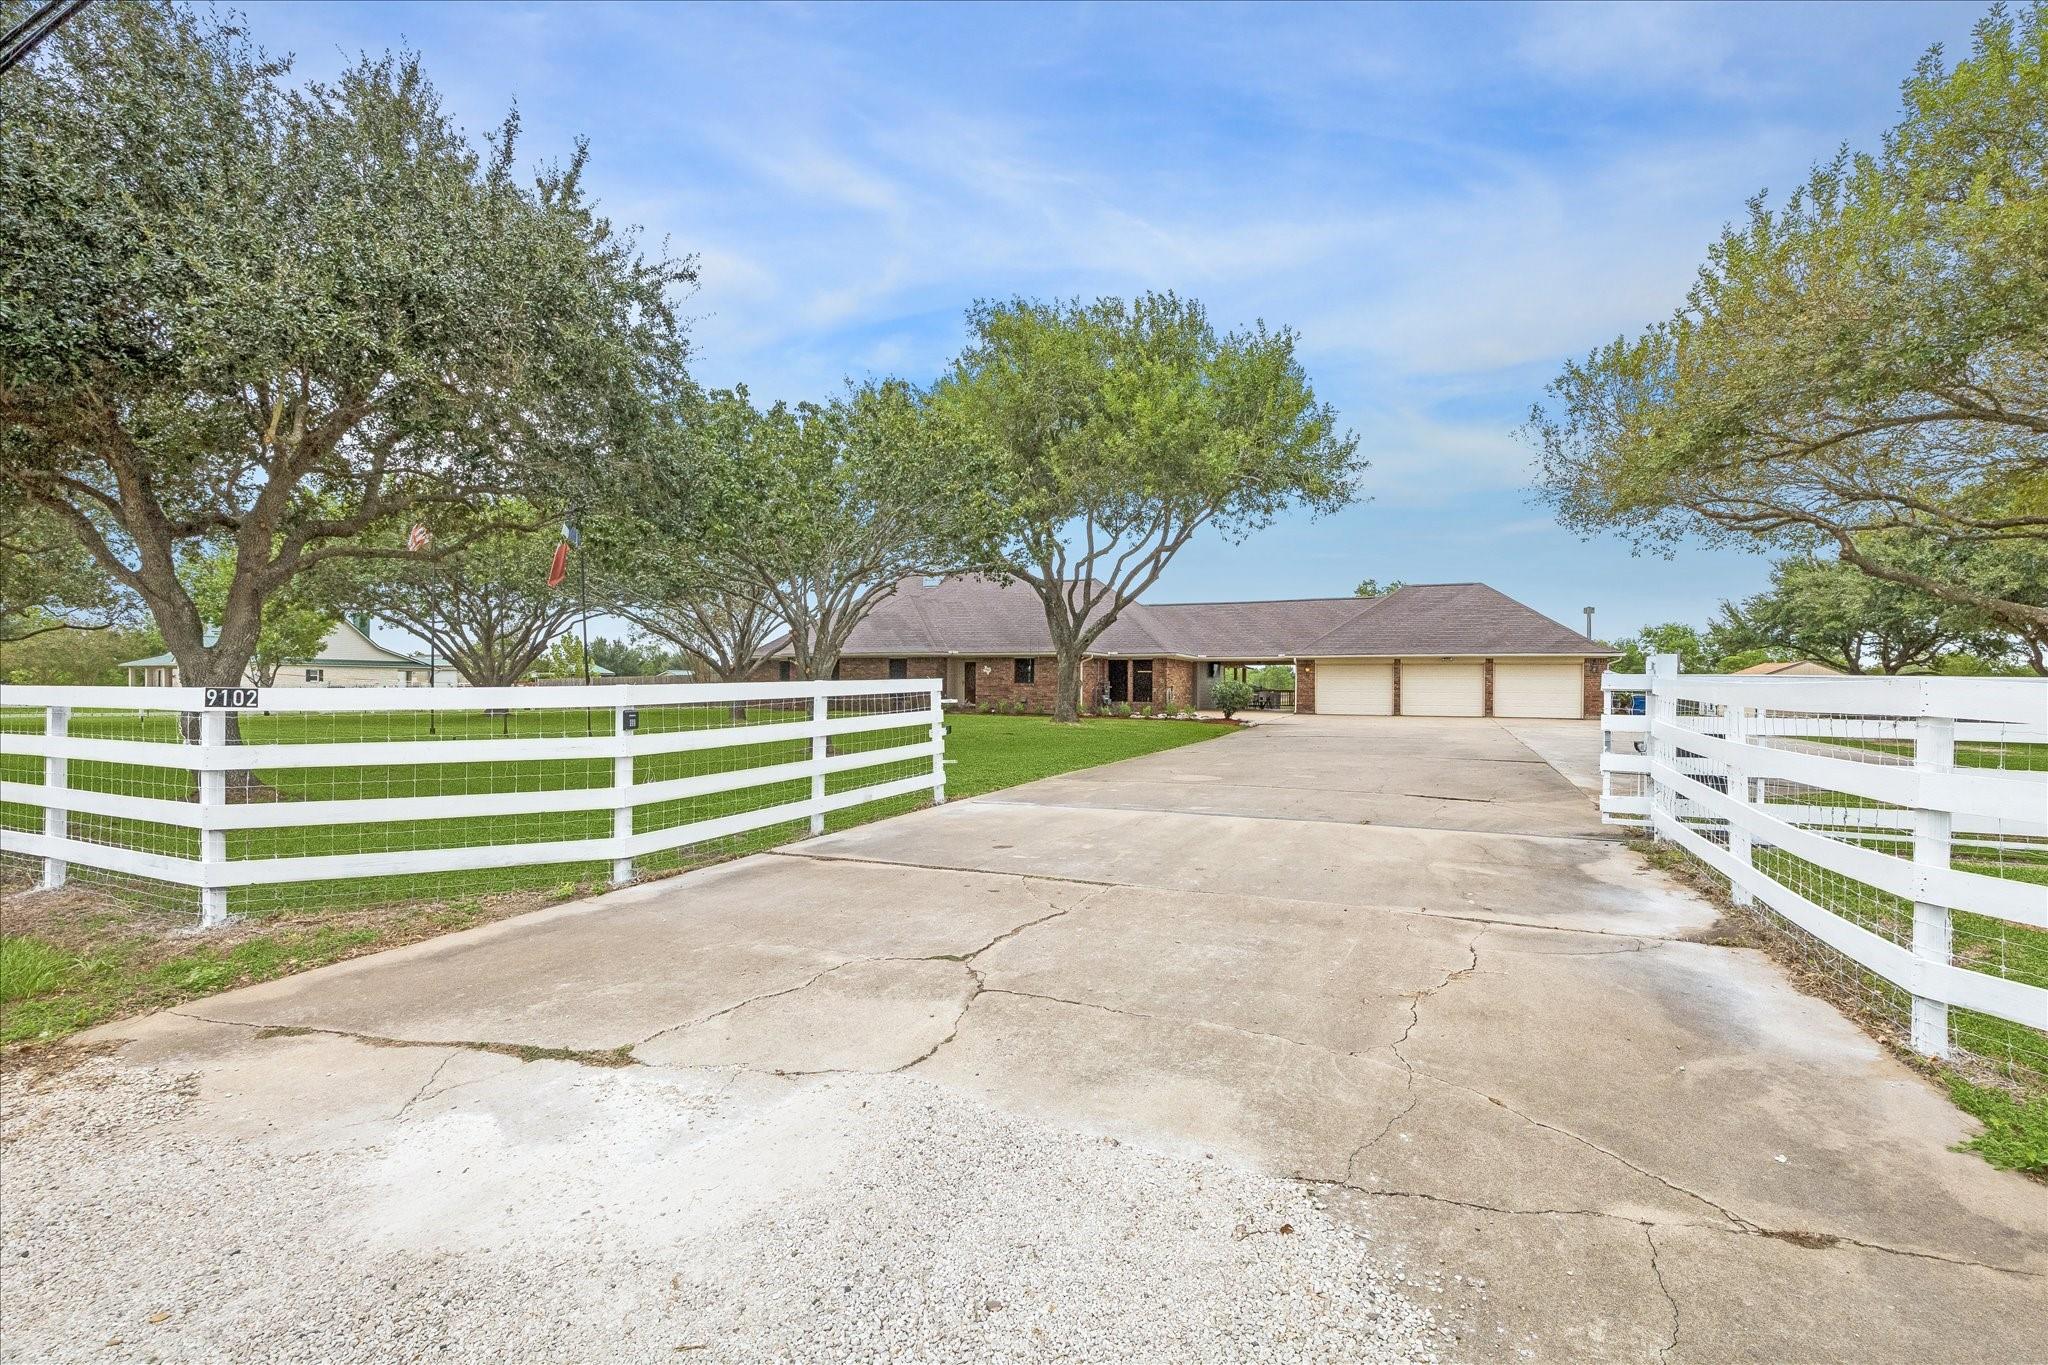
Single-story brick home with a three-car garage, white fencing, and a long driveway beneath mature trees.
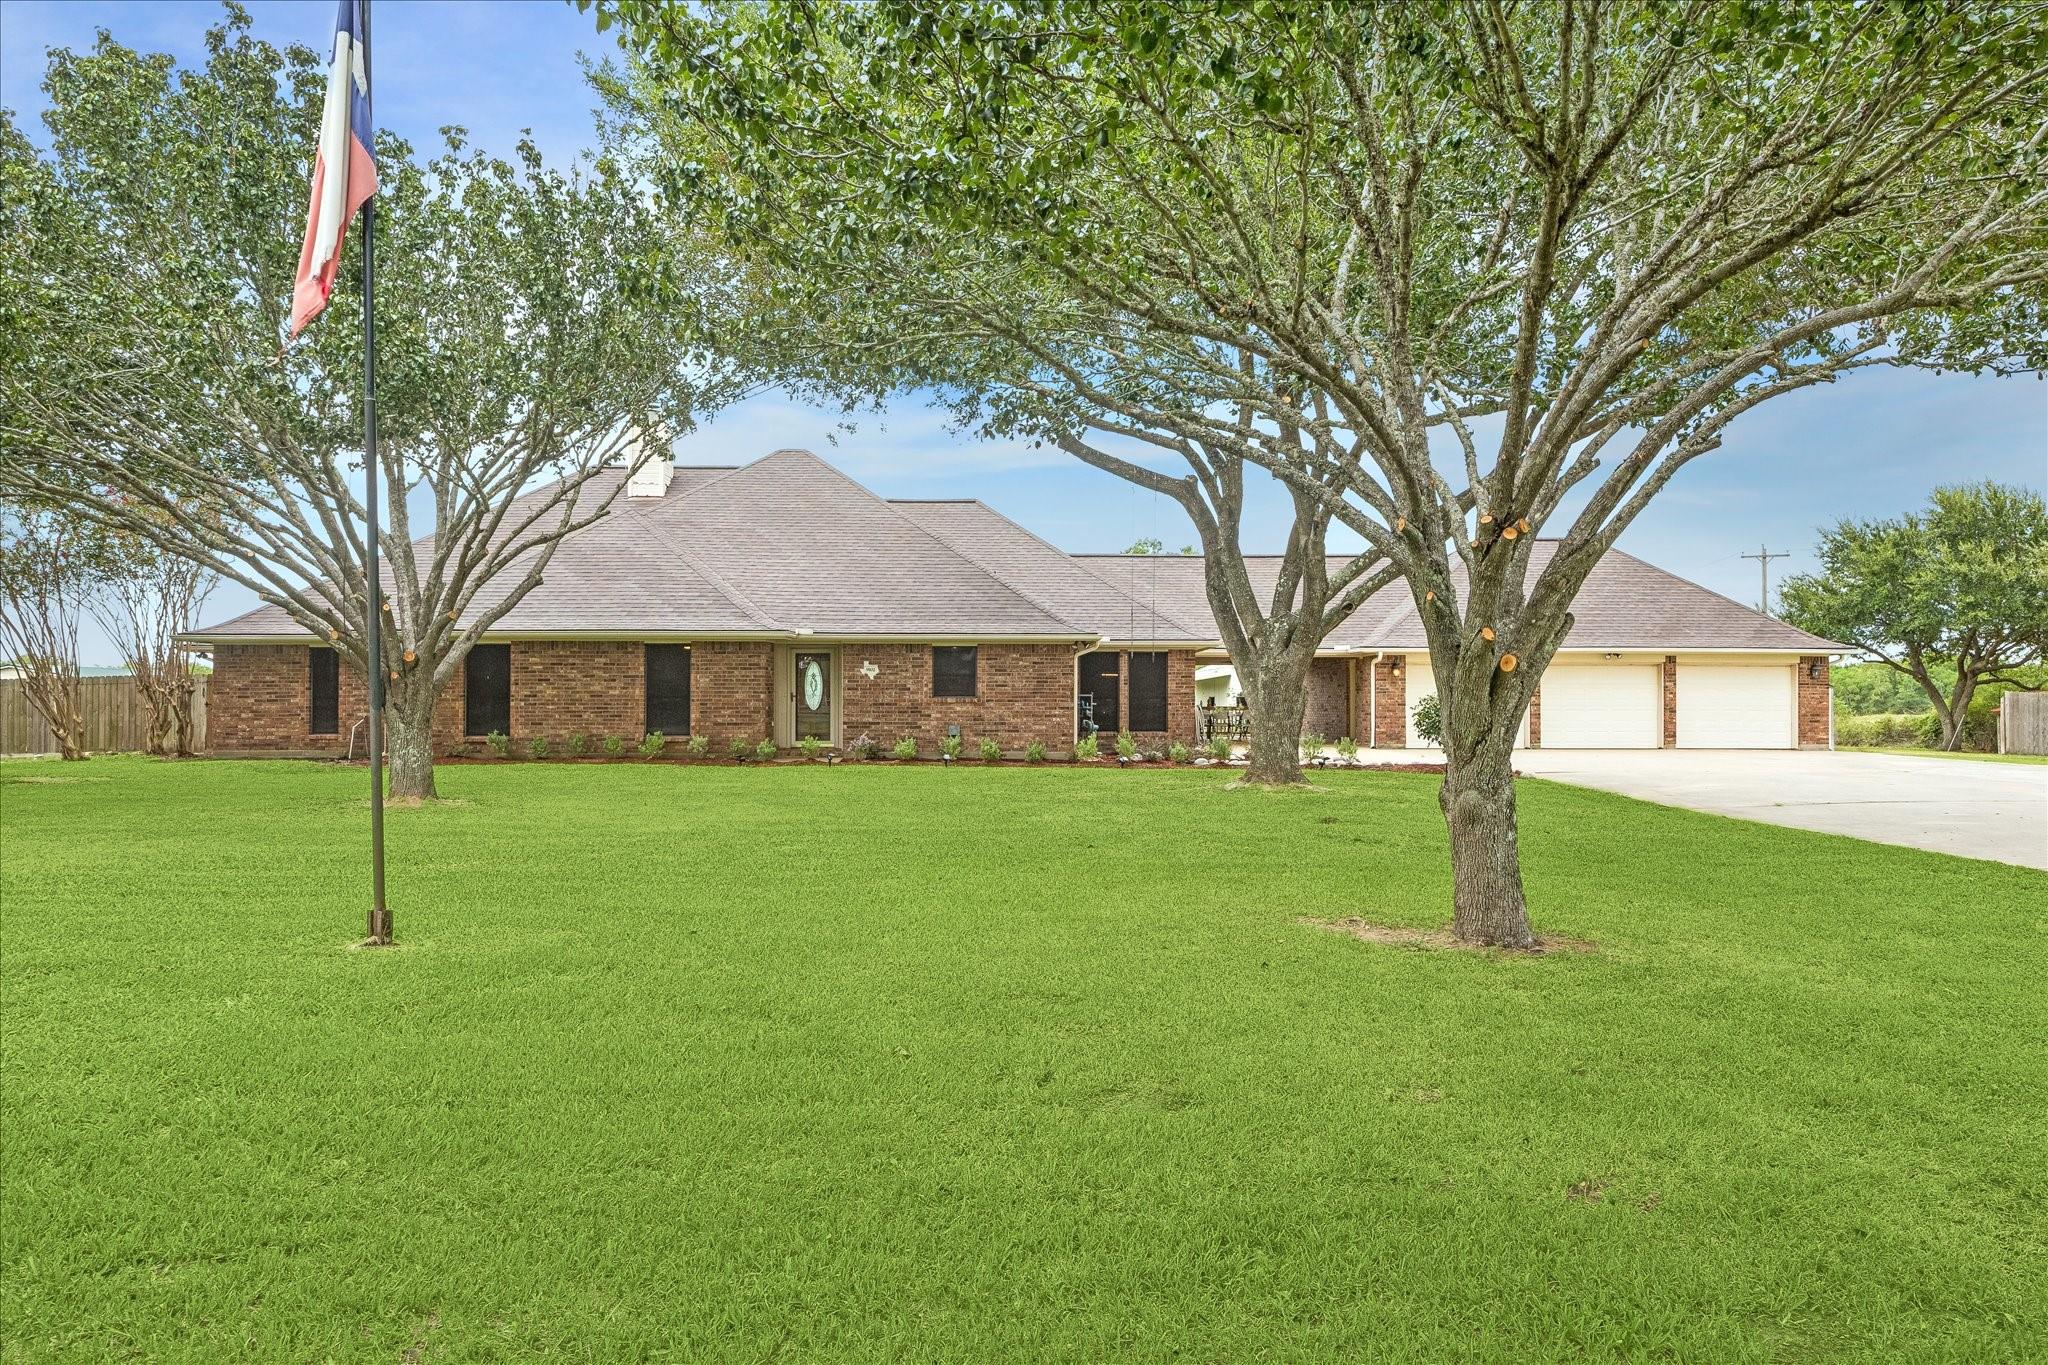
Single-story brick home with a two-car garage behind a broad lawn and mature shade trees.
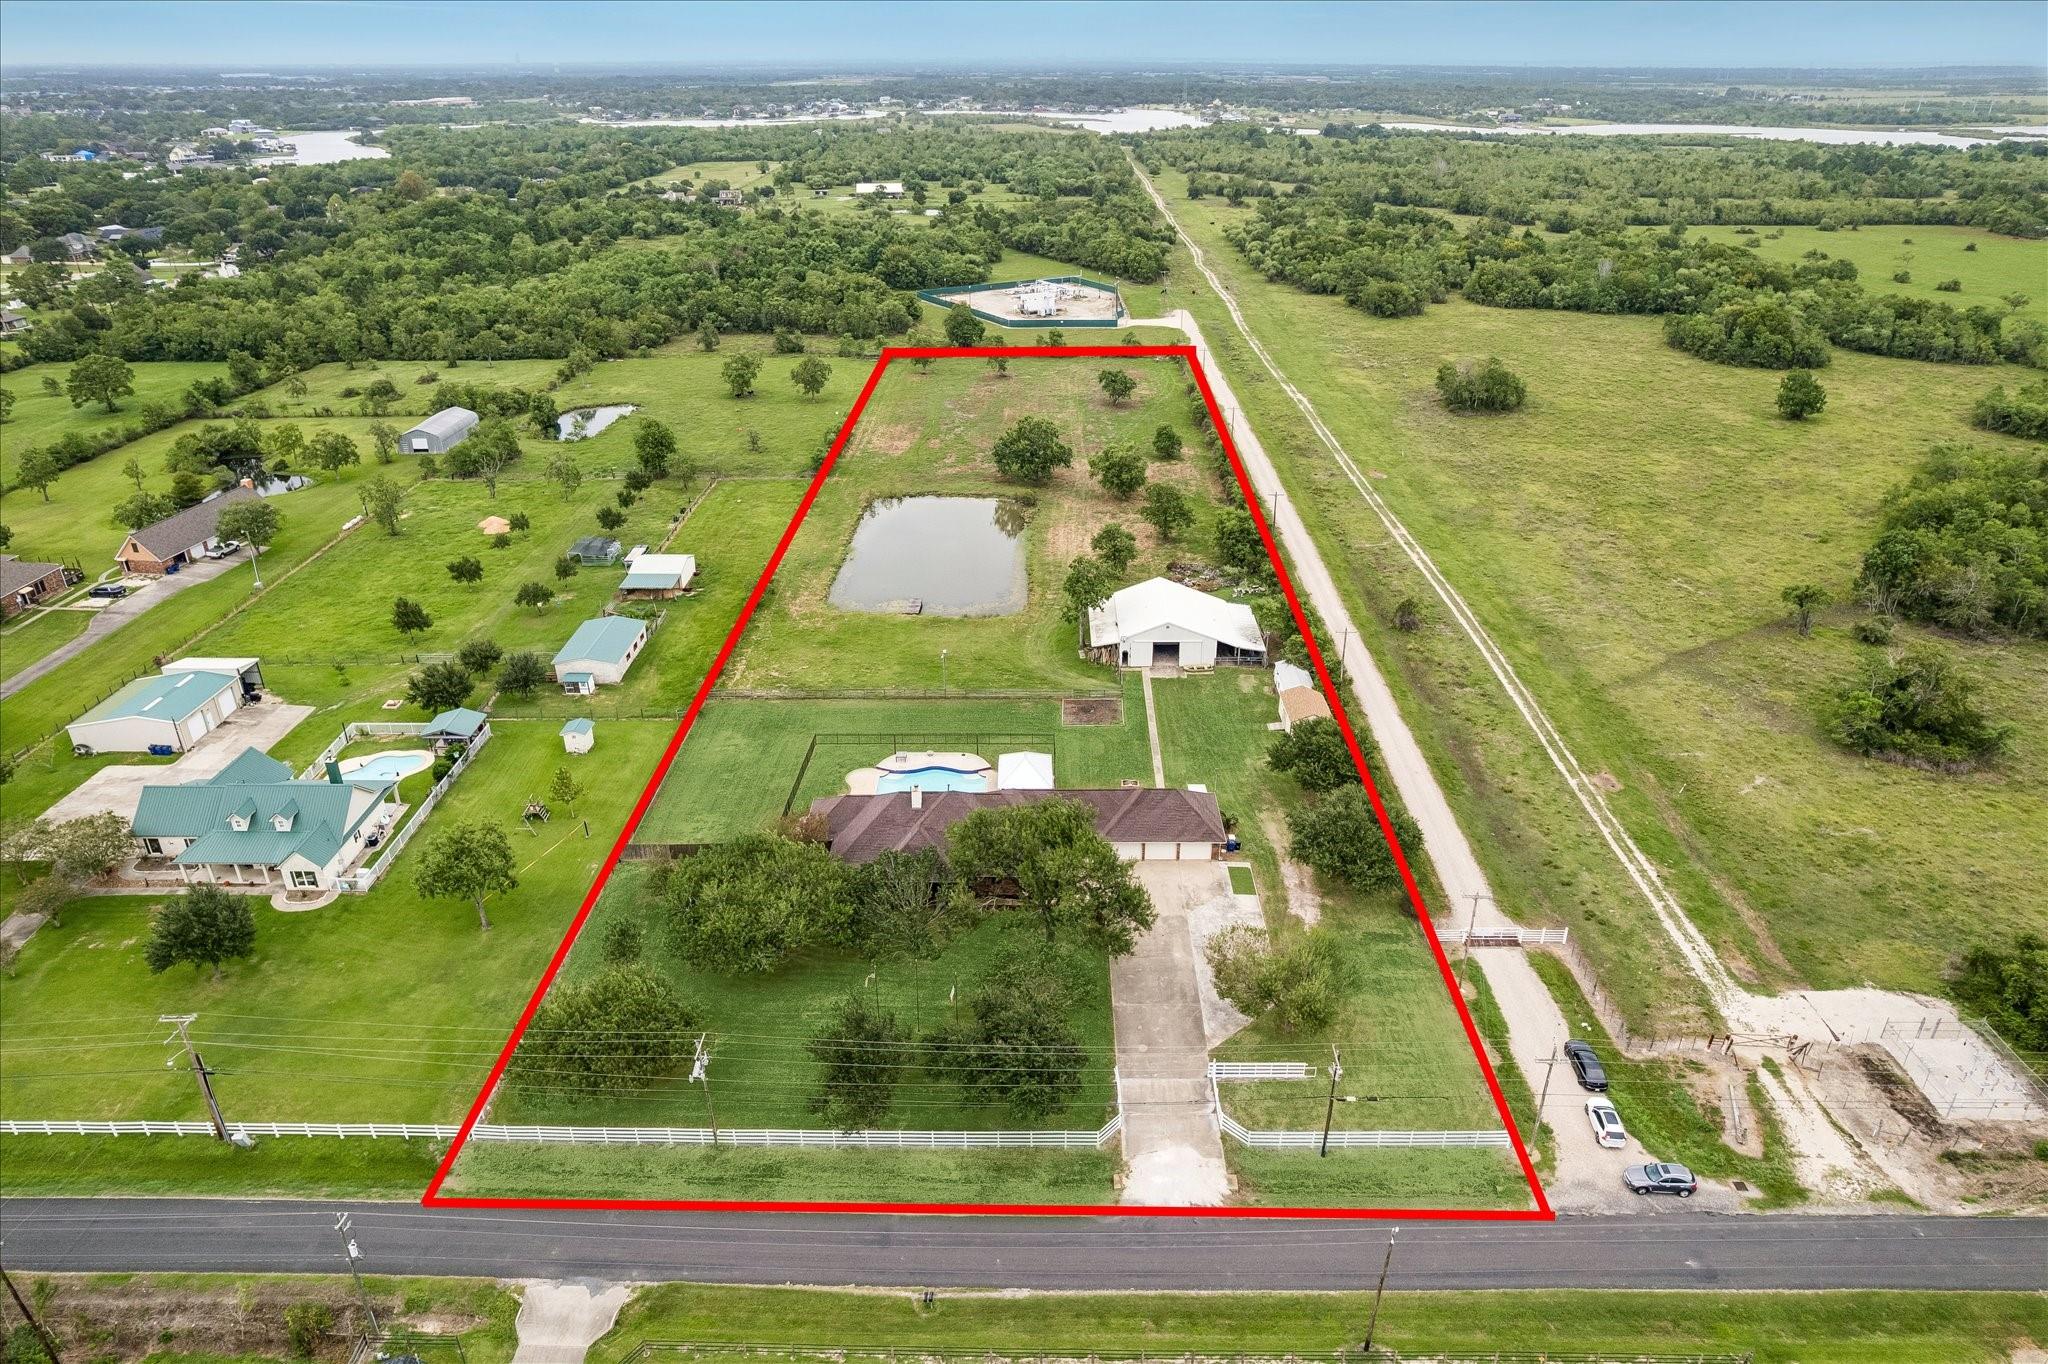
Aerial view of acreage outlined in red, with a home, outbuilding, pond, and swimming pool.
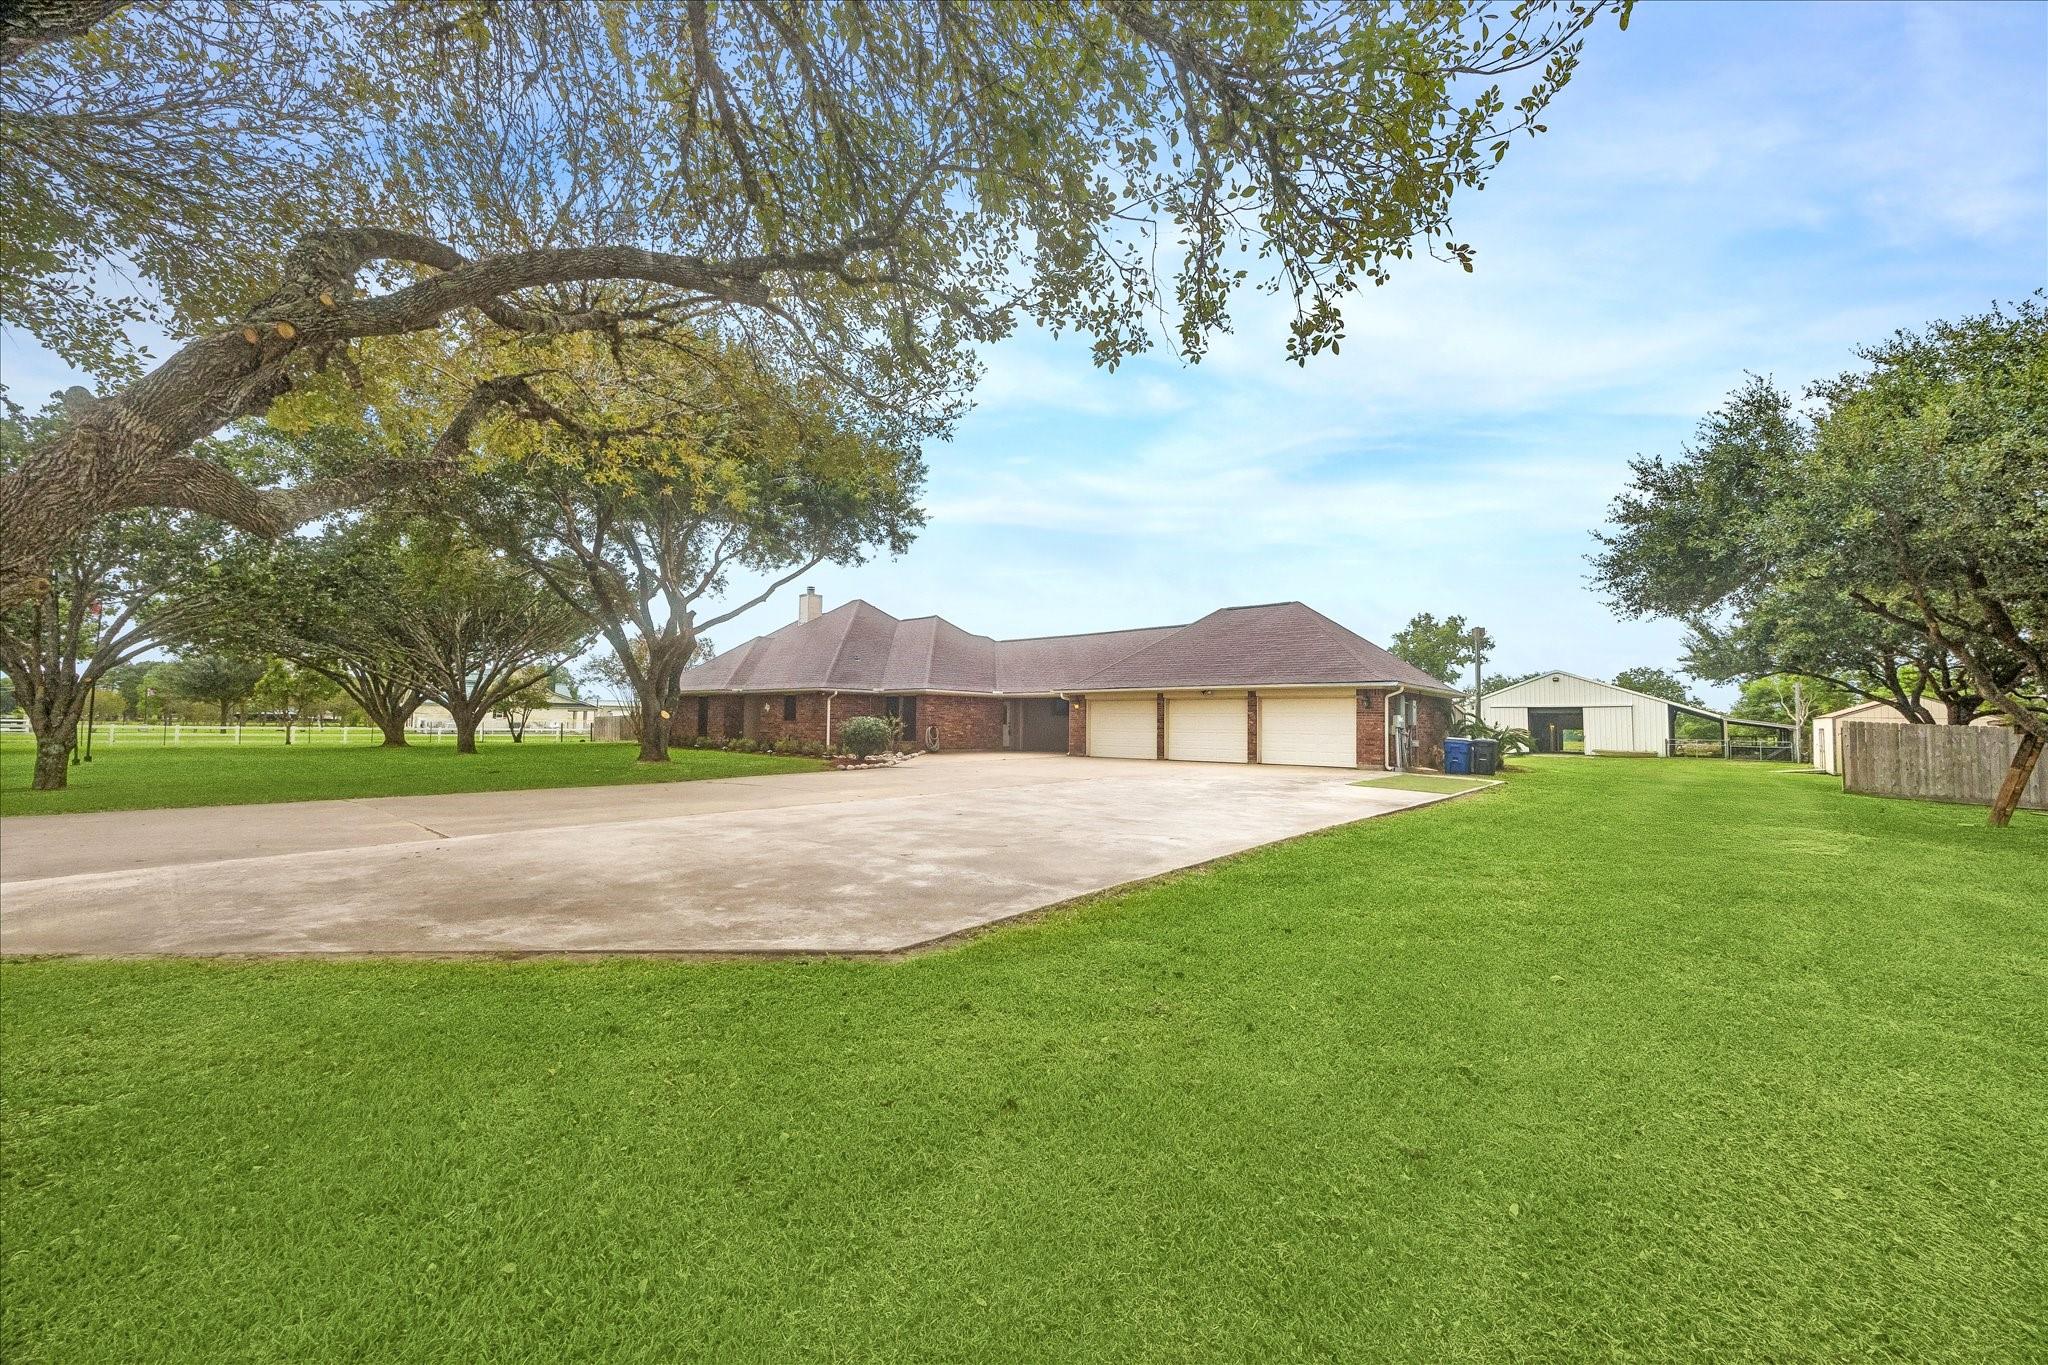
Brick house with a three-car garage, wide driveway, mature trees, and a large green lawn.
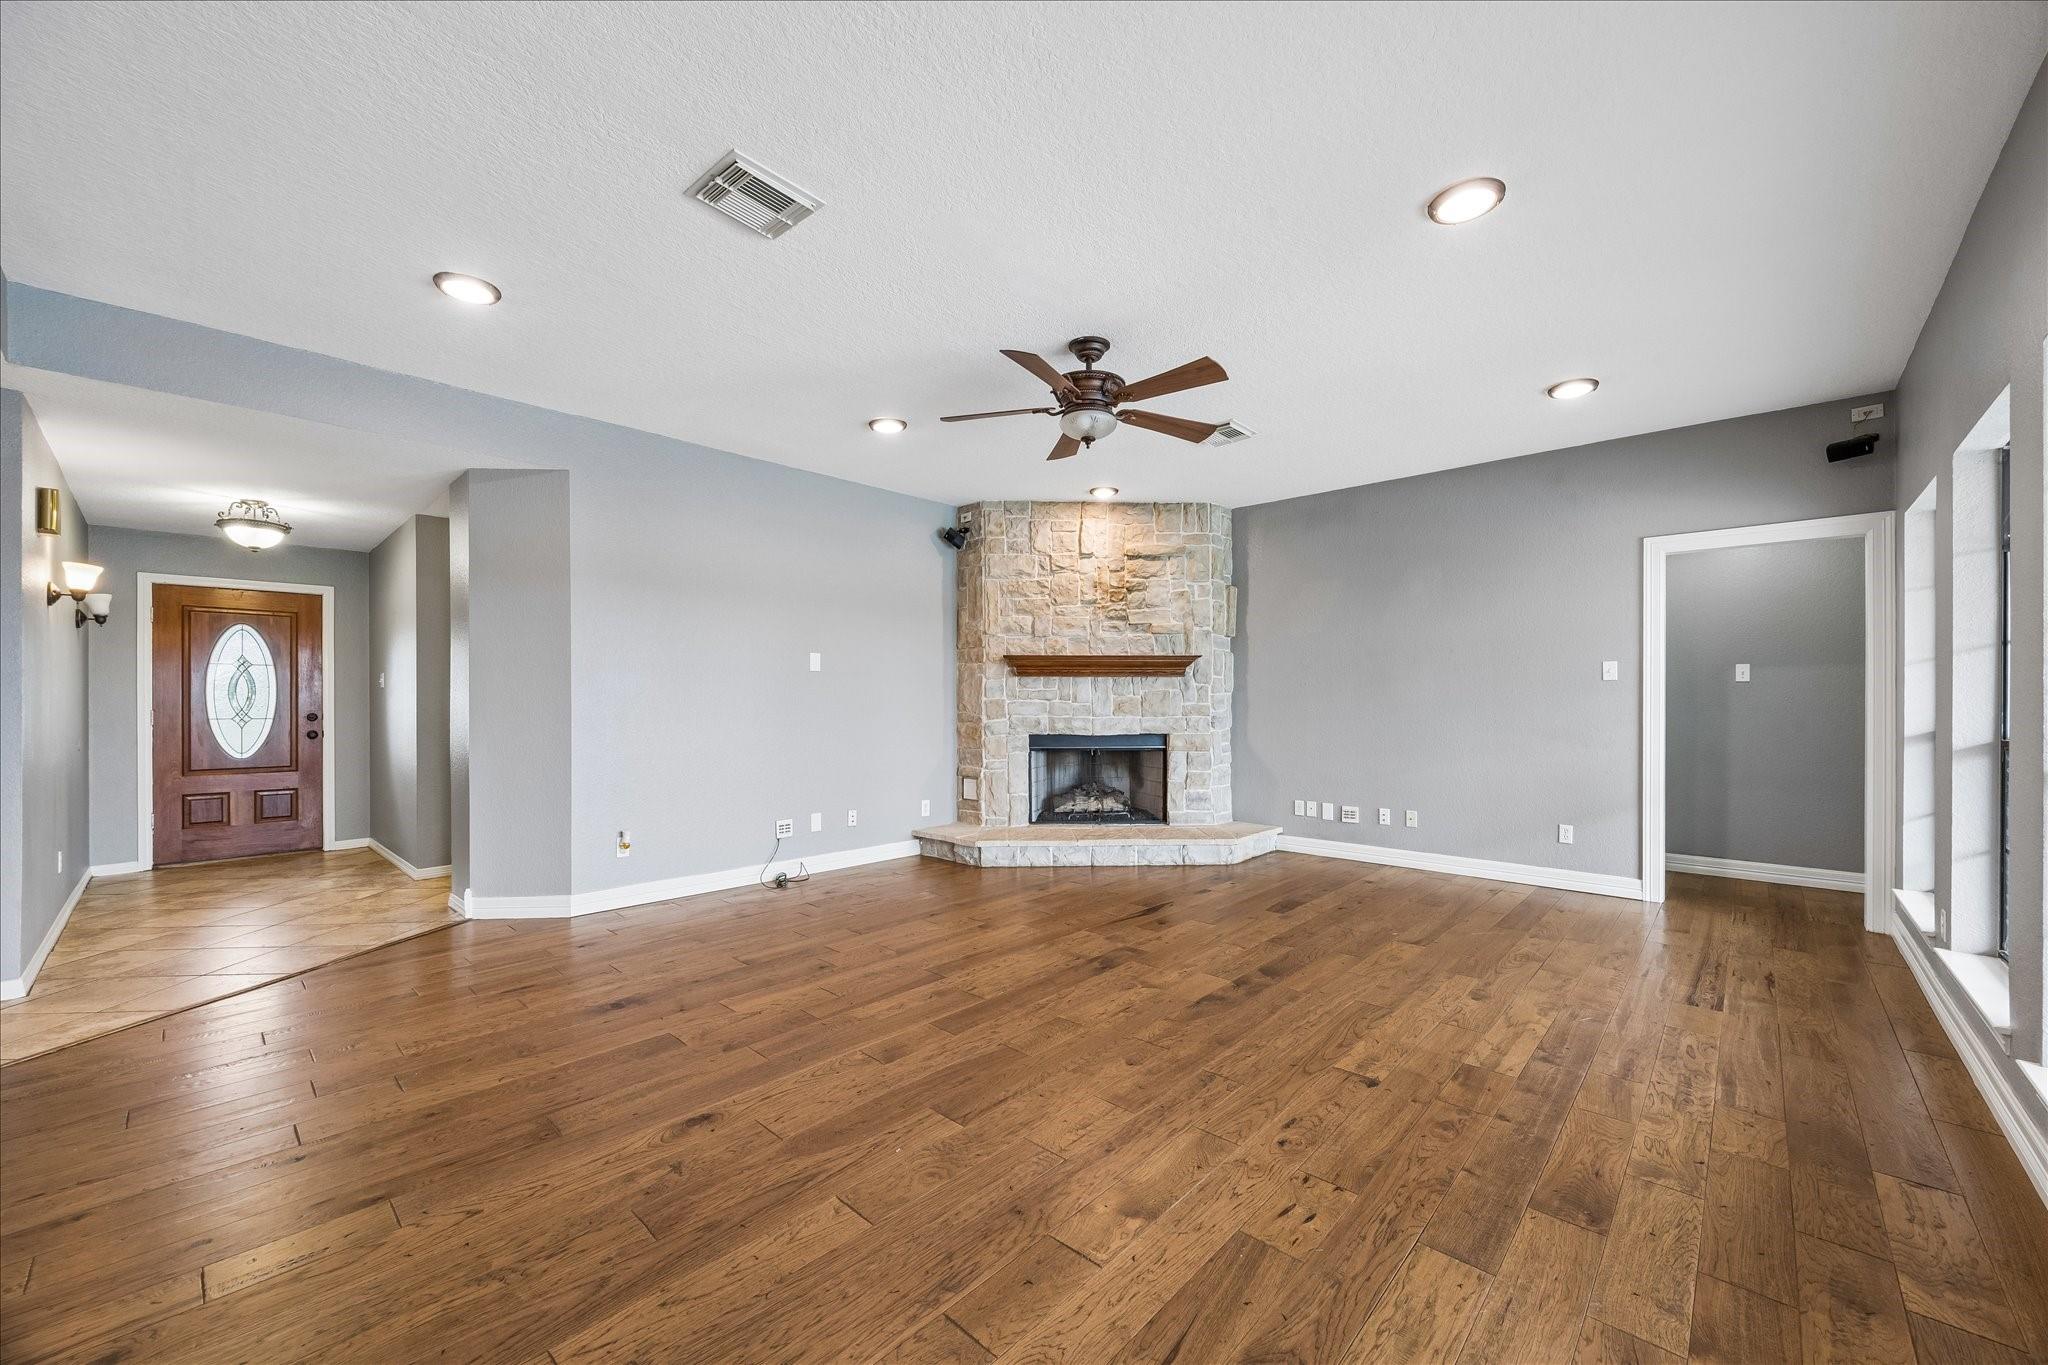
Empty living room with wood floors and a stone fireplace beneath a ceiling fan.
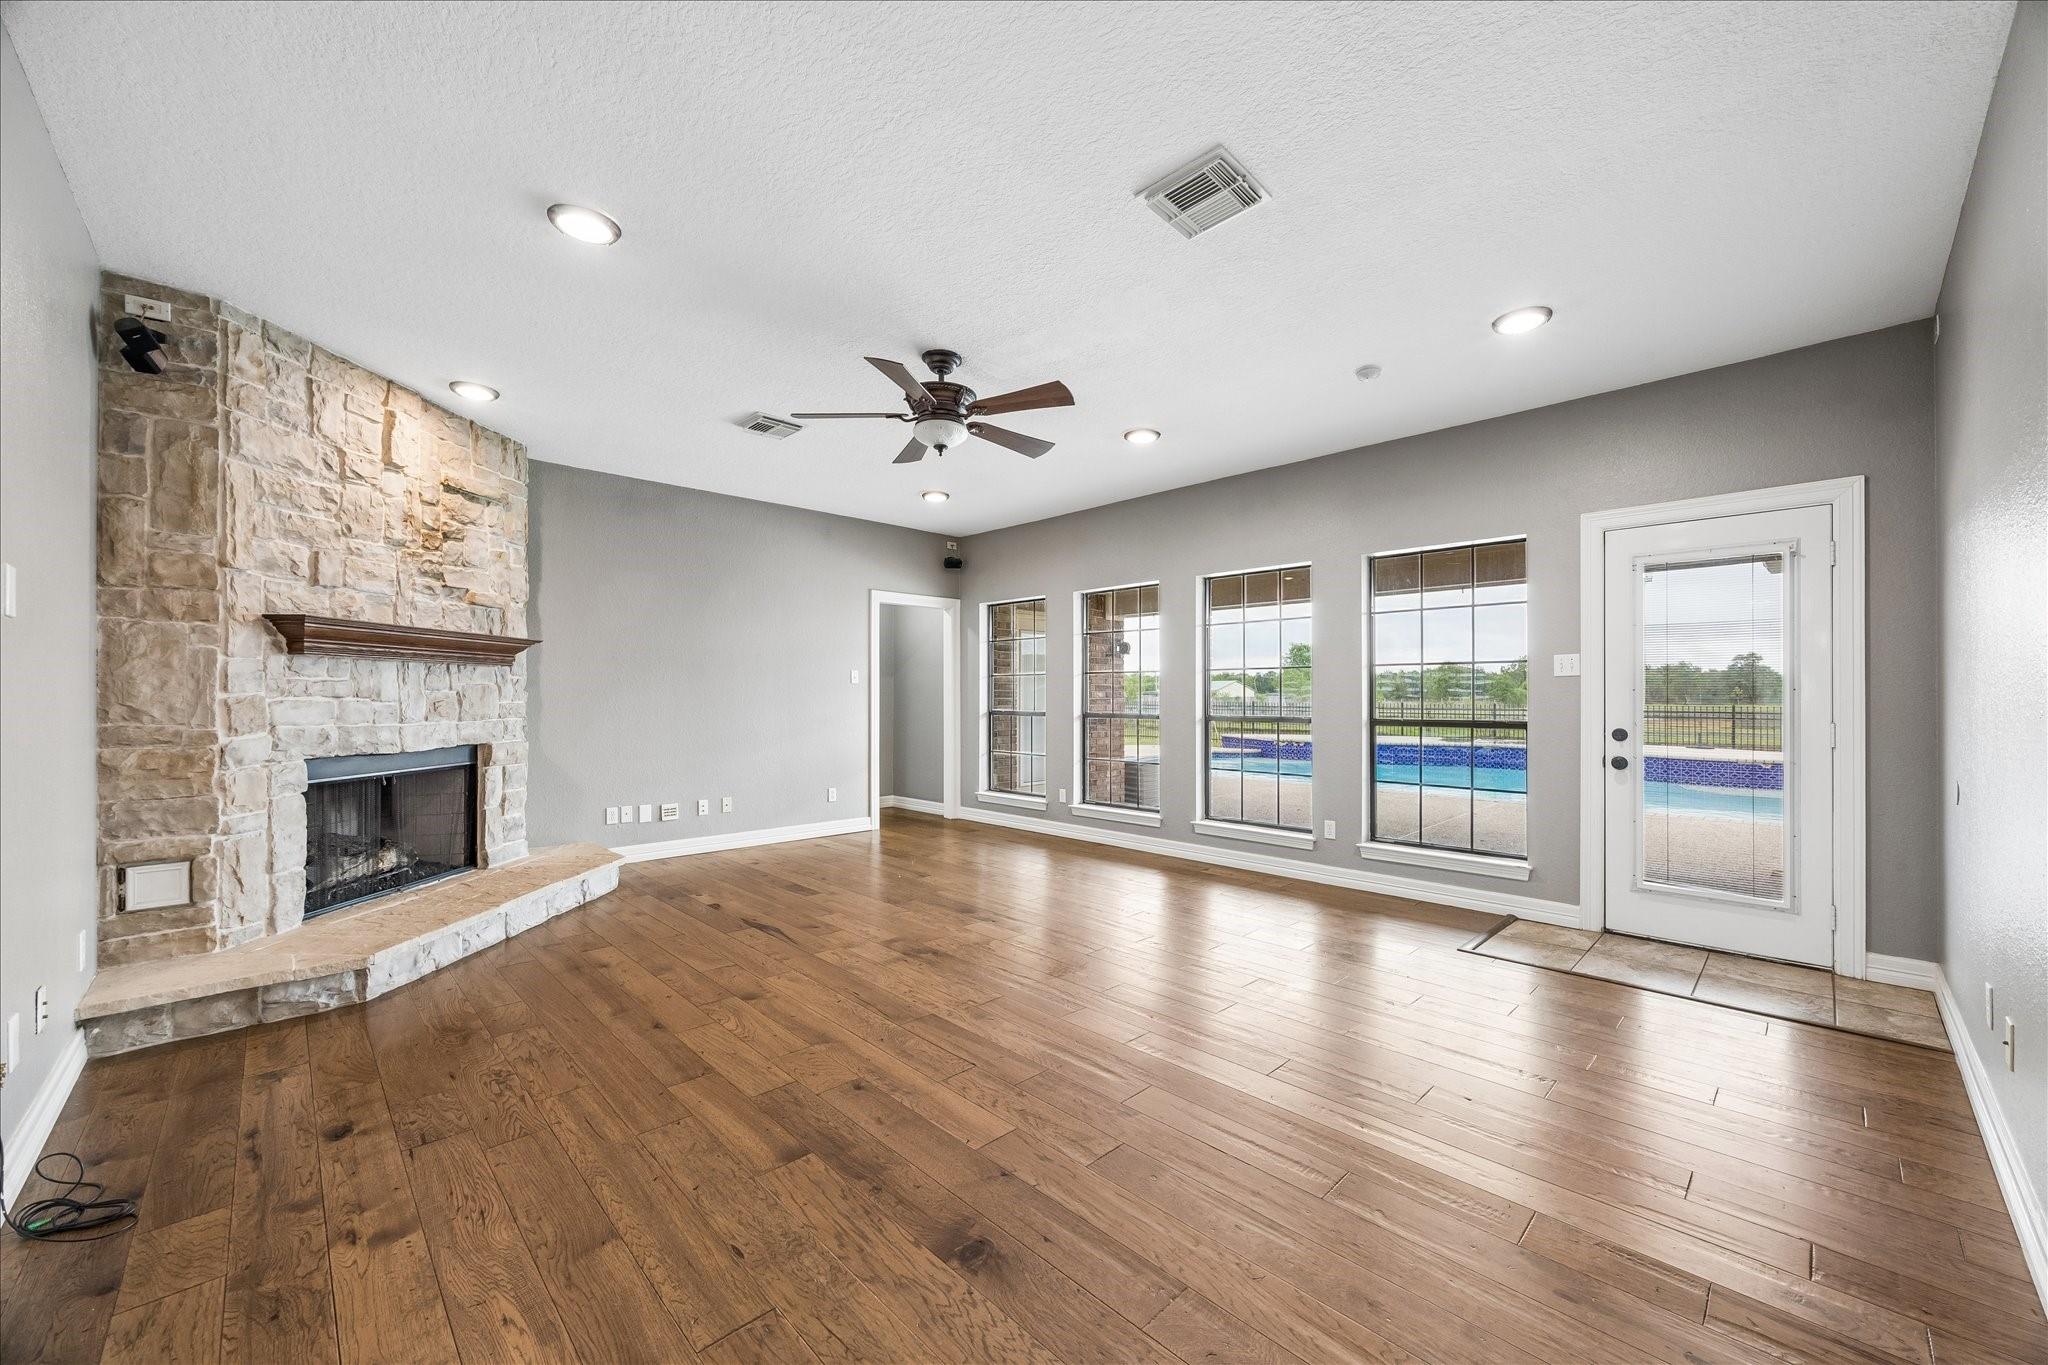
Living room with a stone fireplace, hardwood floors, and windows overlooking a swimming pool.
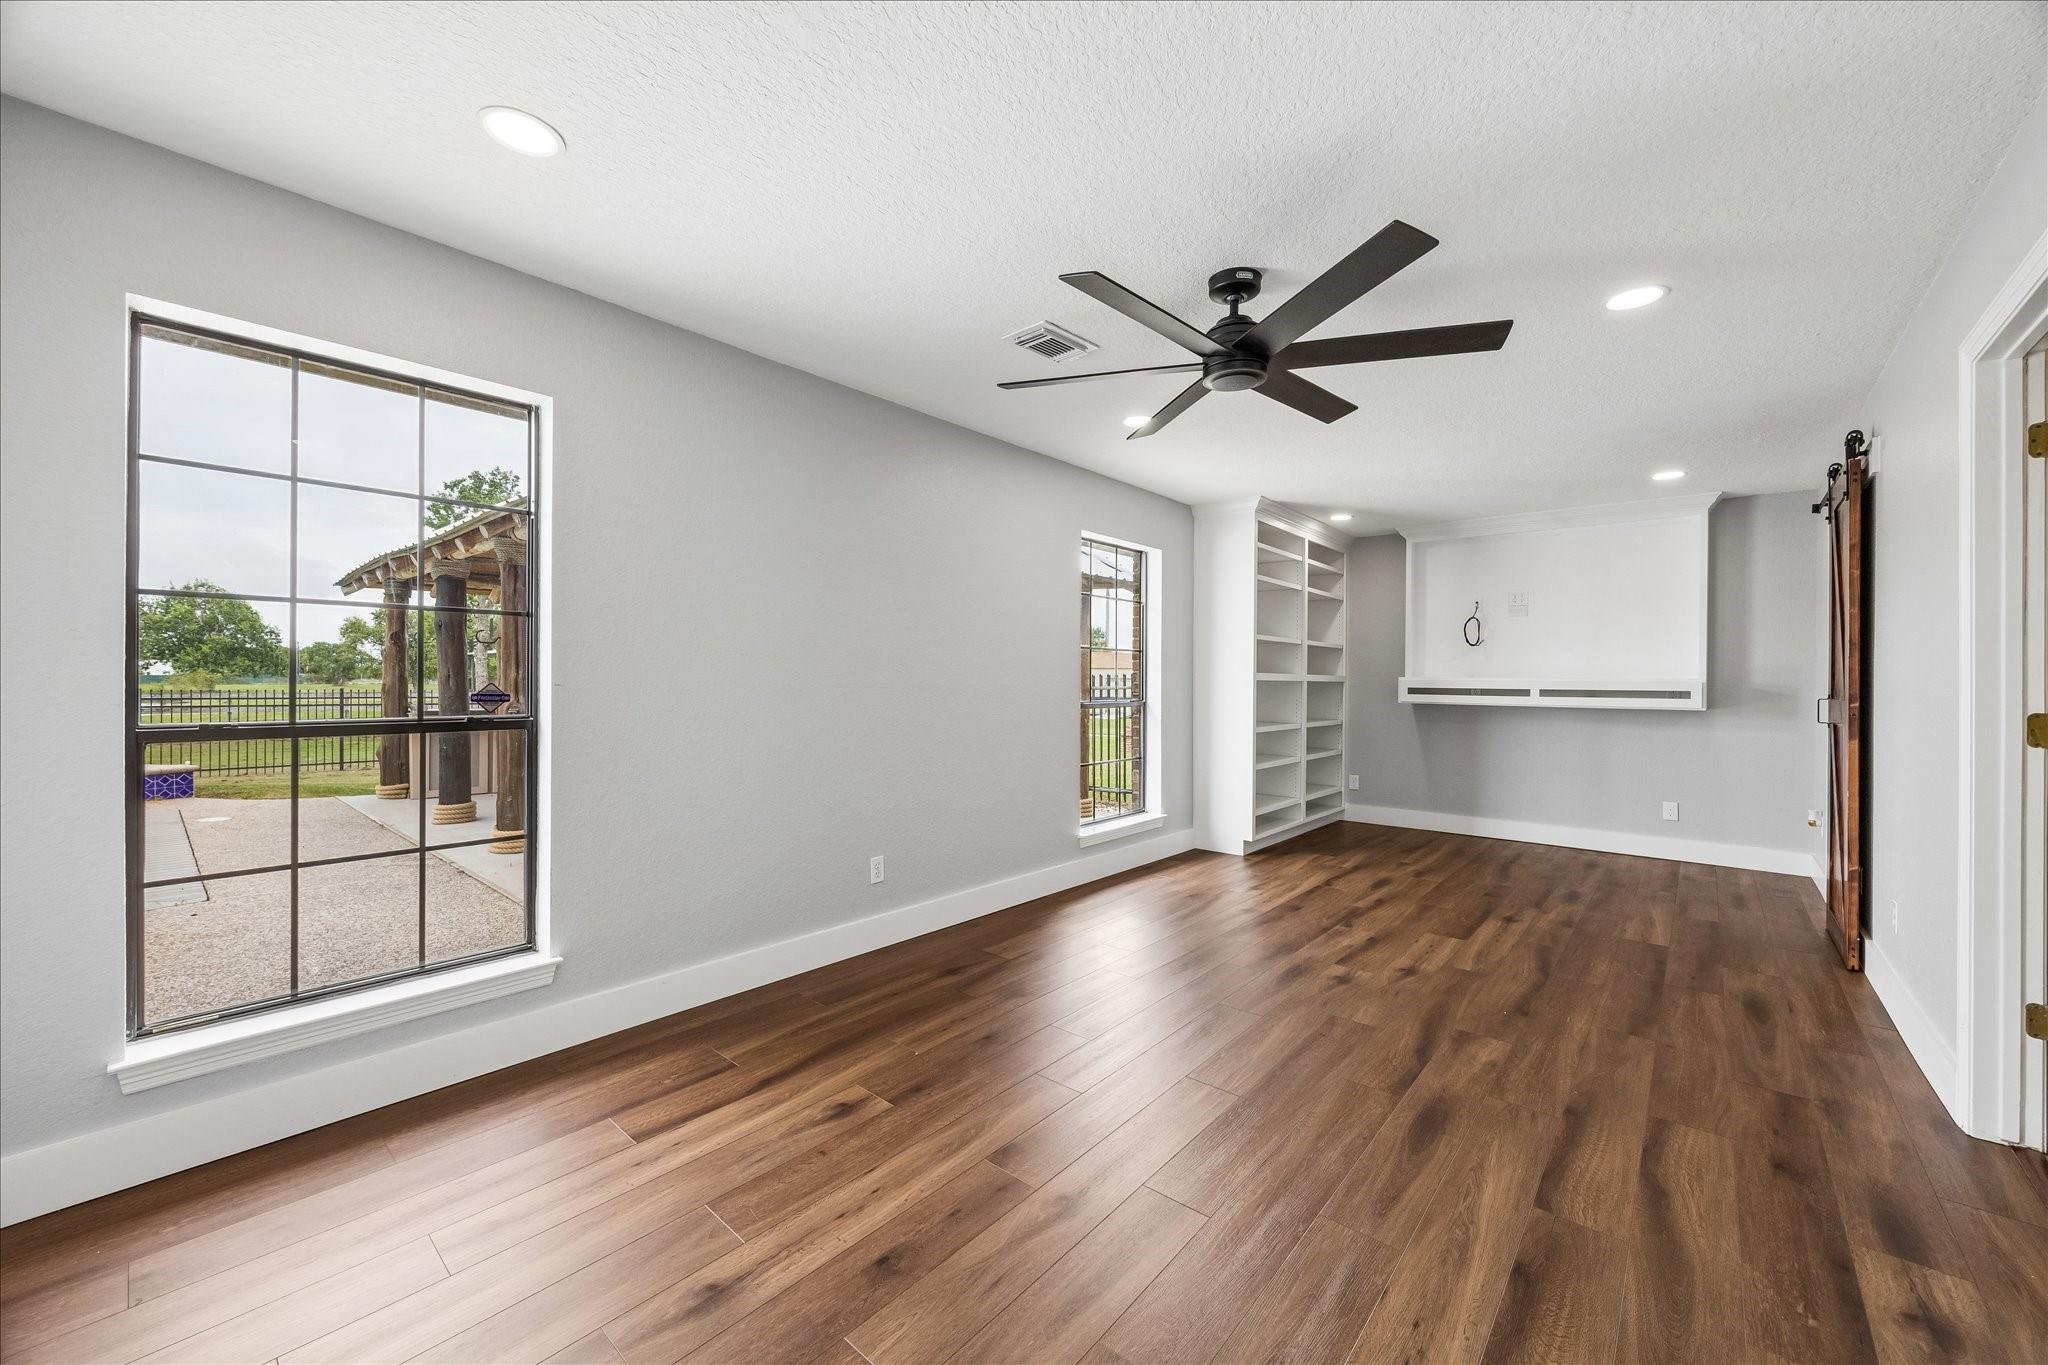
Empty room with wood floors, built-in shelves, and a media niche beside large windows.
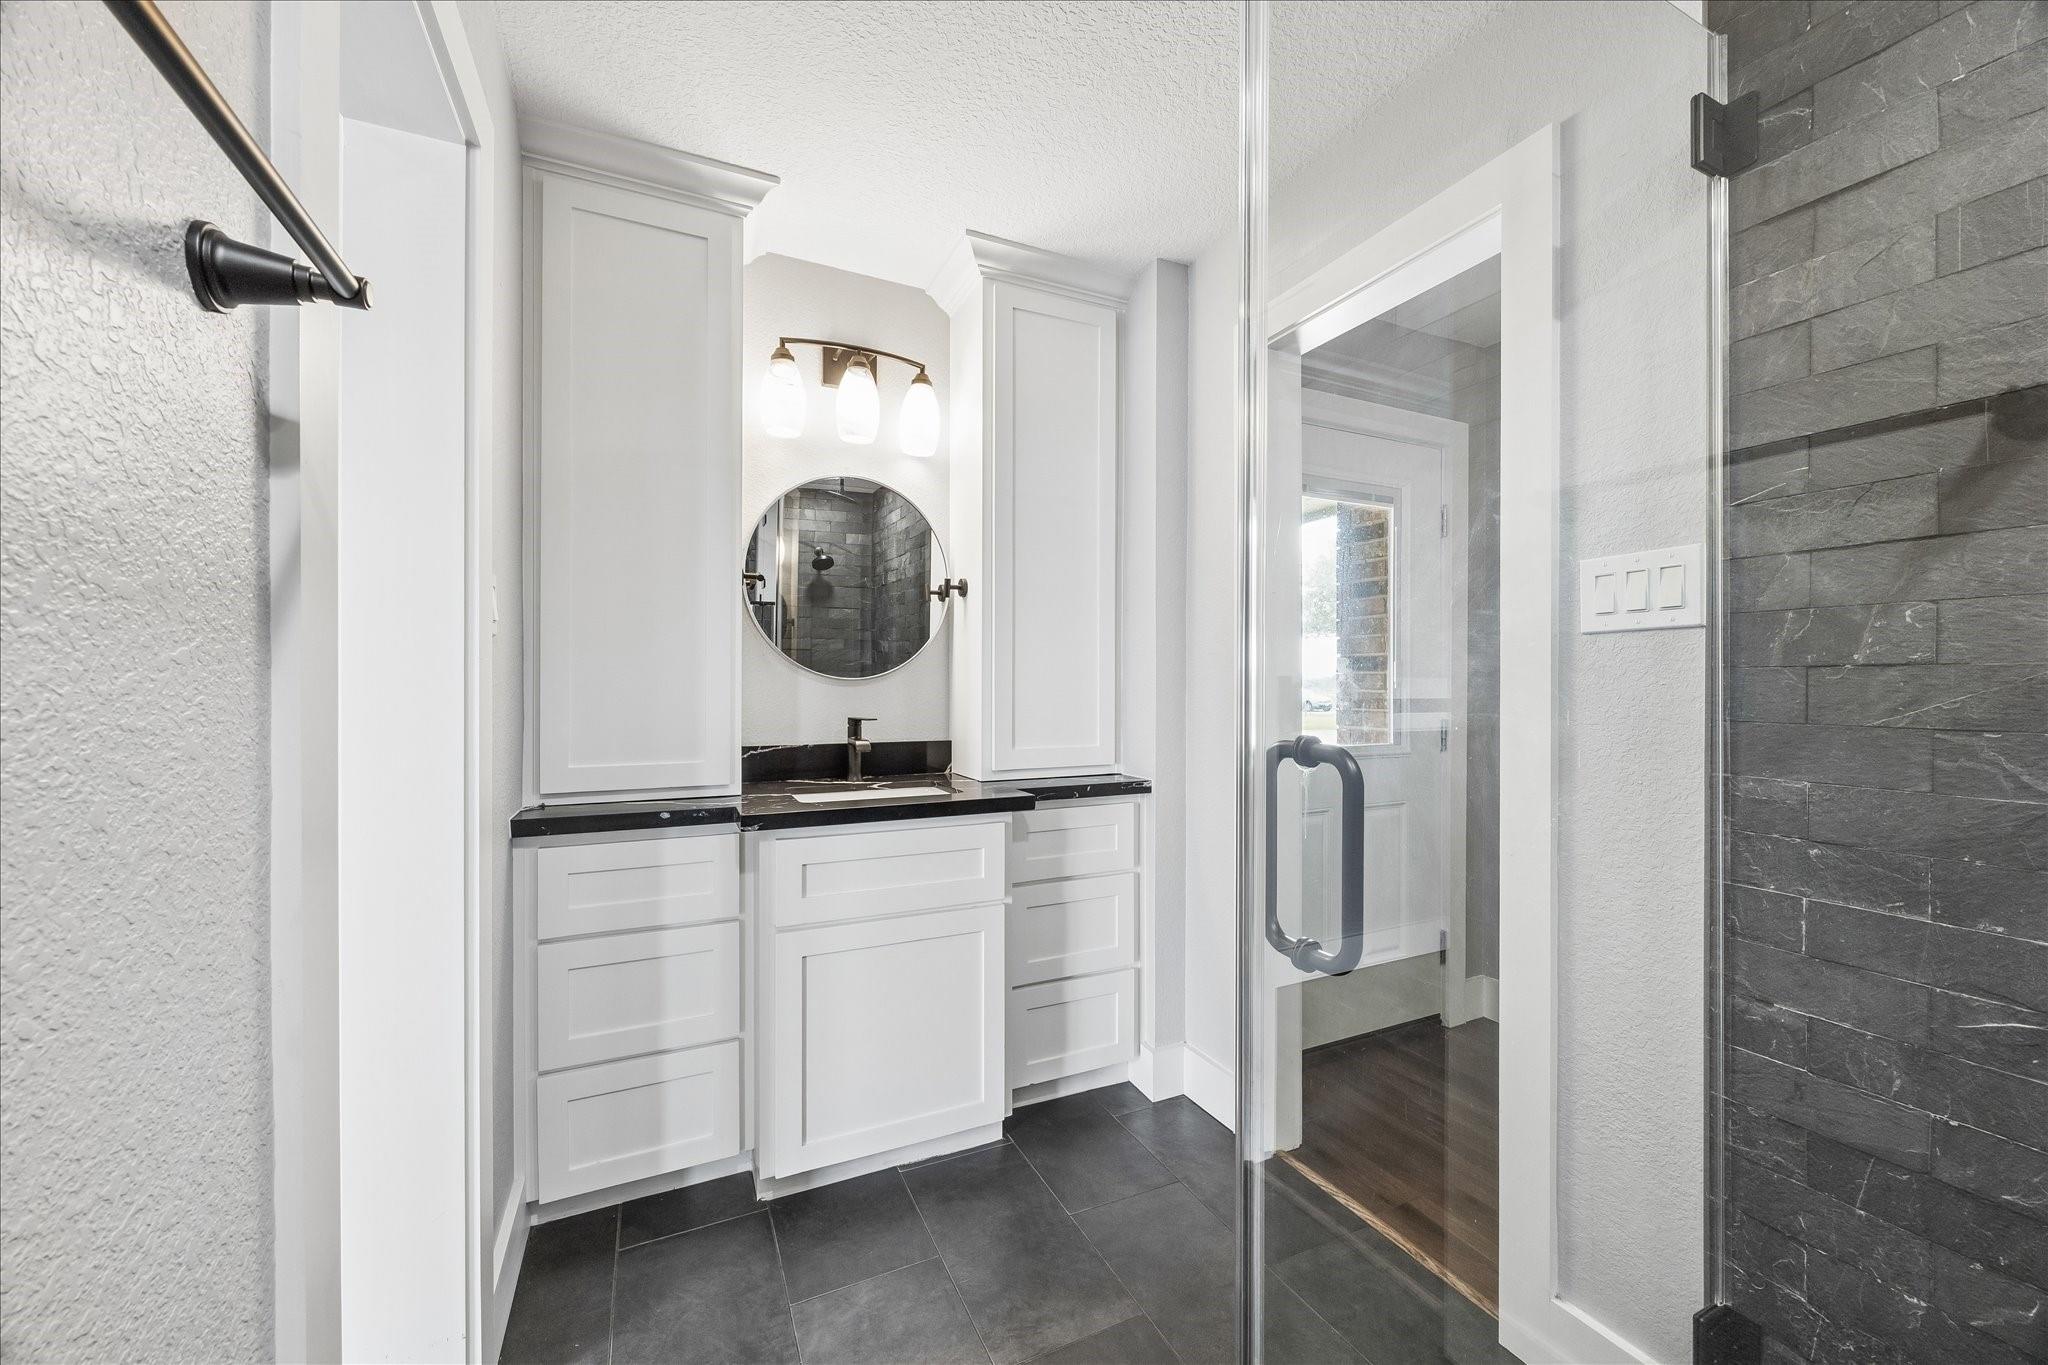
Bathroom with a white vanity, round mirror, and glass shower lined with dark gray tile.
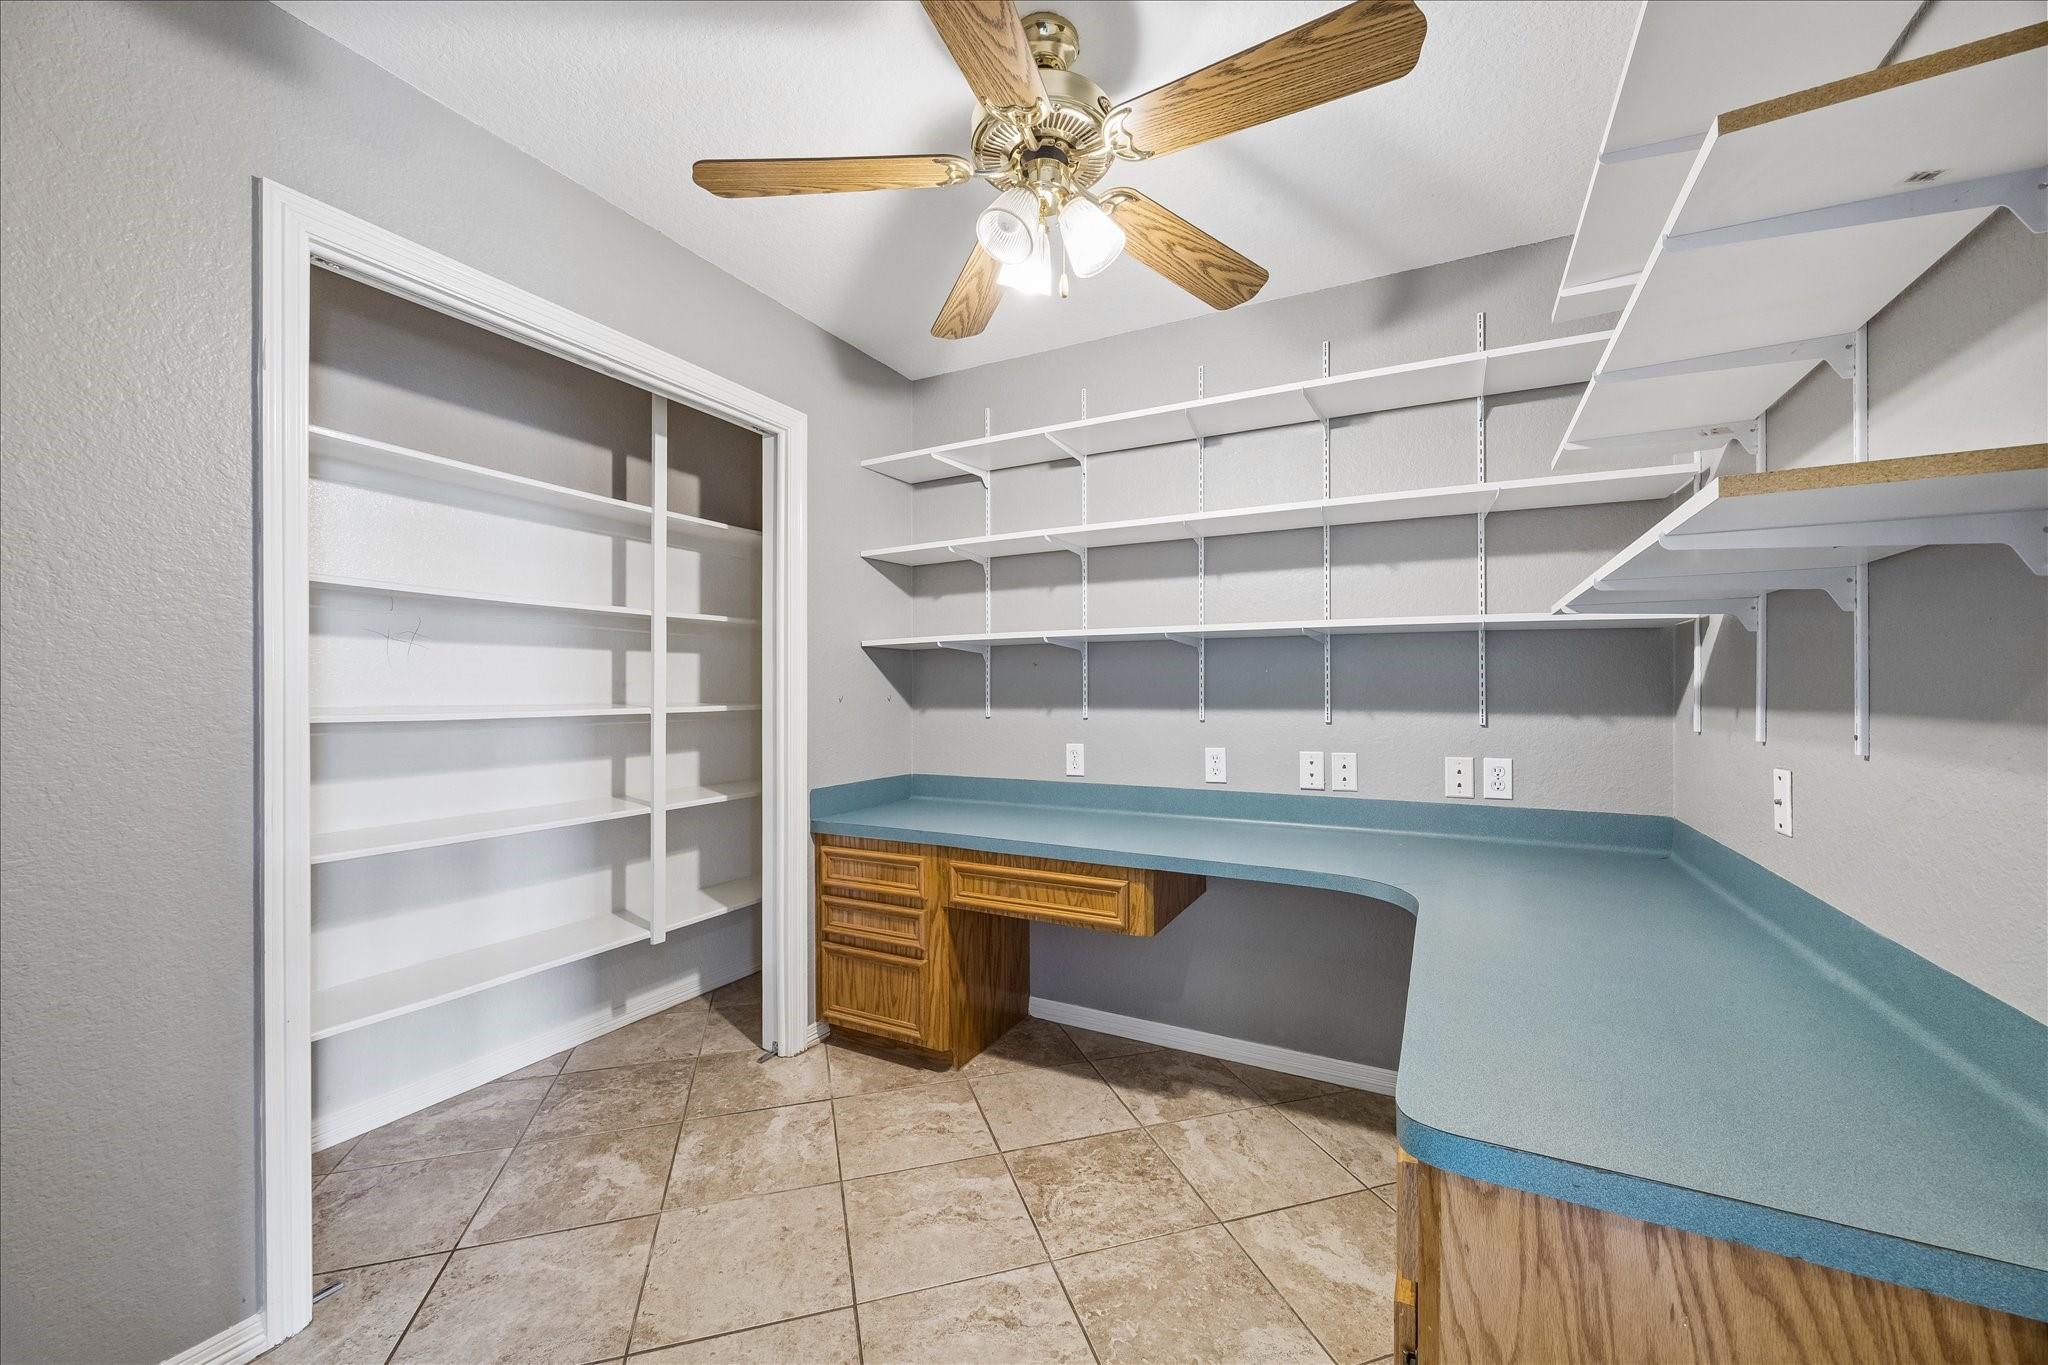
Workroom with blue countertops, extensive white shelving, wood cabinets, and a tiled floor.
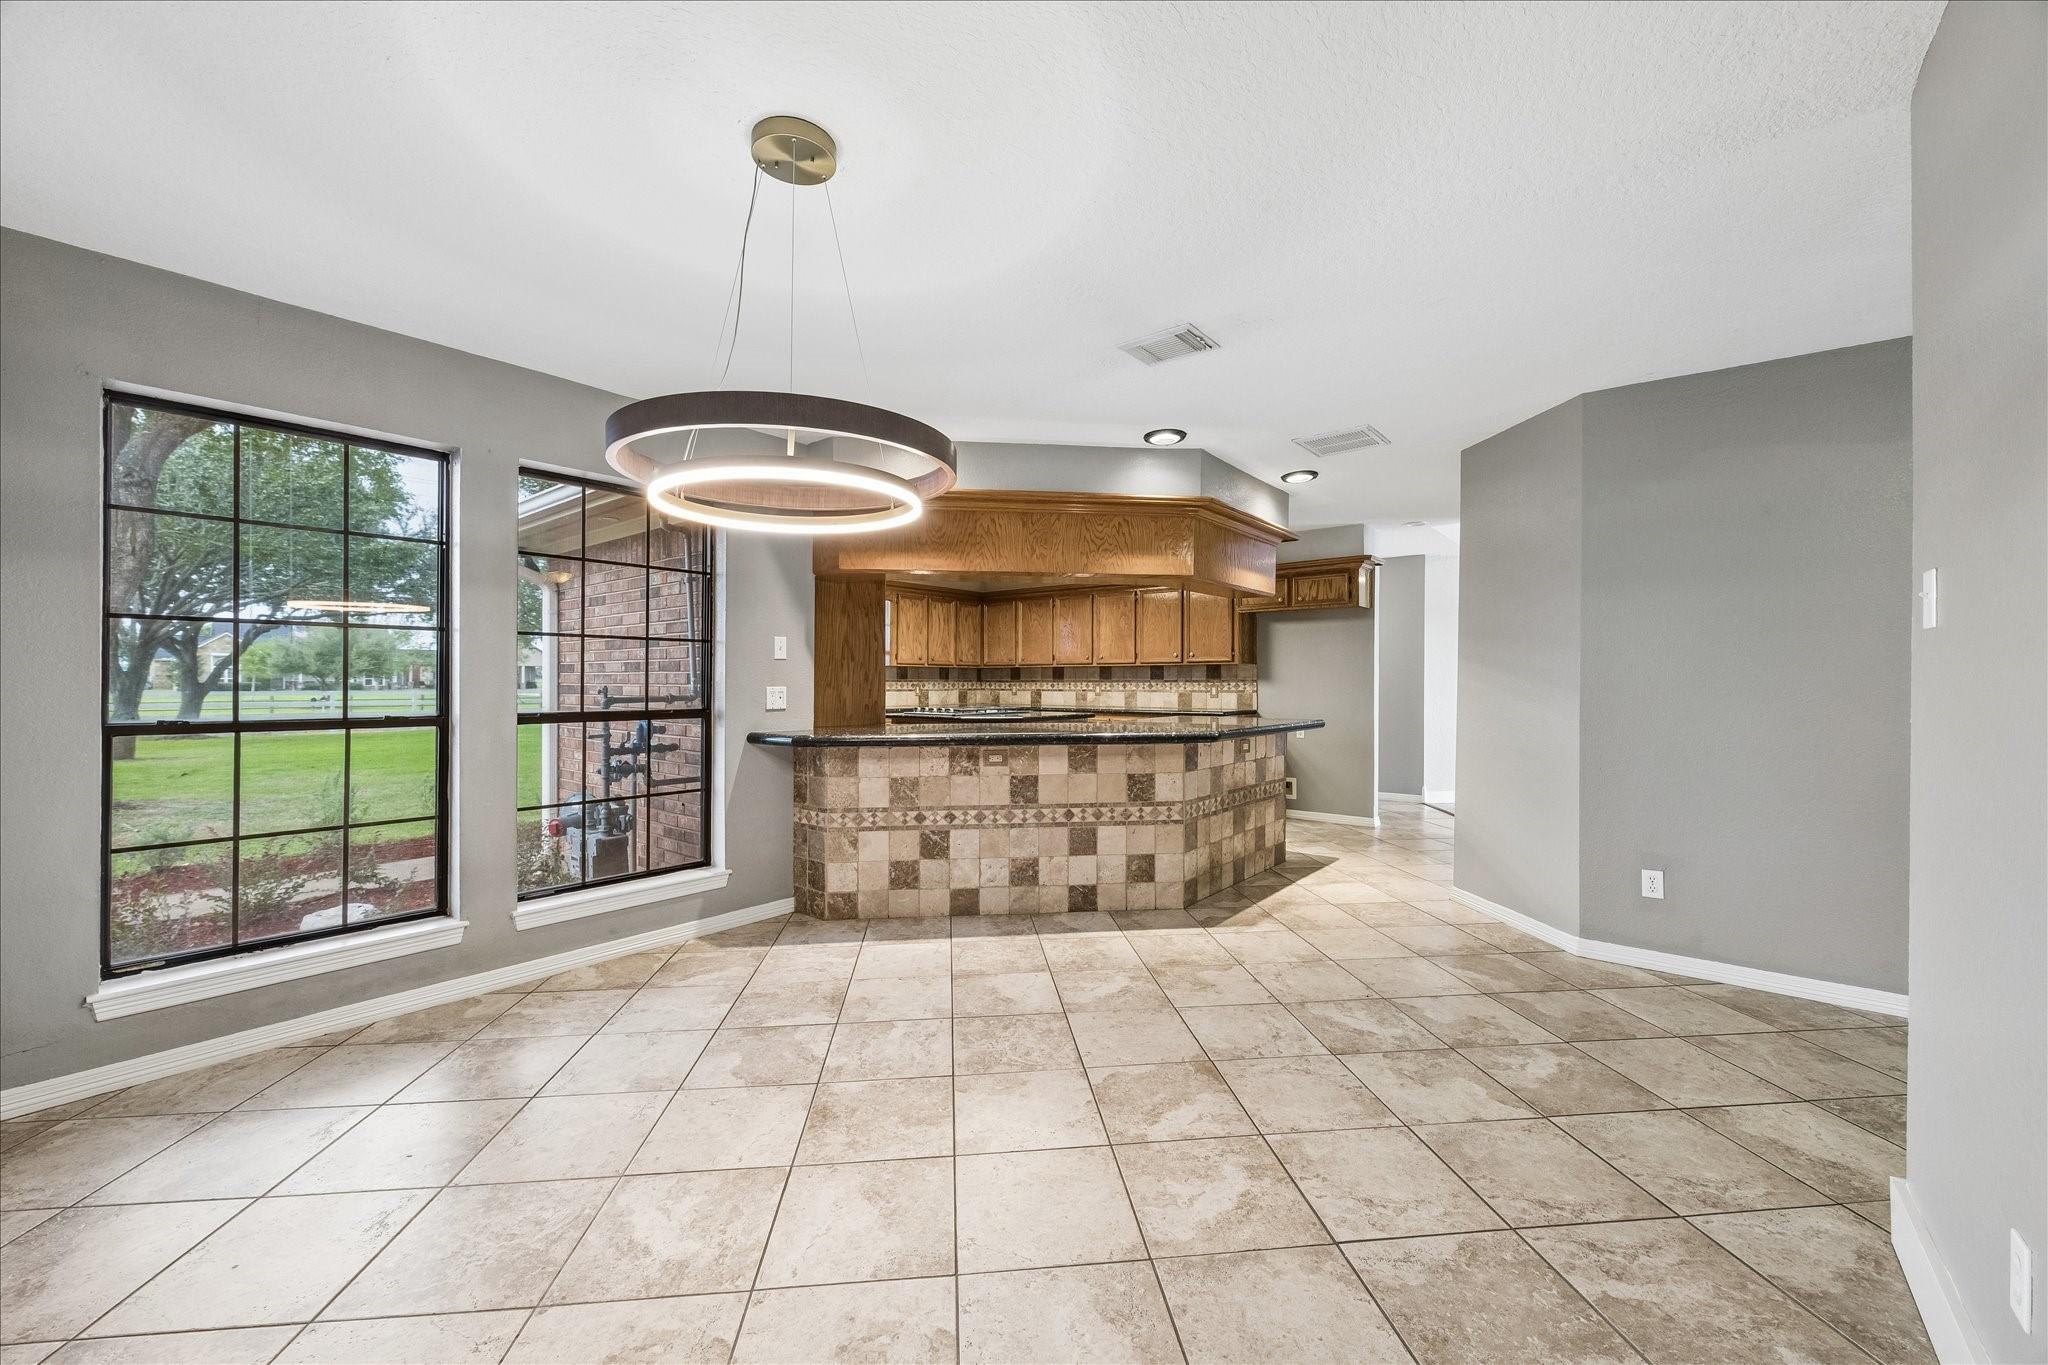
Empty kitchen and dining area with wood cabinets, a curved tiled breakfast bar, and large windows overlooking the lawn.
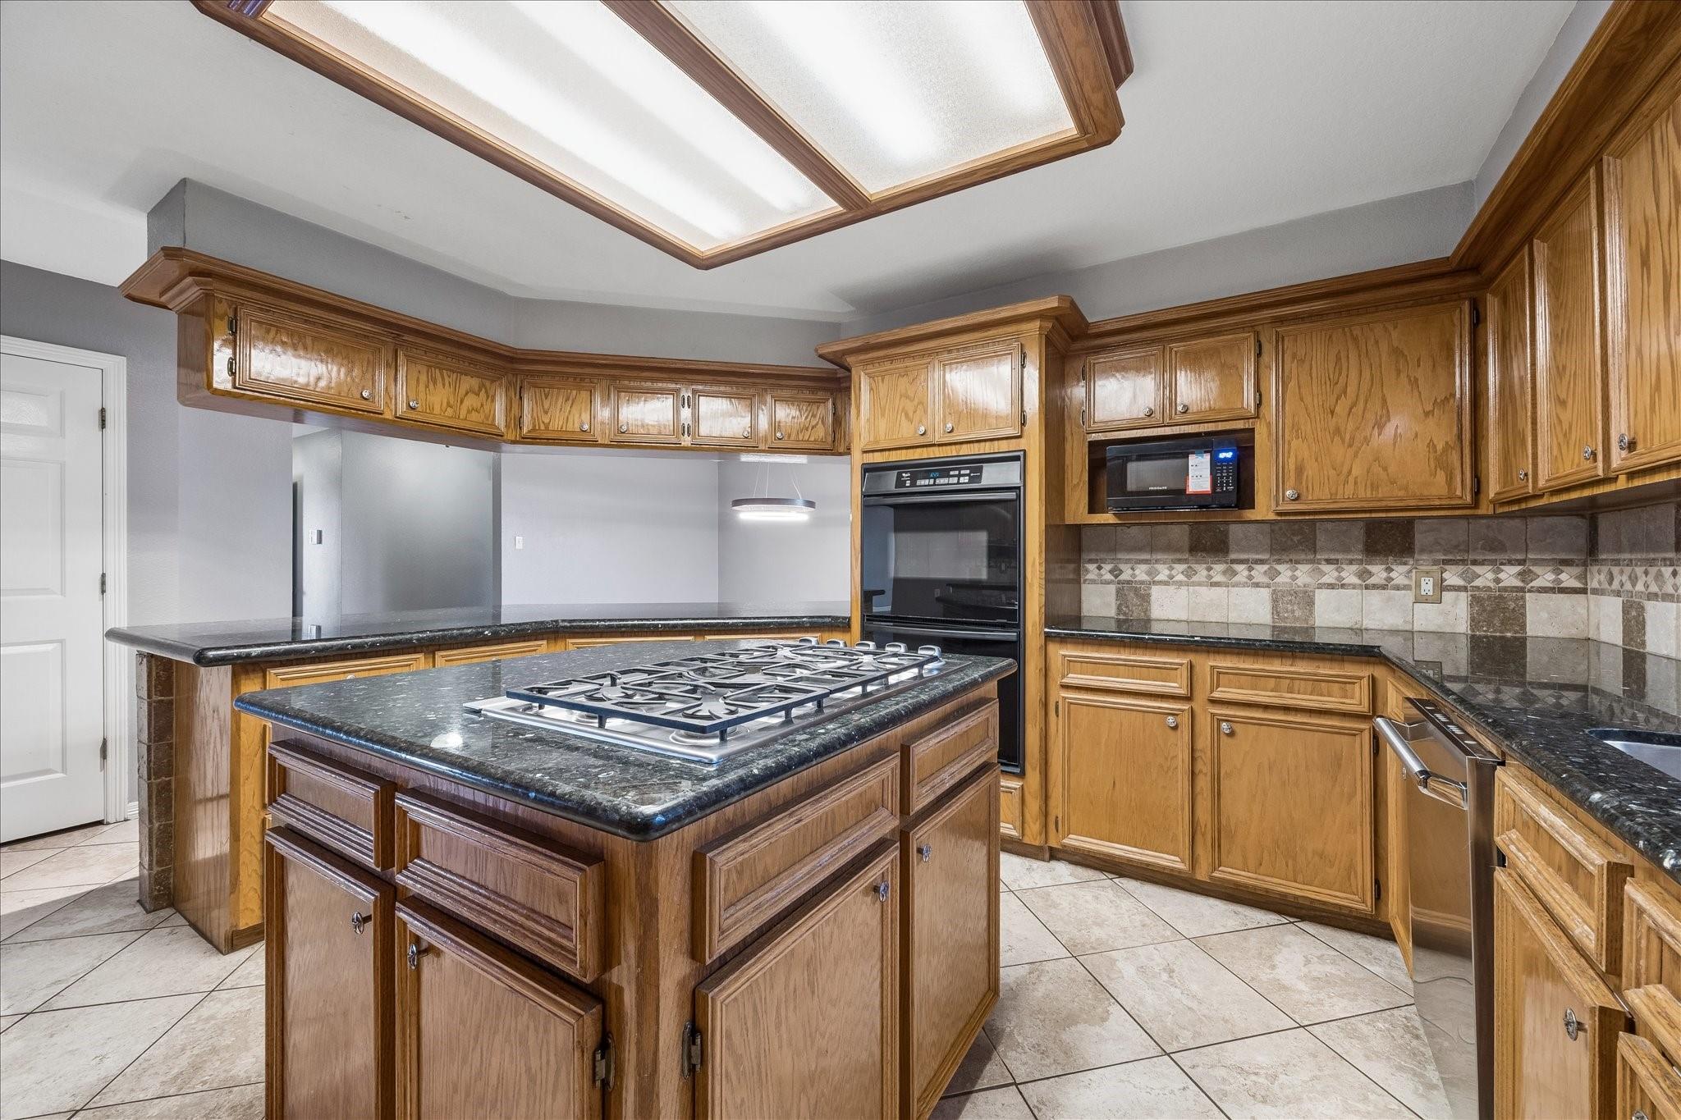
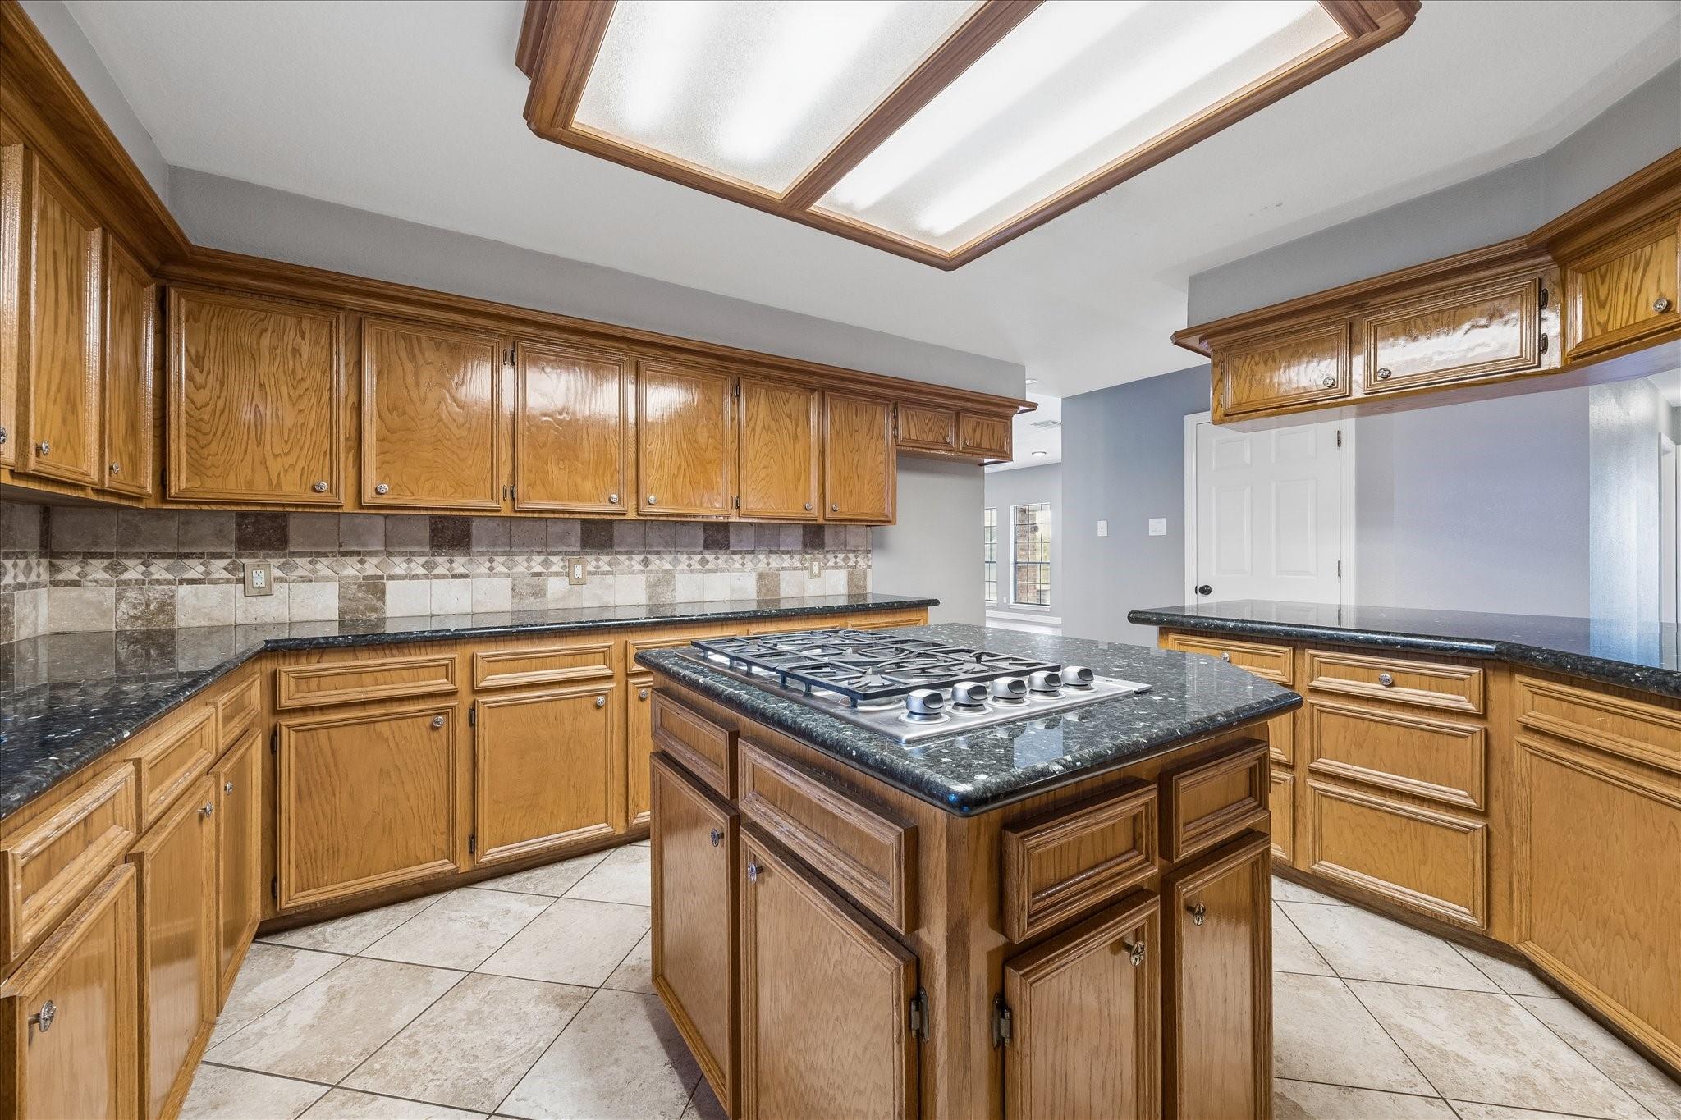
Kitchen with a large cooktop island, honey-toned wood cabinets, and double wall ovens.
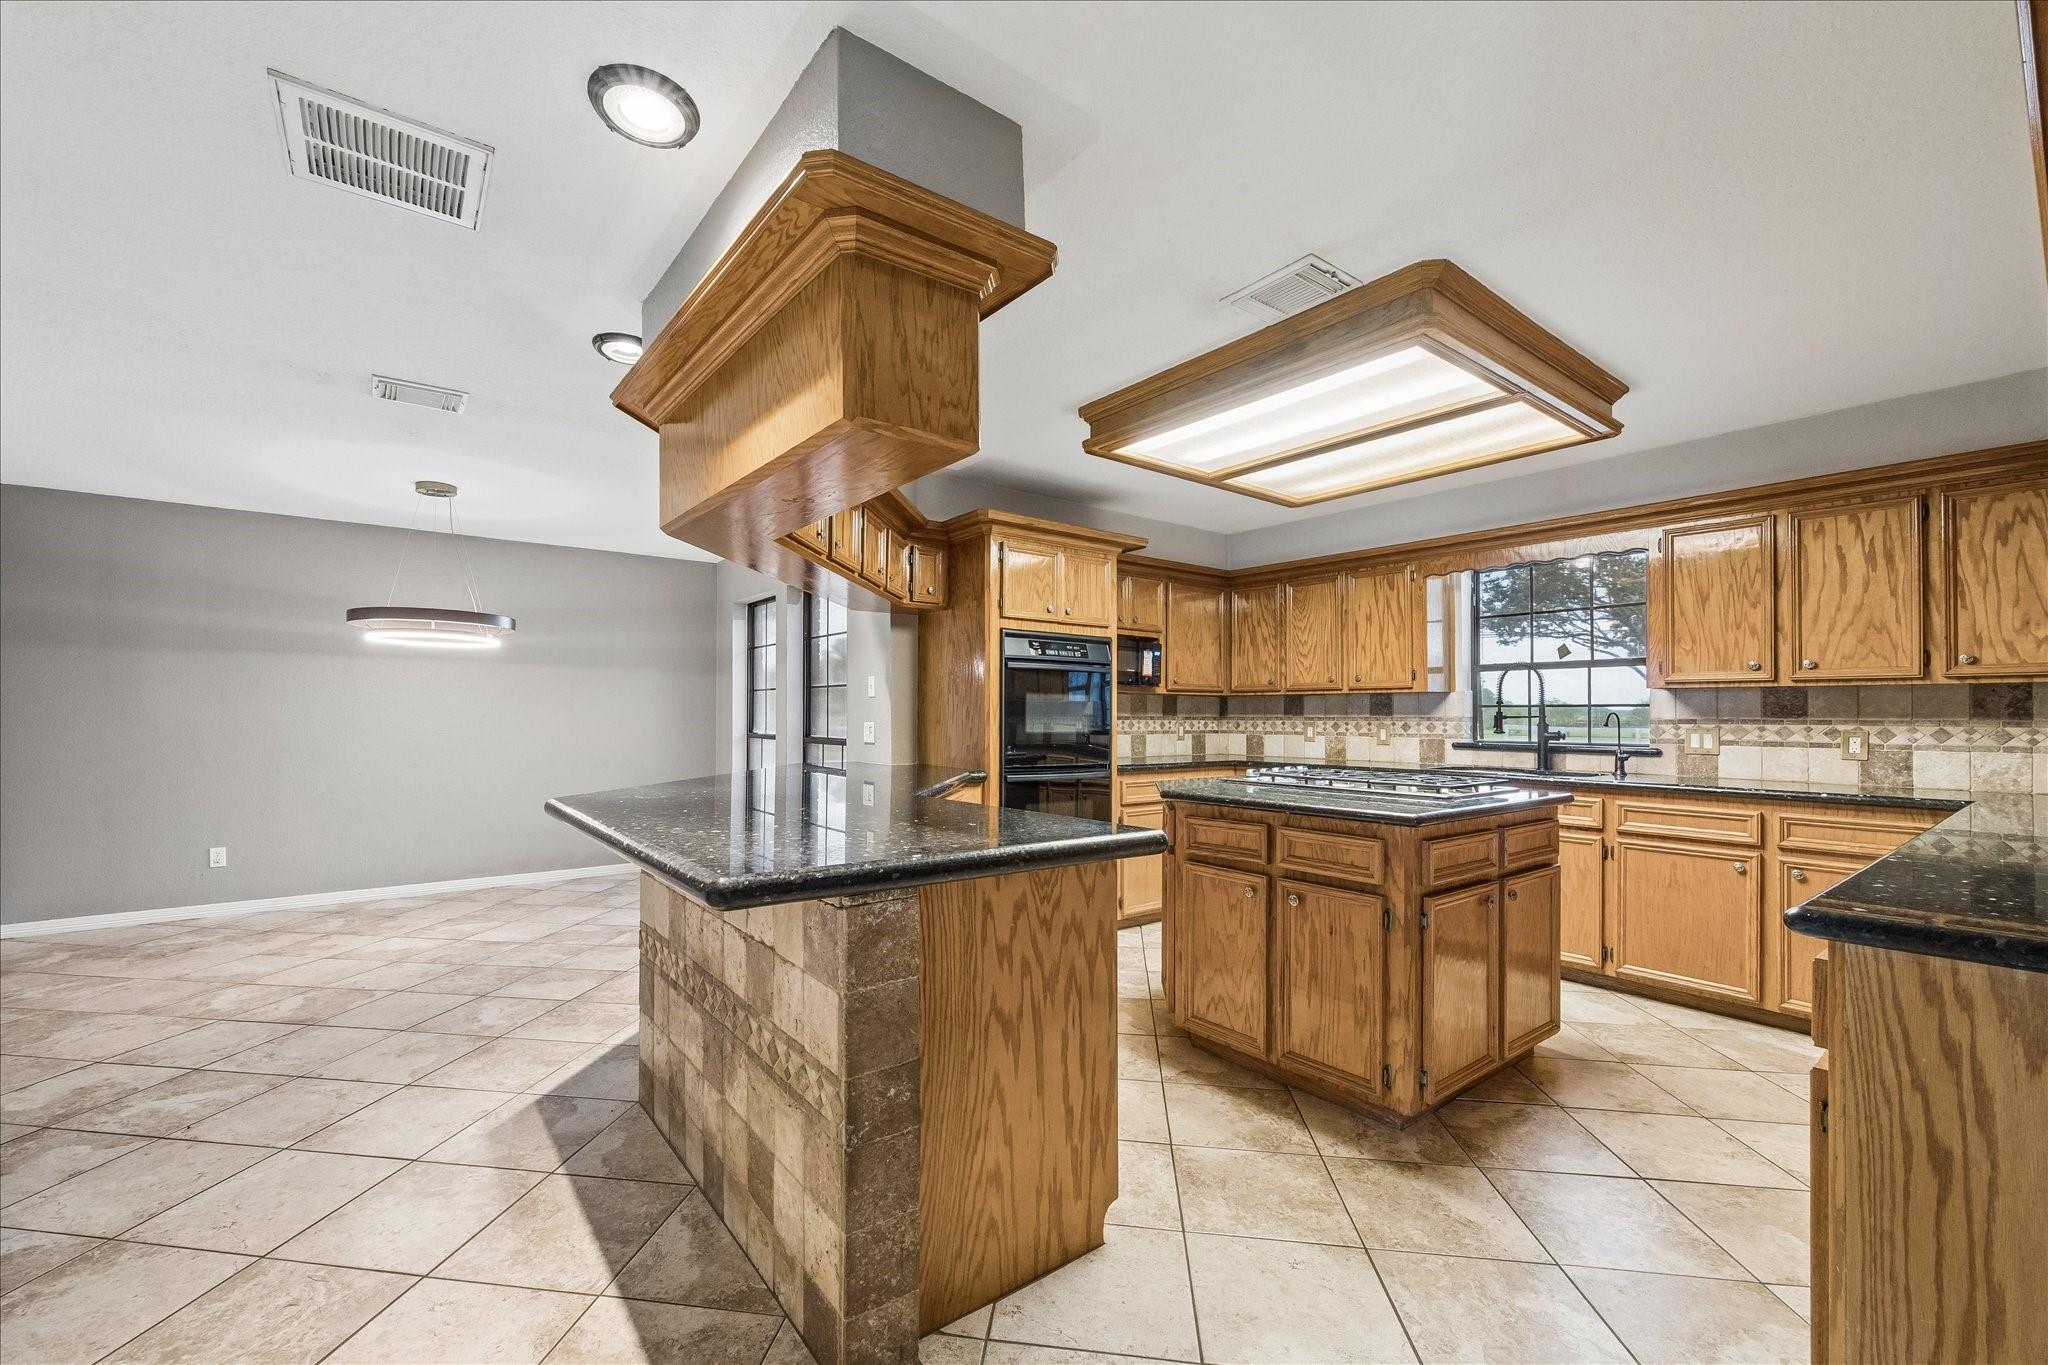
Kitchen with extensive honey-colored wood cabinetry, dark granite counters, and a tiled island.
Kitchen with wood cabinetry, granite counters, a central cooktop island, and a skylight.
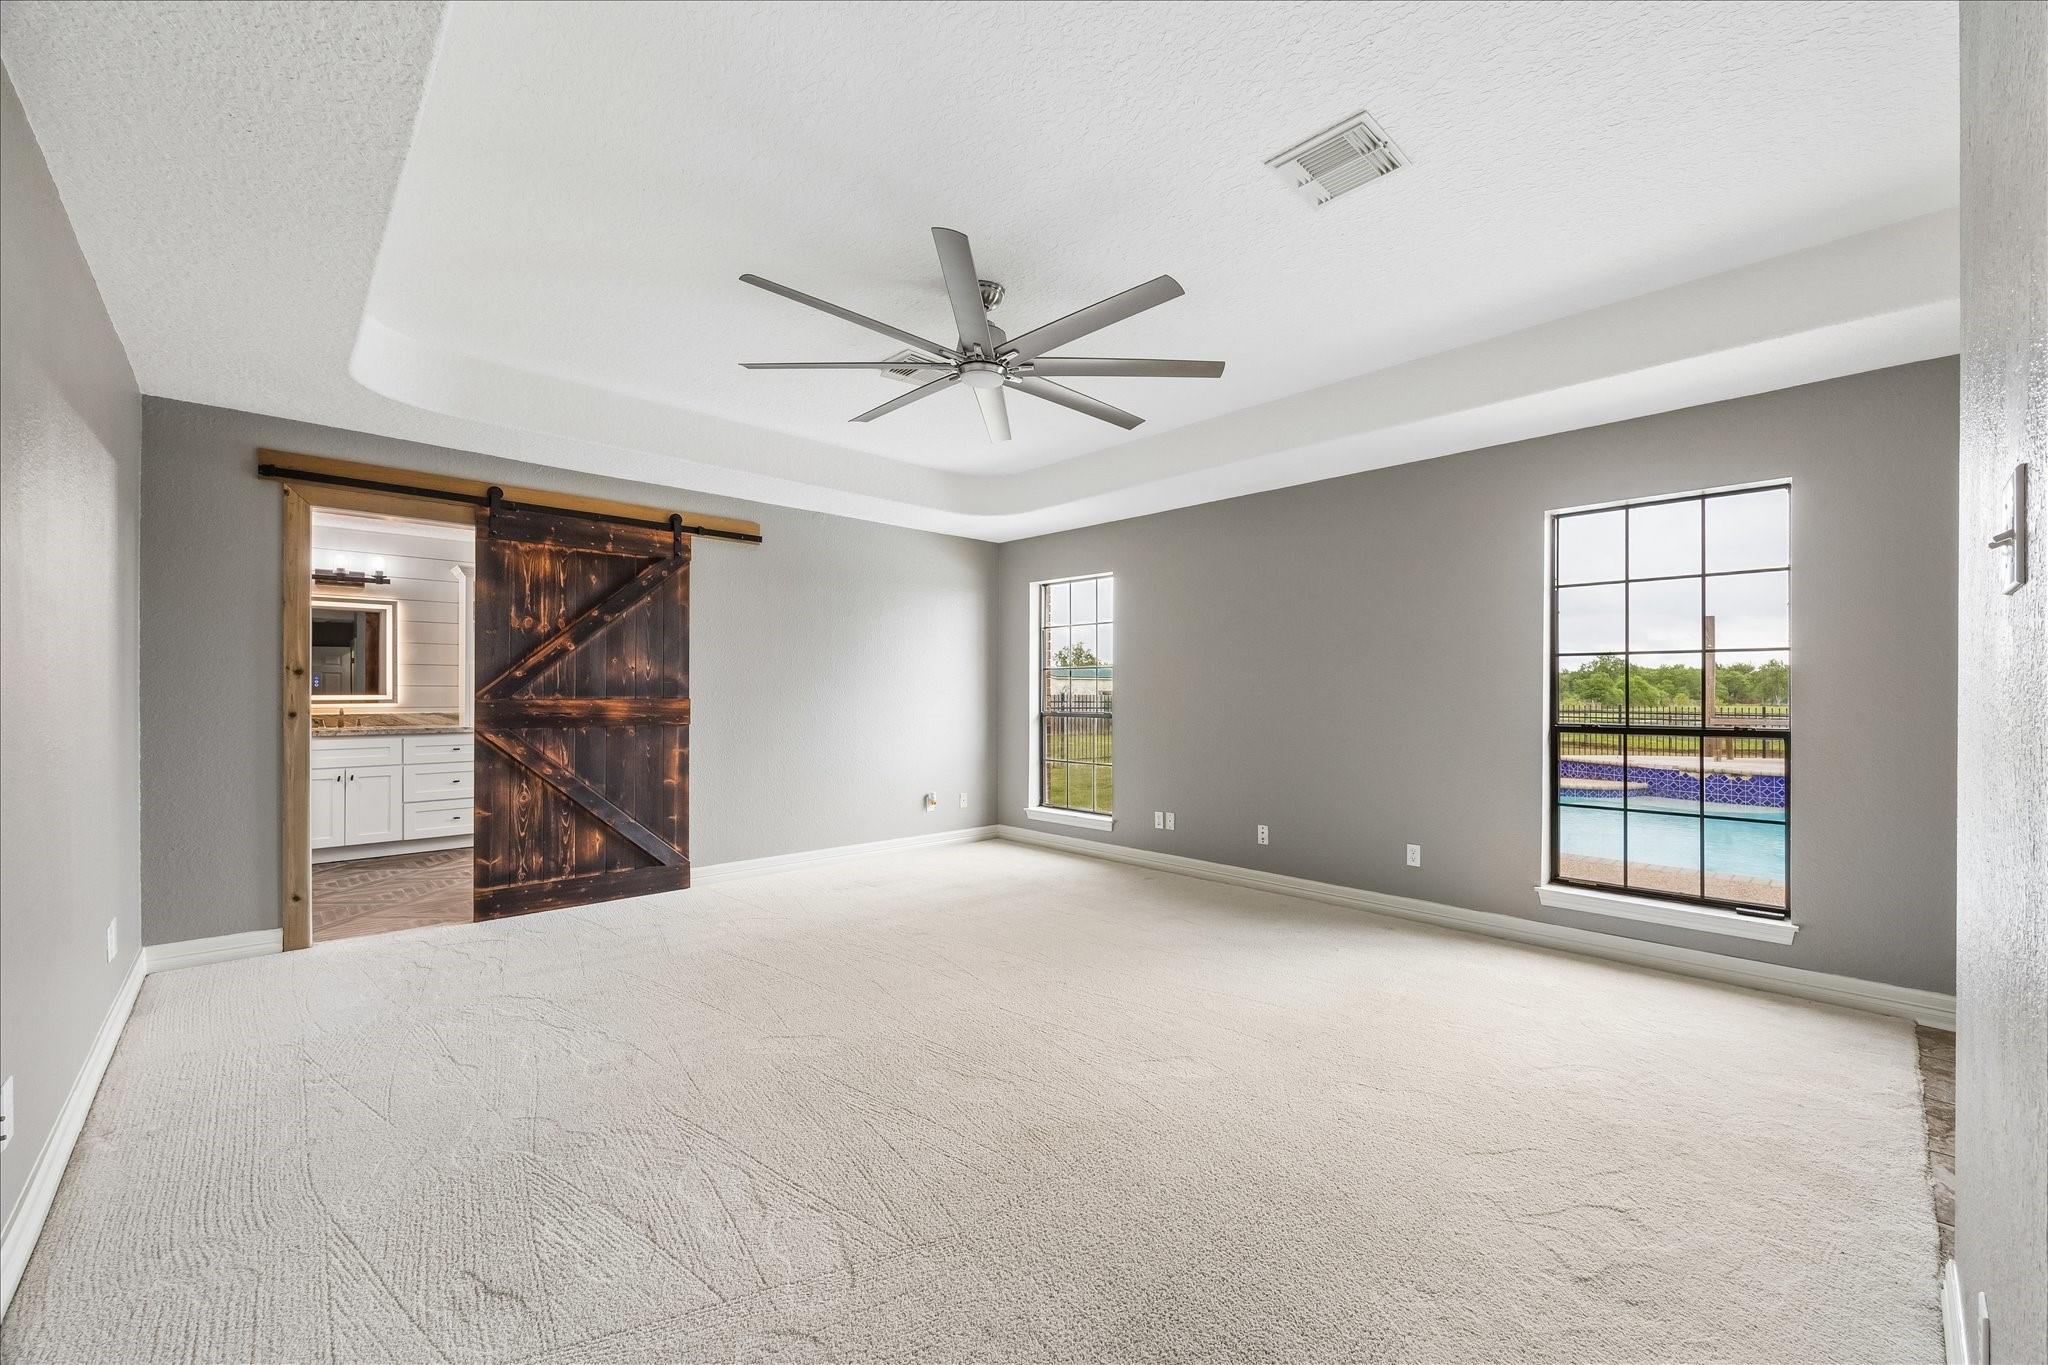
Empty carpeted bedroom with a dark wood barn door and windows overlooking a pool.
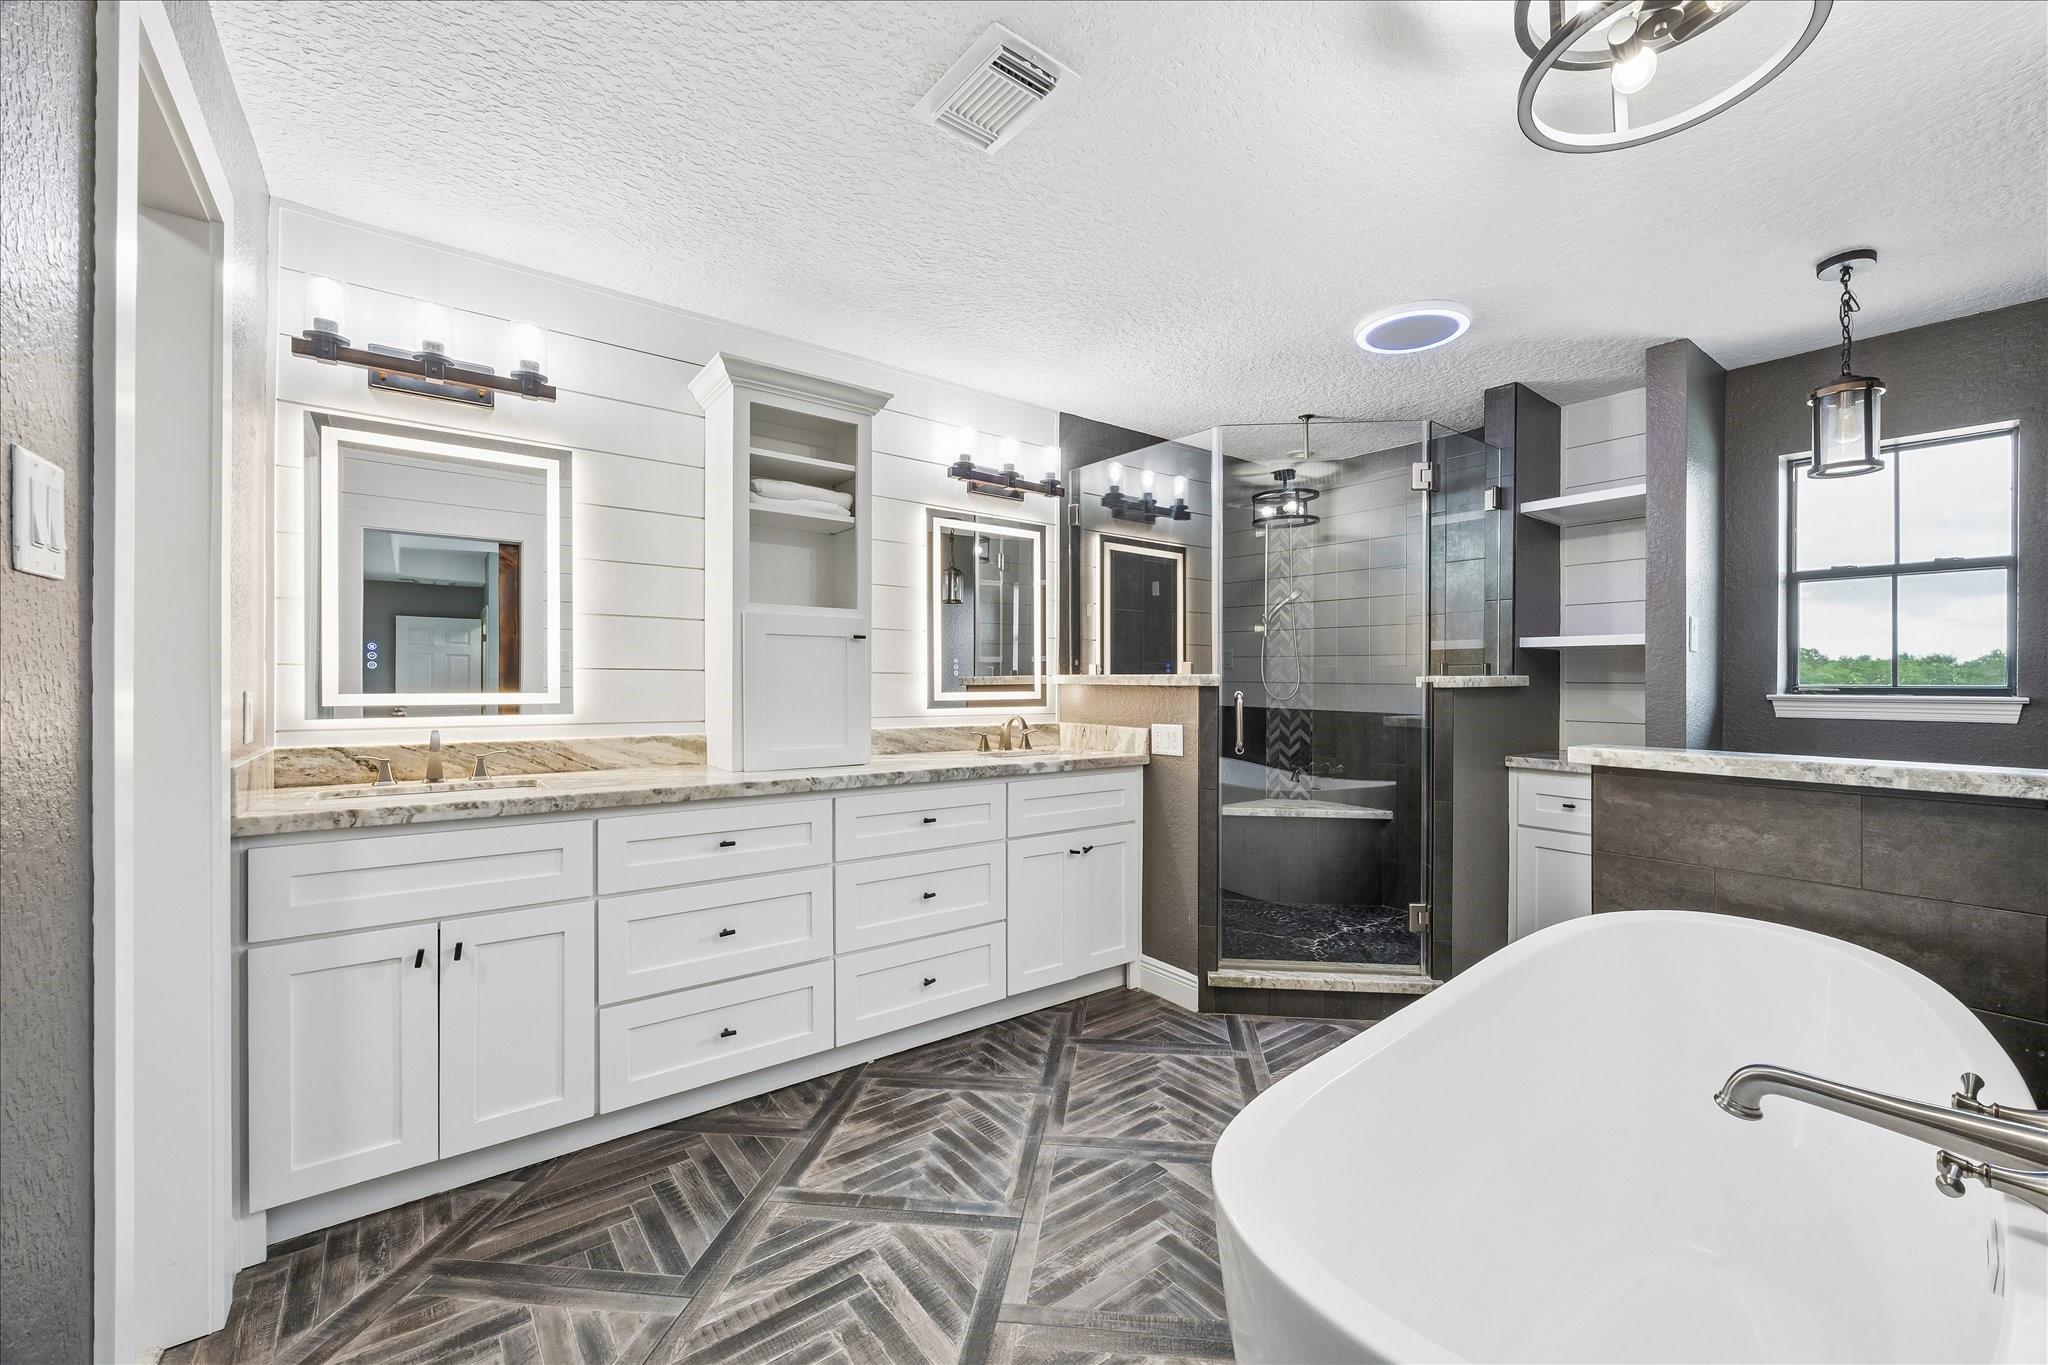
Remodeled bathroom with a double vanity, glass shower, freestanding tub, and dark geometric tile floor.
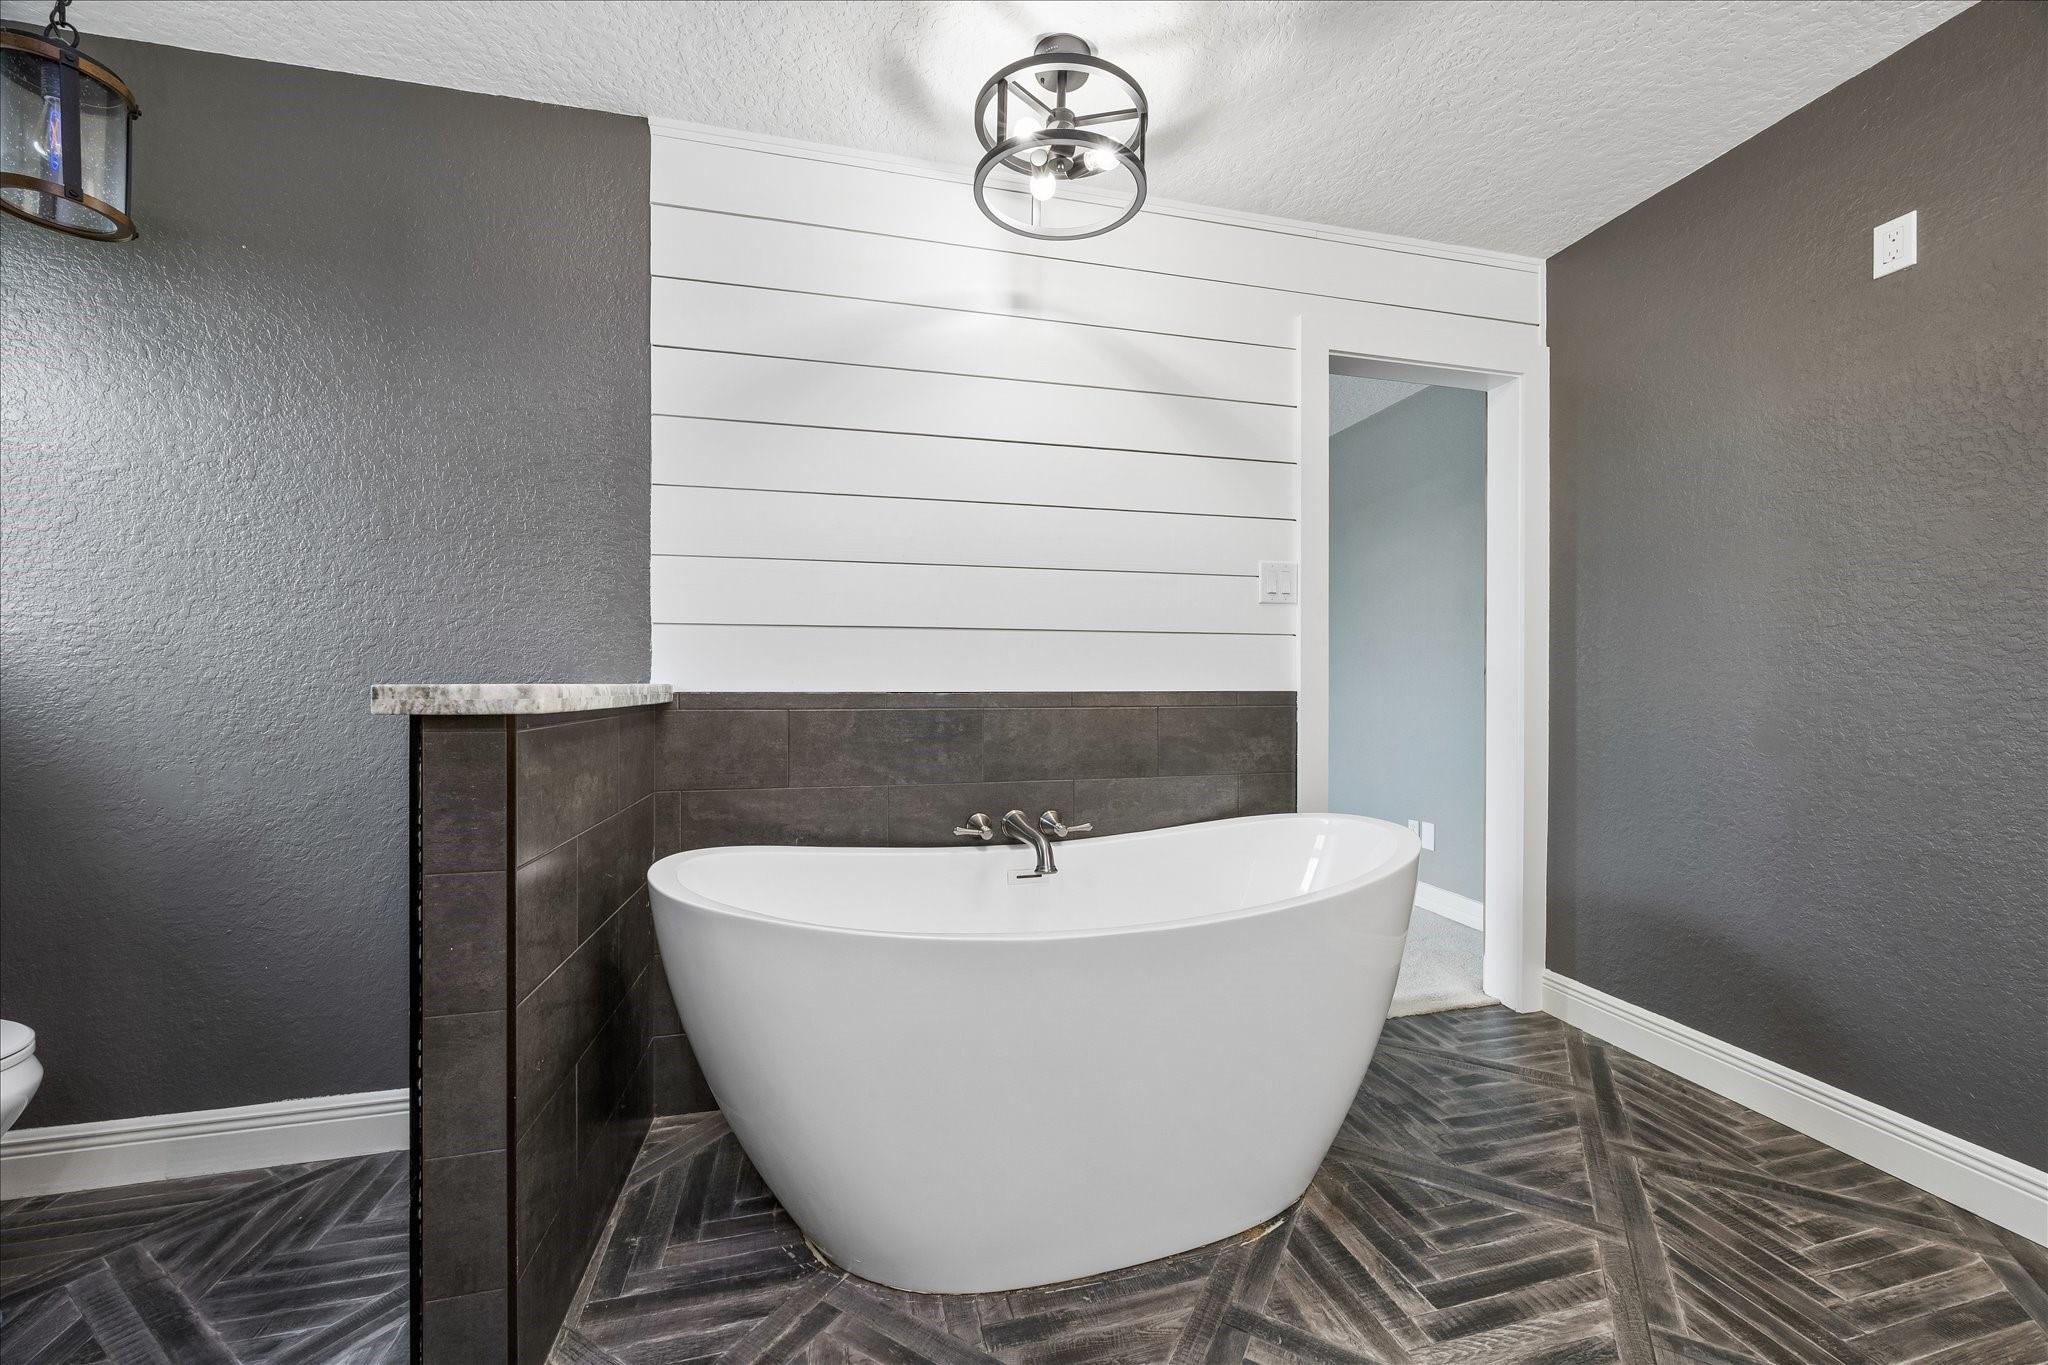
Bathroom with a white freestanding soaking tub, dark tile surround, and herringbone floor.
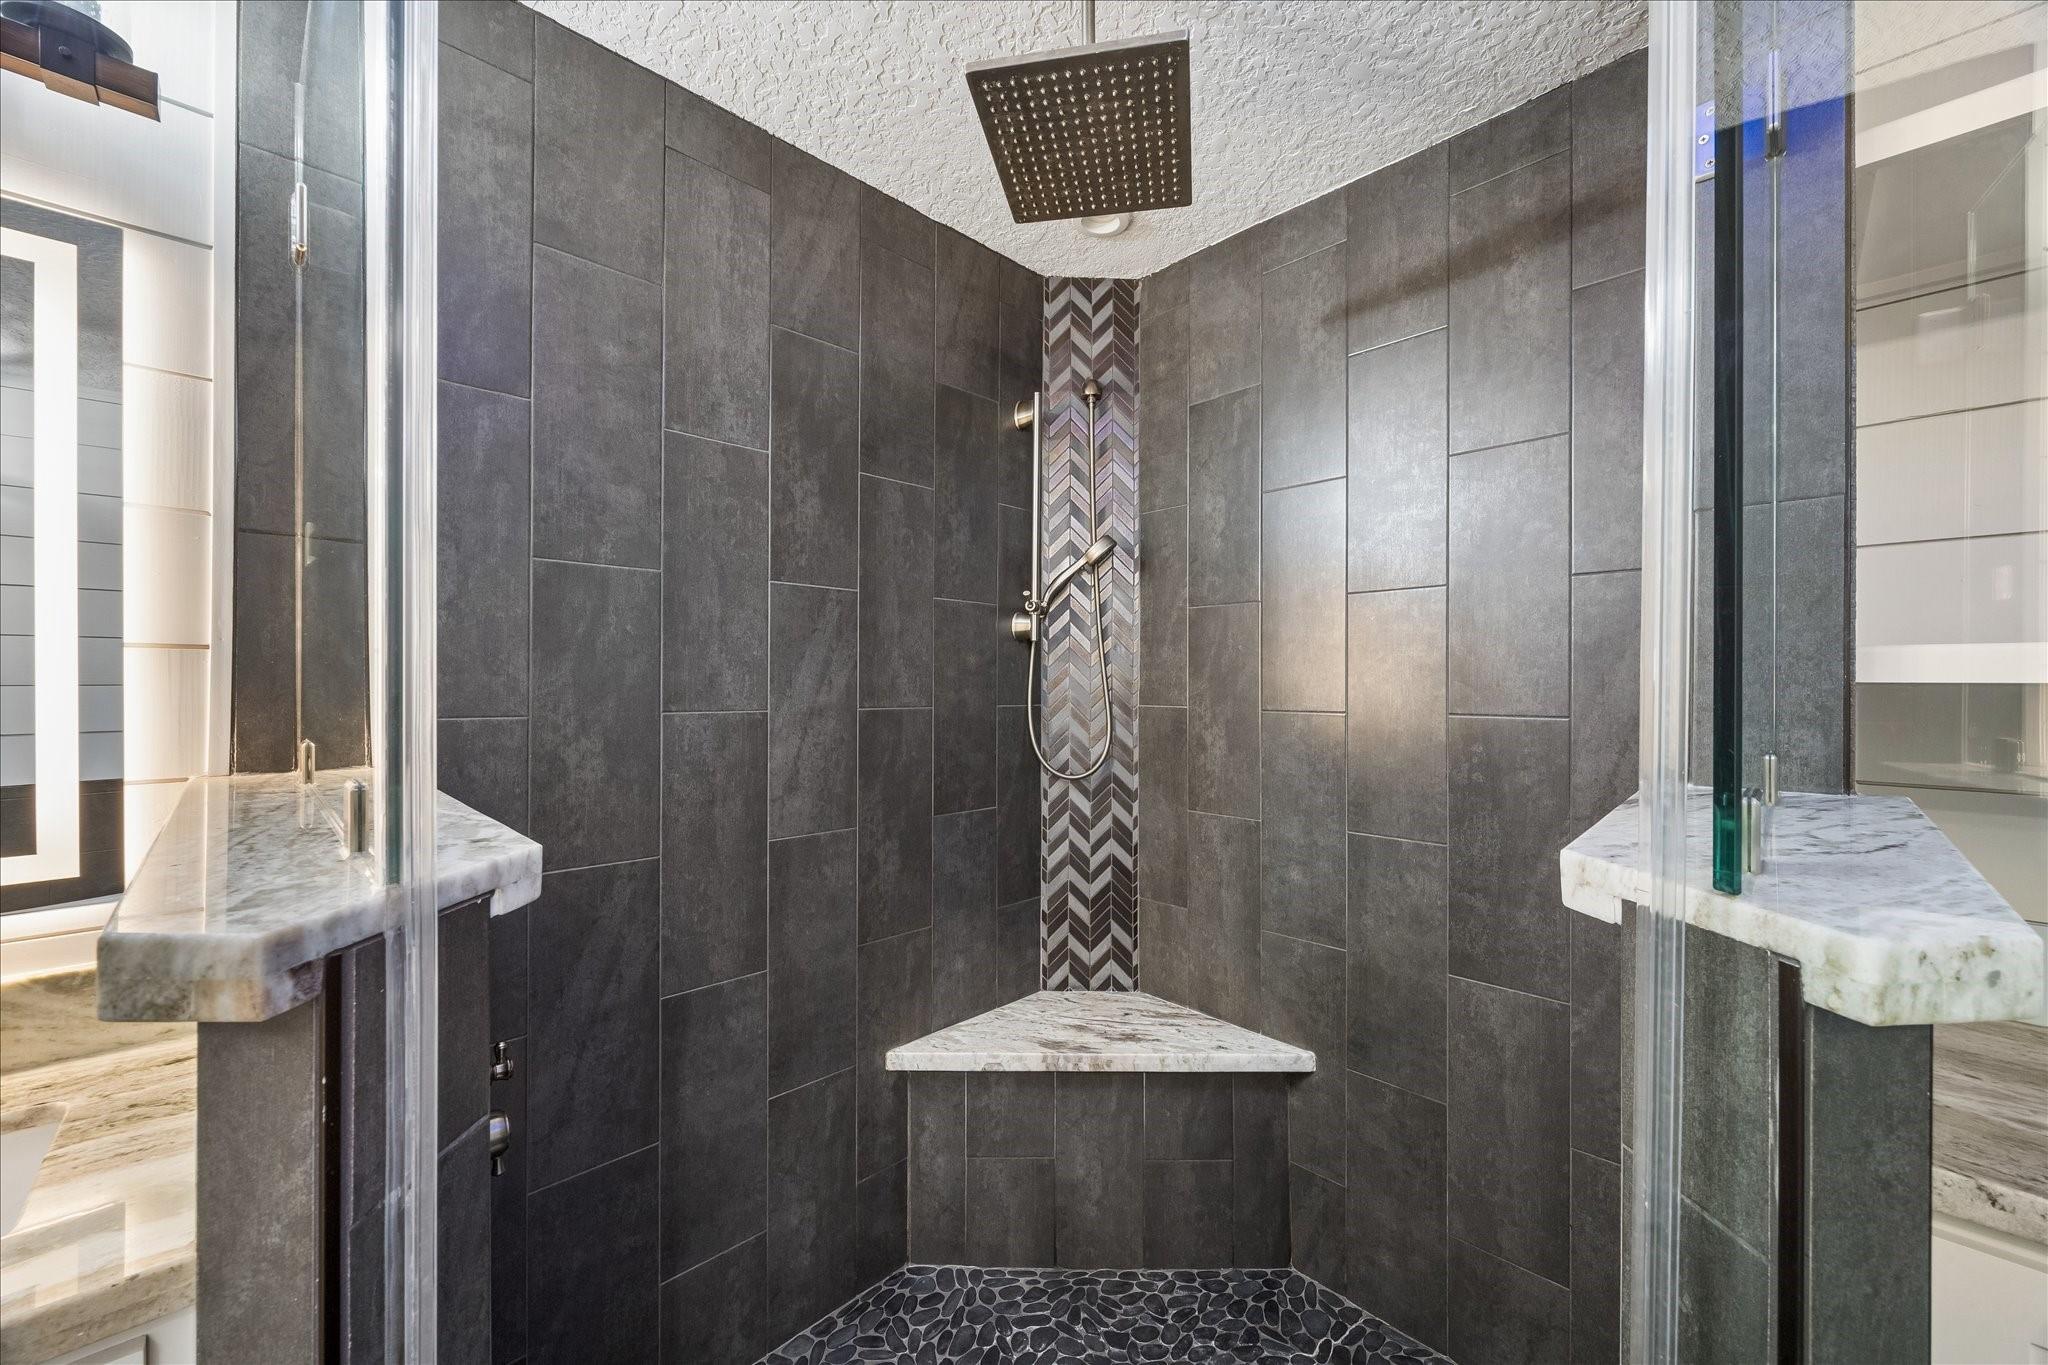
Walk-in shower with dark tile, pebble flooring, a rainfall showerhead, and a marble bench.
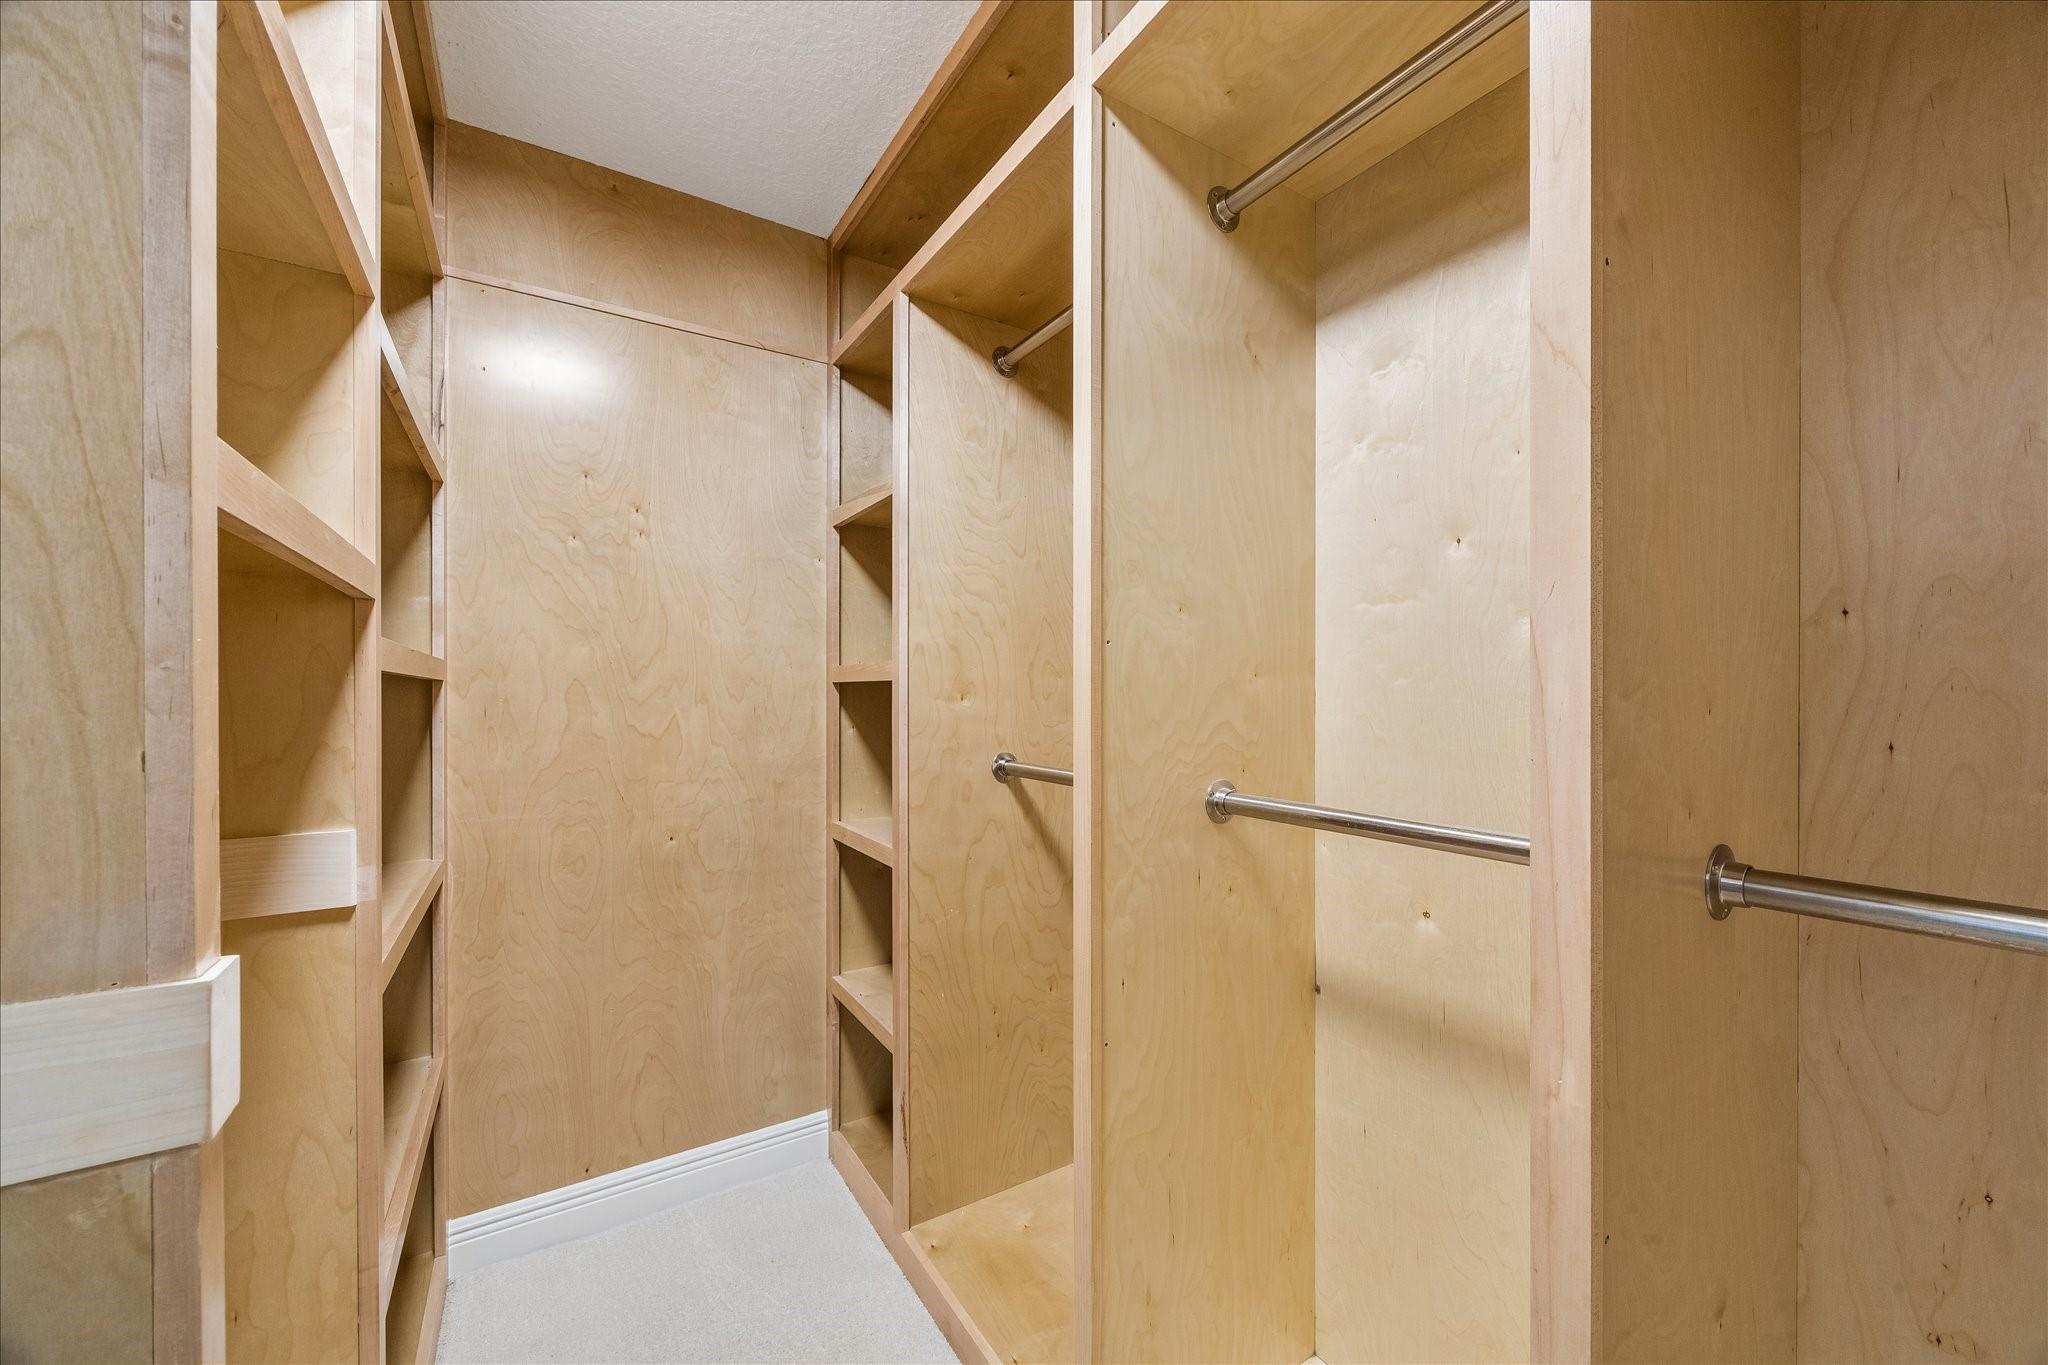
Walk-in closet with light wood shelving and metal hanging rods.
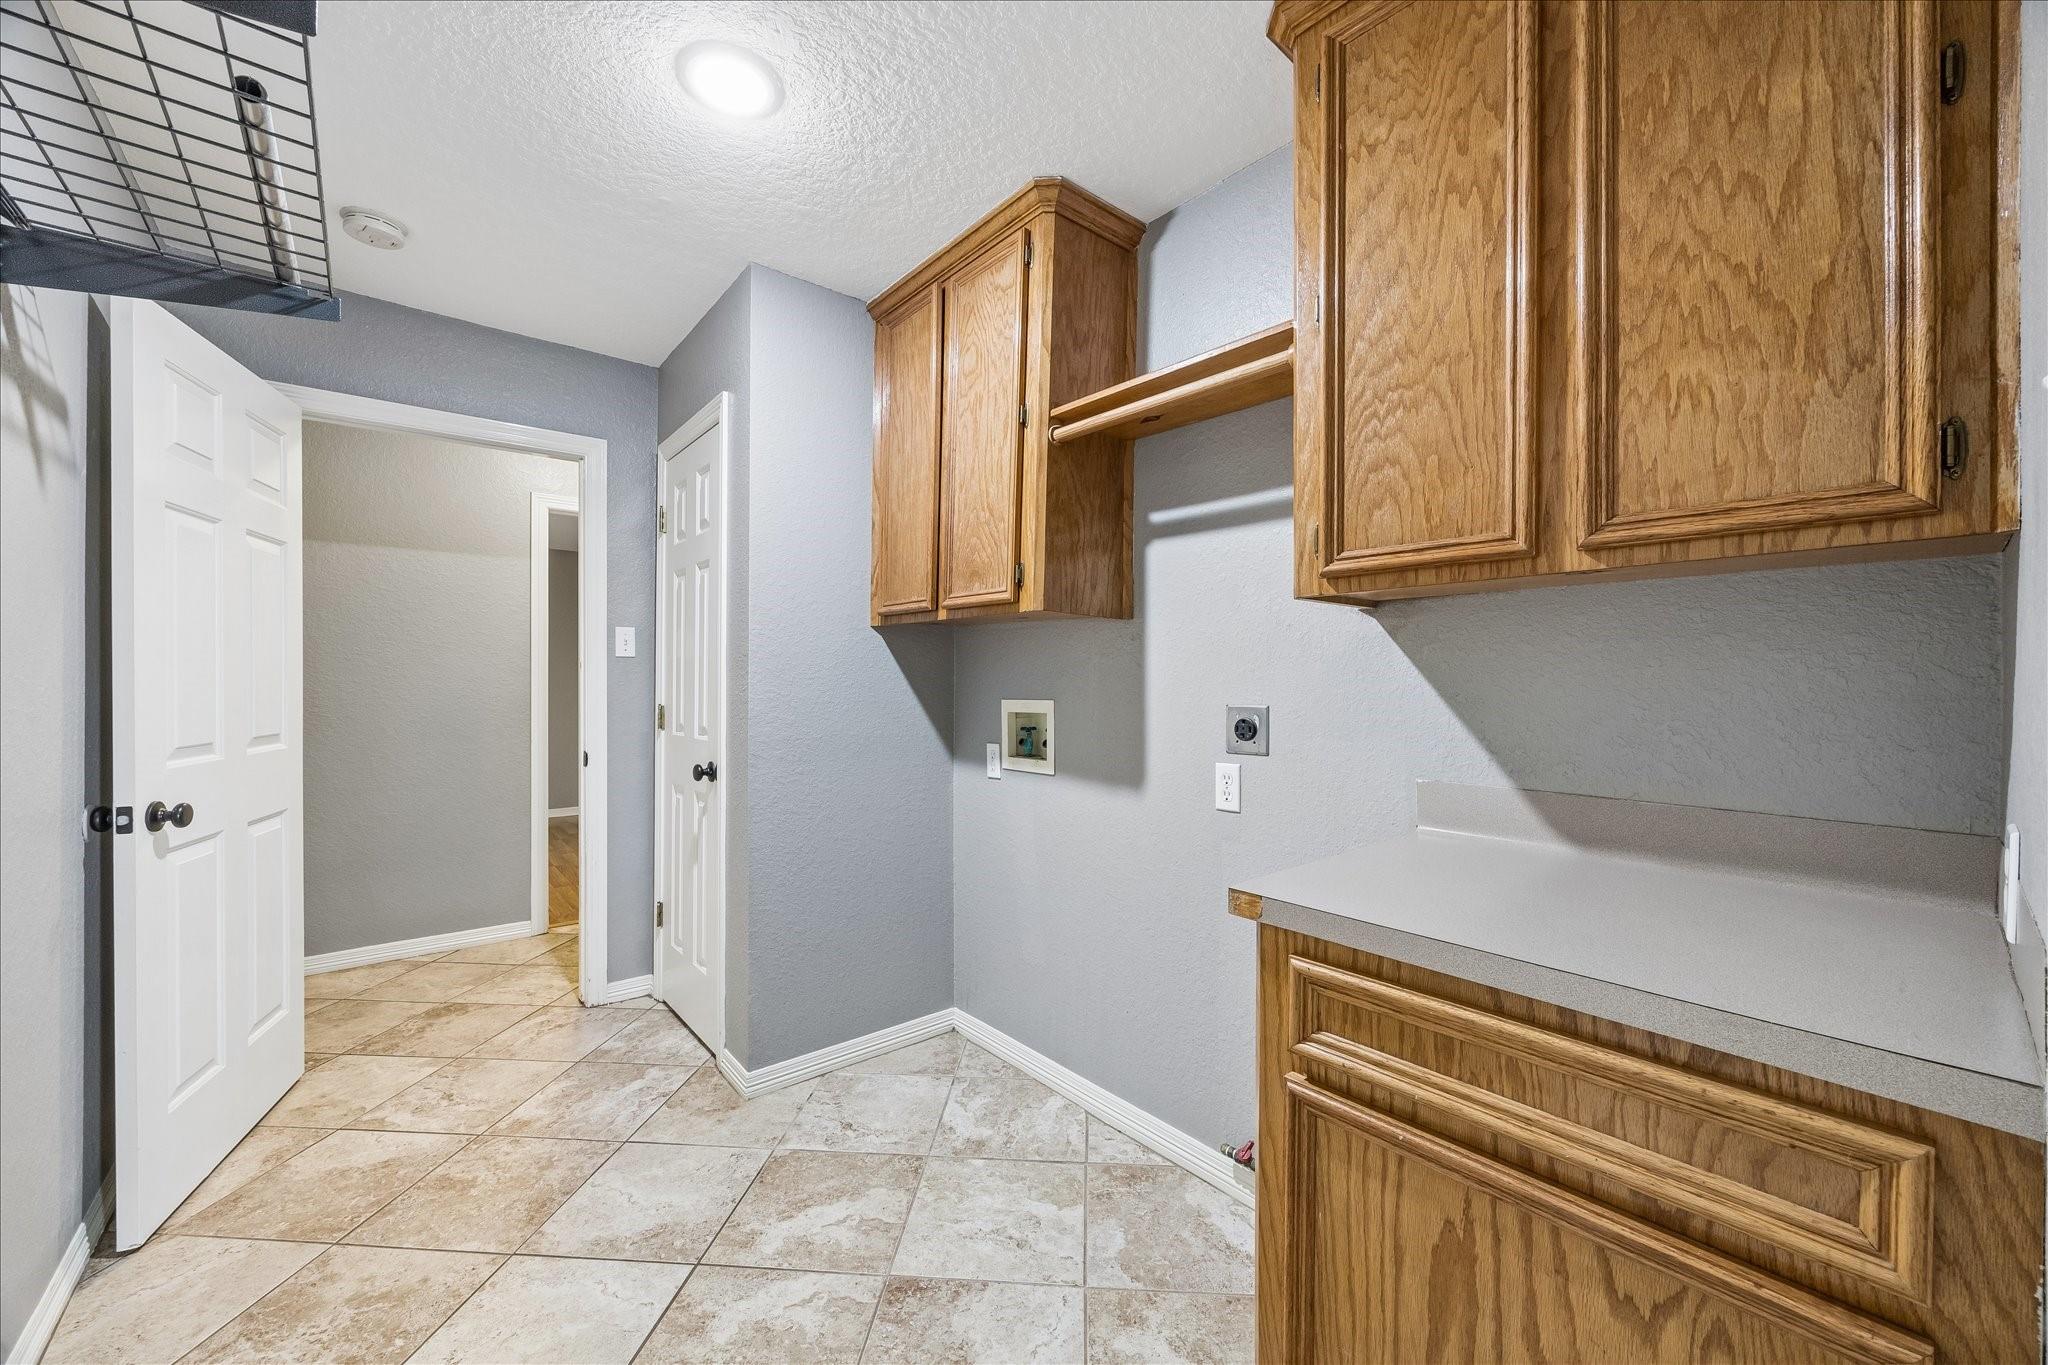
Laundry room with wooden cabinets, a hanging rod, and washer and dryer hookups.
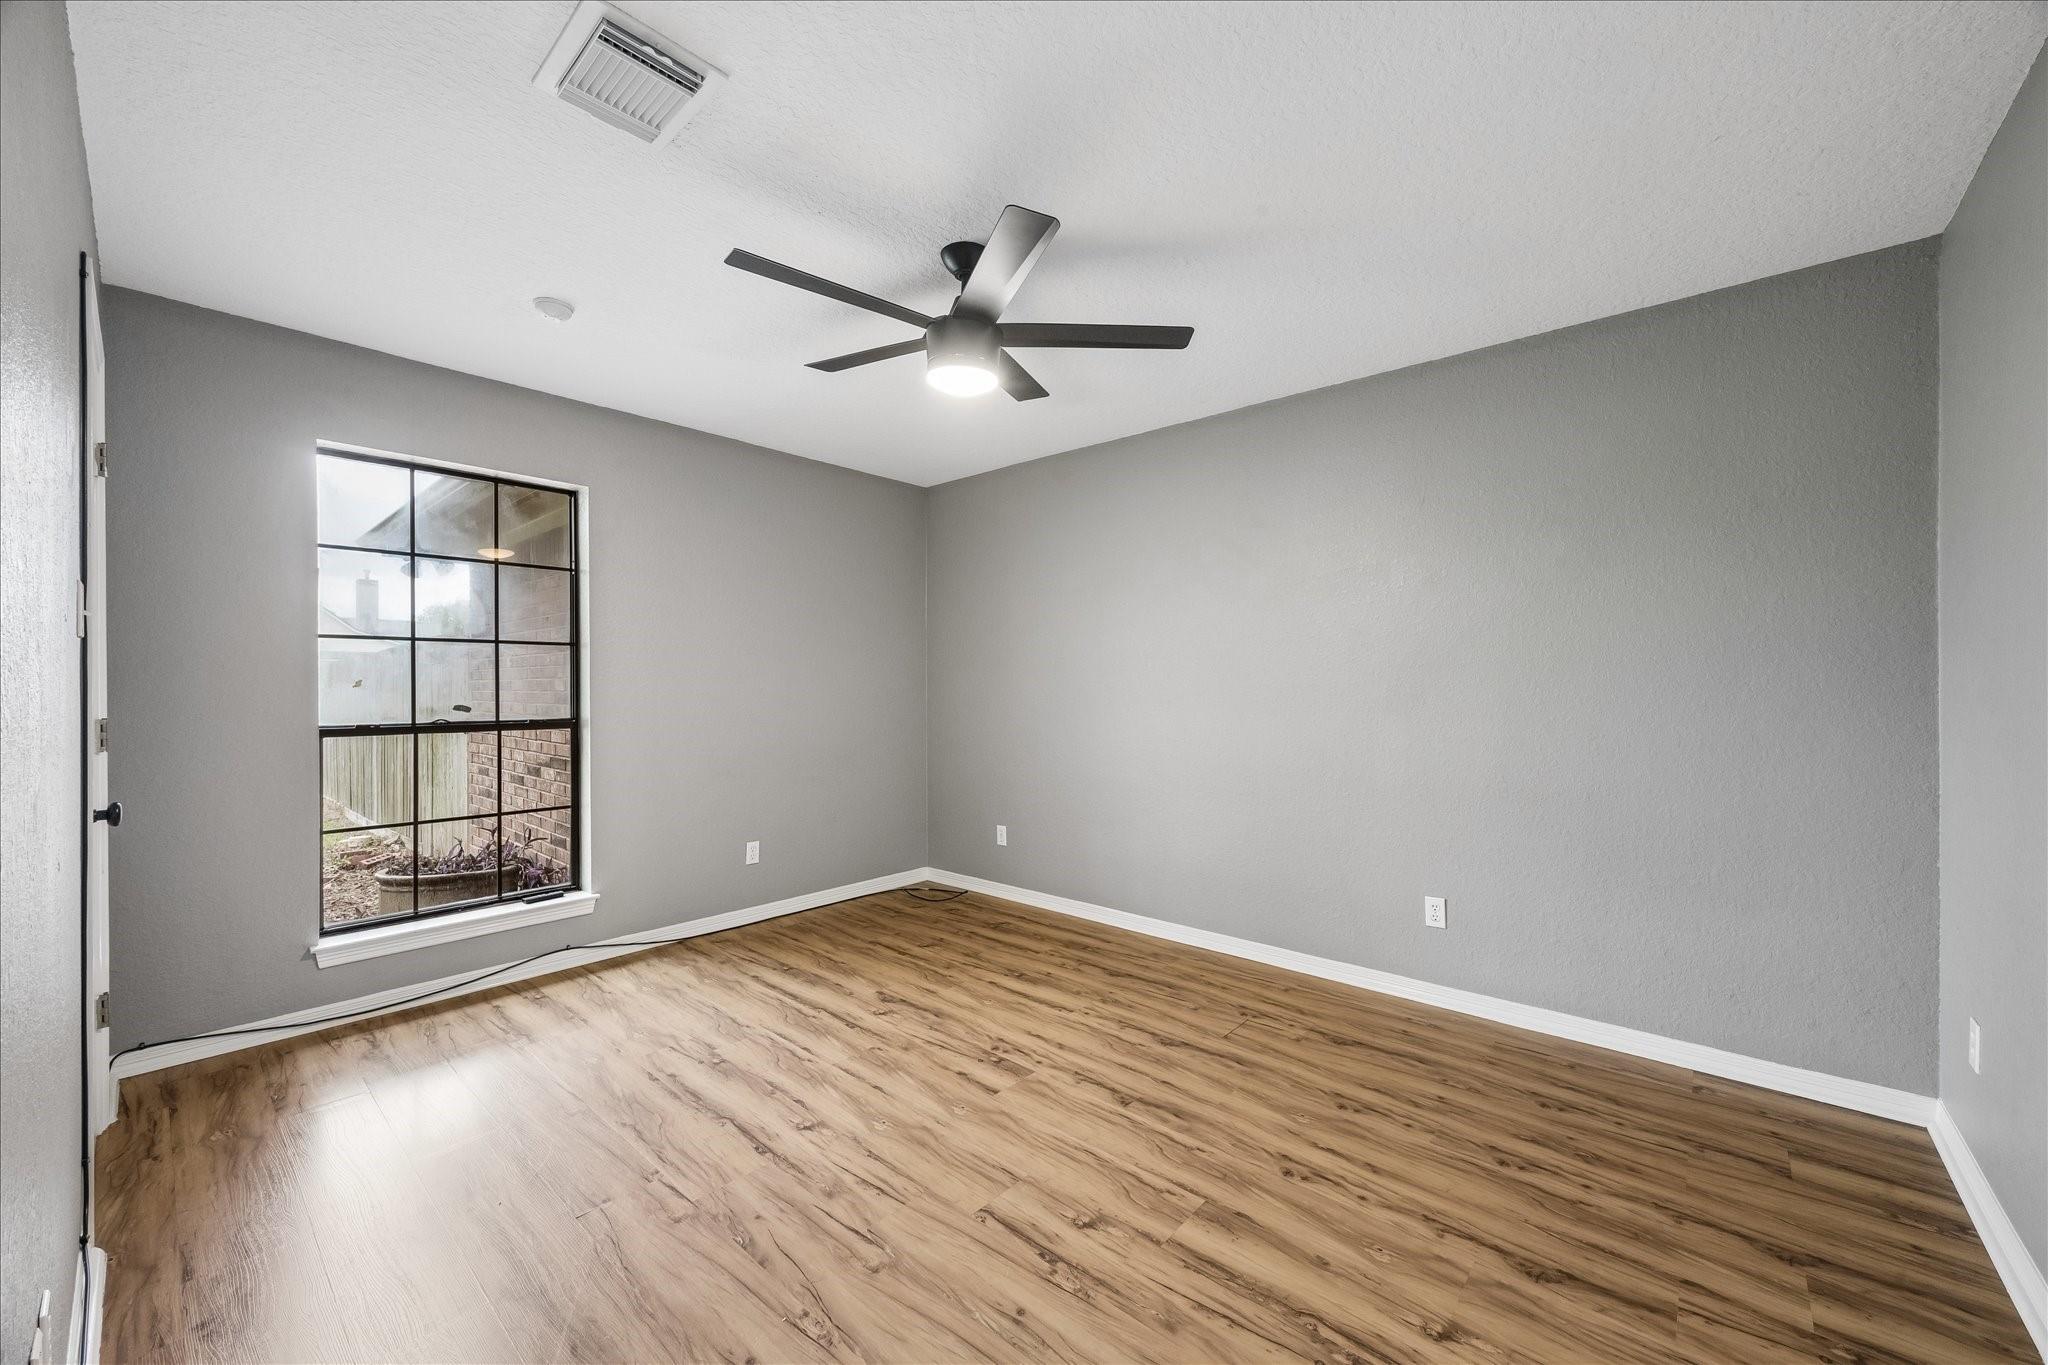
Empty room with wood-look floors, gray walls, a large window, and a ceiling fan.
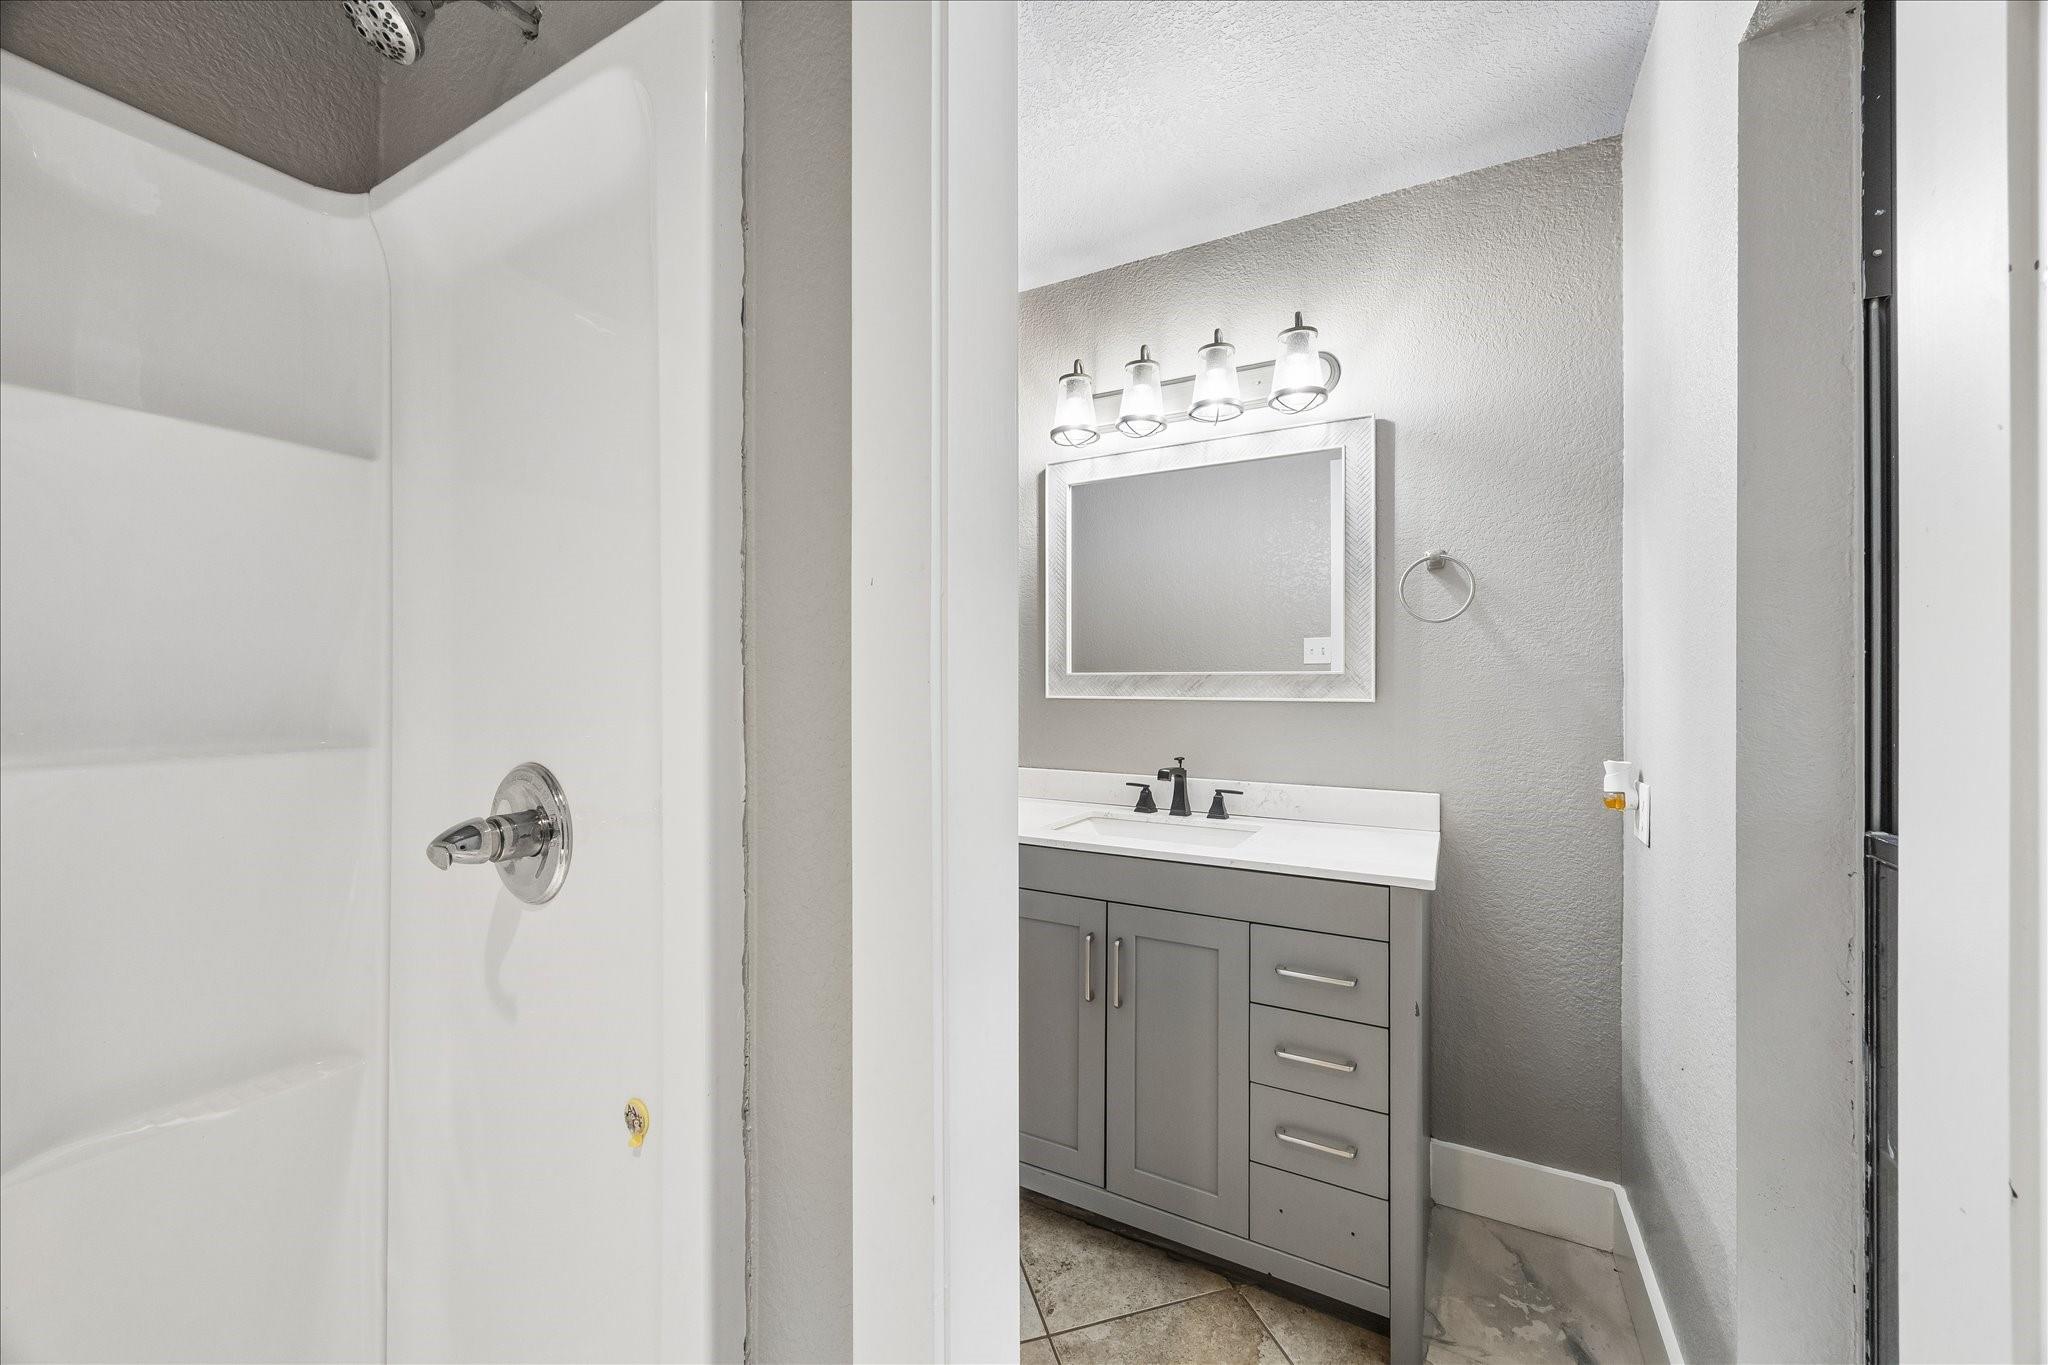
Bathroom with a white shower and gray vanity beneath a framed mirror.
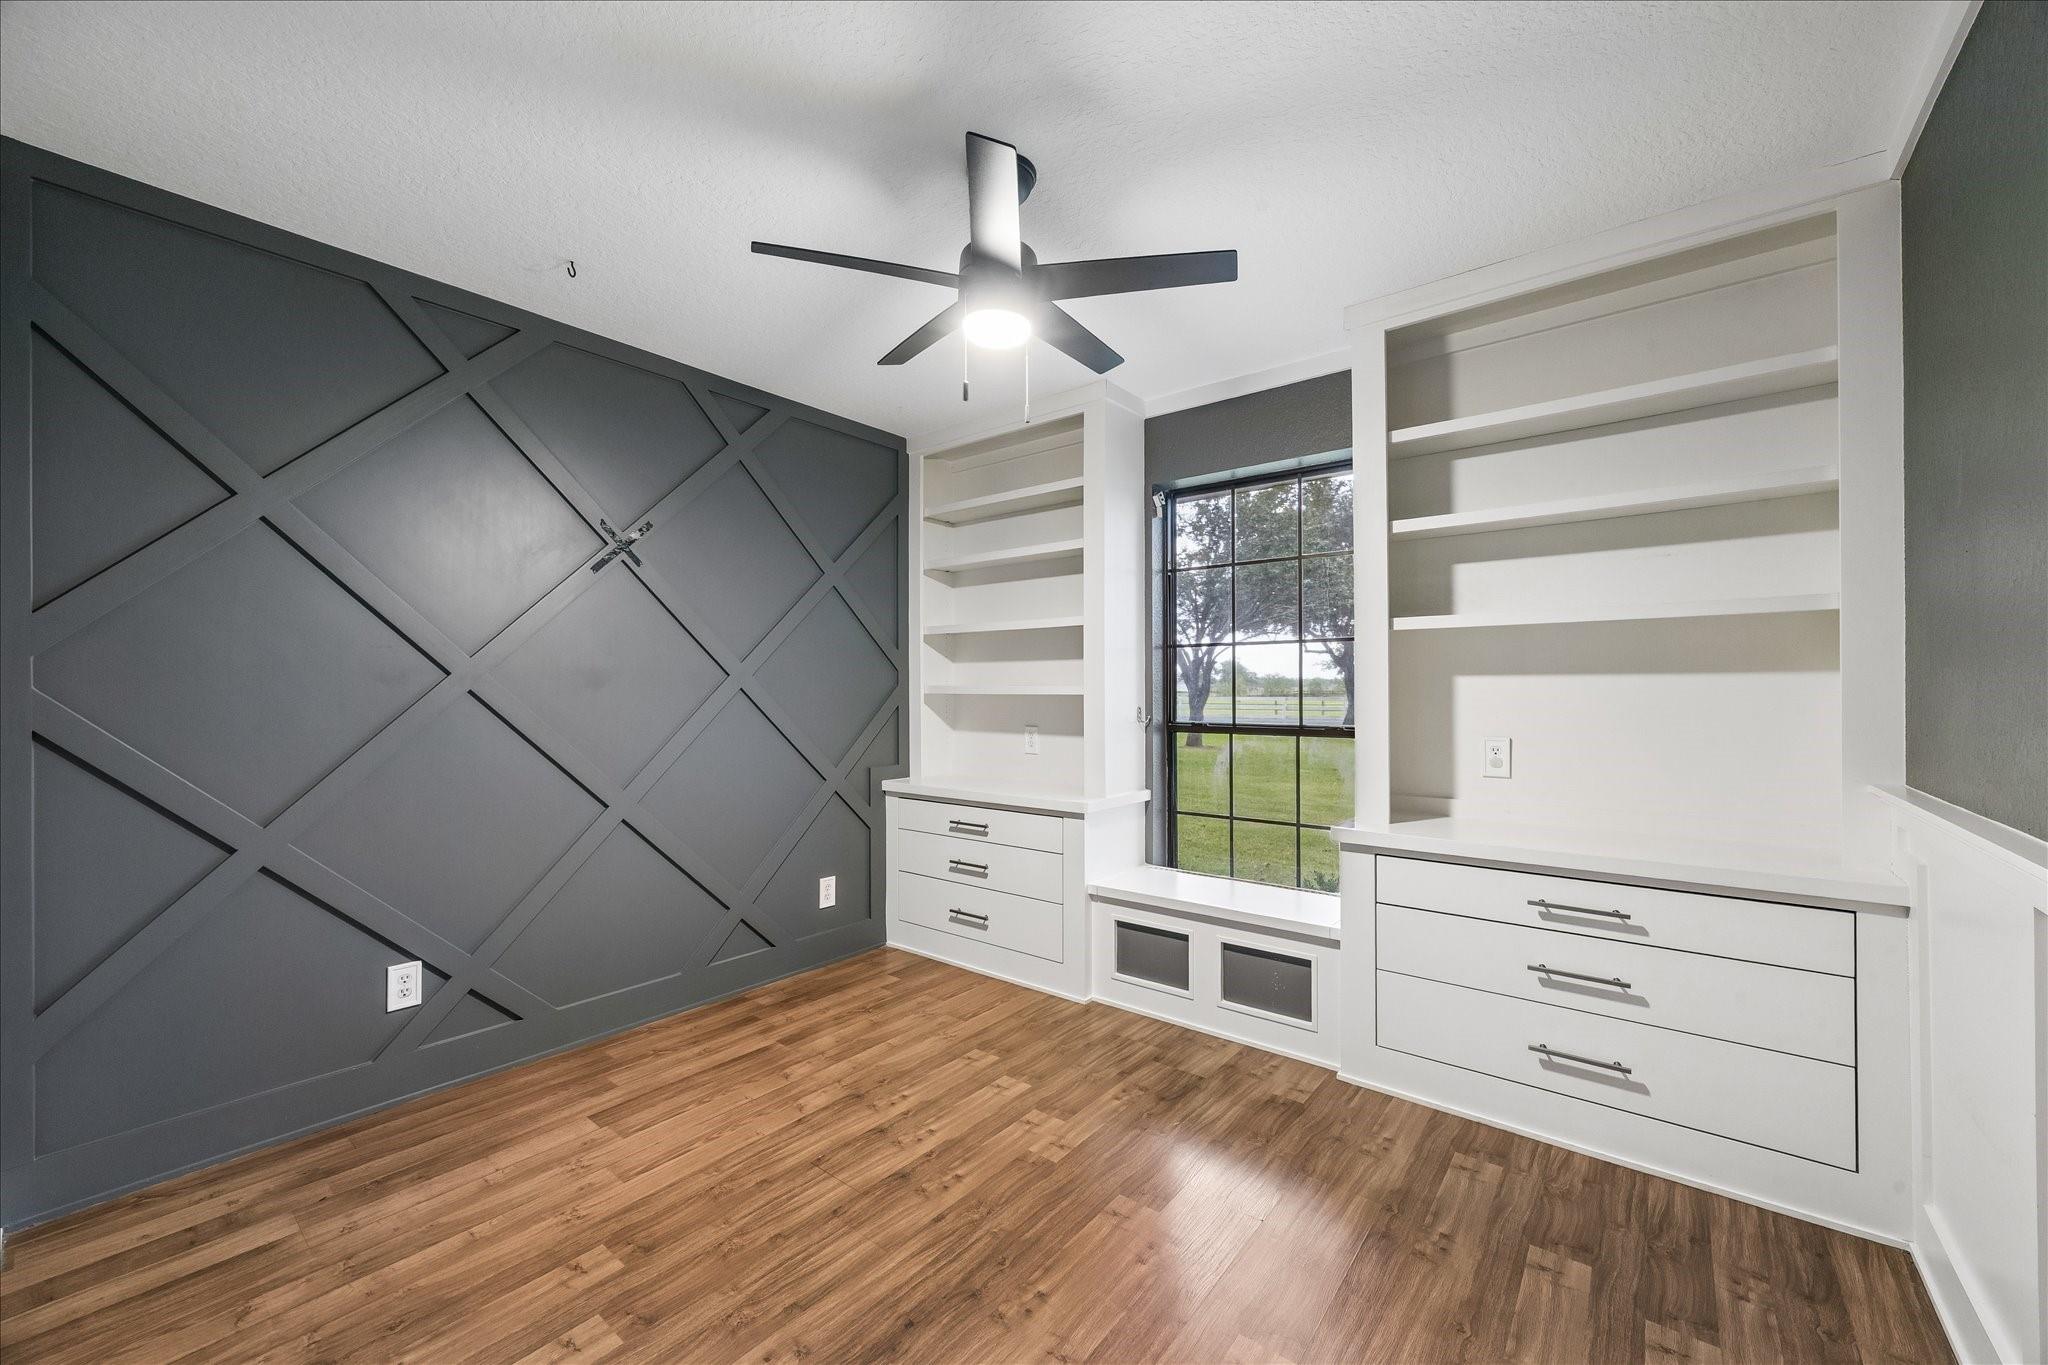
Unfurnished home office with geometric accent wall, built-in desk and shelves, and a window overlooking a lawn.
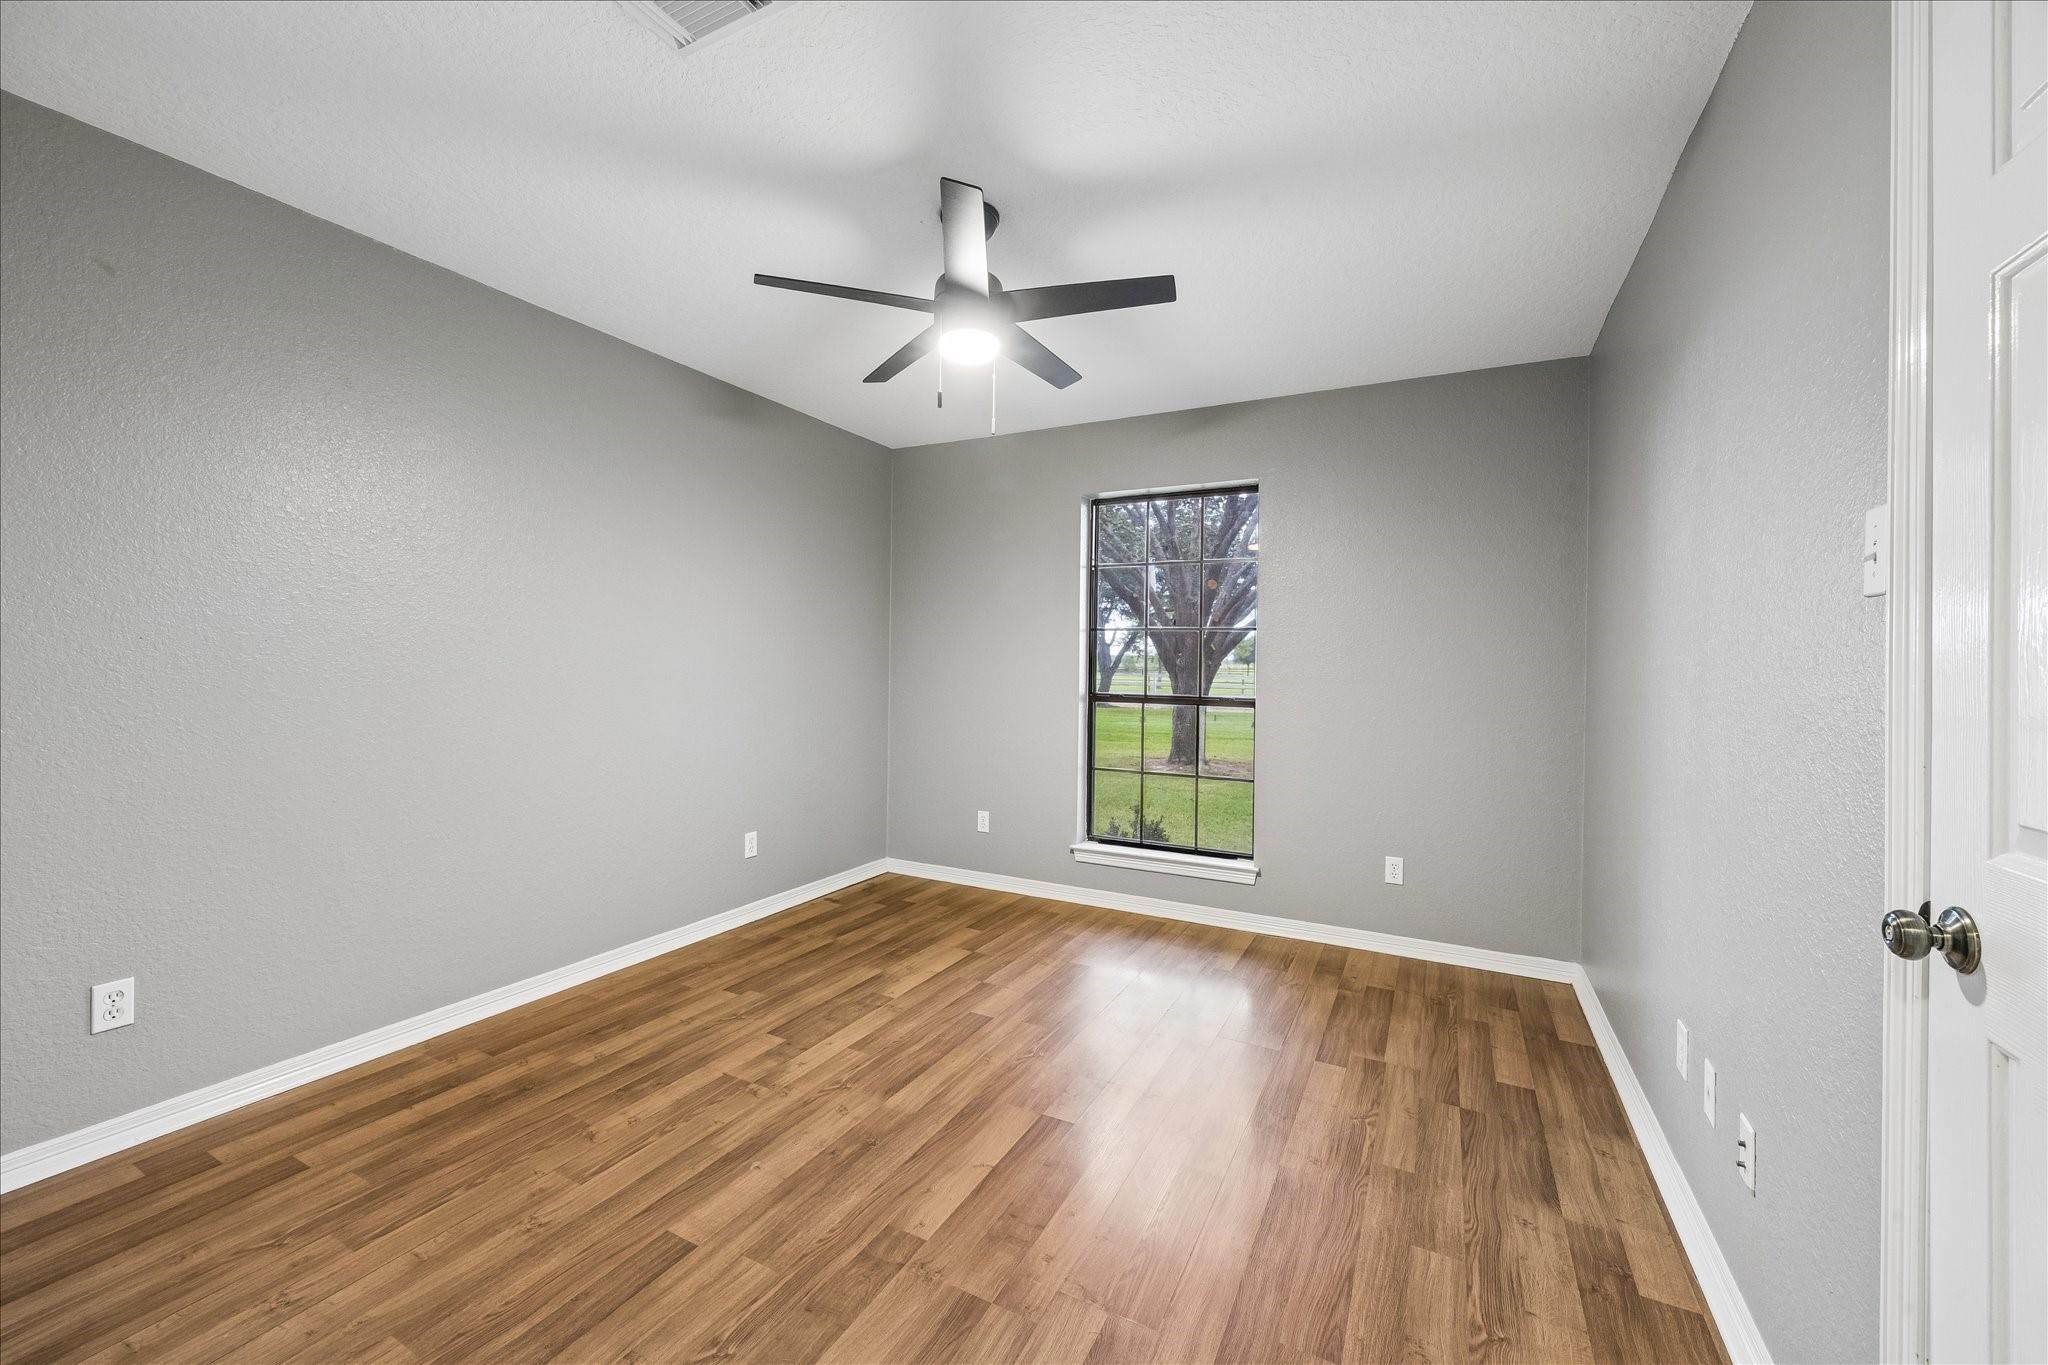
Empty bedroom with wood-look flooring, a ceiling fan, and a tall window overlooking a lawn.
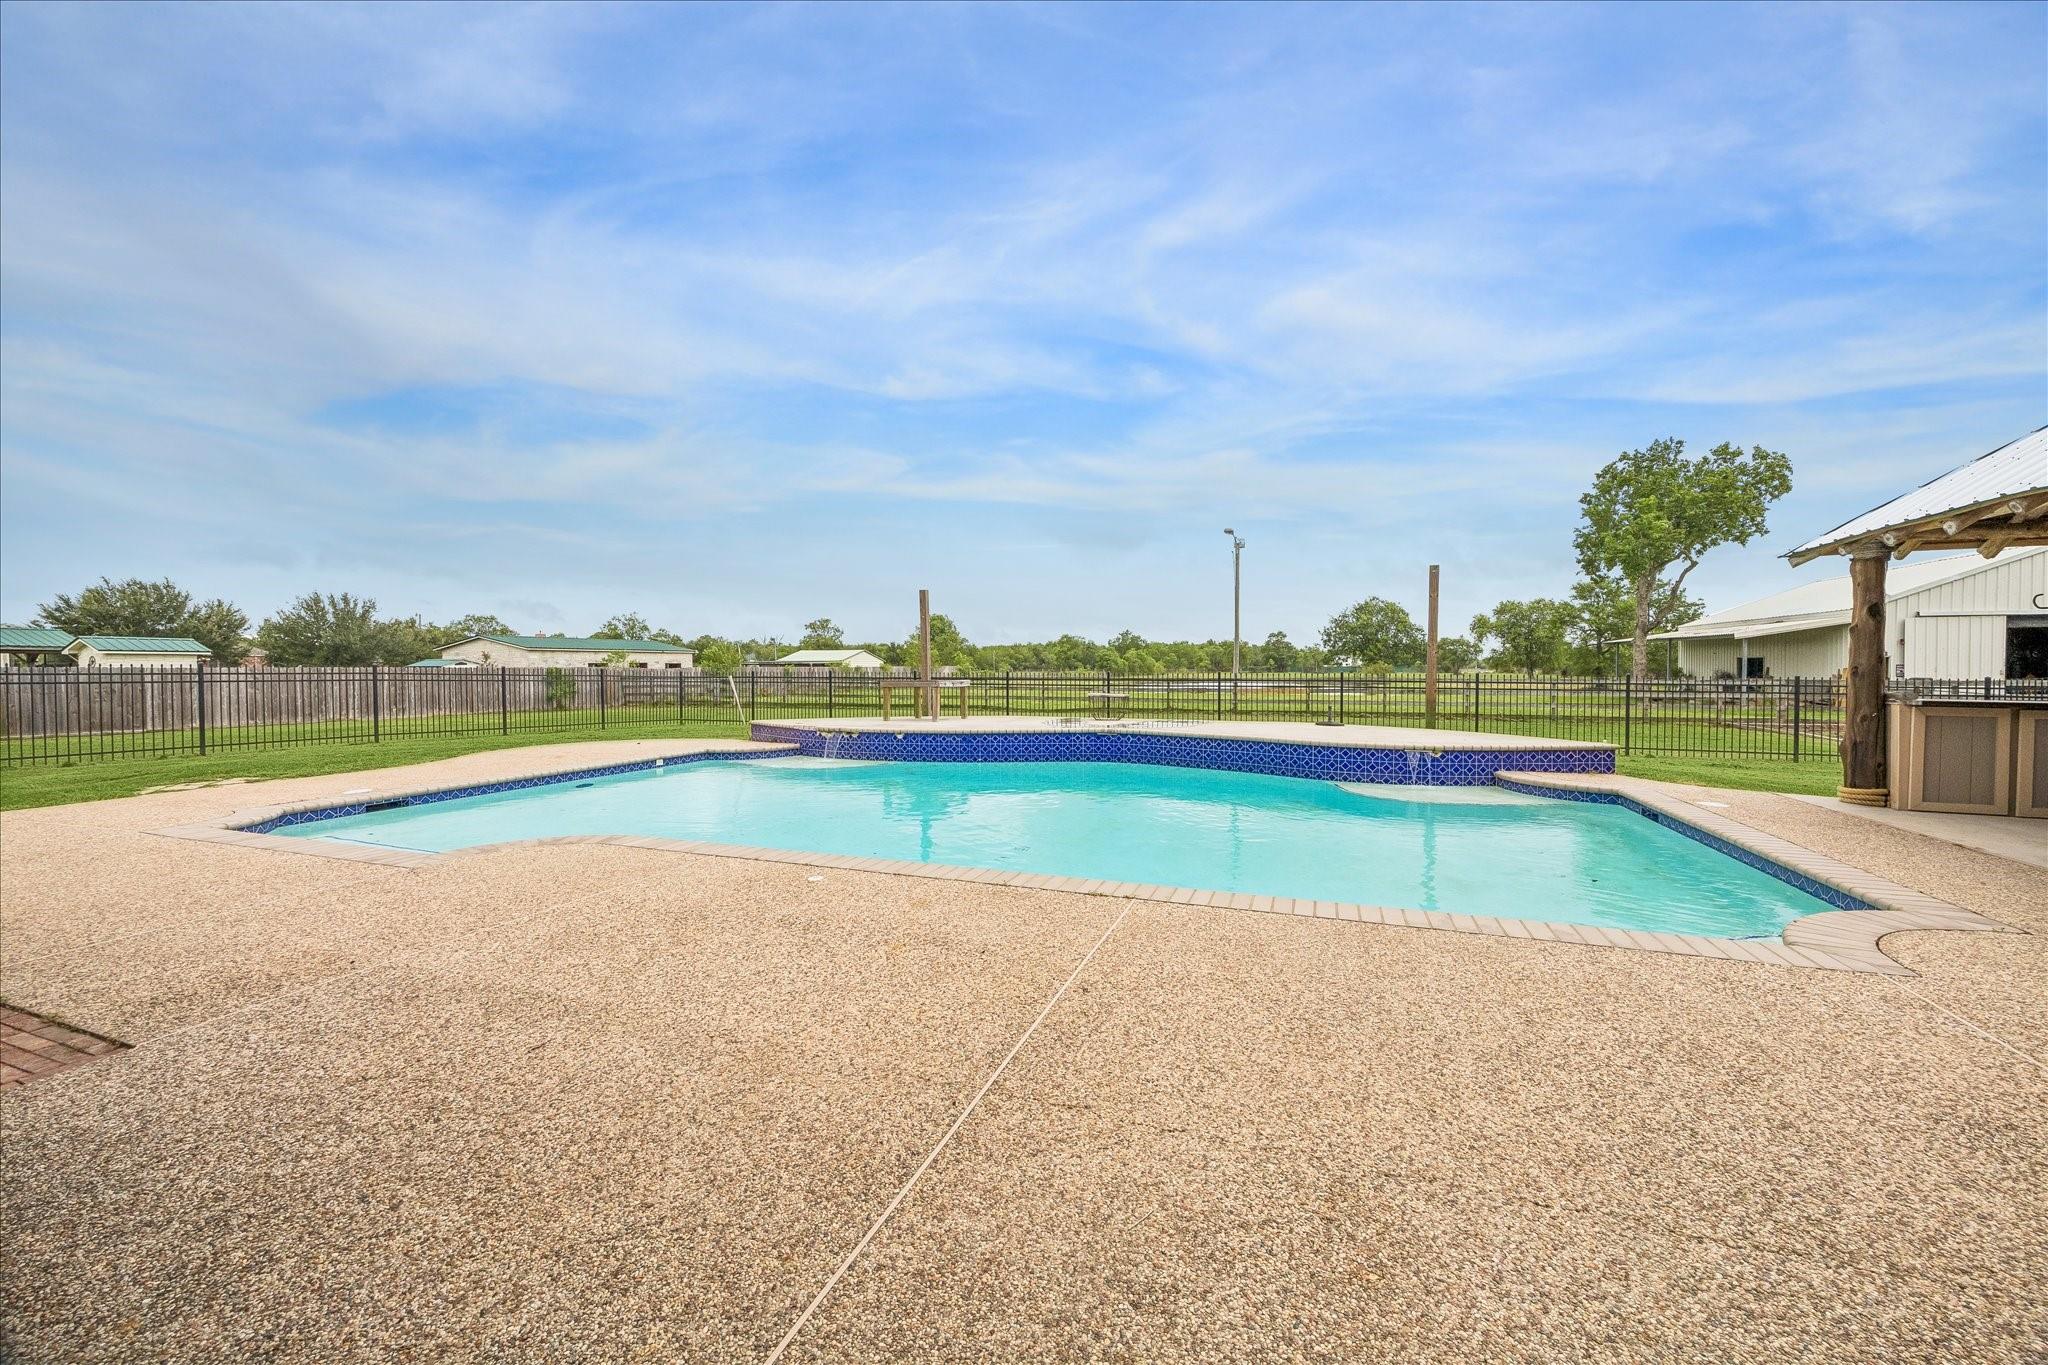
Outdoor swimming pool with blue tile edging, broad patio, and fenced lawn.
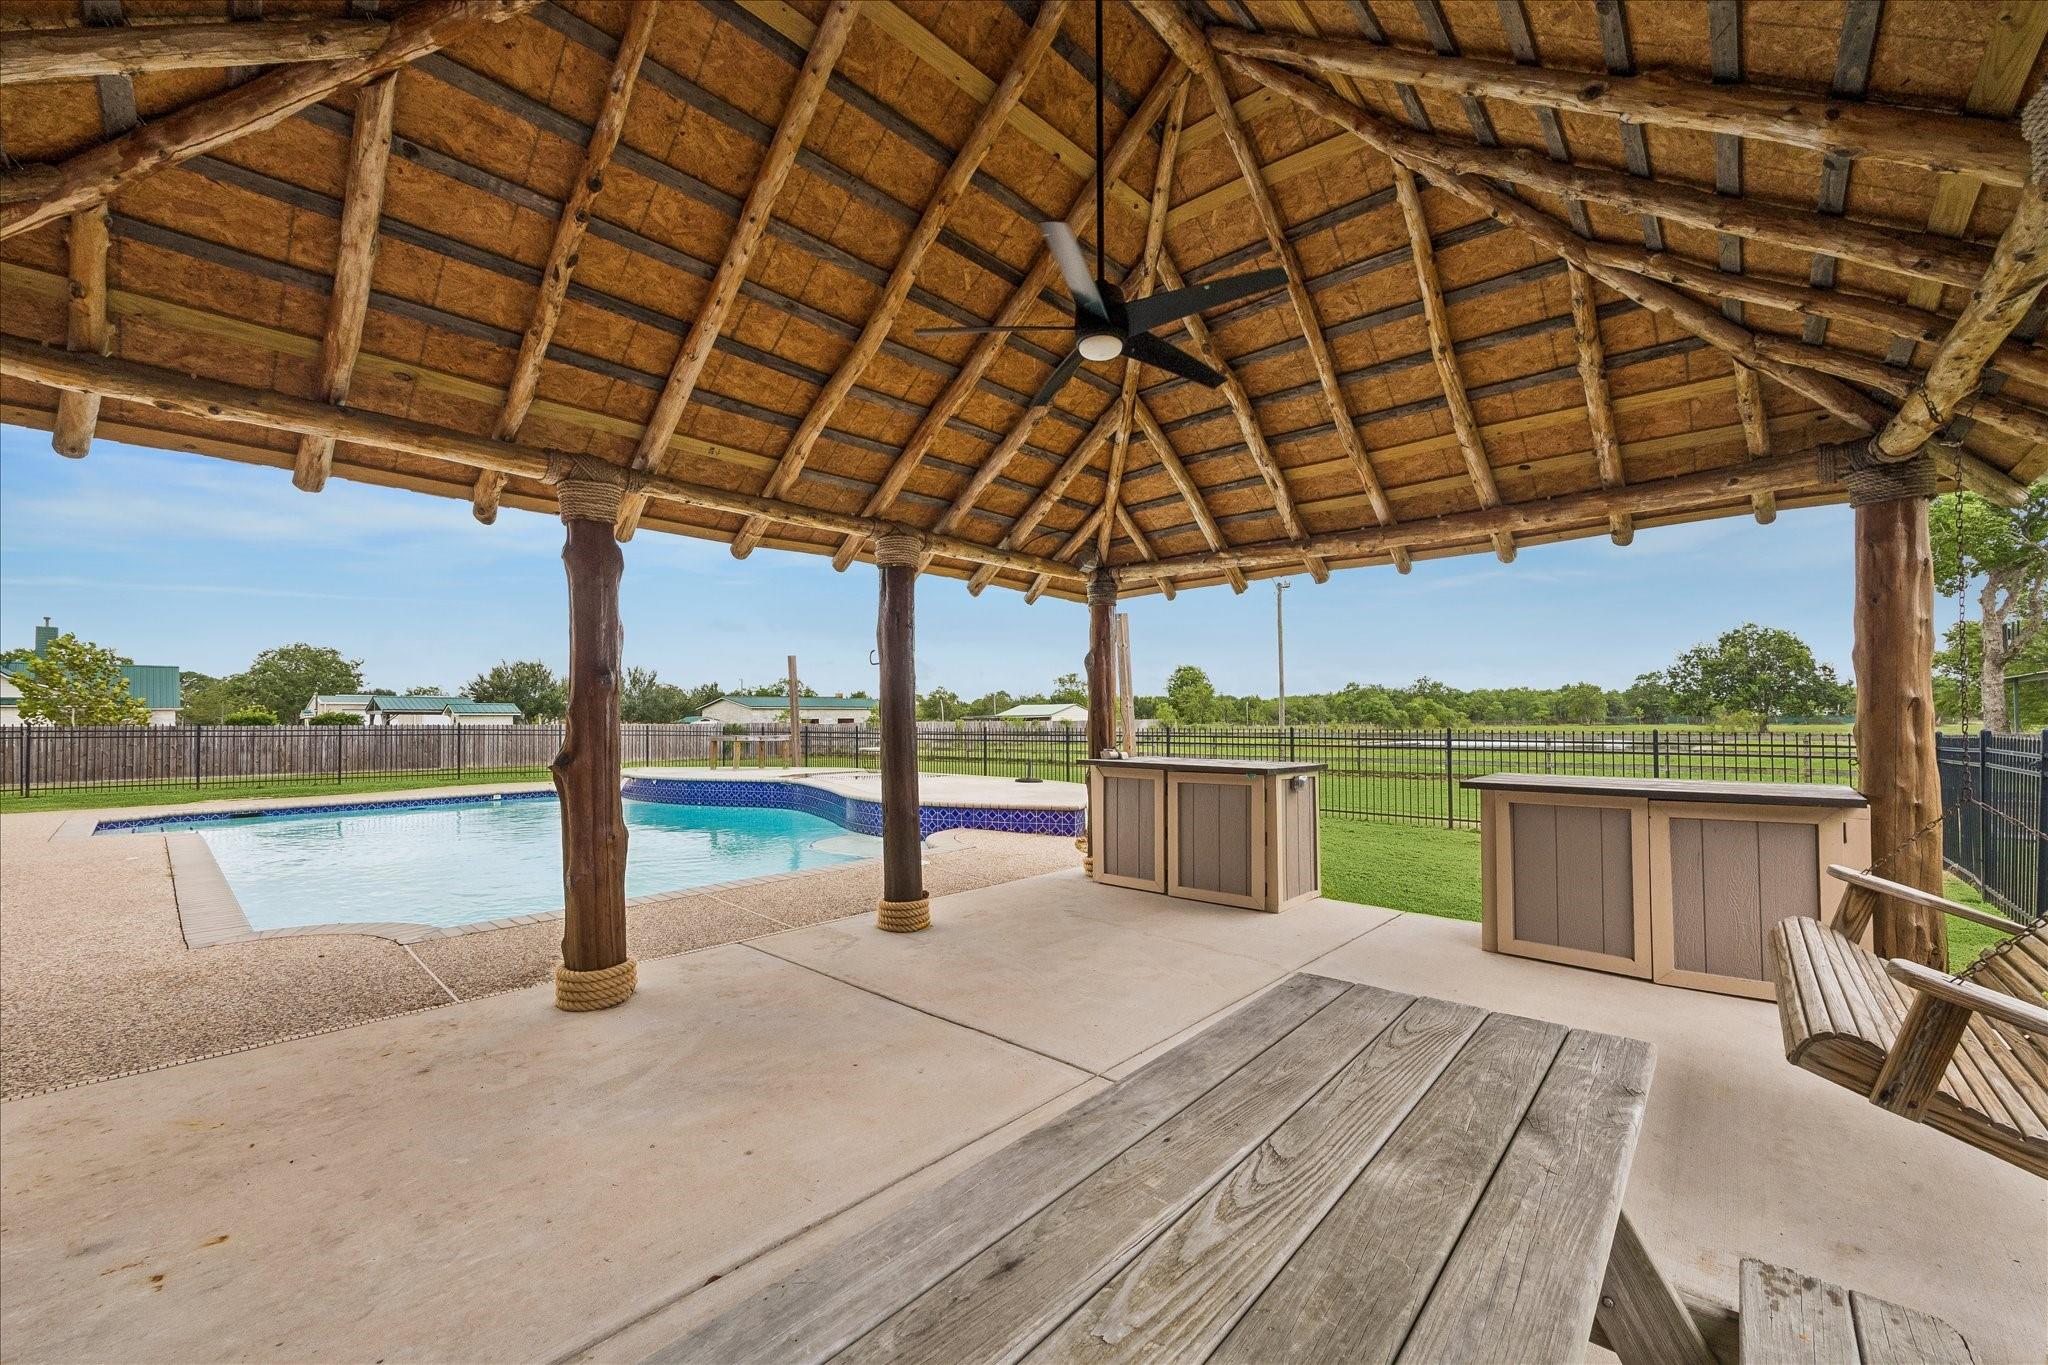
Pool beneath a rustic timber pavilion, with a ceiling fan, bar counters, and hanging swing bench.
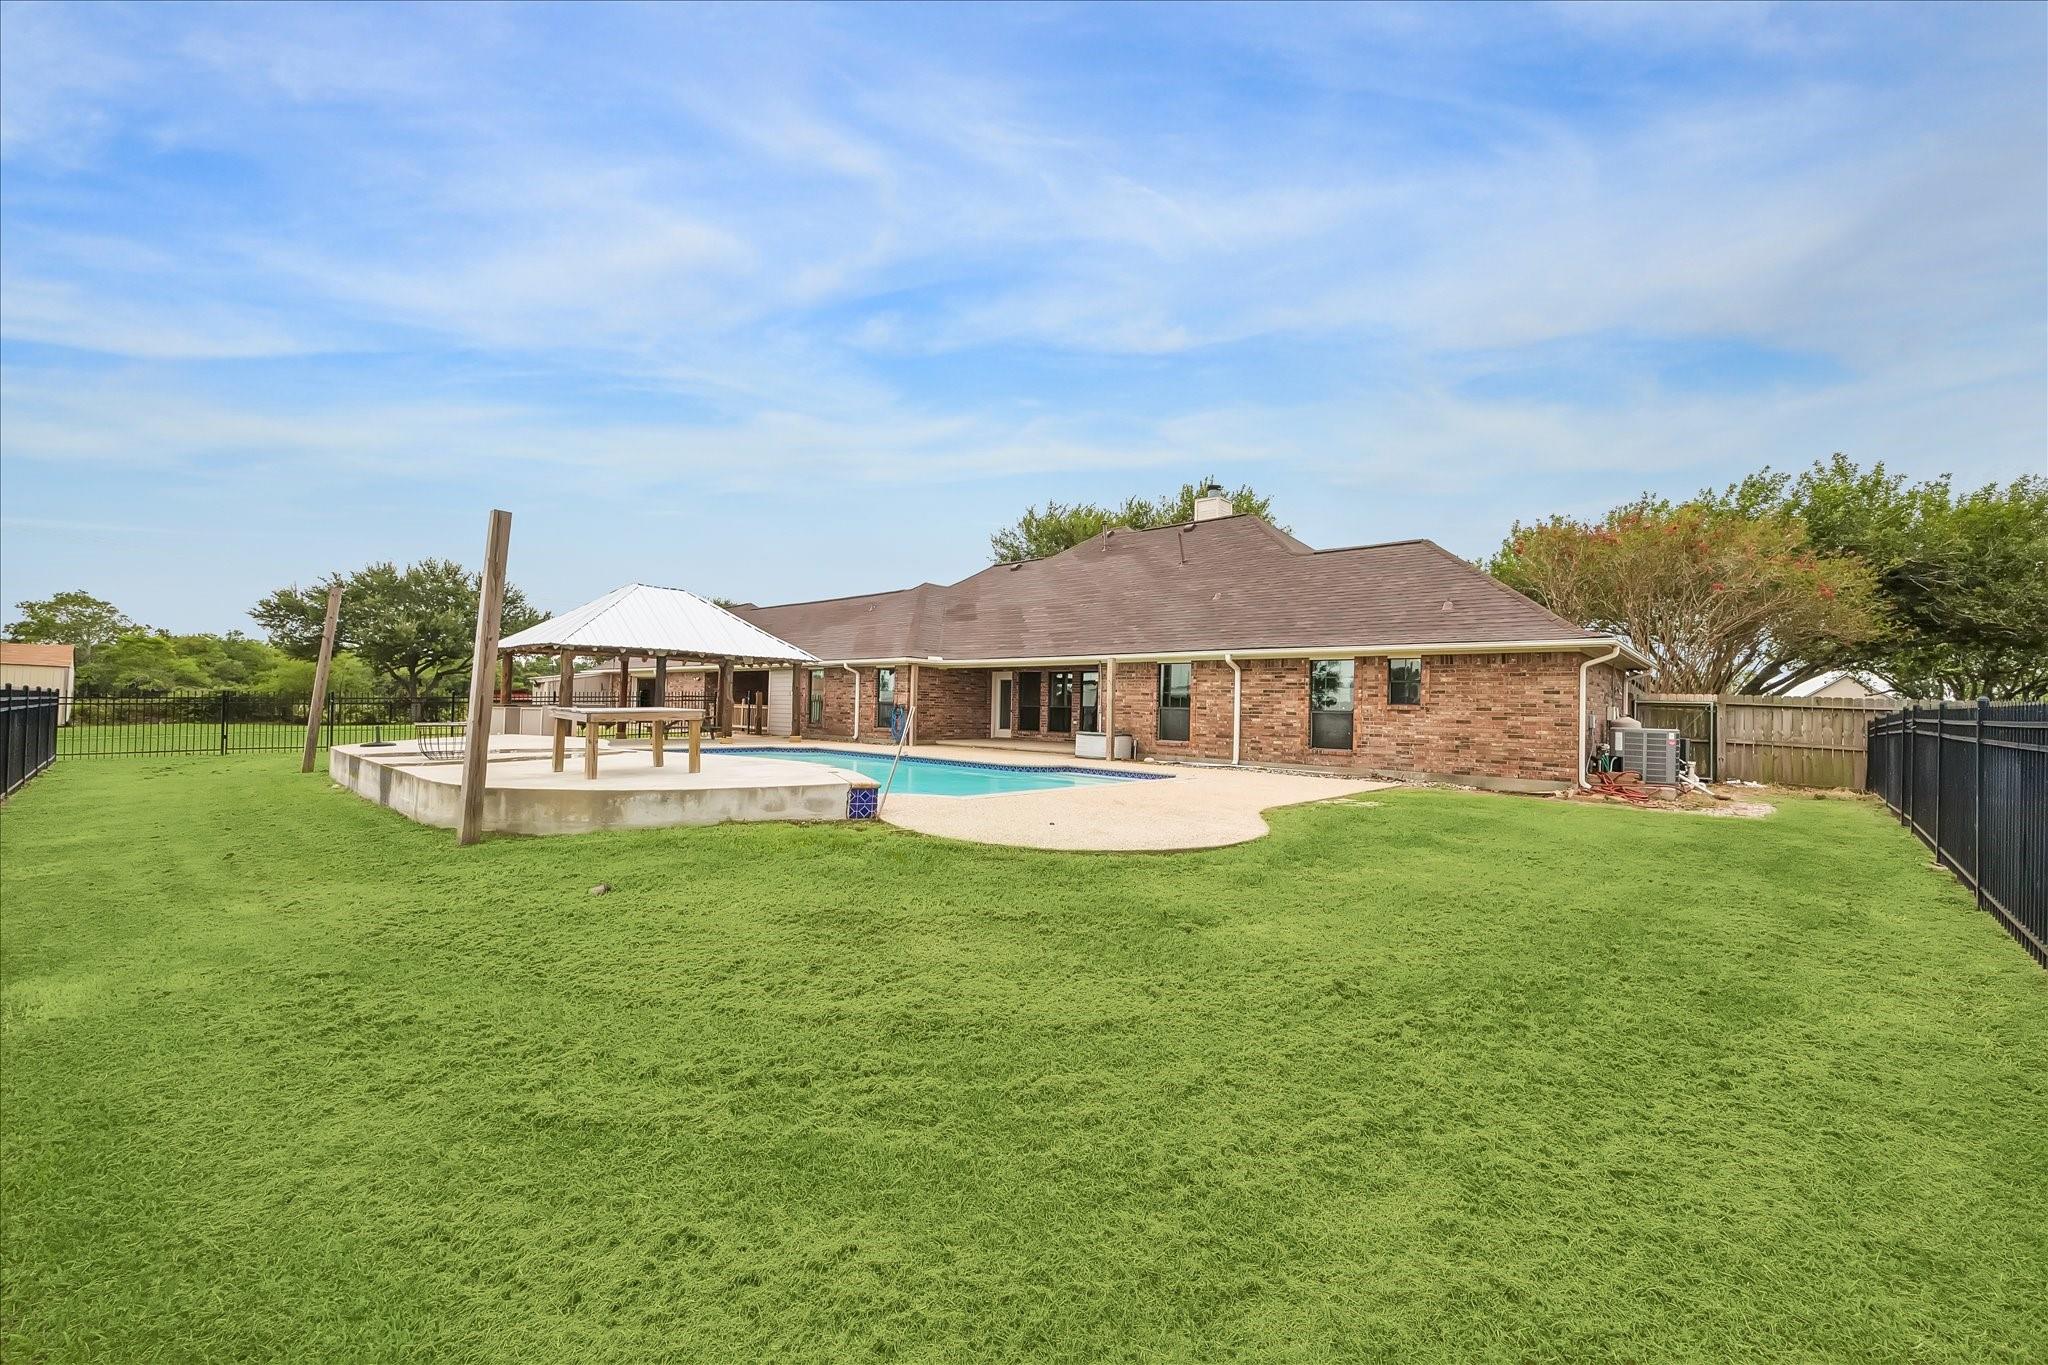
Brick home with a backyard pool, covered gazebo, patio, and expansive fenced lawn.
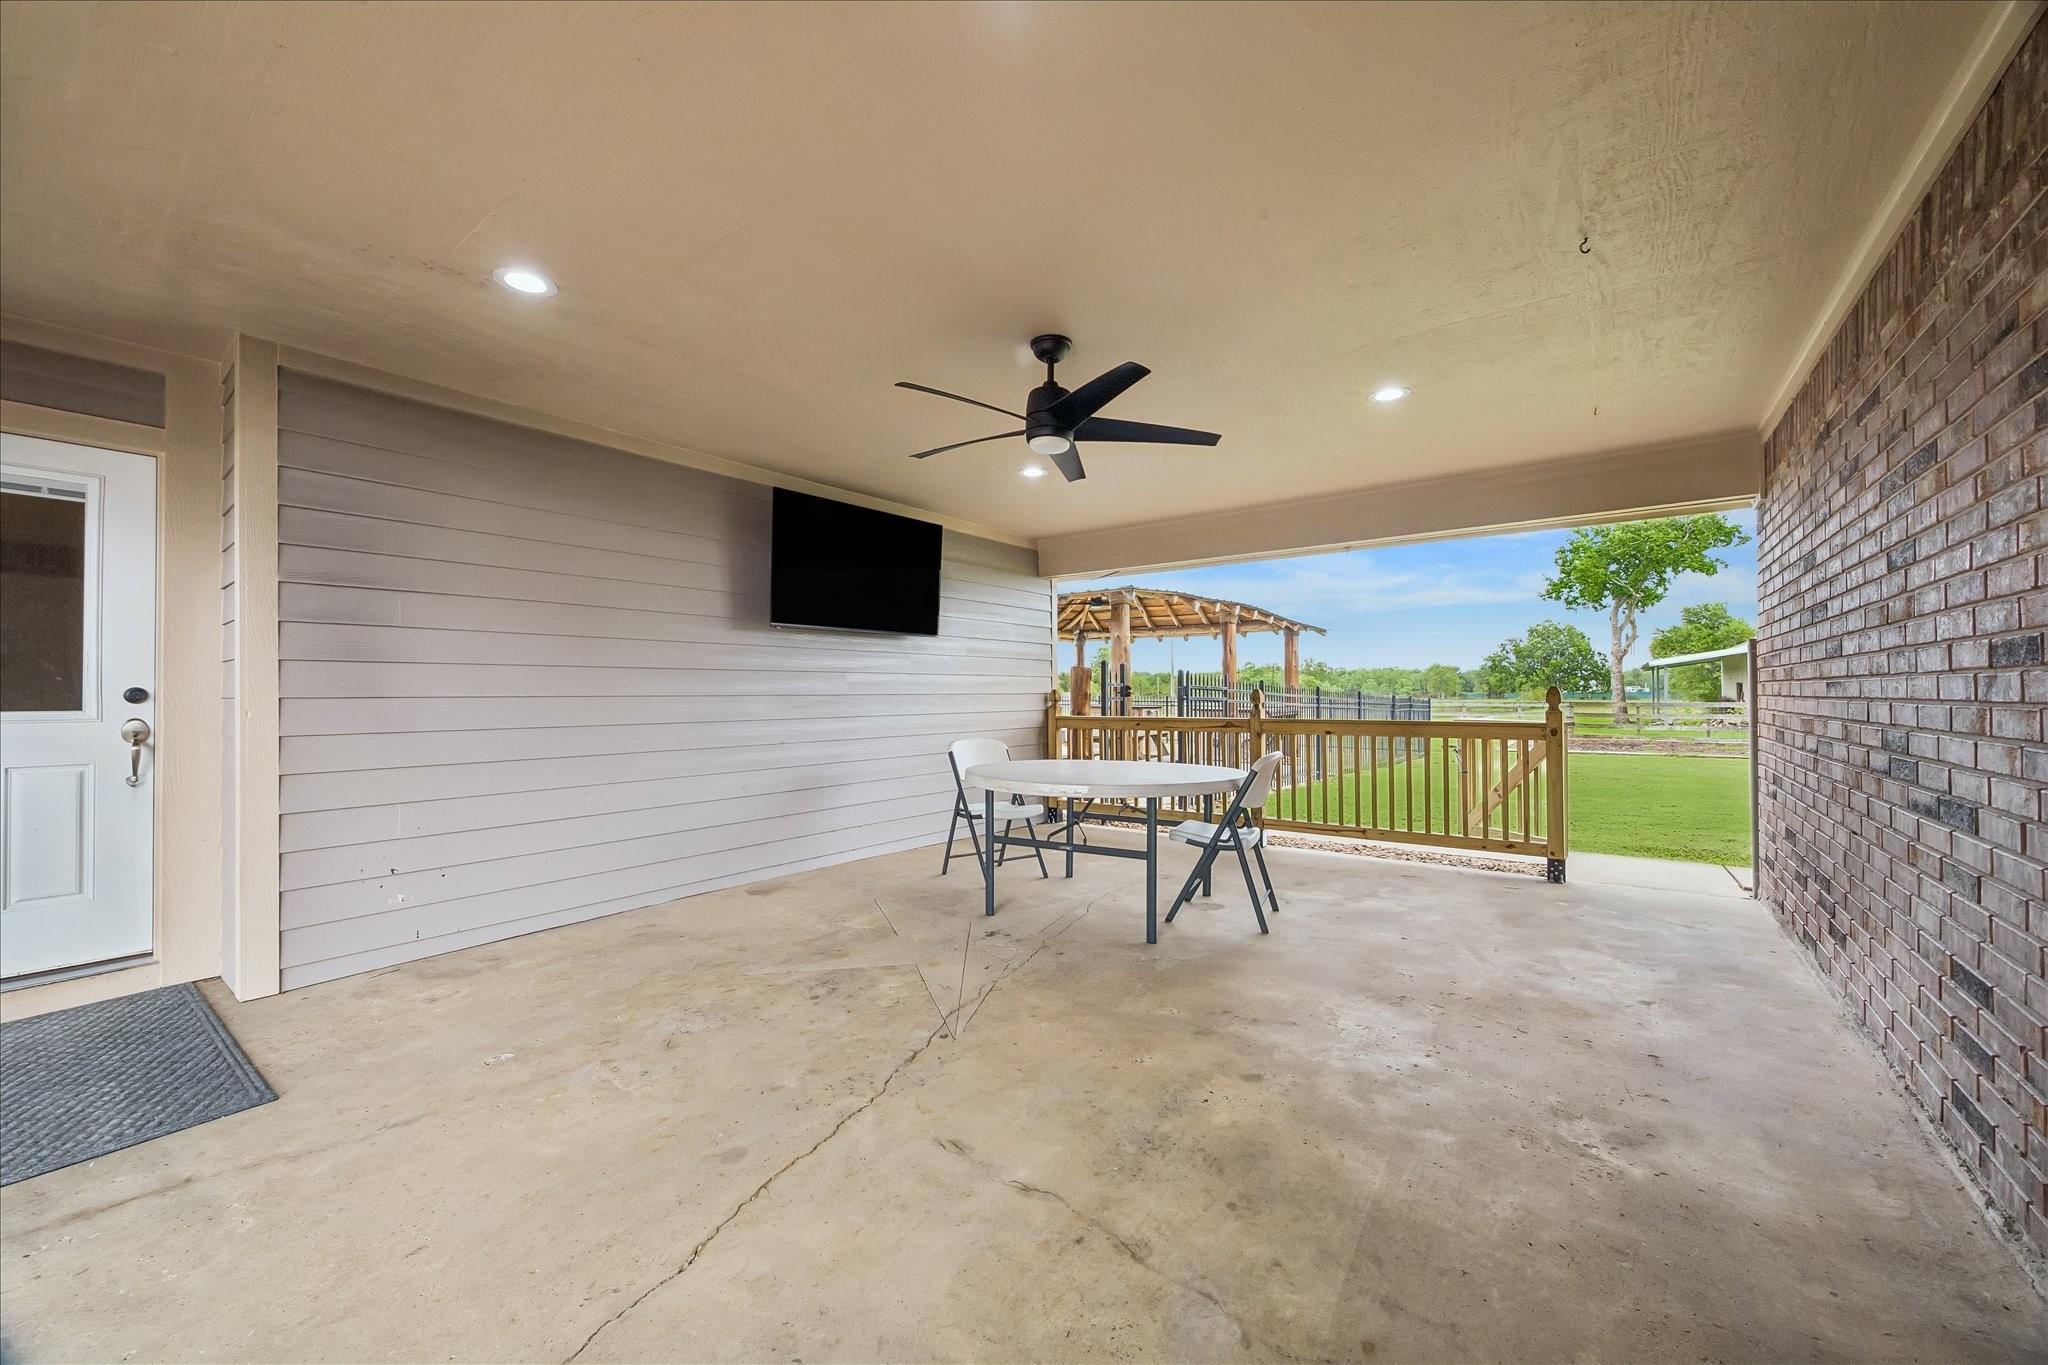
Covered patio with a ceiling fan, outdoor table, and views of a lawn and pergola.
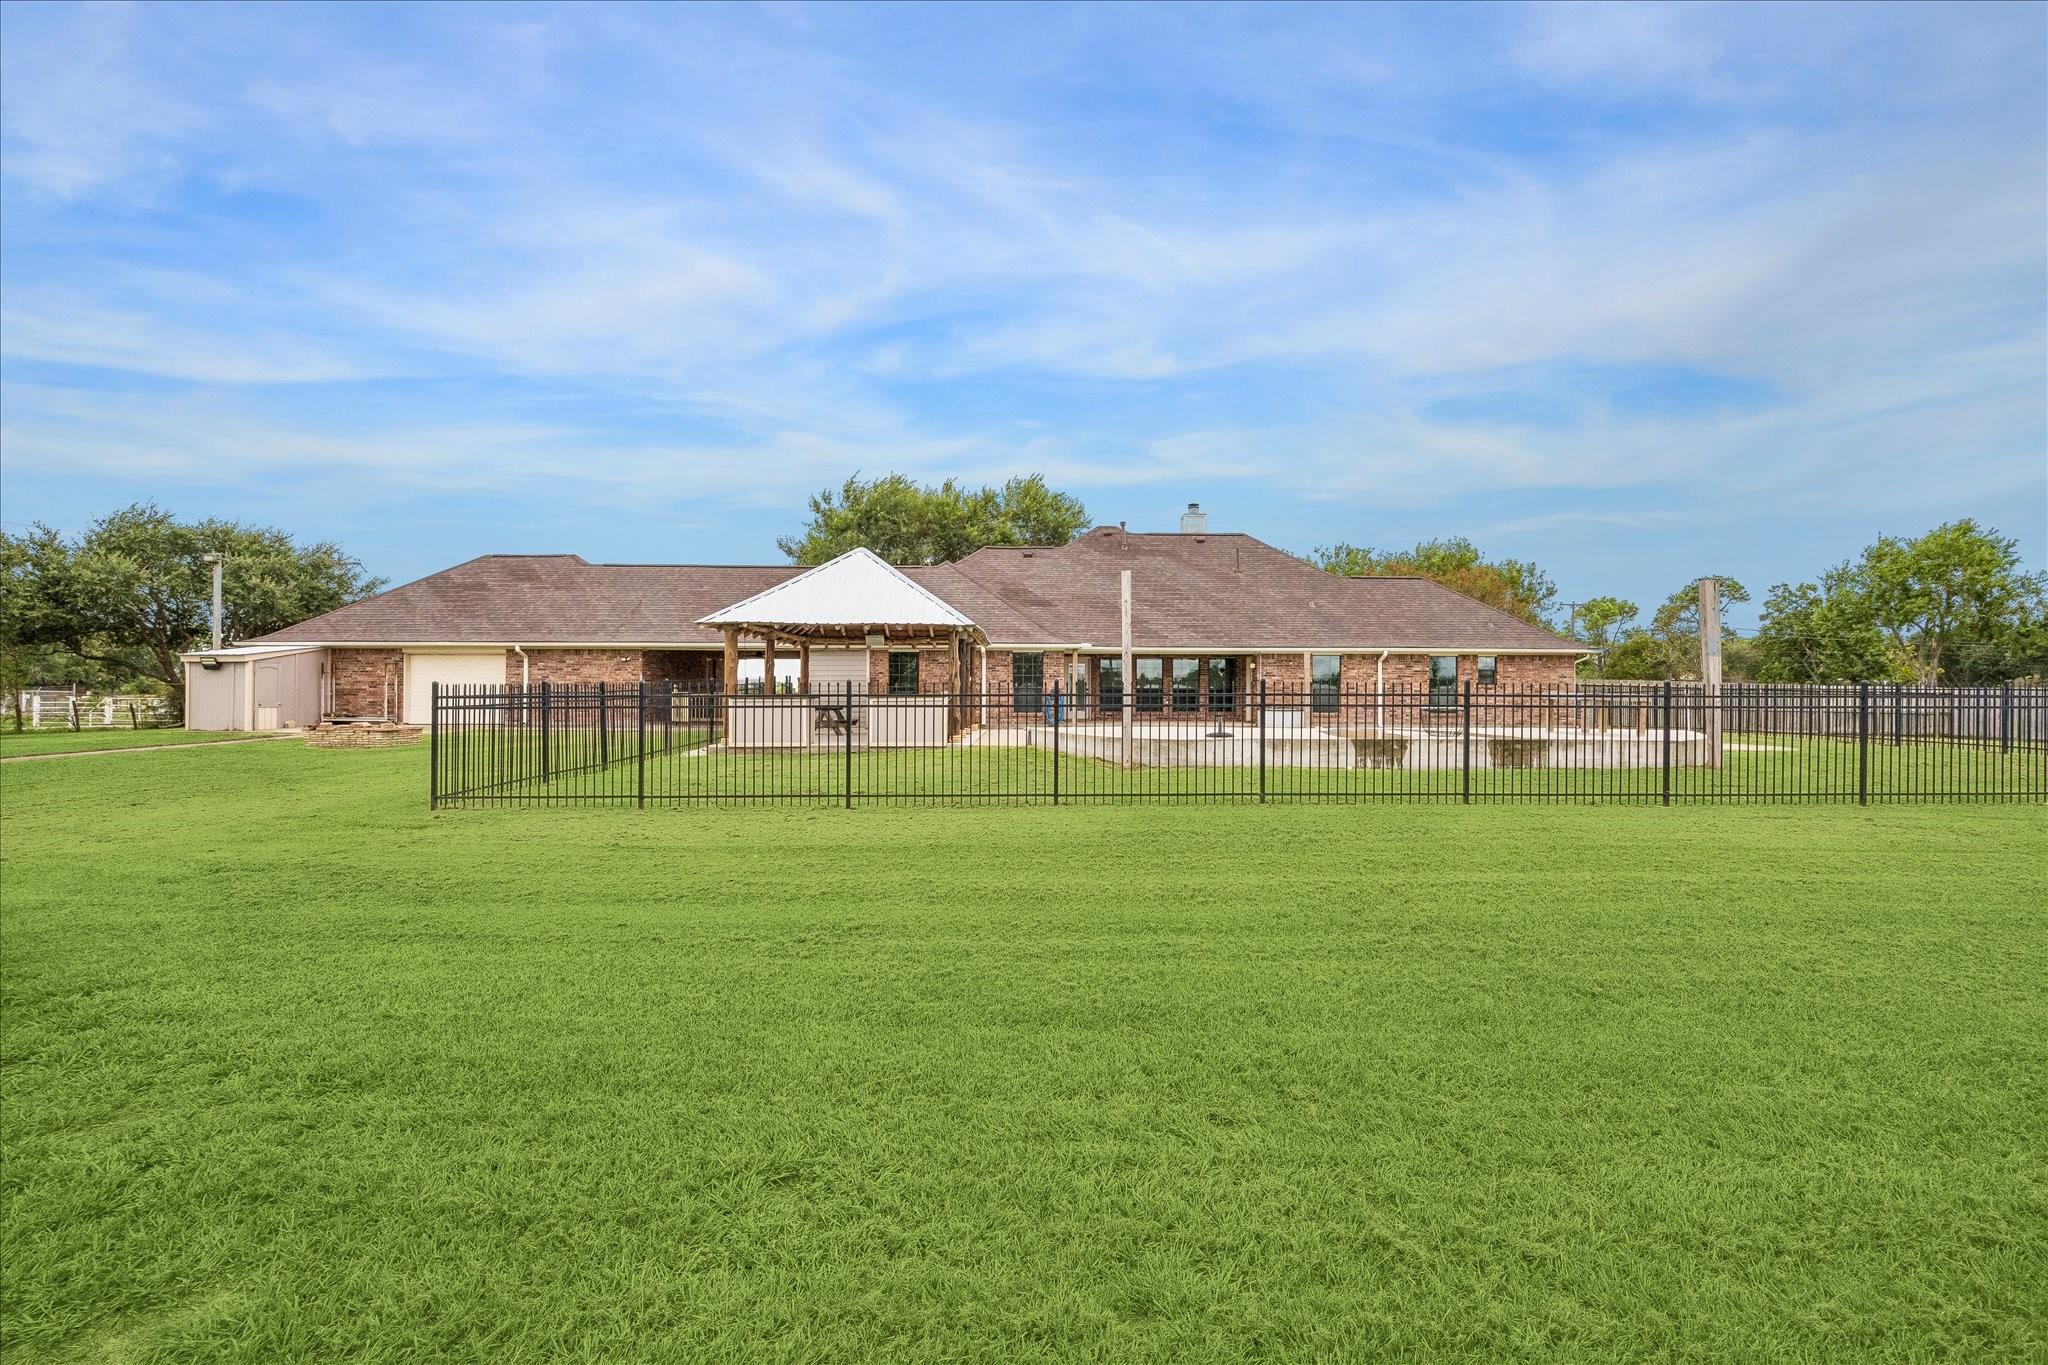
Brick home with a covered patio and fenced pool beyond a broad green lawn.
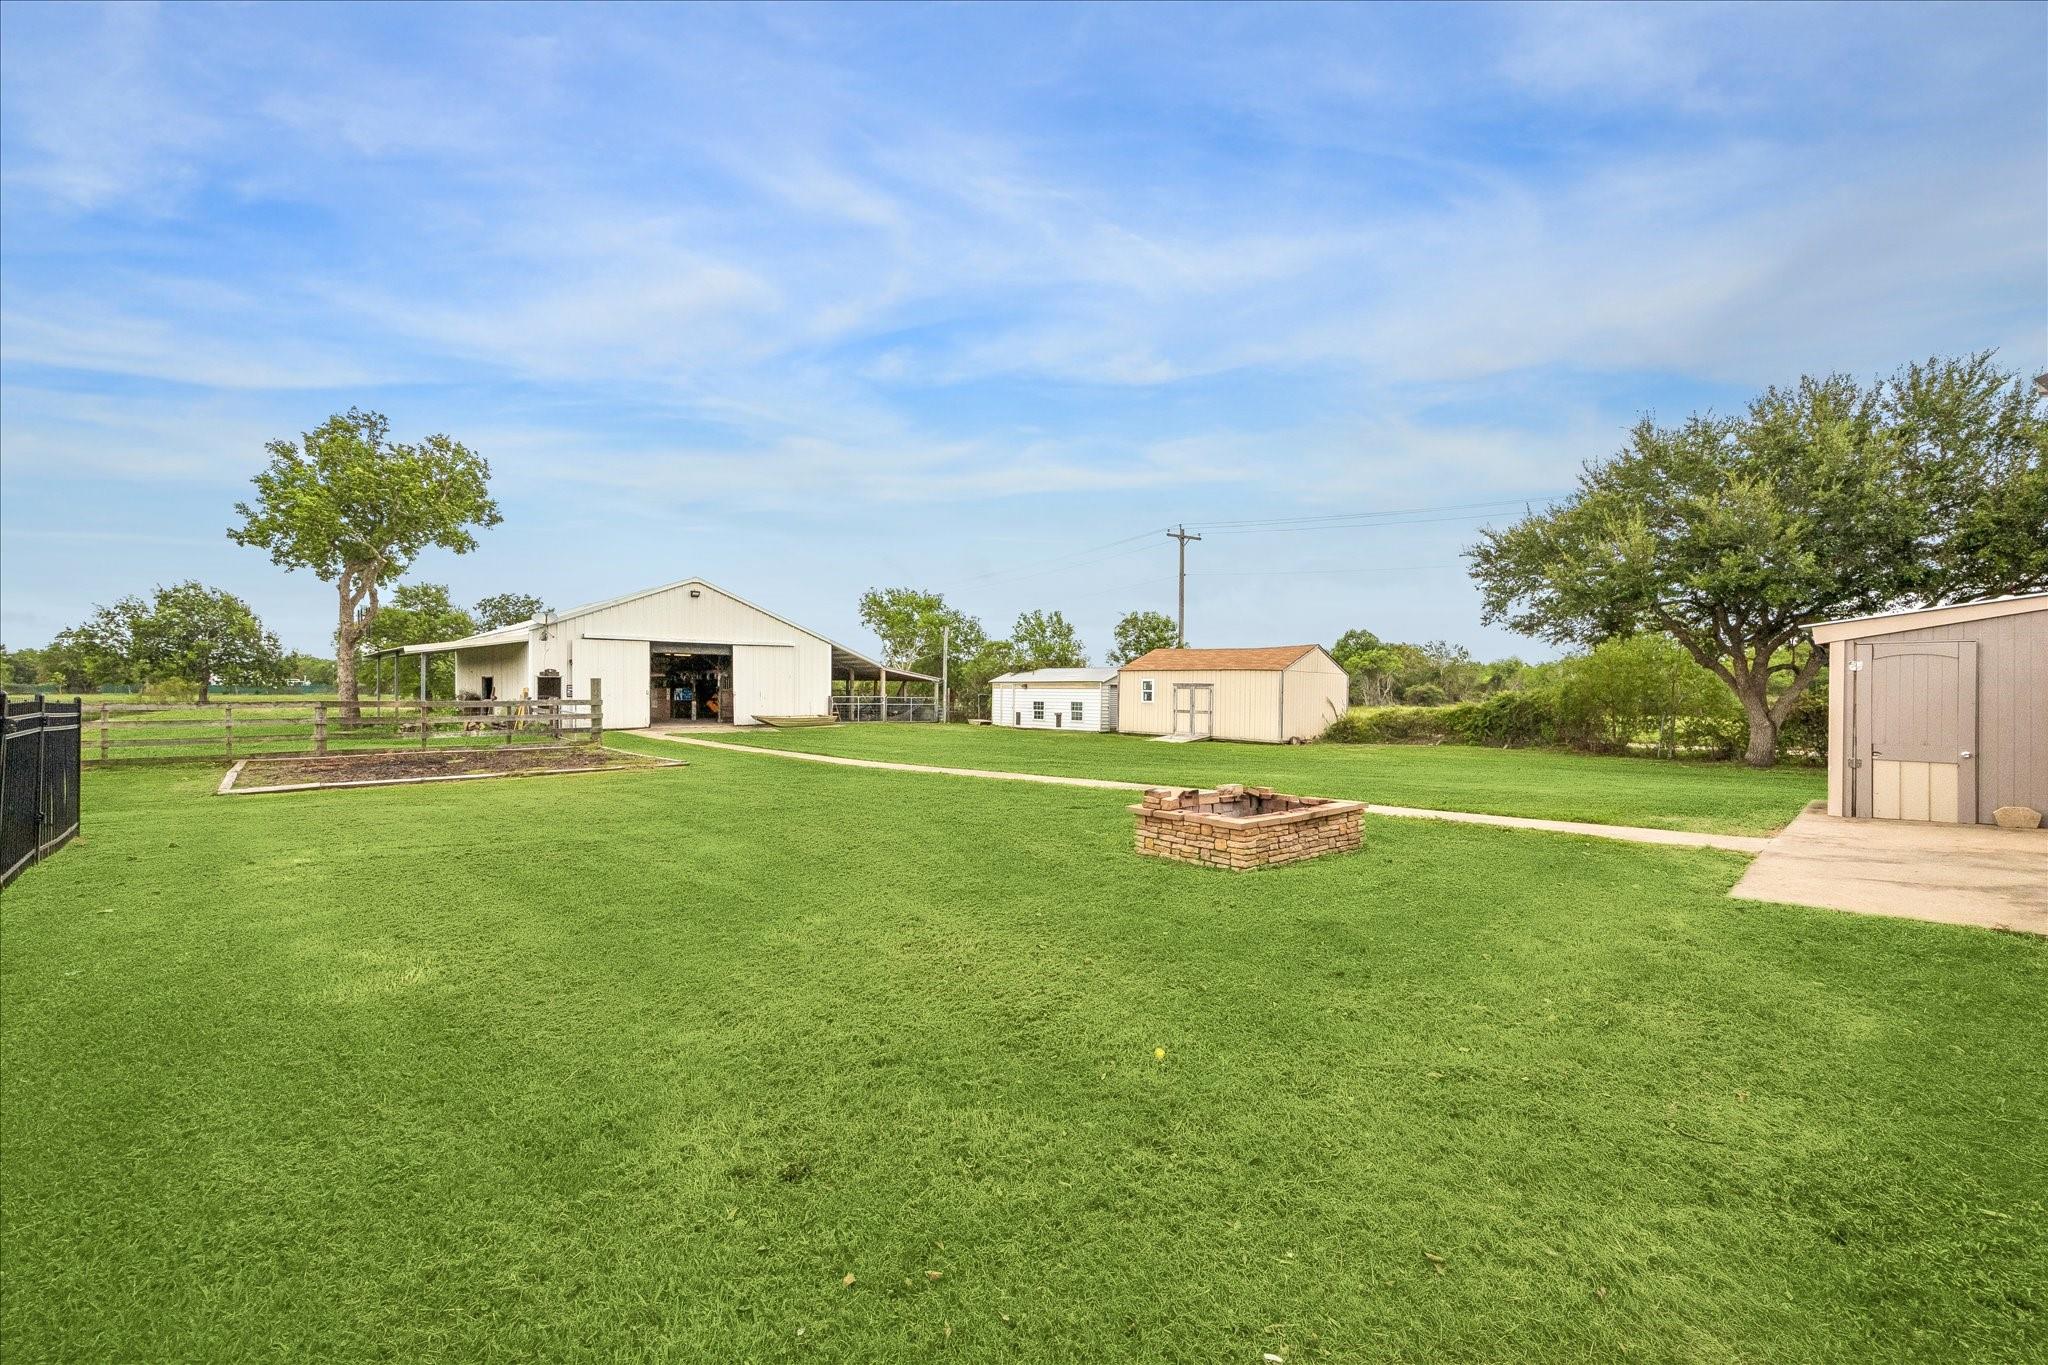
Lawn and outbuildings with a large white barn, sheds, and a brick fire pit.
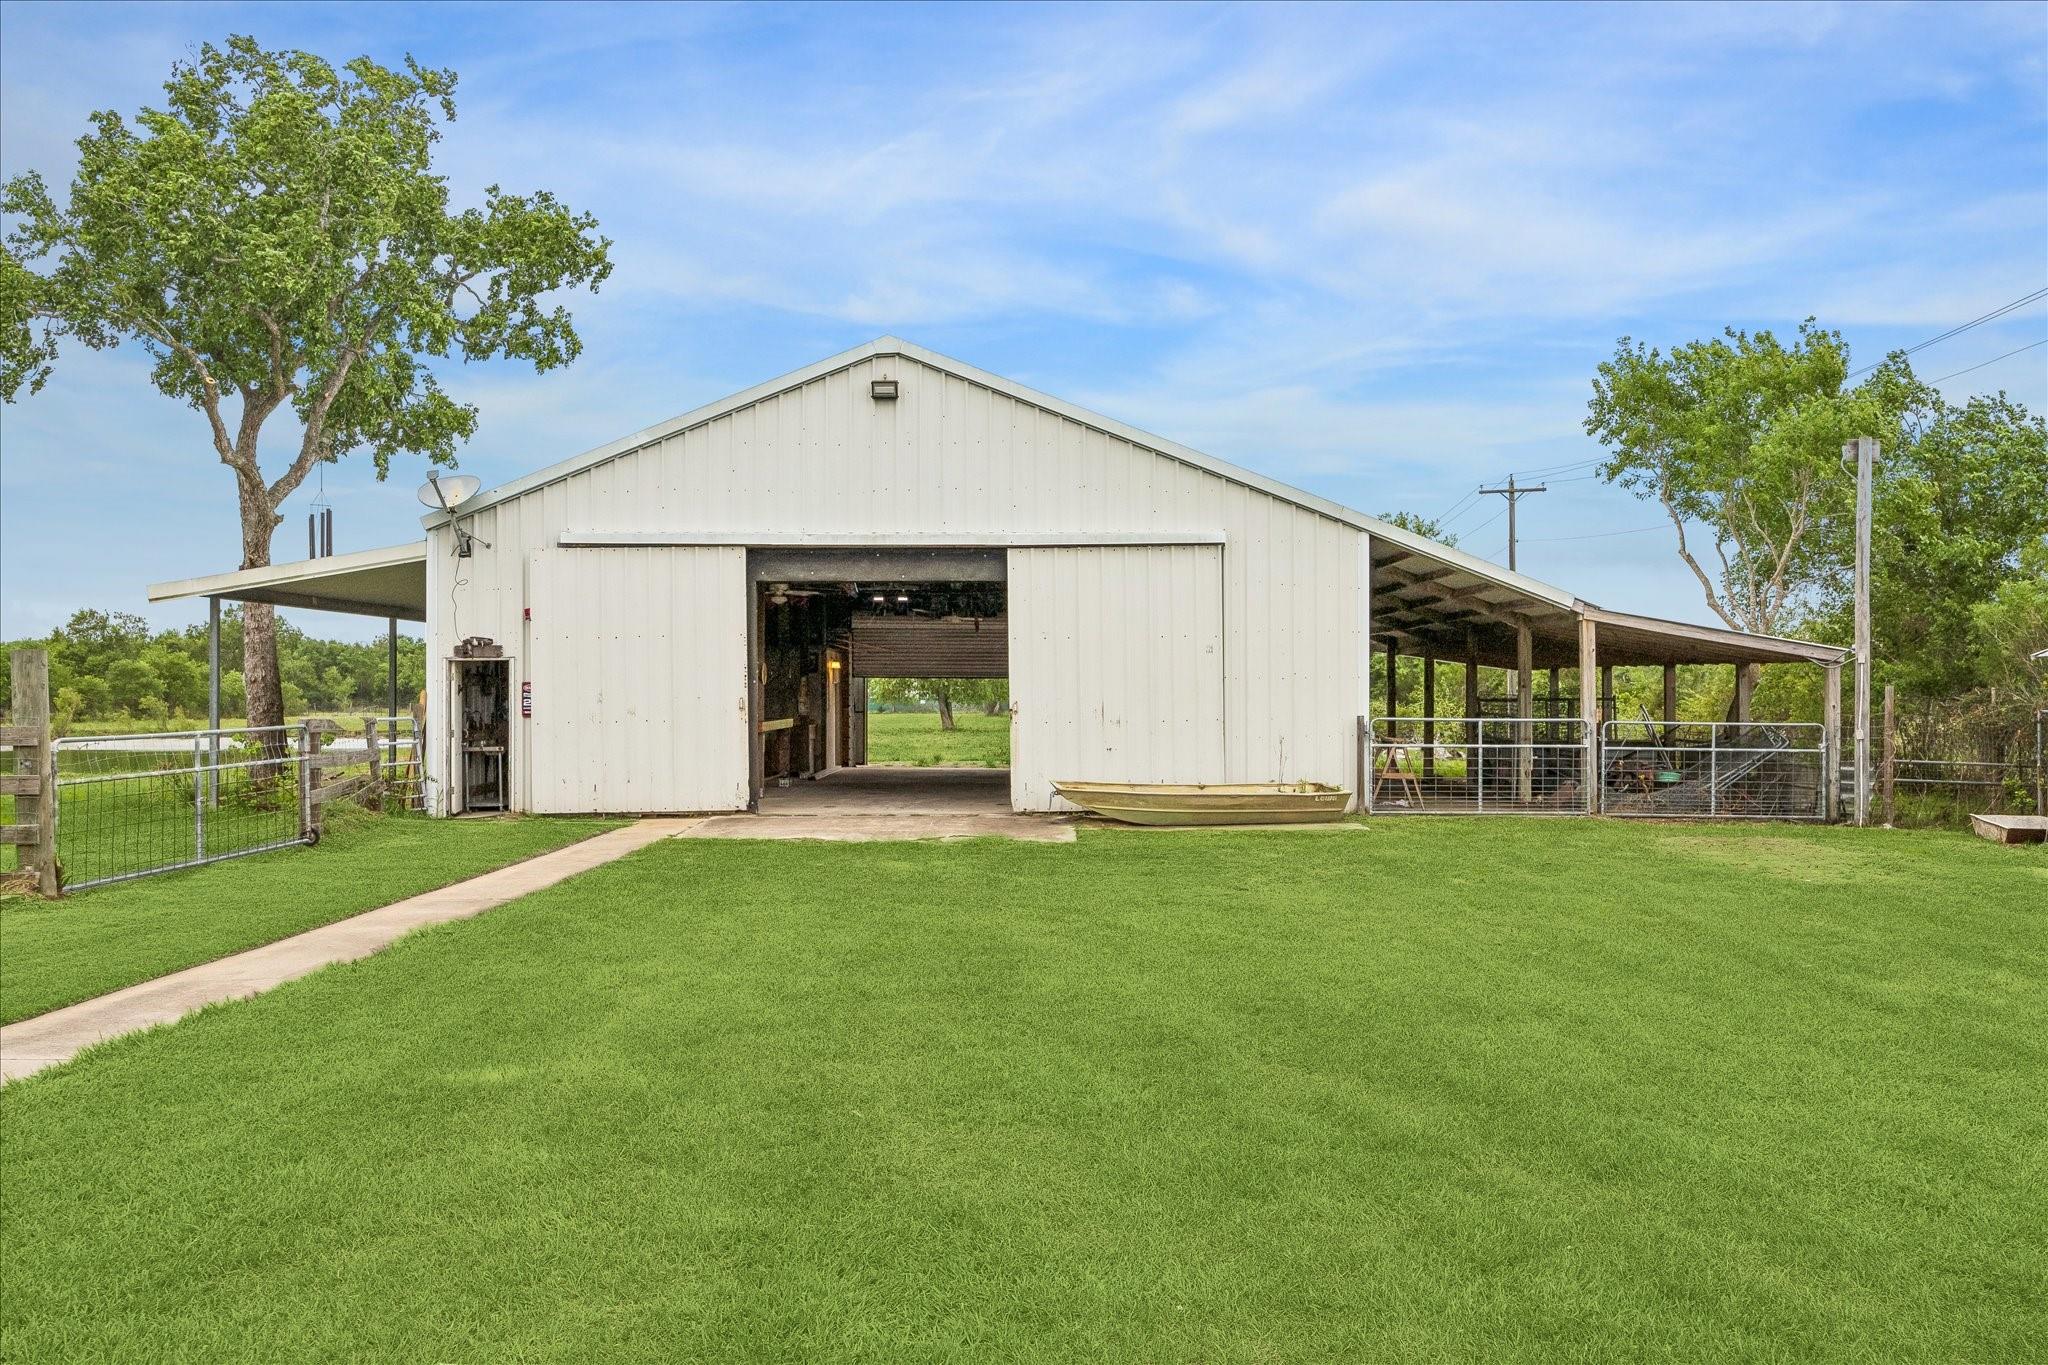
White metal barn with an open central bay and gated side areas beyond a broad green lawn.
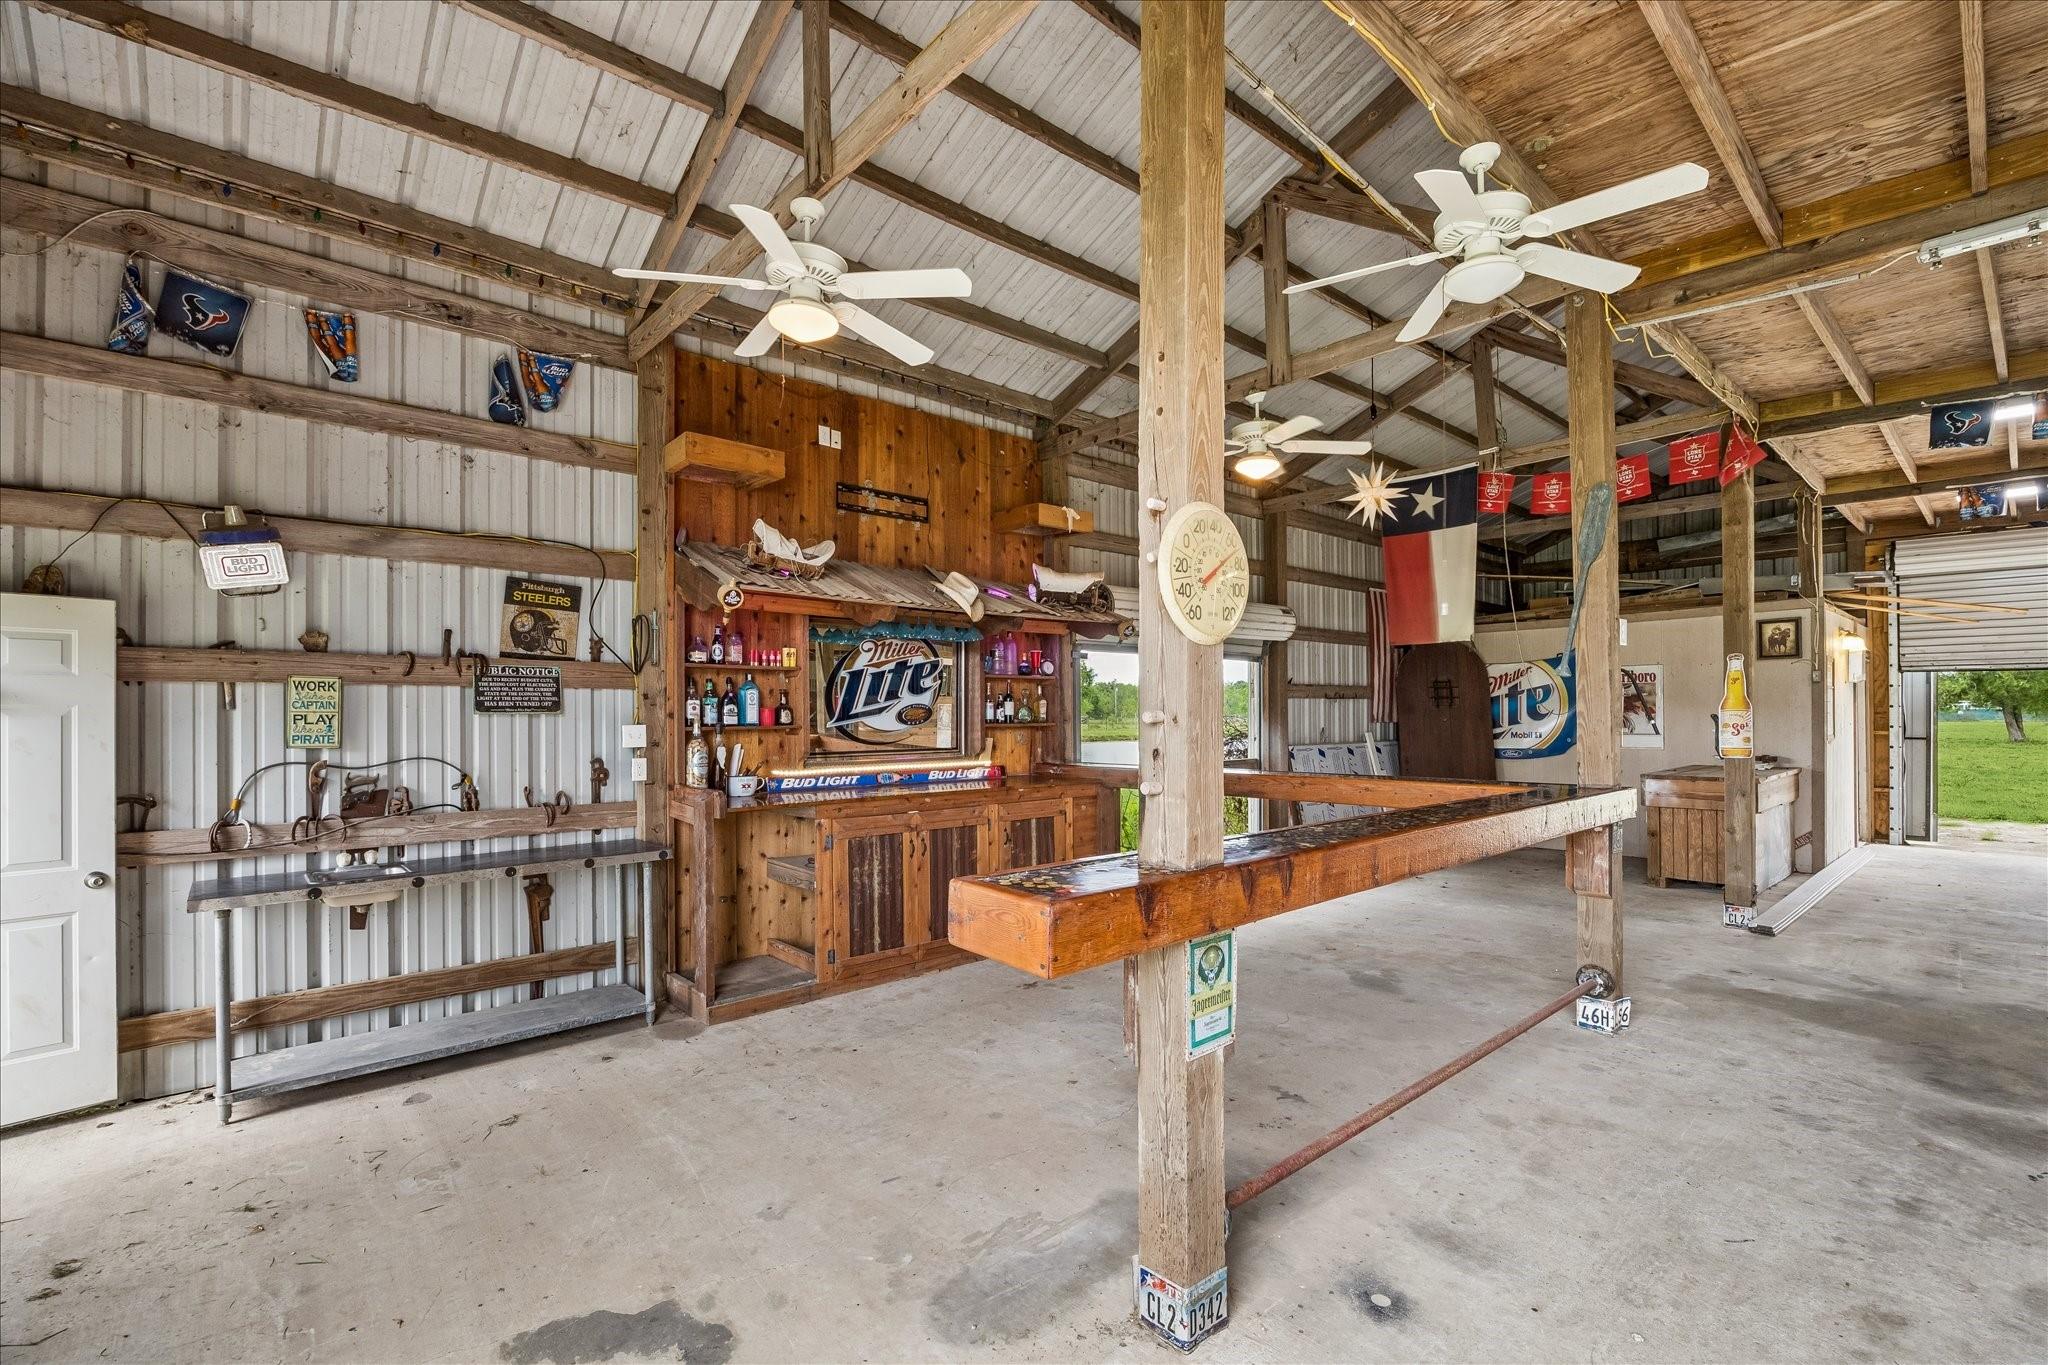
Barn-style entertainment space with a built-in bar, long wooden counter, exposed beams, and open doorway to the yard.
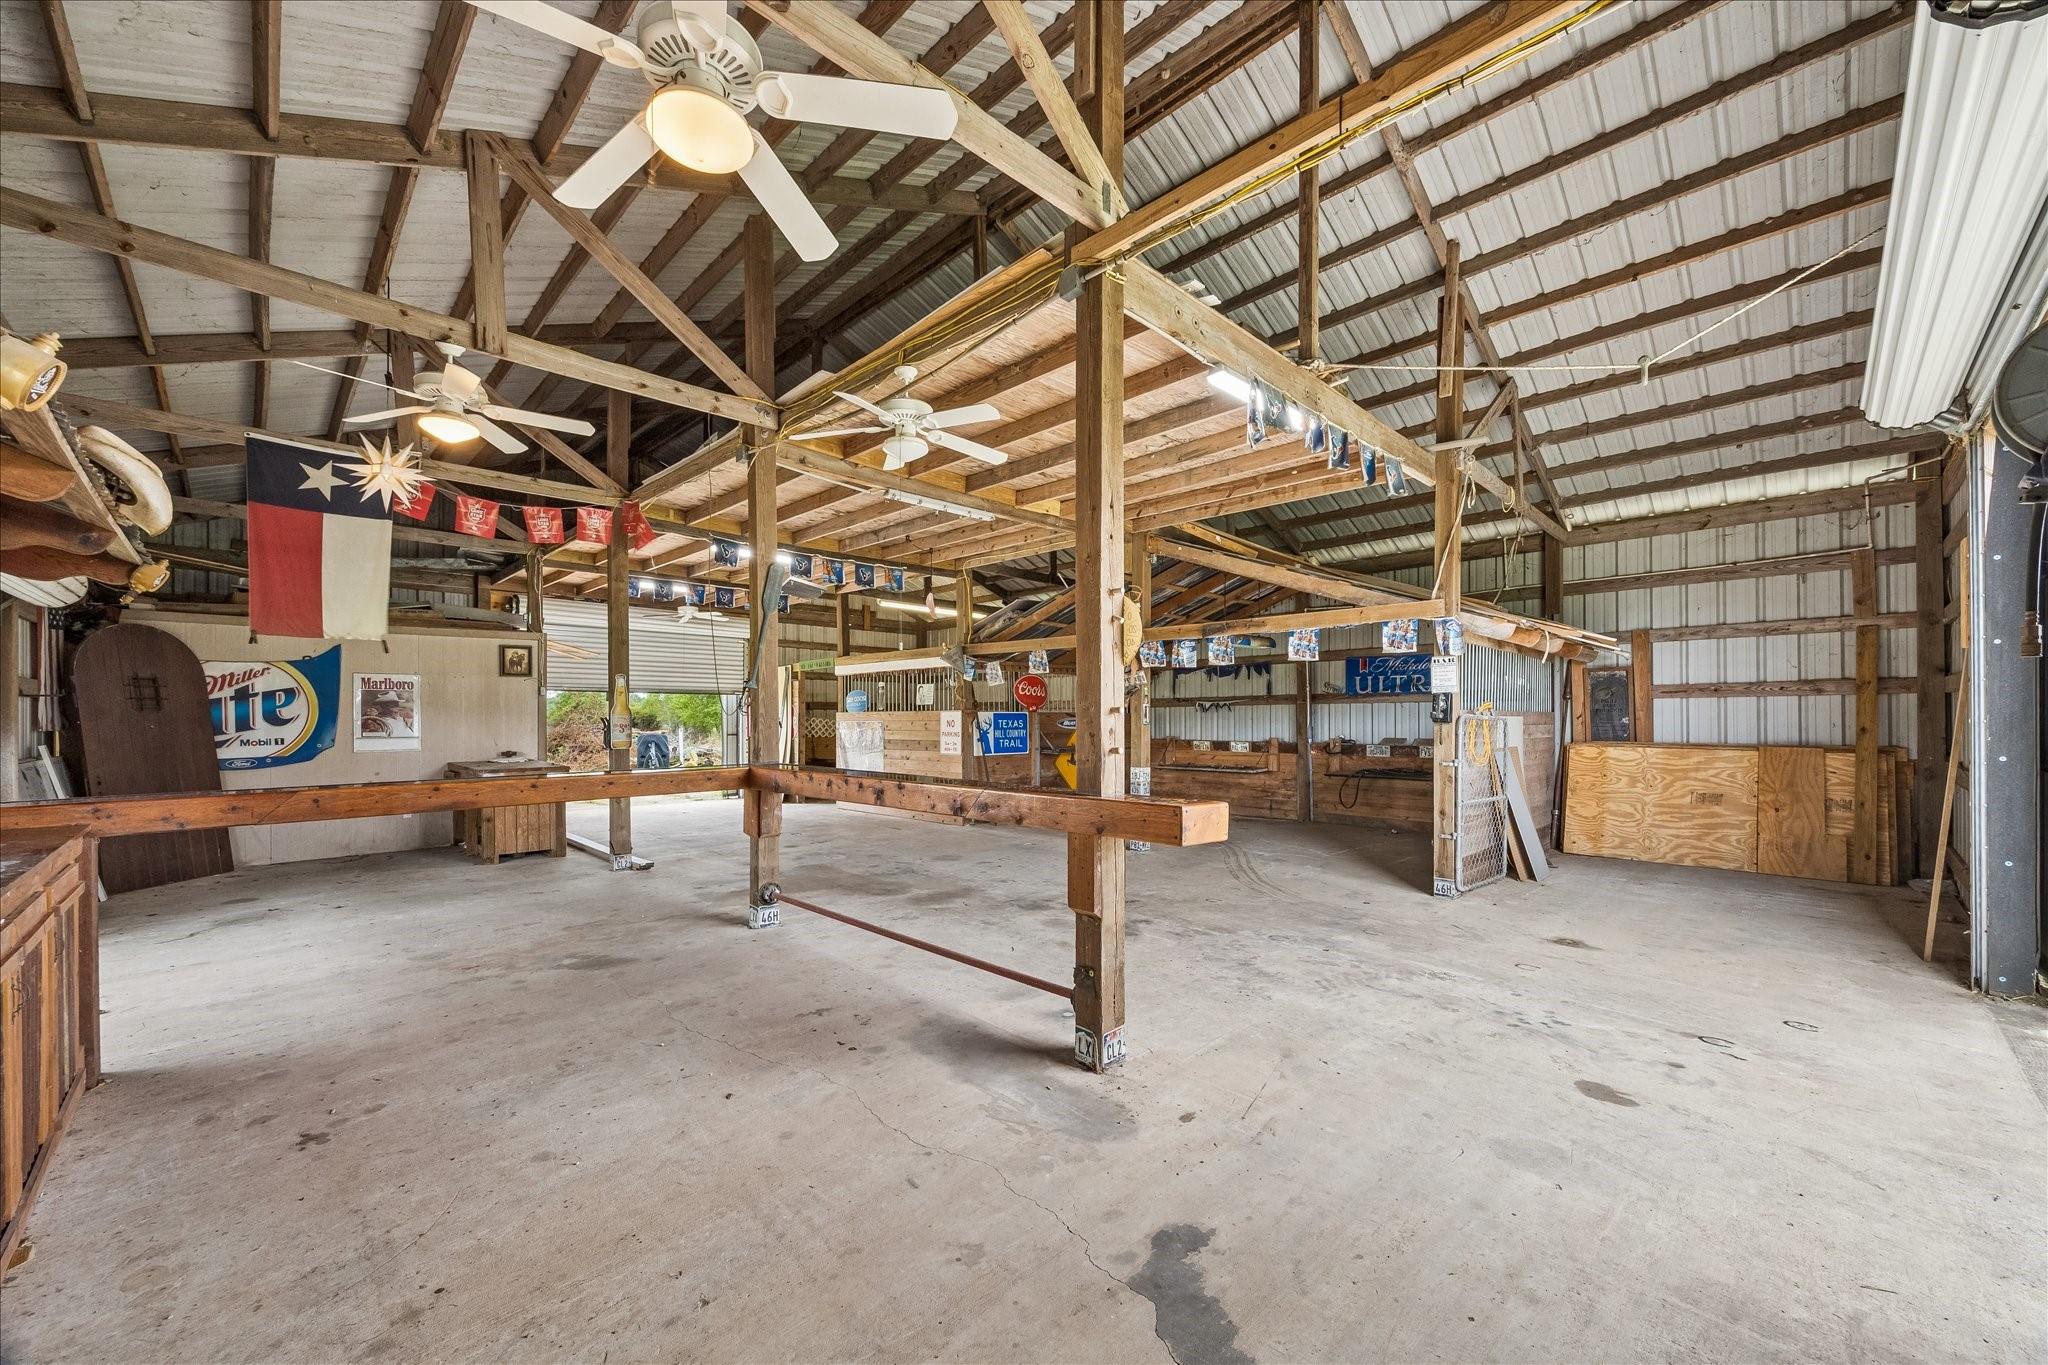
Barn-like interior with exposed timber trusses, ceiling fans, and long wooden counters.
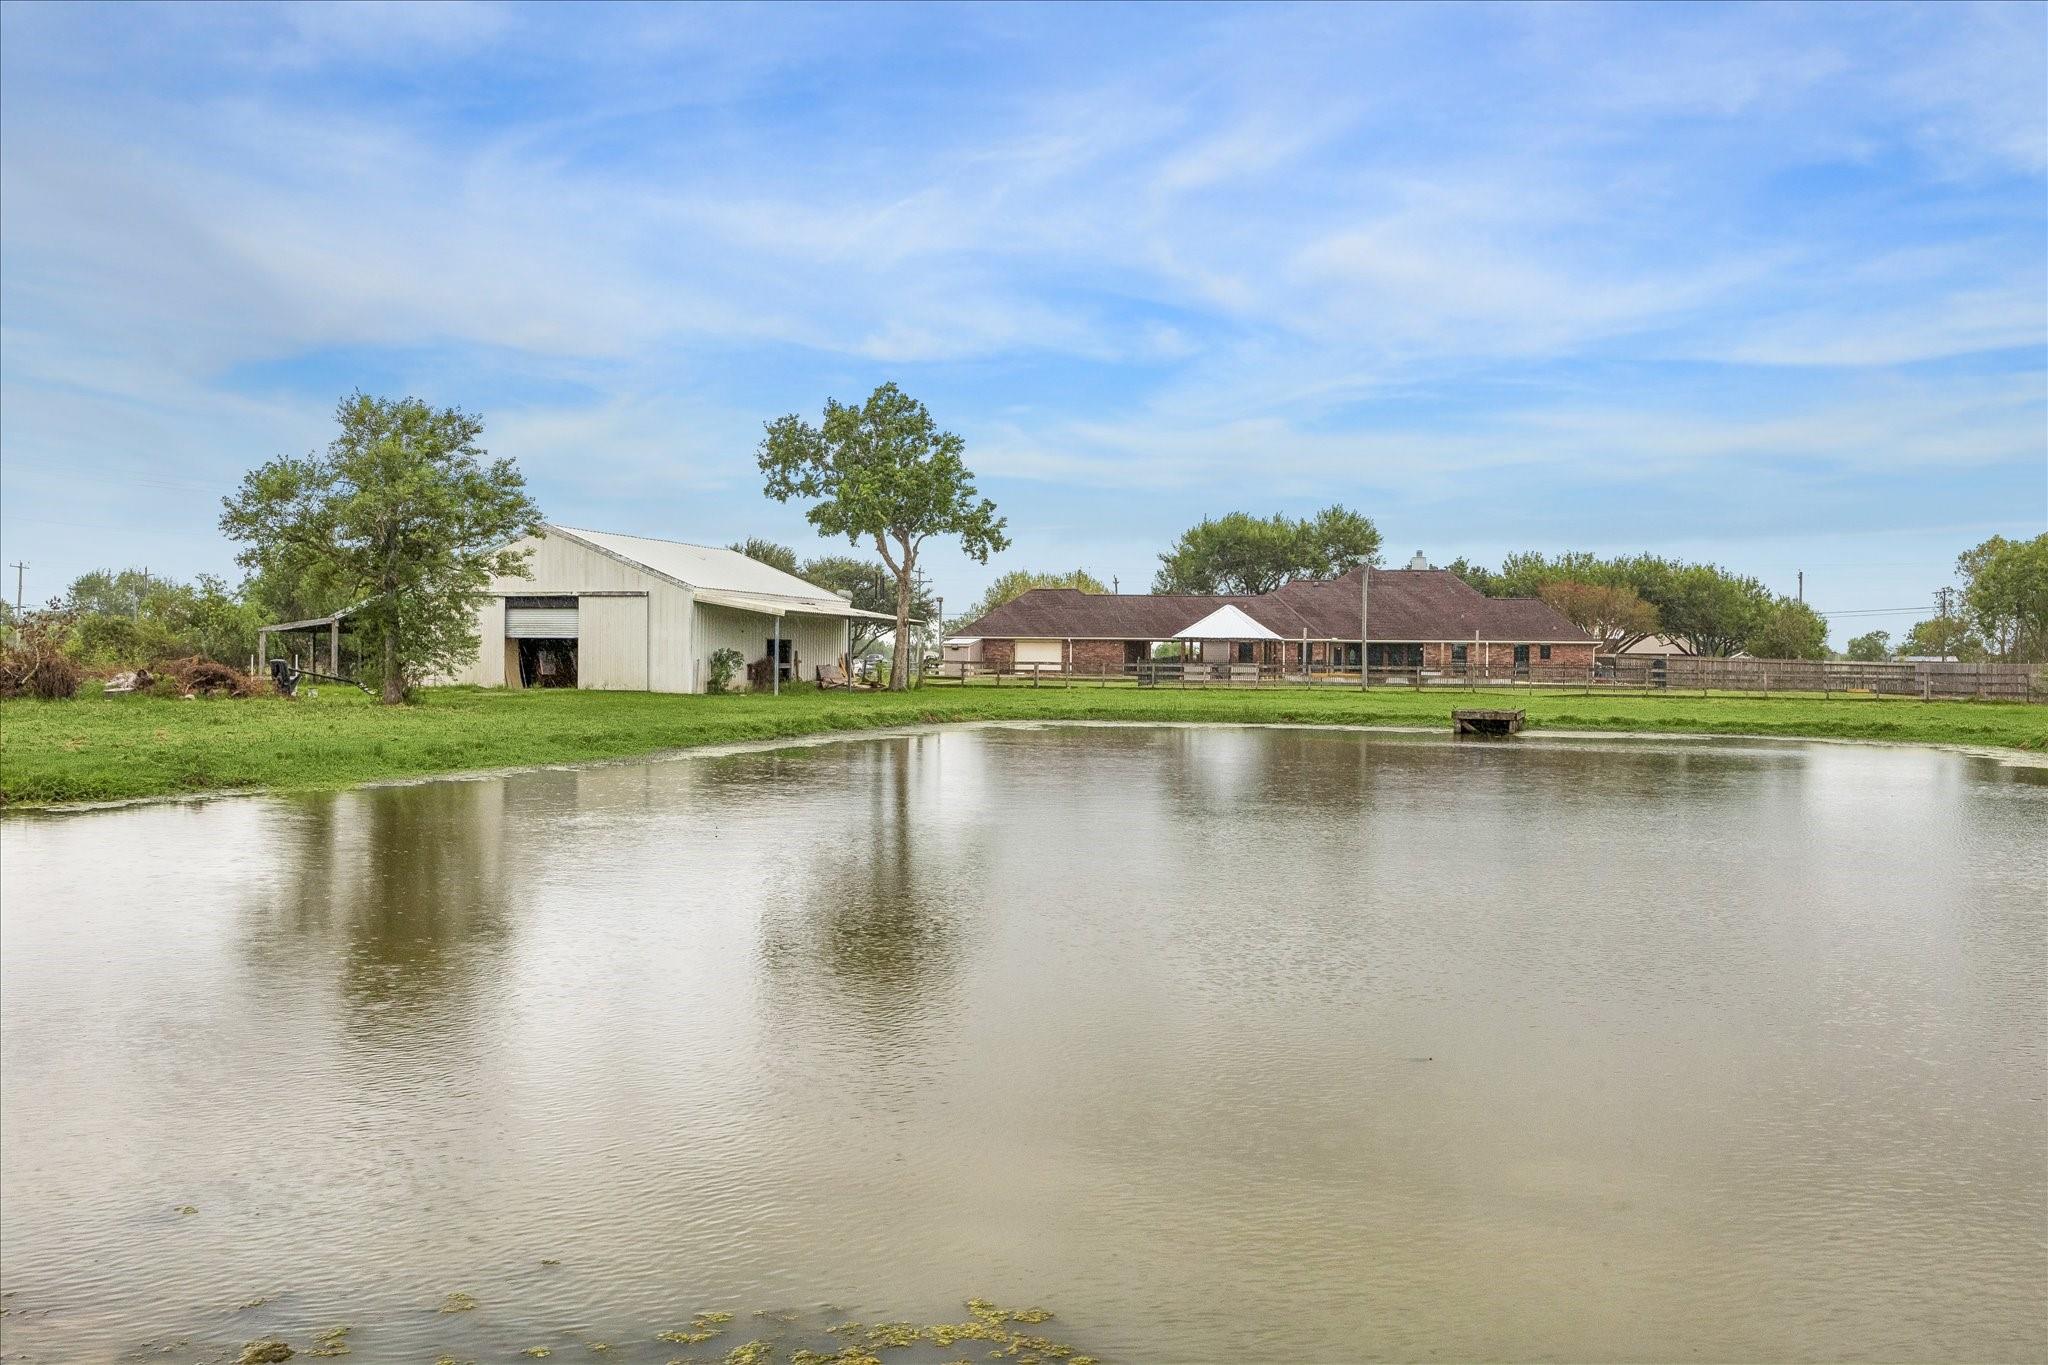
Brick home and metal barn across a pond, with grassy banks, mature trees, and a wooden platform.
SEE ALL PHOTOS
Single-story brick home with a three-car garage, white fencing, and a long driveway beneath mature trees.
Single-story brick home with a two-car garage behind a broad lawn and mature shade trees.
Aerial view of acreage outlined in red, with a home, outbuilding, pond, and swimming pool.
Brick house with a three-car garage, wide driveway, mature trees, and a large green lawn.
Empty living room with wood floors and a stone fireplace beneath a ceiling fan.
Living room with a stone fireplace, hardwood floors, and windows overlooking a swimming pool.
Empty room with wood floors, built-in shelves, and a media niche beside large windows.
Bathroom with a white vanity, round mirror, and glass shower lined with dark gray tile.
Workroom with blue countertops, extensive white shelving, wood cabinets, and a tiled floor.
Empty kitchen and dining area with wood cabinets, a curved tiled breakfast bar, and large windows overlooking the lawn.
Kitchen with a large cooktop island, honey-toned wood cabinets, and double wall ovens.
Kitchen with extensive honey-colored wood cabinetry, dark granite counters, and a tiled island.
Kitchen with wood cabinetry, granite counters, a central cooktop island, and a skylight.
Empty carpeted bedroom with a dark wood barn door and windows overlooking a pool.
Remodeled bathroom with a double vanity, glass shower, freestanding tub, and dark geometric tile floor.
Bathroom with a white freestanding soaking tub, dark tile surround, and herringbone floor.
Walk-in shower with dark tile, pebble flooring, a rainfall showerhead, and a marble bench.
Walk-in closet with light wood shelving and metal hanging rods.
Laundry room with wooden cabinets, a hanging rod, and washer and dryer hookups.
Empty room with wood-look floors, gray walls, a large window, and a ceiling fan.
Bathroom with a white shower and gray vanity beneath a framed mirror.
Unfurnished home office with geometric accent wall, built-in desk and shelves, and a window overlooking a lawn.
Empty bedroom with wood-look flooring, a ceiling fan, and a tall window overlooking a lawn.
Outdoor swimming pool with blue tile edging, broad patio, and fenced lawn.
Pool beneath a rustic timber pavilion, with a ceiling fan, bar counters, and hanging swing bench.
Brick home with a backyard pool, covered gazebo, patio, and expansive fenced lawn.
Covered patio with a ceiling fan, outdoor table, and views of a lawn and pergola.
Brick home with a covered patio and fenced pool beyond a broad green lawn.
Lawn and outbuildings with a large white barn, sheds, and a brick fire pit.
White metal barn with an open central bay and gated side areas beyond a broad green lawn.
Barn-style entertainment space with a built-in bar, long wooden counter, exposed beams, and open doorway to the yard.
Barn-like interior with exposed timber trusses, ceiling fans, and long wooden counters.
Brick home and metal barn across a pond, with grassy banks, mature trees, and a wooden platform.
For Sale

9102 N Humble Camp Road

9102 N Humble Camp Road, Dickinson, TX 77539

$799,500
Rare opportunity -- with no HOA/no restrictions -- to own 5 acres in Dickinson! This well maintained one-story features 4 bedrooms, 3 full baths, office, game room, and plenty of room to enjoy country living. Recent updates include a New Roof (9/26), fresh landscaping, recent Thermador dishwasher & microwave, and 6 year-old HVAC unit w/ 4 years warranty. Enjoy a huge heated pool, and palapa, 12-ft-deep pond, several storage buildings in the back and a BIG PARTY BARN! Property includes a serviced water well, water softener, pump house, and two 50-amp RV hookups. Approximately 31 yards of additional concrete provide ample parking. Never flooded! Bring your RV, animals, hobbies, and enjoy the space and privacy this property has to offer! The layout is designed for comfortable living AND entertaining! Gated driveway with electric opener. This property offers everything you want in a country home and MORE!

4
beds

3
baths

2,714 Sq.Ft. LIVING AREA

5 Acres lot

Sam Ferreri

Sam Ferreri

Features & Amenities

Interior

  • total bedrooms4
  • Total bathrooms3
  • full bathrooms3
  • Laundry room Electric Dryer Hookup, Gas Dryer Hookup, Washer Hookup
  • Flooring Carpet, Tile
  • Fireplace Gas Log
  • APPLIANCES Disposal, Electric Oven, Microwave, Gas Cooktop, Dishwasher
  • other interior Features Crown Molding, Formal Entry/Foyer, All Bedrooms Down, Primary Bed - 1st Floor, Split Plan, Walk-In Closet(s)

Area & Lot

  • Status For Sale
  • Living Area2,714 Sq.Ft.
  • Total Area2,714 Sq.Ft.
  • Lot Area5 Acres
  • MLS® ID56204535
  • TypeResidential
  • YEAR BUILT1997
  • NeighborhoodDickinson
  • Architecture StylesTraditional
  • Elementary SchoolHughes Road Elementary School
  • Middle SchoolJohn And Shamarion Barber Middle School
  • High SchoolDickinson High School
  • School District17 - Dickinson

Exterior

  • STORIES1
  • Garage Space3.0
  • water SourceWell
  • PoolPool With Hot Tub Attached
  • roofComposition
  • lot featuresCleared, 2 Up to 5 Acres
  • parkingDriveway Gate, Attached/Detached Garage, Oversized, Additional Parking, Auto Driveway Gate, Garage Door Opener, Converted Garage, Double-Wide Driveway, Extra Driveway, RV Access/Parking, Workshop in Garage
  • HEAT TYPEElectric, Natural Gas
  • AIR CONDITIONINGCeiling Fan(s), Electric
  • sewerAerobic Septic, Septic Tank
  • SubstructureSlab
  • other exterior FeaturesSide Yard

Financial

  • Sales Price$799,500
  • Real Estate Tax $13,789/yr
Single-story brick home with a two-car garage behind a broad lawn and mature shade trees.

Schedule a Showing

We would love to show you our beautiful property. Please select your preferred date and time below. An agent will be in touch shortly to confirm your appointment.

Schedule a Showing

We would love to show you our beautiful property. Please select your preferred date and time below. An agent will be in touch shortly to confirm your appointment.

Thank you for your interest in 9102 N Humble Camp Road, Dickinson, TX 77539. We are reviewing your request and will be in touch shortly!

Mortgage Calculator

Estimate your monthly mortgage payment, including the principal and interest, property taxes, and HOA. Adjust the values to generate a more accurate rate.

All estimates are provided for informational purposes only. Actual amounts may vary.
$0,000 Your Payment 20 15 65
$0,000 Your Payment

Dickinson

Explore

Work With Us

As a second generation real estate agent, Sam learned early what takes to be successful helping clients achieve their real estate goals.

Follow Us on Instagram